


Unit 20, 14 Lytham Green Circle
Unit 20, 14 Lytham Green Circle
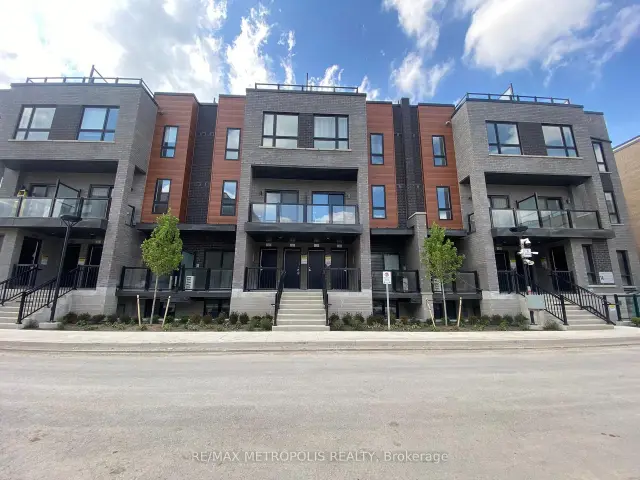
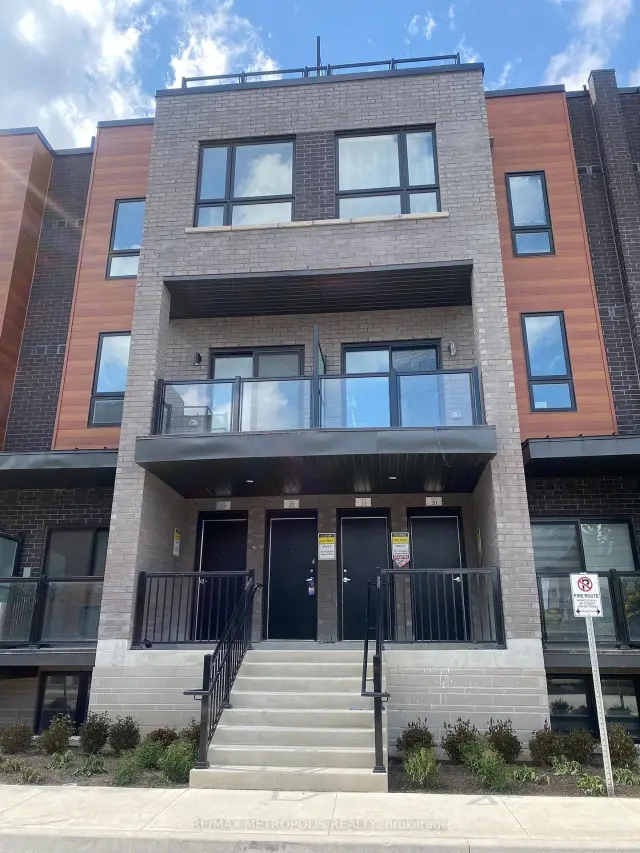
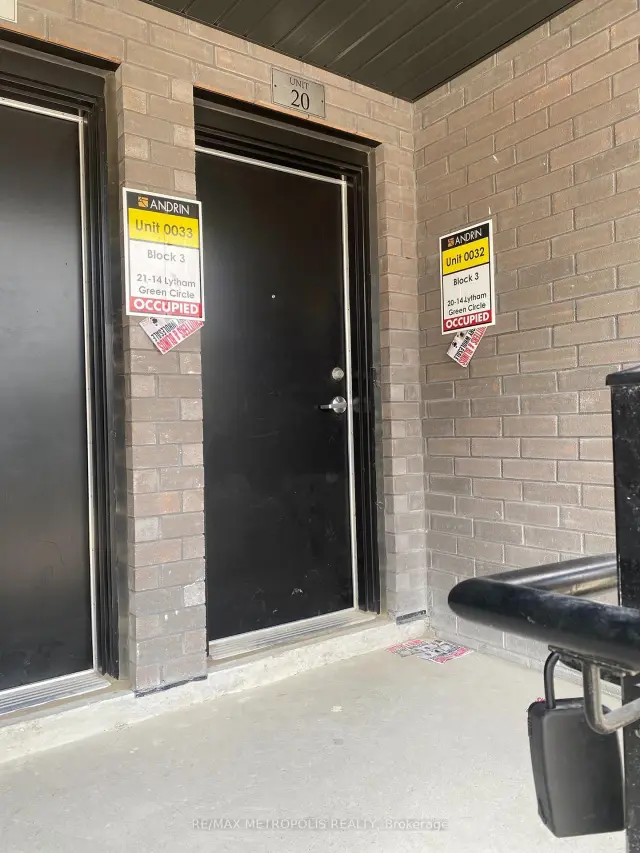
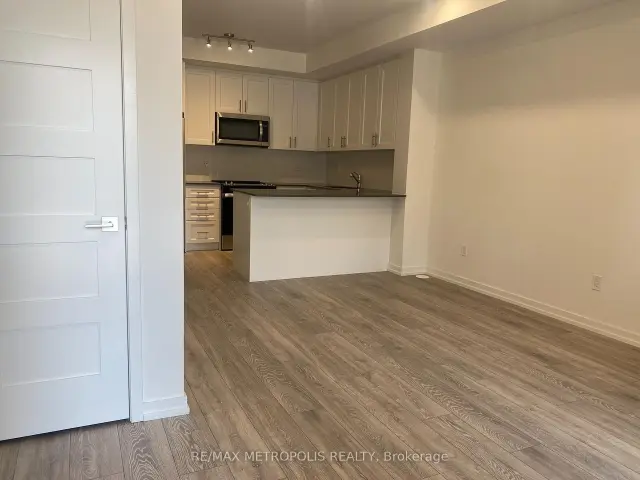 See all 17 photos
Facts and features
- BasementNone
- LaundryEnsuite
- Lease term12 months
- PetsNot allowed
- Central air
The homeCondo Townhouse, Stacked townhouse, Age 0–5 years
- Type: Condo Townhouse
- Style: Stacked townhouse
- Age: 0–5 years
- Living space: 900–999 sq ft
- Basement: None
- Exposure: South
- Waterfront: None
InsideCarpet free, Ensuite, lower level, Carpet free, auto garage door remote, air exchanger, on demand water heater
- Flooring: Carpet free
- Laundry: Ensuite, lower level
- Features: Carpet free, auto garage door remote, air exchanger, on demand water heater
- Rooms above ground: 4
- Bedrooms: 2
- Bathrooms: 2
- Kitchens: 1
OutsideBrick, Open, Parking
- Exterior: Brick
- Balcony: Open
- Accessibility: Parking
Parking and locker1 Parking, Underground, Parking type Owned
- Spaces: 1 Parking
- Garage: Underground
- Parking type: Owned
- Driveway: Underground
- Spot: 173
- Locker: None
BuildingGlenway Andrin Urban Townhomes., Condo corporation 1567, Pets Not allowed
- Name: Glenway Andrin Urban Townhomes.
- Condo corporation: 1567
- Pets: Not allowed
Heating, water and powerForced air, gas, Central air
- Heating: Forced air, gas
- Cooling: Central air
Rent and termsRent $2,500 a month, Entire property, Unfurnished
- Rent: $2,500 a month
- Space for rent: Entire property
- Furnished: Unfurnished
- Lease: 12 months
- Paid: Monthly
- Rent includes: Central air conditioning, common elements, parking
- Deposit: Required
- Credit check: Required
- Employment letter: Required
- Rental application: Required
- References: Required
- Rental items: Hot water tank
Included1 parking, s/s fridge, s/s stove, s/s over-the-range microwave w/ range hood, s/s b/i dishwasher, washer & dryer
- Included: 1 parking, s/s fridge, s/s stove, s/s over-the-range microwave w/ range hood, s/s b/i dishwasher, washer & dryer
Listing detailsN13637392, Rented, Aug 4, 2026
- MLS® number: N13637392
- Status: Rented
- Listed on: Aug 4, 2026
- Days on market: 39
- Updated: Sep 12, 2026
- Possession: 2026-10-01 / 30-59 days
- Occupied by: Vacant
- Listing brokerage: RE/MAX METROPOLIS REALTY
About this home
Unit 20, 14 Lytham Green Circle, Newmarket (Glenway Estates), ON L3Y 0H3
Smart Living is all about LOCATION! A prime Younge St & Davis Dr buzzing with life & vibrancy. Welcome this BRAND NEW never lived-in Stacked Townhouse offering the perfect blend of comfort, style, and convenience. Featuring 2 Bedrooms and a bright, open-concept, Spacious 9 ceiling Living/Dining Area is Flooded with Natural Light, walk out to Private Balcony. Flat panel doors all throughout, Upgraded Kitchen includes Quartz Countertops, Deeper cabinet over fridge, Lots of Pantry/Storage Cabinets, Single under-mount S/S sink, Flush Breakfast Bar, S/S appliance (ENERGYSTAR), Self-Cleaning smooth top Electric Range, over the range Microwave with integrated Exhaust & ENERGY STAR multi-cycle dishwasher. Upgraded Frameless glass shower enclosure in stand-up shower & mosaic floor tile. Additional Feature Include Zebra Blinds, In-Unit Laundry, Central Air Conditioning, 1 underground parking. Steps from Upper Canada Mall, Grocery Stores, Restaurants, And All Major Amenities. Easy Access To Highway 404, 400 & Newmarket GO Station, Ideal for Commuters, Family-Friendly Neighborhood With Great Schools And Community Centers Nearby. You be the First one to live in this brand-new townhome and don't miss it.
Ask about this home
A HOMEH agent will answer your questions about this home.
Know more about Glenway Andrin Urban Townhomes.
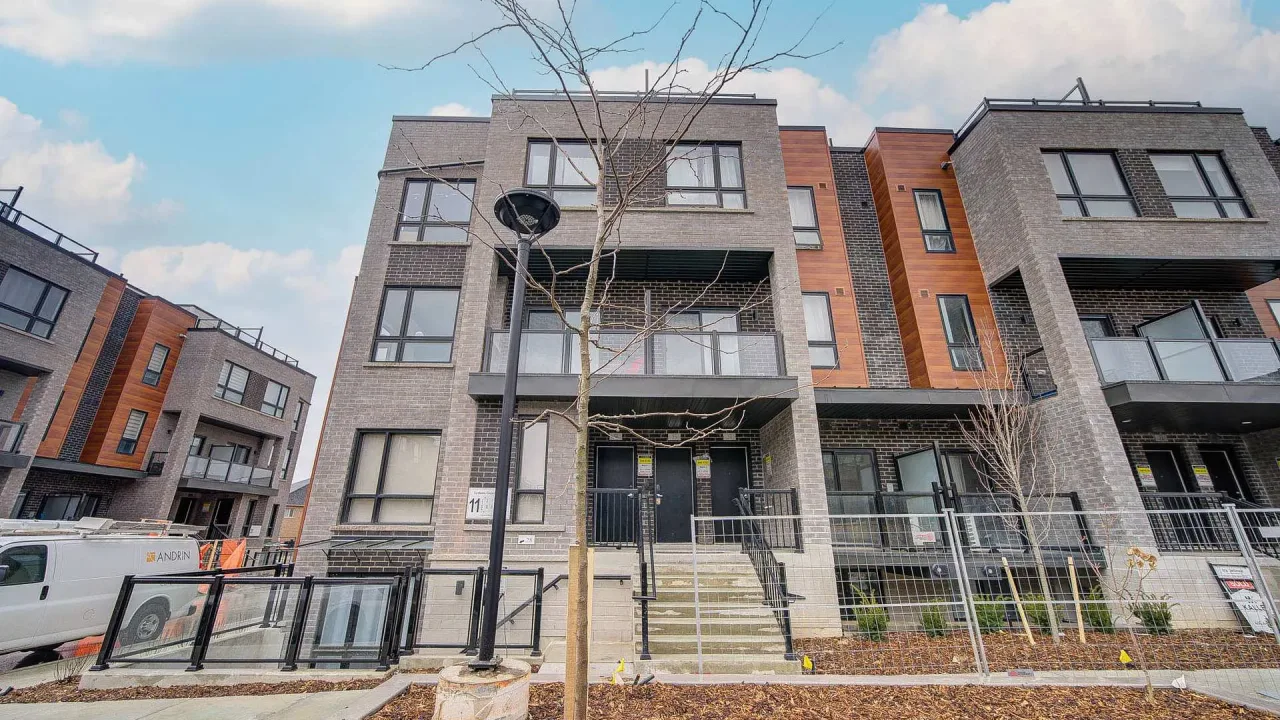
Condo building · 24-11 Lytham Green Circle
Glenway Andrin Urban Townhomes. is a condo. No units are on the market here right now.
No similar units for rent in Glenway Andrin Urban Townhomes. right now.
Around this home
Daily convenience, out of 100, from the distances below
Schools nearby
School rating, out of 10.
Helpful calculators
Your HOMEH agent

"I would see it this week."