

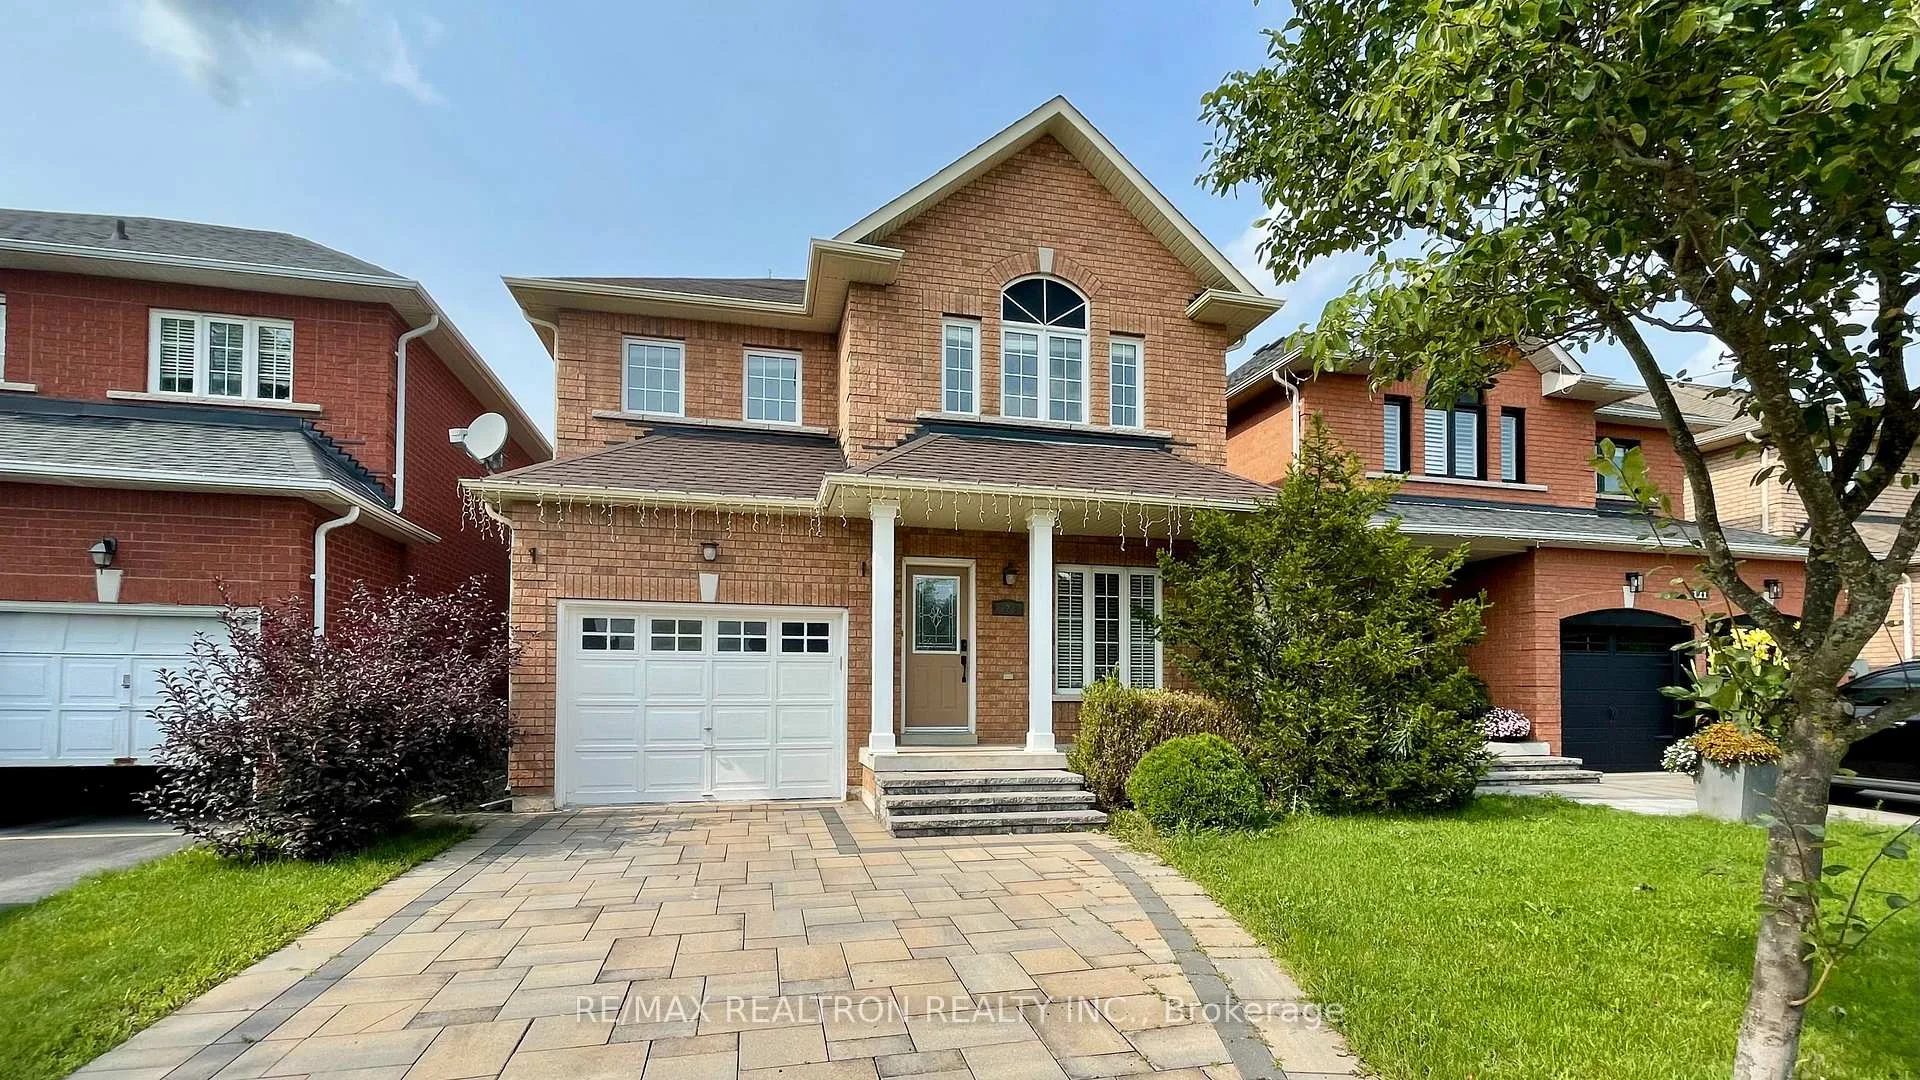
123 Woodbury Crescent
123 Woodbury Crescent
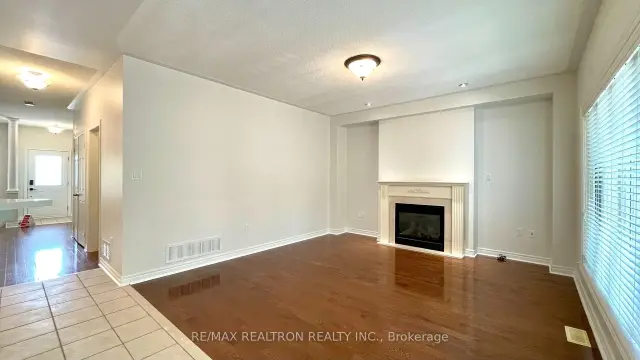 See all 28 photos
Property history
Facts and features
- BasementFinished
- Water, sewerMunicipal
- HeatingForced air
- CoolingCentral air
- Hardwood floors
- Fireplace
- Central air
The homeDetached, 2-storey, 2,000–2,500 sq ft
- Type: Detached
- Style: 2-storey
- Living space: 2,000–2,500 sq ft
- Basement: Full, finished
InsideFireplace Yes, Hardwood, Ceramic, Broadloom, Main level
- Fireplace: Yes
- Flooring: Hardwood, Ceramic, Broadloom
- Laundry: Main level
- Features: Rough-in bath
- Rooms above ground: 8
- Rooms in the basement: 1
- Bedrooms: 4
- Bathrooms: 3
- Kitchens: 1
- Family room: Yes
Outside and lotBrick, Shingles, Concrete
- Exterior: Brick
- Roof: Shingles
- Foundation: Concrete
- Size: 35.43 × 101.61 ft
Parking1 Garage, Built-in, Private
- Spaces: 1 Garage
- Garage: Built-in
- Driveway: Private
Heating, water and powerForced air, gas, Central air, Municipal water
- Heating: Forced air, gas
- Cooling: Central air
- Water: Municipal water
- Sewer: Municipal sewer
Costs and taxesTaxes $5,854 a year, HST included in the price
- Taxes, 2026: $5,854 a year
- HST: HST included in the price
Included in the saleFridge, stove, fanhood, b/i dishwasher, washer, dryer, existing light fixtures, existing window coverings, garage open & remote.
- Included: Fridge, stove, fanhood, b/i dishwasher, washer, dryer, existing light fixtures, existing window coverings, garage open & remote.
Listing detailsN13638190, Sold, Aug 5, 2026
- MLS® number: N13638190
- Status: Sold
- Listed on: Aug 5, 2026
- Days on market: 63
- Updated: Oct 7, 2026
- Possession: 2026-09-01 / Flexible
- Occupied by: Vacant
- Listing brokerage: RE/MAX REALTRON REALTY INC.
About this home
123 Woodbury Crescent, Newmarket (Summerhill Estates), ON L3X 2T3
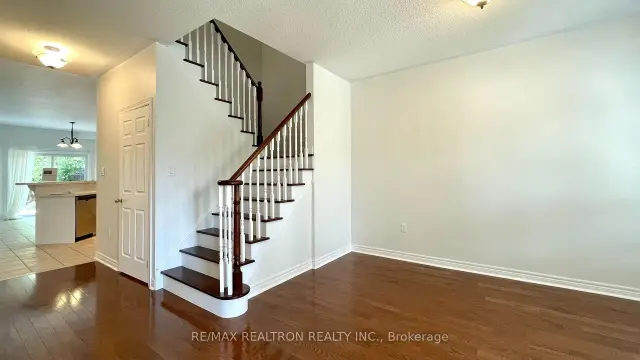
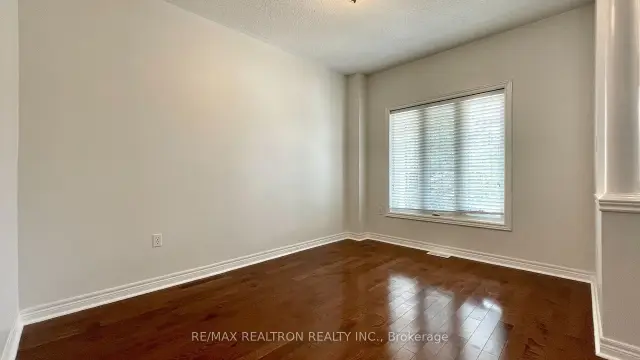
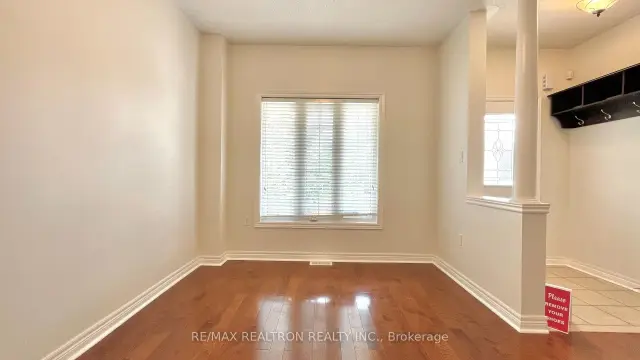
Fabulous Bright Open Concept Home In Summerhill; Functional Layout Spacious Principle Rooms; Freshly Painted; 9Ft Ceiling Main Floor; Family Room With Gas Fireplace; Modern Kitchen; Breakfast Bar; Quartz Counter Top & Backsplash; Gleaming Hardwood Floors Main & 2nd Floor; New Hardwood Stairs Main to 2nd; Spacious Bedrooms; Master Ensuite Features Soaker Tub & Separate Shower; Mostly Finished Basement Ready to Entertain; Roughed-in Bath; Private Backyard With Refinished Deck. Walk To Shopping, Schools, Transit; Steps From Thornton Bales Conservation Area.
Ask about this home
A HOMEH agent will answer your questions about this home.
Around this home
Daily convenience, out of 100, from the distances below
Schools nearby
School rating, out of 10.
Helpful calculators
Your HOMEH agent

"Priced 1% over the Hestimate. I would see it this week."