

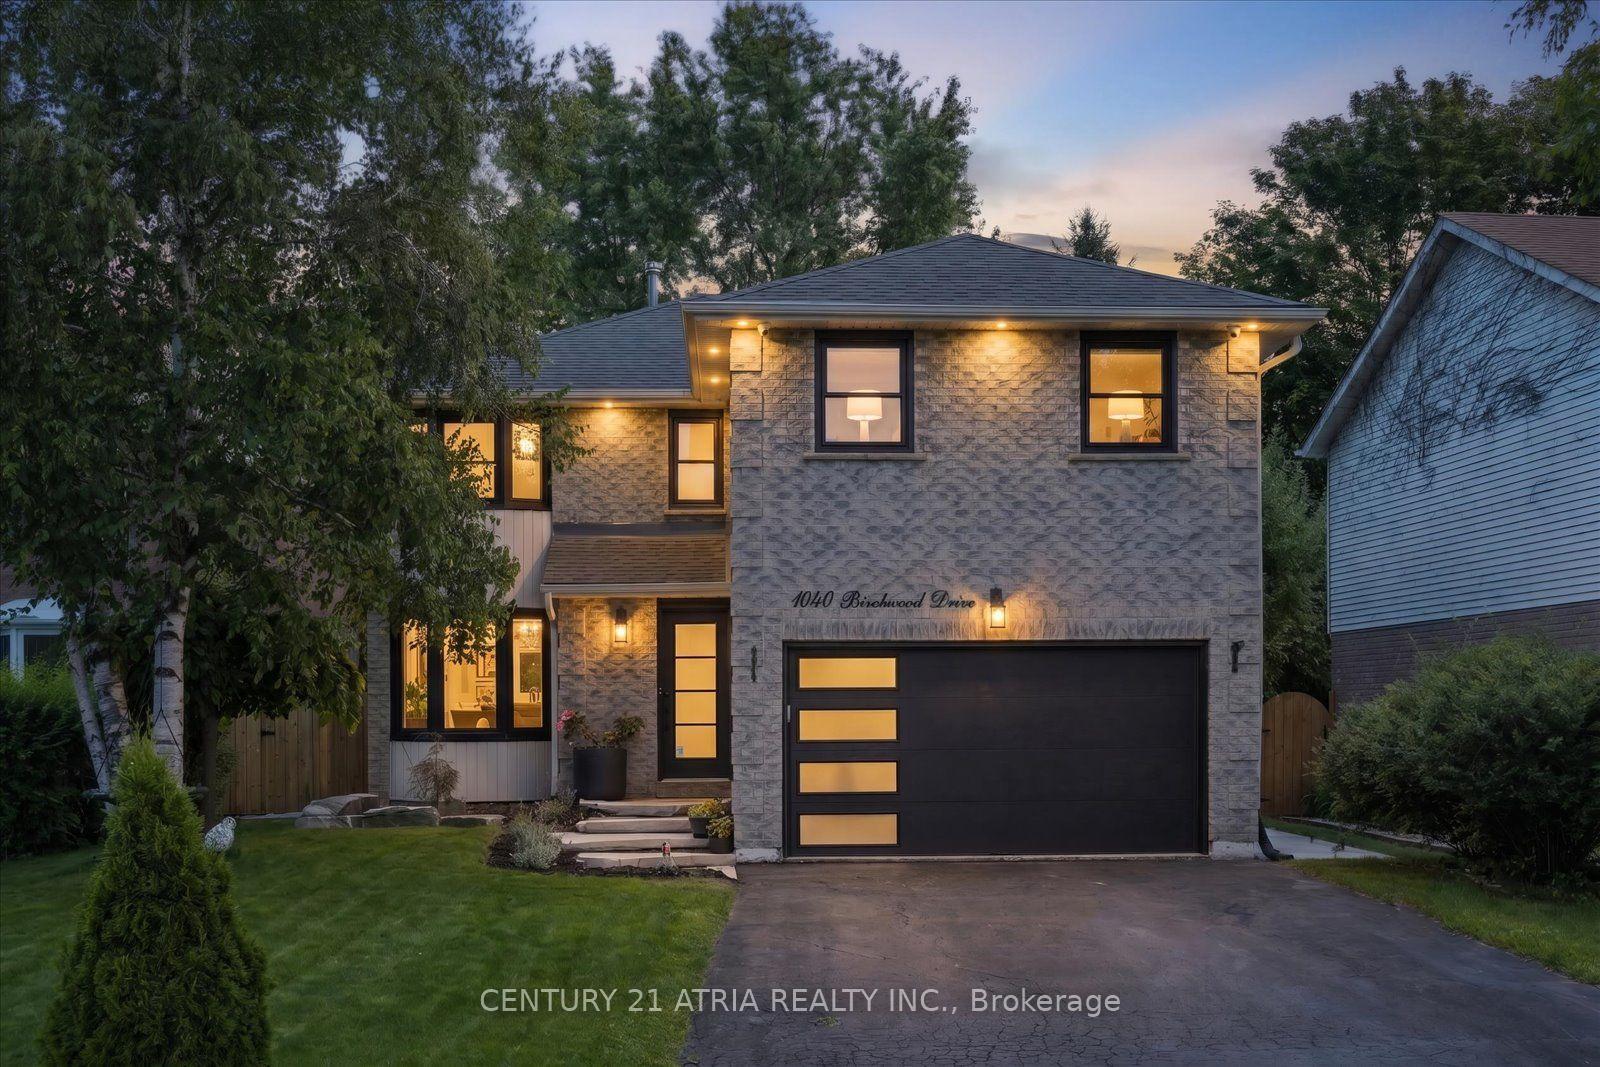
1040 Birchwood Drive
1040 Birchwood Drive
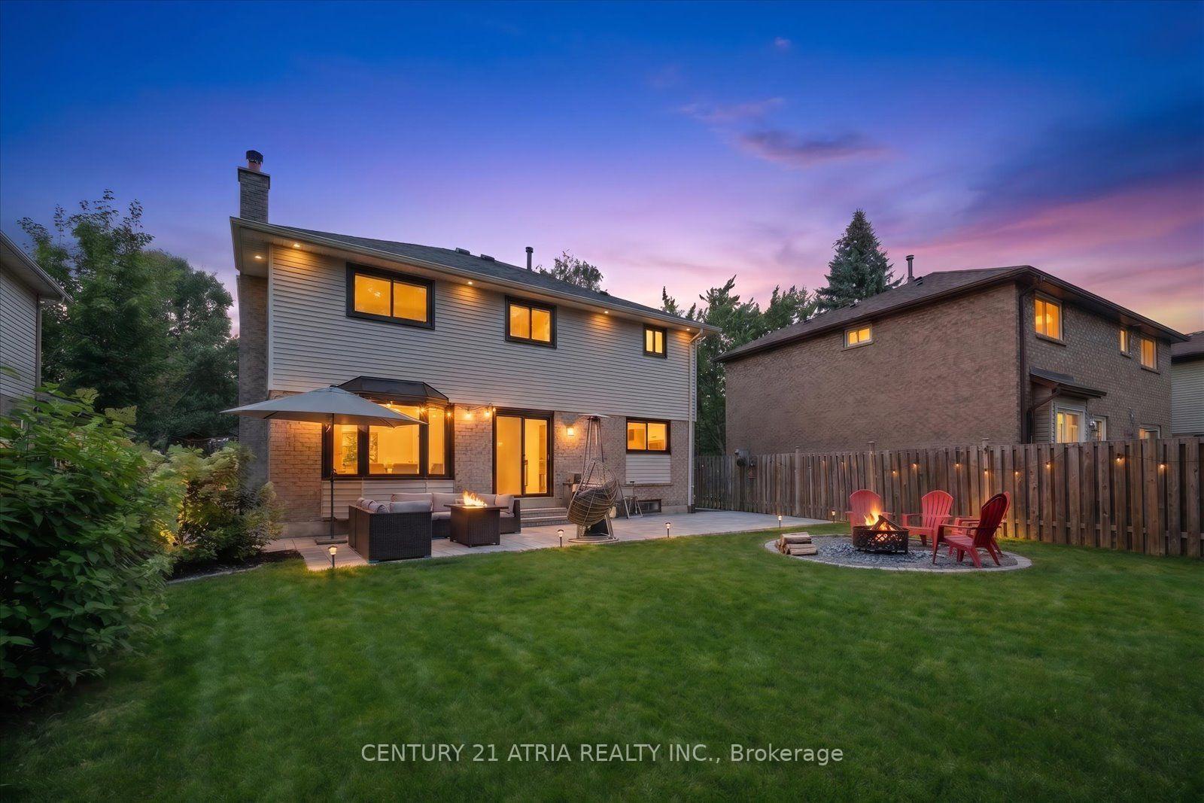
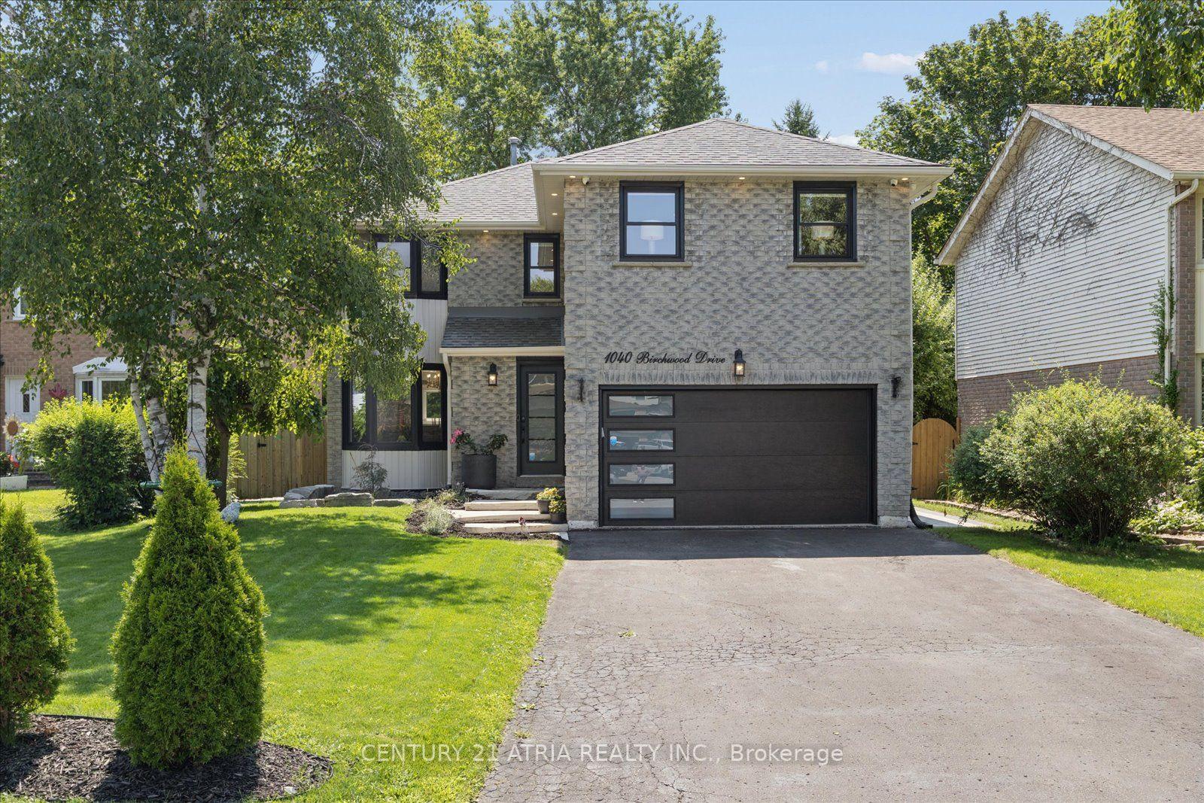
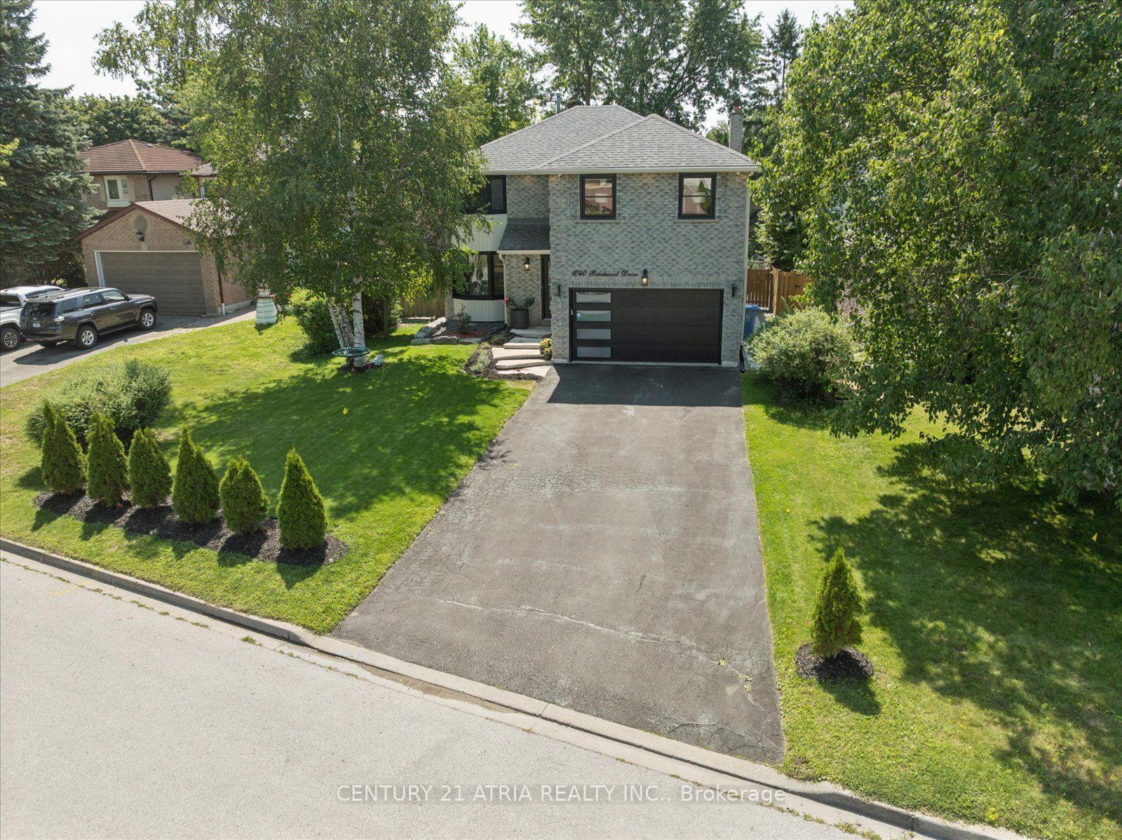
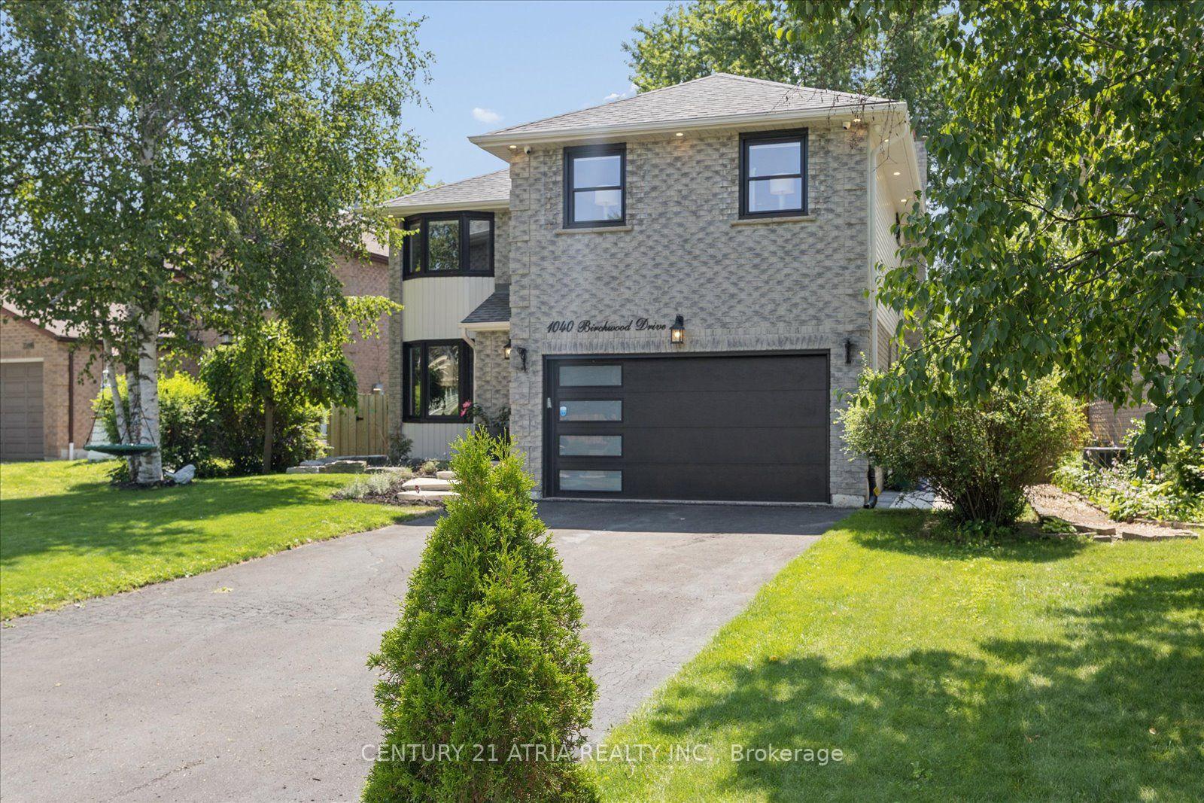 See all 38 photos
Property history
- $1,198,000ExpiredList: 2026-08-05|End: 2026-10-08|64 daysN13638320
Facts and features
- BasementFinished
- Price per sq ft~$532
- Water, sewerMunicipal
- HeatingForced air
- Hardwood floors
- Fireplace
- Central air
The homeDetached, 2-storey, 2,000–2,500 sq ft
- Type: Detached
- Style: 2-storey
- Living space: 2,000–2,500 sq ft
- Basement: Finished
InsideFireplace Yes, Hardwood, Carpet free
- Fireplace: Yes
- Flooring: Hardwood
- Features: Carpet free
- Rooms above ground: 9
- Bedrooms: 4
- Bathrooms: 3
- Kitchens: 1
- Family room: Yes
Outside and lotBrick, Asphalt shingle, Brick
- Exterior: Brick
- Roof: Asphalt shingle
- Foundation: Brick
- Features: Landscaped, lawn sprinkler system
- Size: 52.29 × 131.24 ft
Parking2 Garage, Attached, Private
- Spaces: 2 Garage
- Garage: Attached
- Driveway: Private
Heating, water and powerForced air, gas, Central air, Municipal water
- Heating: Forced air, gas
- Cooling: Central air
- Water: Municipal water
- Sewer: Municipal sewer
Costs and taxesTaxes $5,772 a year, HST included in the price, Hot water tank $30.88+hst/month
- Taxes, 2026: $5,772 a year
- HST: HST included in the price
- Rental items: Hot water tank $30.88+hst/month
Included in the saleAll existing appliances, chandelier, electrical and plumbing fixtures, fire pit in the backyard, security system camera, smart lock and doorbell, tv wall mounts. shed in the backyard., Tvs, nest cameras.
- Included: All existing appliances, chandelier, electrical and plumbing fixtures, fire pit in the backyard, security system camera, smart lock and doorbell, tv wall mounts. shed in the backyard.
- Not included: Tvs, nest cameras.
Listing detailsN13638320, Expired, Aug 5, 2026
- MLS® number: N13638320
- Status: Expired
- Listed on: Aug 5, 2026
- Days on market: 64
- Updated: Oct 8, 2026
- Possession: 2026-11-02 / 60-89 days
- Occupied by: Owner
- Listing brokerage: CENTURY 21 ATRIA REALTY INC.
About this home
1040 Birchwood Drive, Newmarket (Gorham-College Manor), ON L3Y 6J8
Beautifully updated inside and out, this spacious 4-bedroom detached home sits on an impressive 52 x 131 ft lot in Newmarket's established Gorham-College Manor community. With over $150,000 in upgrades, the home offers exceptional space, comfort and versatility for everyday family living and entertaining. Inside, you'll find generous principal rooms, an updated kitchen, four well-sized bedrooms and a newly finished basement providing additional flexible living space. Outside, professionally landscaped front and rear gardens, extensive interlock, a sprinkler system and a private backyard create an inviting retreat for summer evenings, entertaining and family life. Smart-home features, updated doors, appliances, insulation and numerous additional improvements make this home truly move-in ready.Just 5 minutes from Historic Main Street Newmarket, enjoy incredible restaurants, buzzing patios, craft breweries, boutiques, live music, festivals and year-round events at Riverwalk Commons. Newmarket GO, Hwy 404, Upper Canada Mall, Costco, parks, schools and everyday amenities are all just minutes away.A rare opportunity to enjoy an exceptional lot, a move-in-ready home and the charm of an established family neighbourhood-all within minutes of the best of Newmaket.
Ask about this home
A HOMEH agent will answer your questions about this home.
Around this home
Daily convenience, out of 100, from the distances below
Schools nearby
School rating, out of 10.
Helpful calculators
Your HOMEH agent

"Priced 9% over the Hestimate. I would see it this week."