

140 Denise Circle
140 Denise Circle
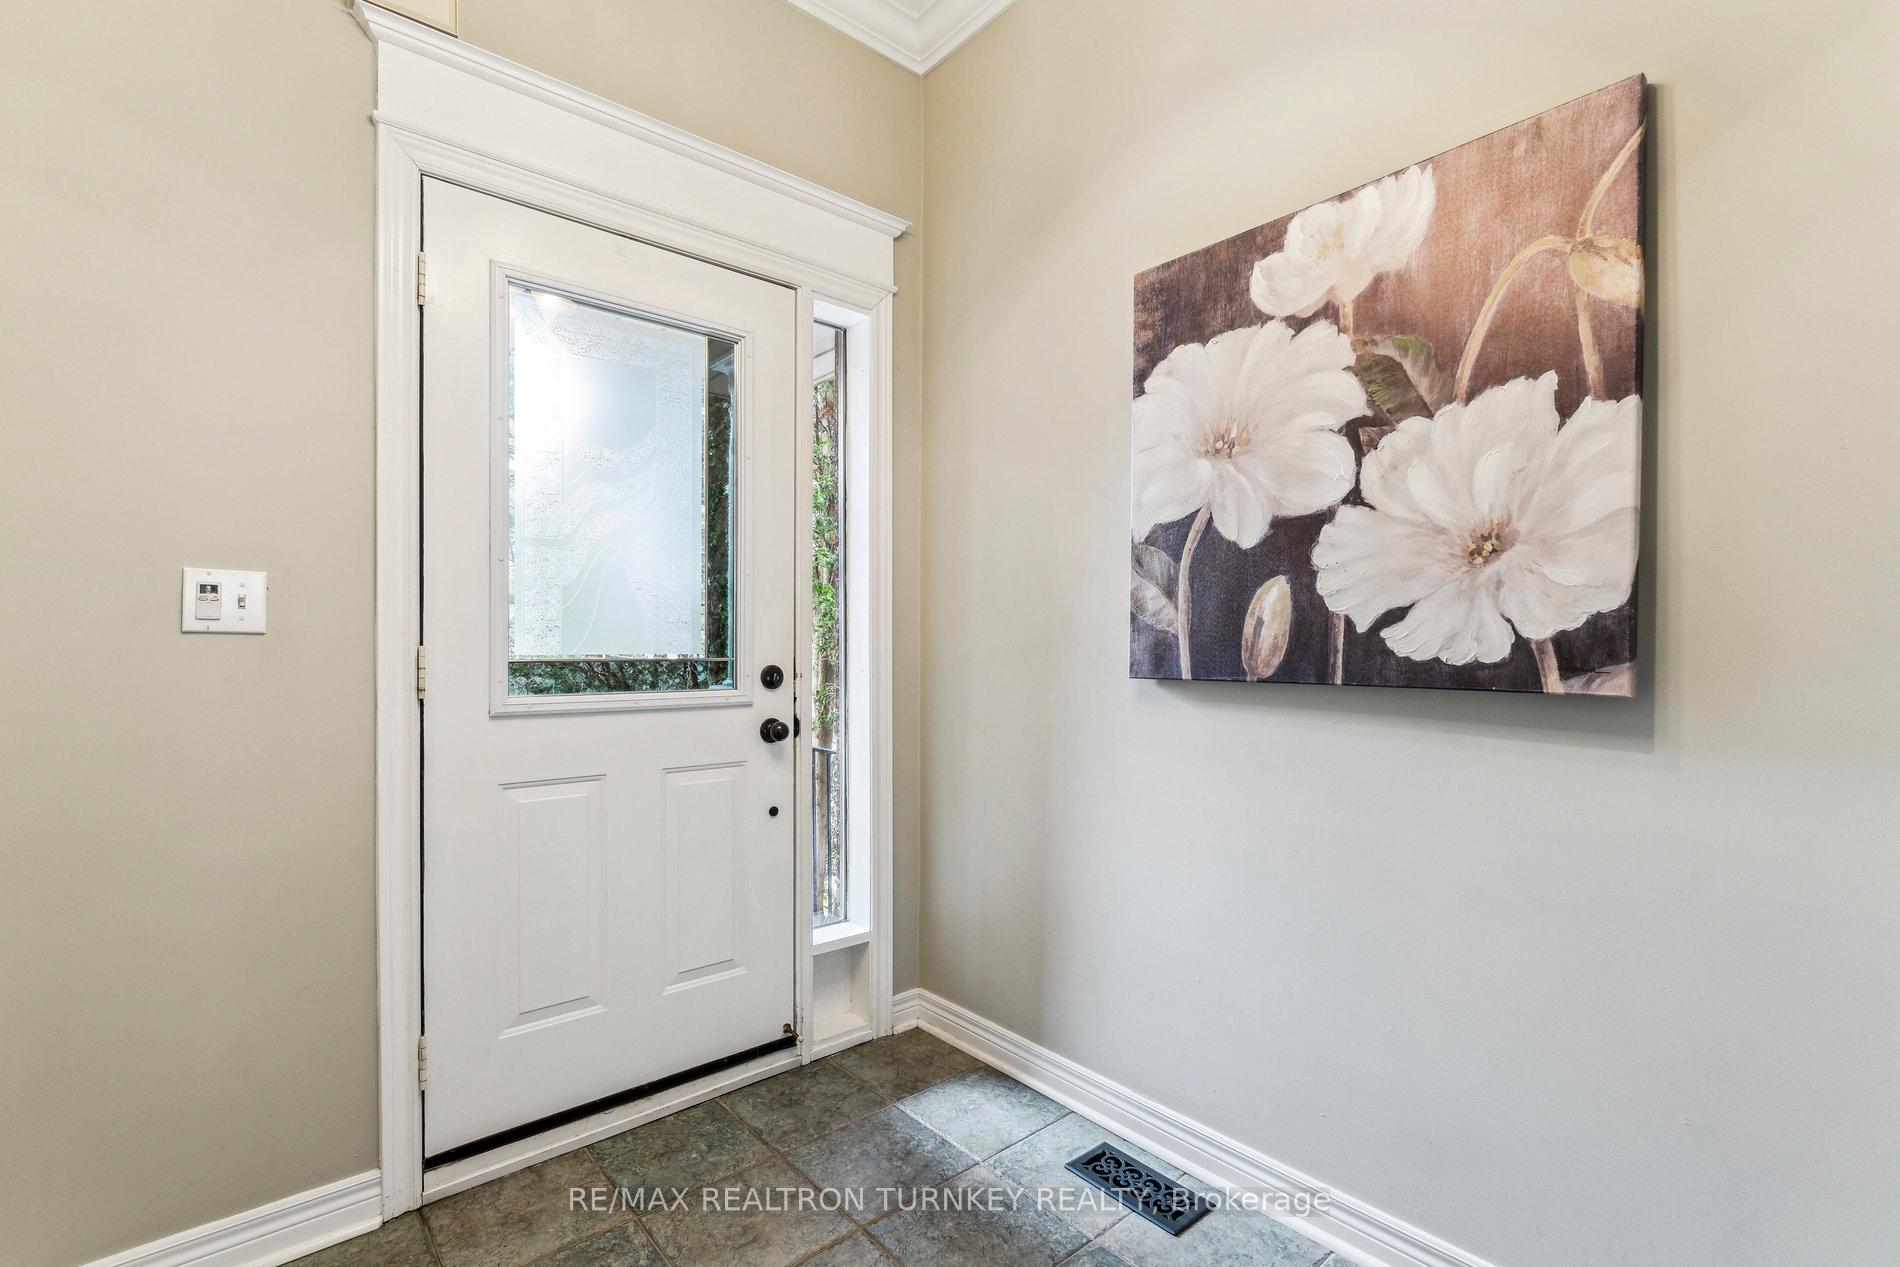 See all 44 photos
Property history
Facts and features
- BasementFull
- Water, sewerMunicipal
- Lot shapeRectangular
- HeatingForced air
- Separate entrance
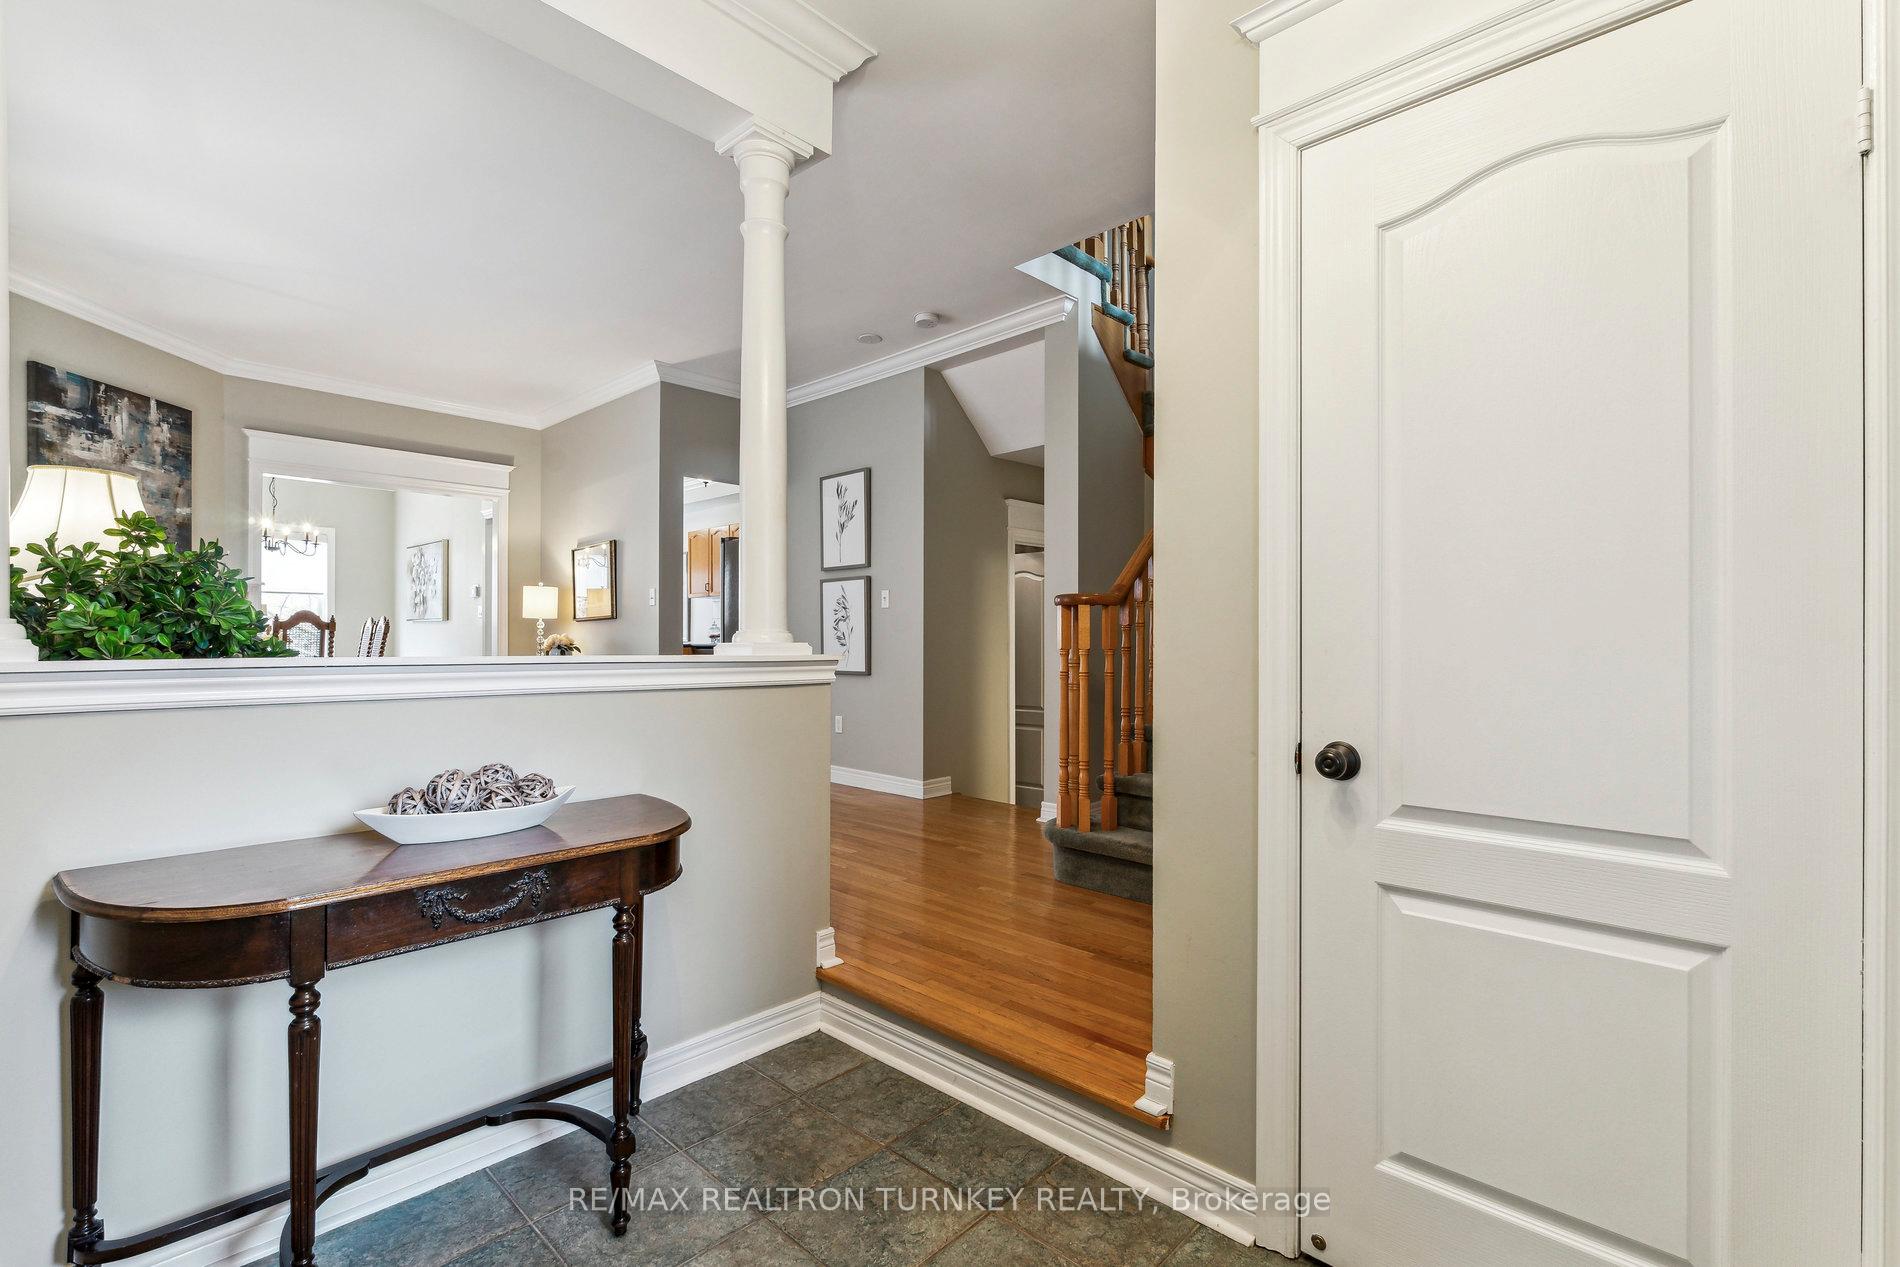
- Hardwood floors
- Fireplace
- Central air
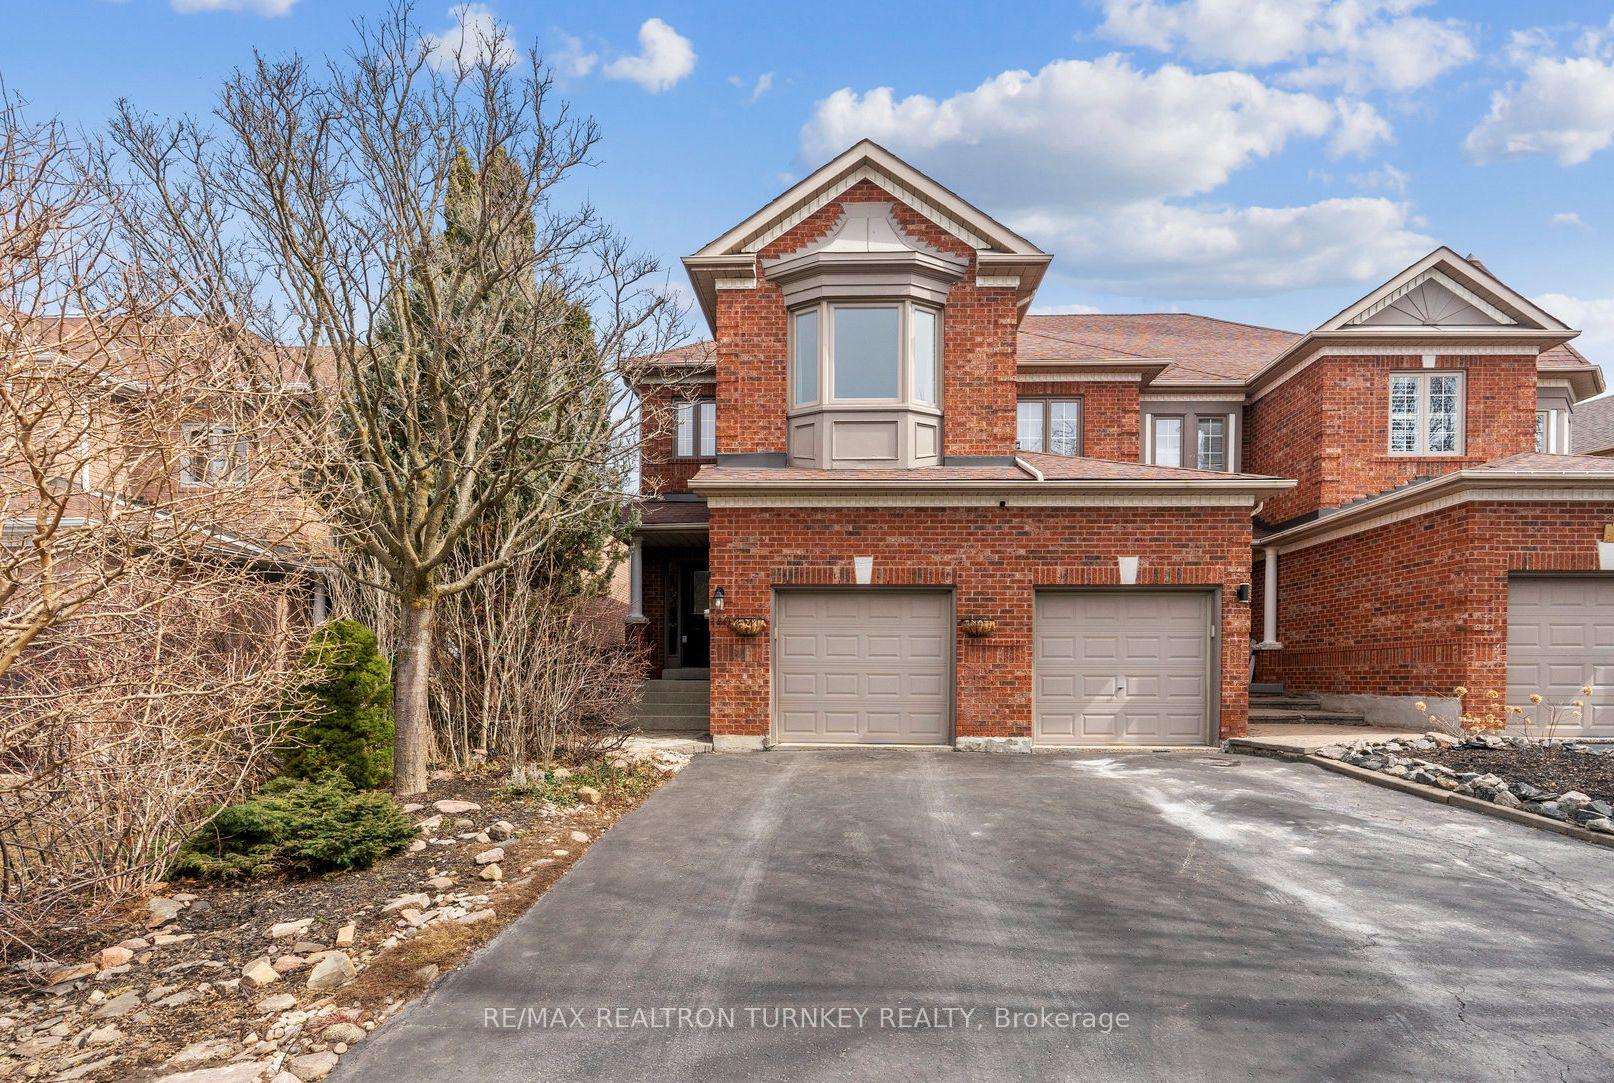
The homeFreehold Townhouse, 2-storey, 1,500–2,000 sq ft
- Type: Freehold Townhouse
- Style: 2-storey
- Living space: 1,500–2,000 sq ft
- Basement: Full, separate entrance
InsideFireplace Yes, living room, natural gas, Ceramic, Hardwood, Broadloom, Auto garage door remote, central vacuum, rough-in bath
- Fireplace: Yes, living room, natural gas
- Flooring: Ceramic, Hardwood, Broadloom
- Features: Auto garage door remote, central vacuum, rough-in bath
- Rooms above ground: 9
- Bedrooms: 3
- Bathrooms: 3
- Kitchens: 1
- Family room: Yes
Outside and lotBrick, Asphalt shingle, Poured concrete
- Exterior: Brick
- Roof: Asphalt shingle
- Foundation: Poured concrete
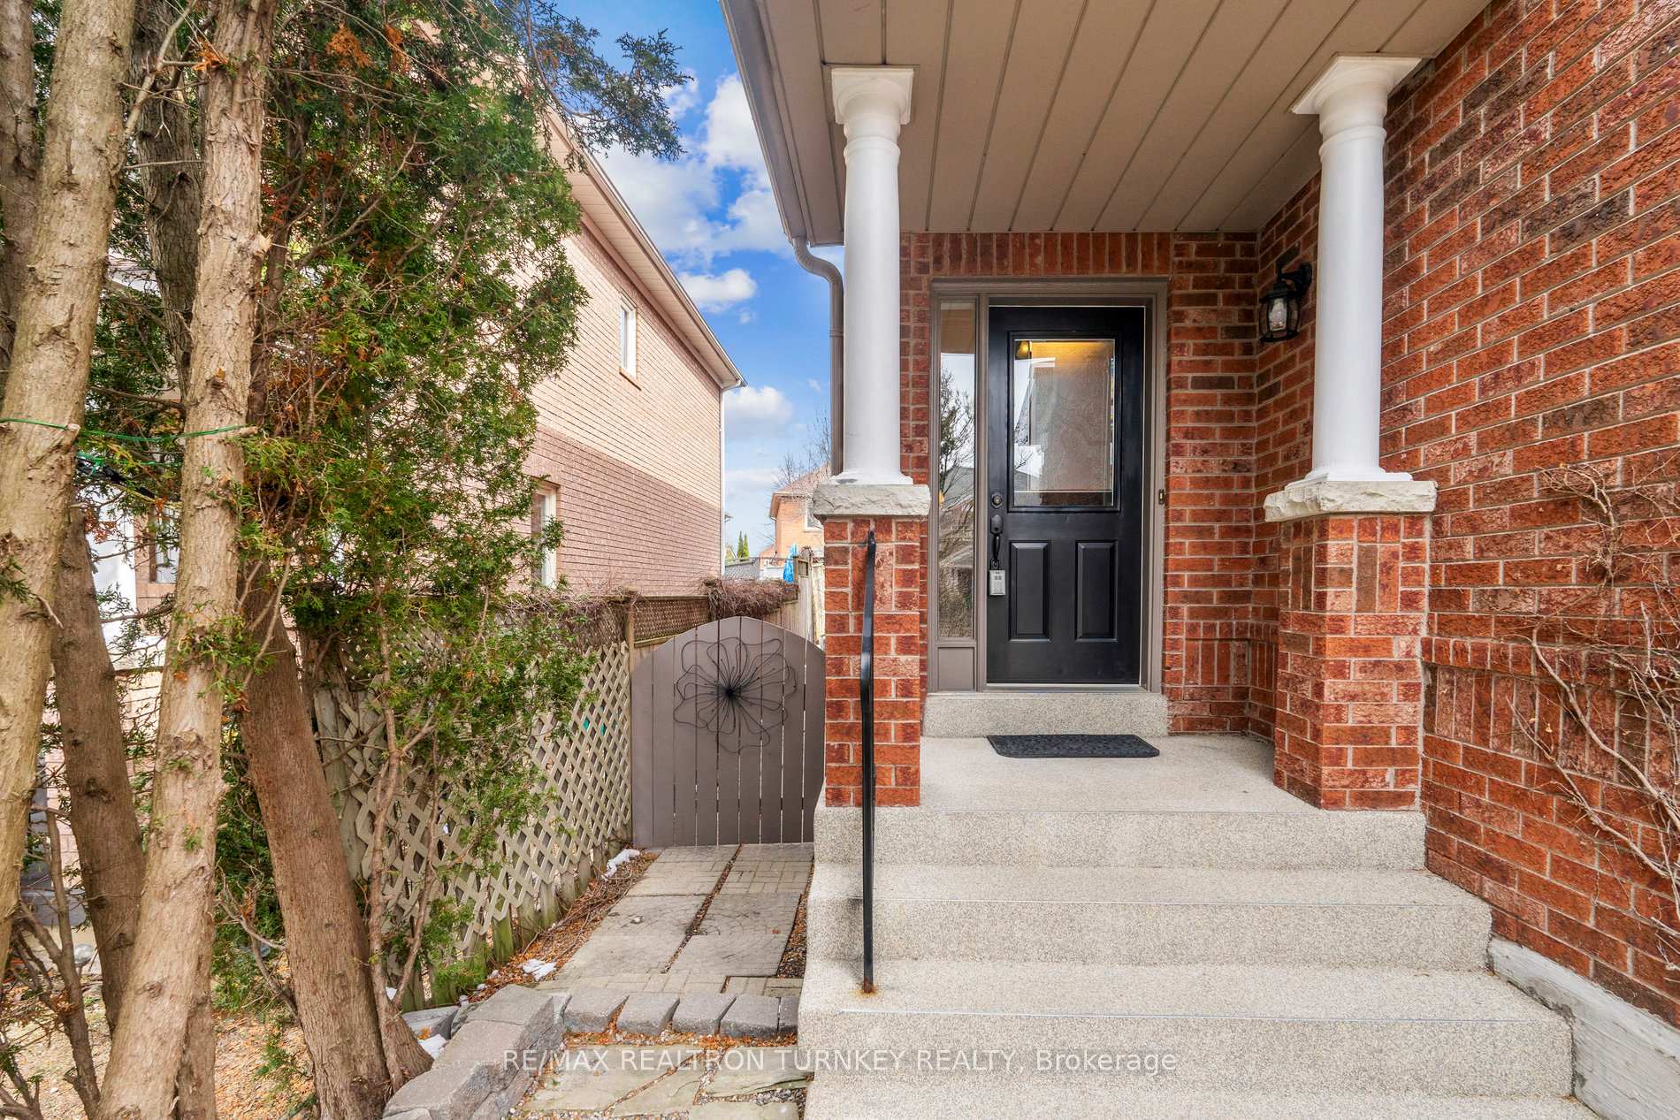
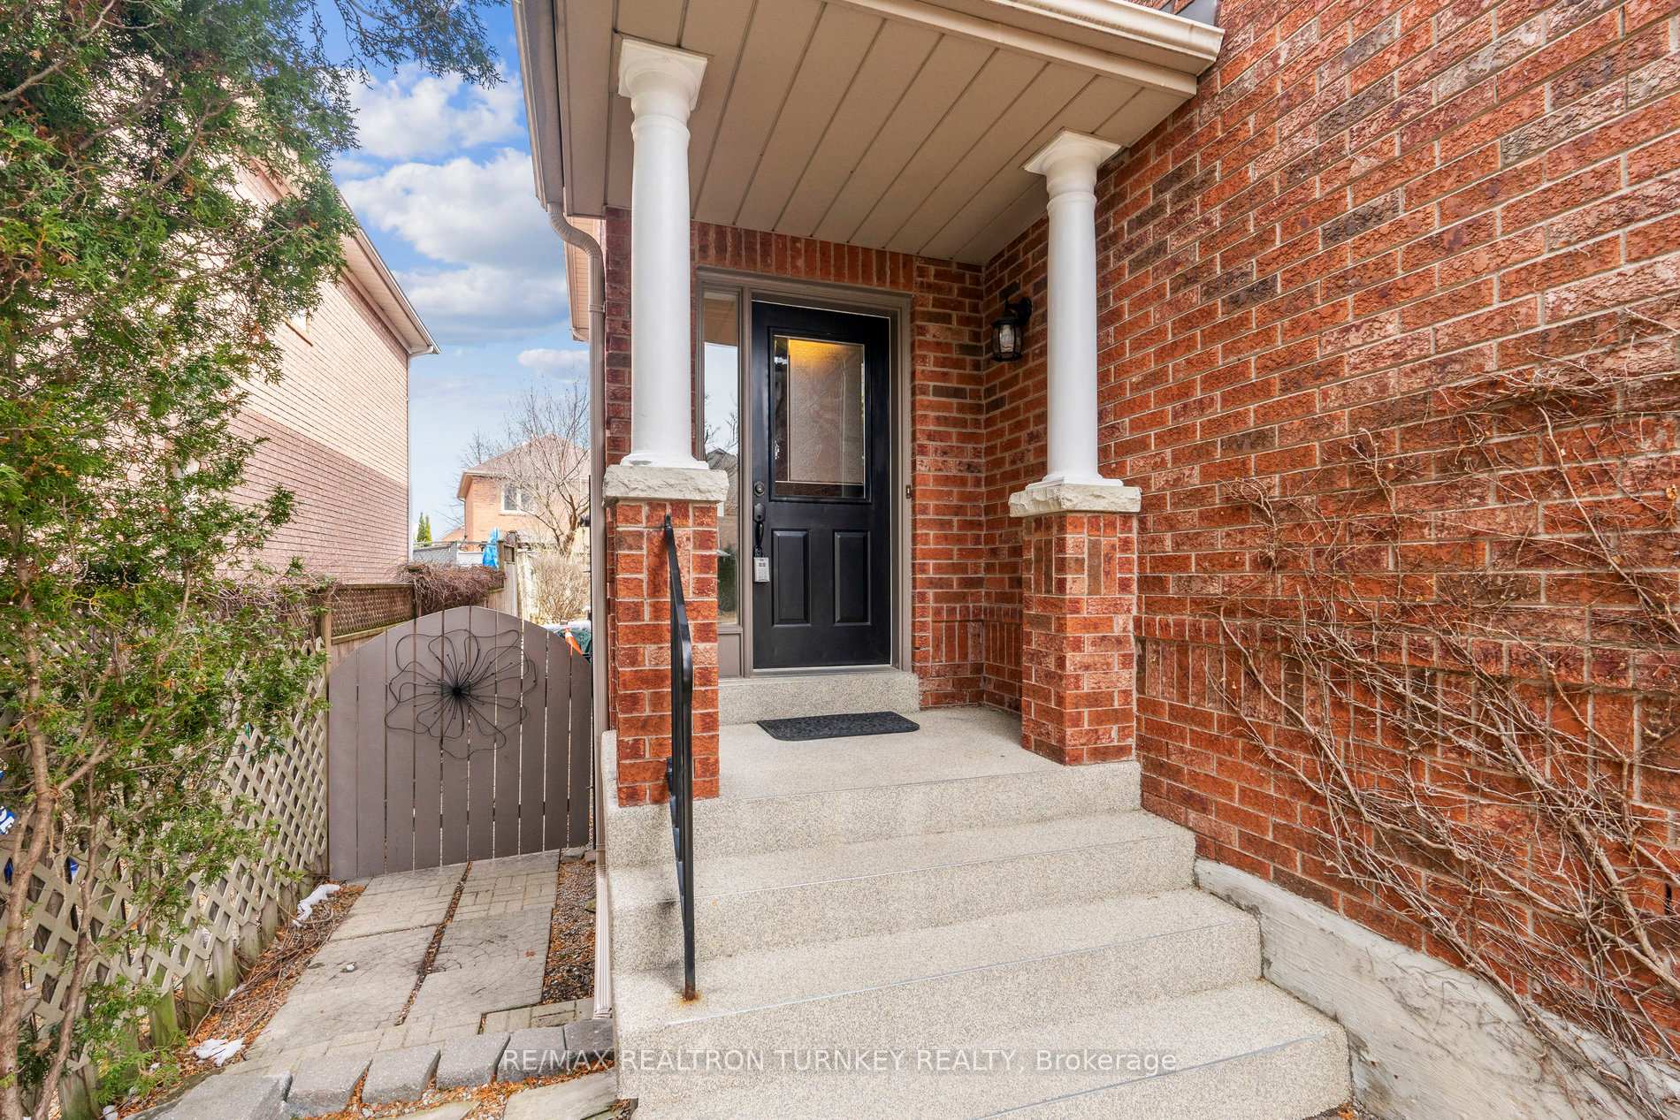
- Features: Porch
- Size: 25.13 × 112.9 ft
- Shape: Rectangular
- Zoning: R1-F
Parking1 Garage, Attached, Private
- Spaces: 1 Garage
- Garage: Attached
- Driveway: Private
Heating, water and powerForced air, gas, Central air, Municipal water
- Heating: Forced air, gas
- Cooling: Central air
- Water: Municipal water
- Sewer: Municipal sewer
Costs and taxesTaxes $4,287 a year, HST included in the price, Hot water tank.
- Taxes, 2024: $4,287 a year
- HST: HST included in the price
- Rental items: Hot water tank.
Included in the saleSs fridge, ss stove, ss dishwasher, ss b/i microwave, washer/dryer, gas fireplace, window covers, elfs, cenvac+attach, humidifier, water softener, gdo + 1 rmt, gas furnace & central ac, Fridge in basement
- Included: Ss fridge, ss stove, ss dishwasher, ss b/i microwave, washer/dryer, gas fireplace, window covers, elfs, cenvac+attach, humidifier, water softener, gdo + 1 rmt, gas furnace & central ac
- Not included: Fridge in basement
NearbyFenced yard, hospital, park, public transit, school, rec./commun.centre
- Close to: Fenced yard, hospital, park, public transit, school, rec./commun.centre
Listing detailsN12053681, Sold, Apr 1, 2025
- MLS® number: N12053681
- Status: Sold
- Listed on: Apr 1, 2025
- Days on market: 14
- Updated: Apr 15, 2025
- Possession: Other
- Occupied by: Owner
- Listing brokerage: RE/MAX REALTRON TURNKEY REALTY
About this home
140 Denise Circle, Newmarket (Summerhill Estates), ON L3X 2K1
Beautifully designed End-Unit townhome on a Quiet Circle in high-demand Summerhill Estates, South Newmarket. This thoughtfully designed Acorn-built home, with a spacious 1741 sq ft layout, 9-ft ceilings & Millwork on the main floor, offers the perfect blend of comfort, functionality, and style. The main floor features a bright living/dining room with hardwood floors and a cozy Gas Fireplace, ideal for entertaining guests; a well-appointed eat-in kitchen with a breakfast area, and a walkout to the fully fenced, private backyard - ideal for outdoor dining and relaxation. The second floor is equally impressive, with a Bright Family Room featuring a huge Bay Window; a spacious primary suite offering a private retreat with a W/I Closet and 4-piece ensuite; two additional large bedrooms and a 4-piece main bathroom complete the upper level. Convenient Direct Garage Access provides a Separate Entrance to the Basement with great in-law suite potential and easy access to an unspoiled basement space for family fun and storing all the sports equipment! Step outside to your own professionally landscaped backyard sanctuary, featuring a gorgeous Credit Valley Flagstone patio, surrounded by perennial gardens and mature trees, perfect for outdoor gatherings, barbecues, or simply enjoying a peaceful moment in nature. The home also boasts modern updates, including new Stainless Steel Appliances (2021/2015), a High-Efficiency Gas Furnace & Central A/C (2020), some Vinyl Windows (2015 Bay, Back Bedrooms) and Roof Shingles in 2011 ensuring comfort and energy savings! Just steps to top-ranked schools like Clearmeadow Public School and Sir William Mulock Secondary School, parks, scenic walking trails & Transit. Easy access to Shopping, Amenities, Ray Twinney Recreation Complex, GO Station and Hwys 404 & 400 makes this an ideal central location in one of Newmarket's most desirable neighbourhoods!
Ask about this home
A HOMEH agent will answer your questions about this home.
Around this home
Daily convenience, out of 100, from the distances below
Schools nearby
School rating, out of 10.
Helpful calculators
Your HOMEH agent

"I would see it this week."