

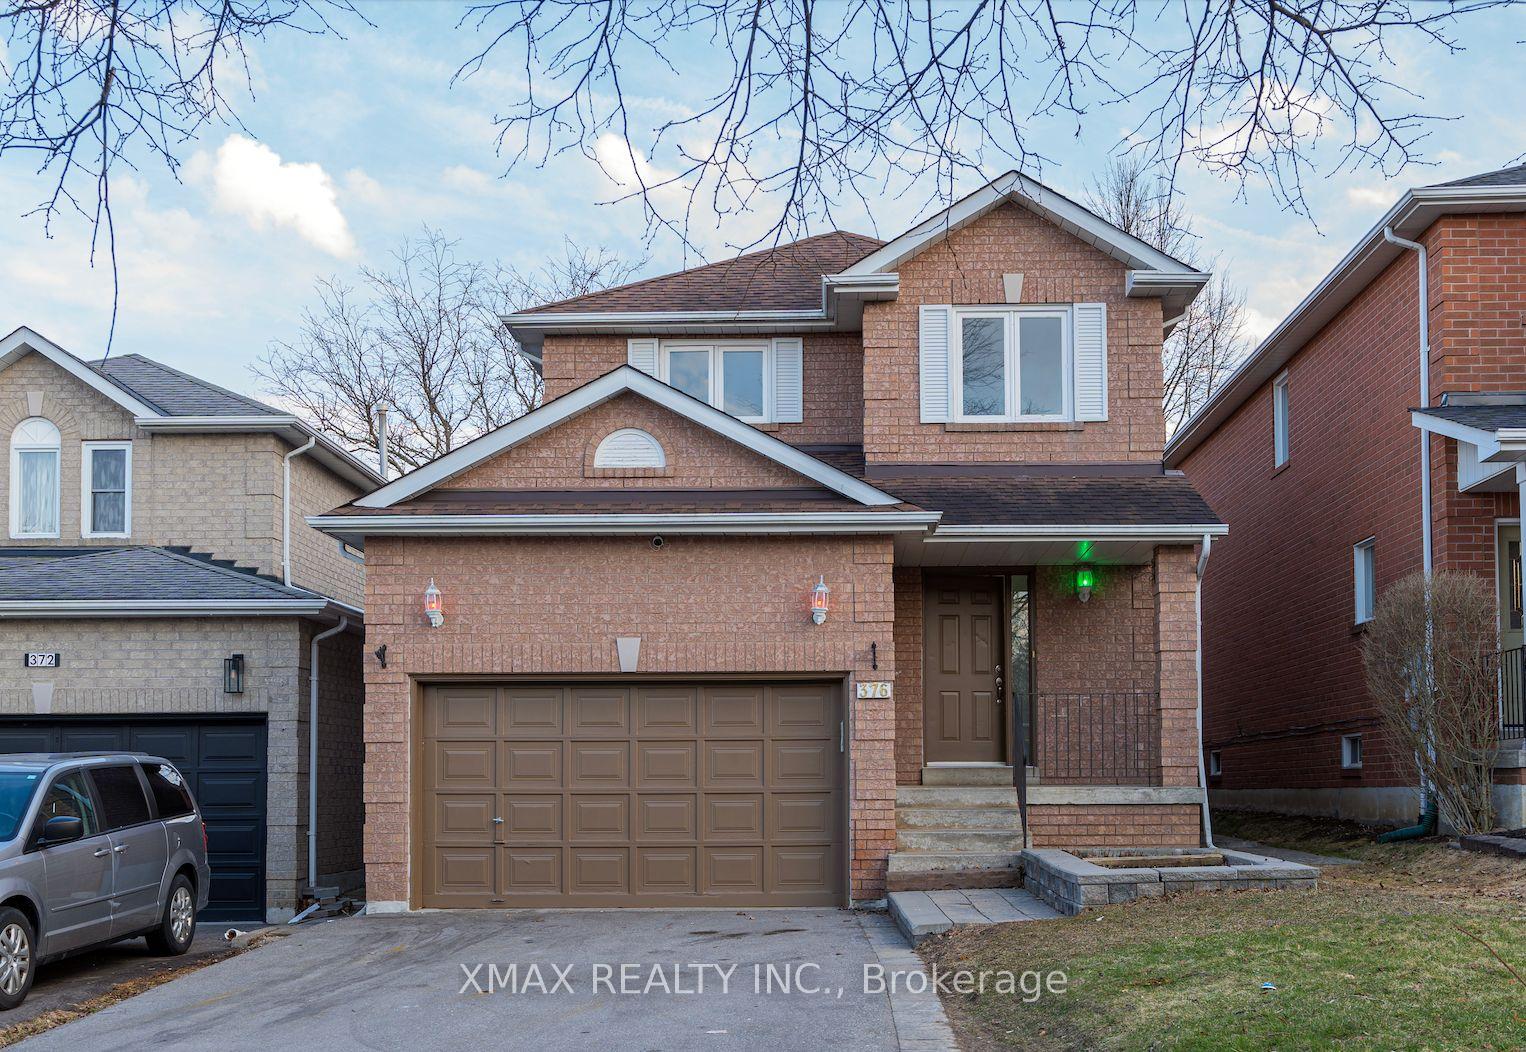
376 Rushbrook Drive
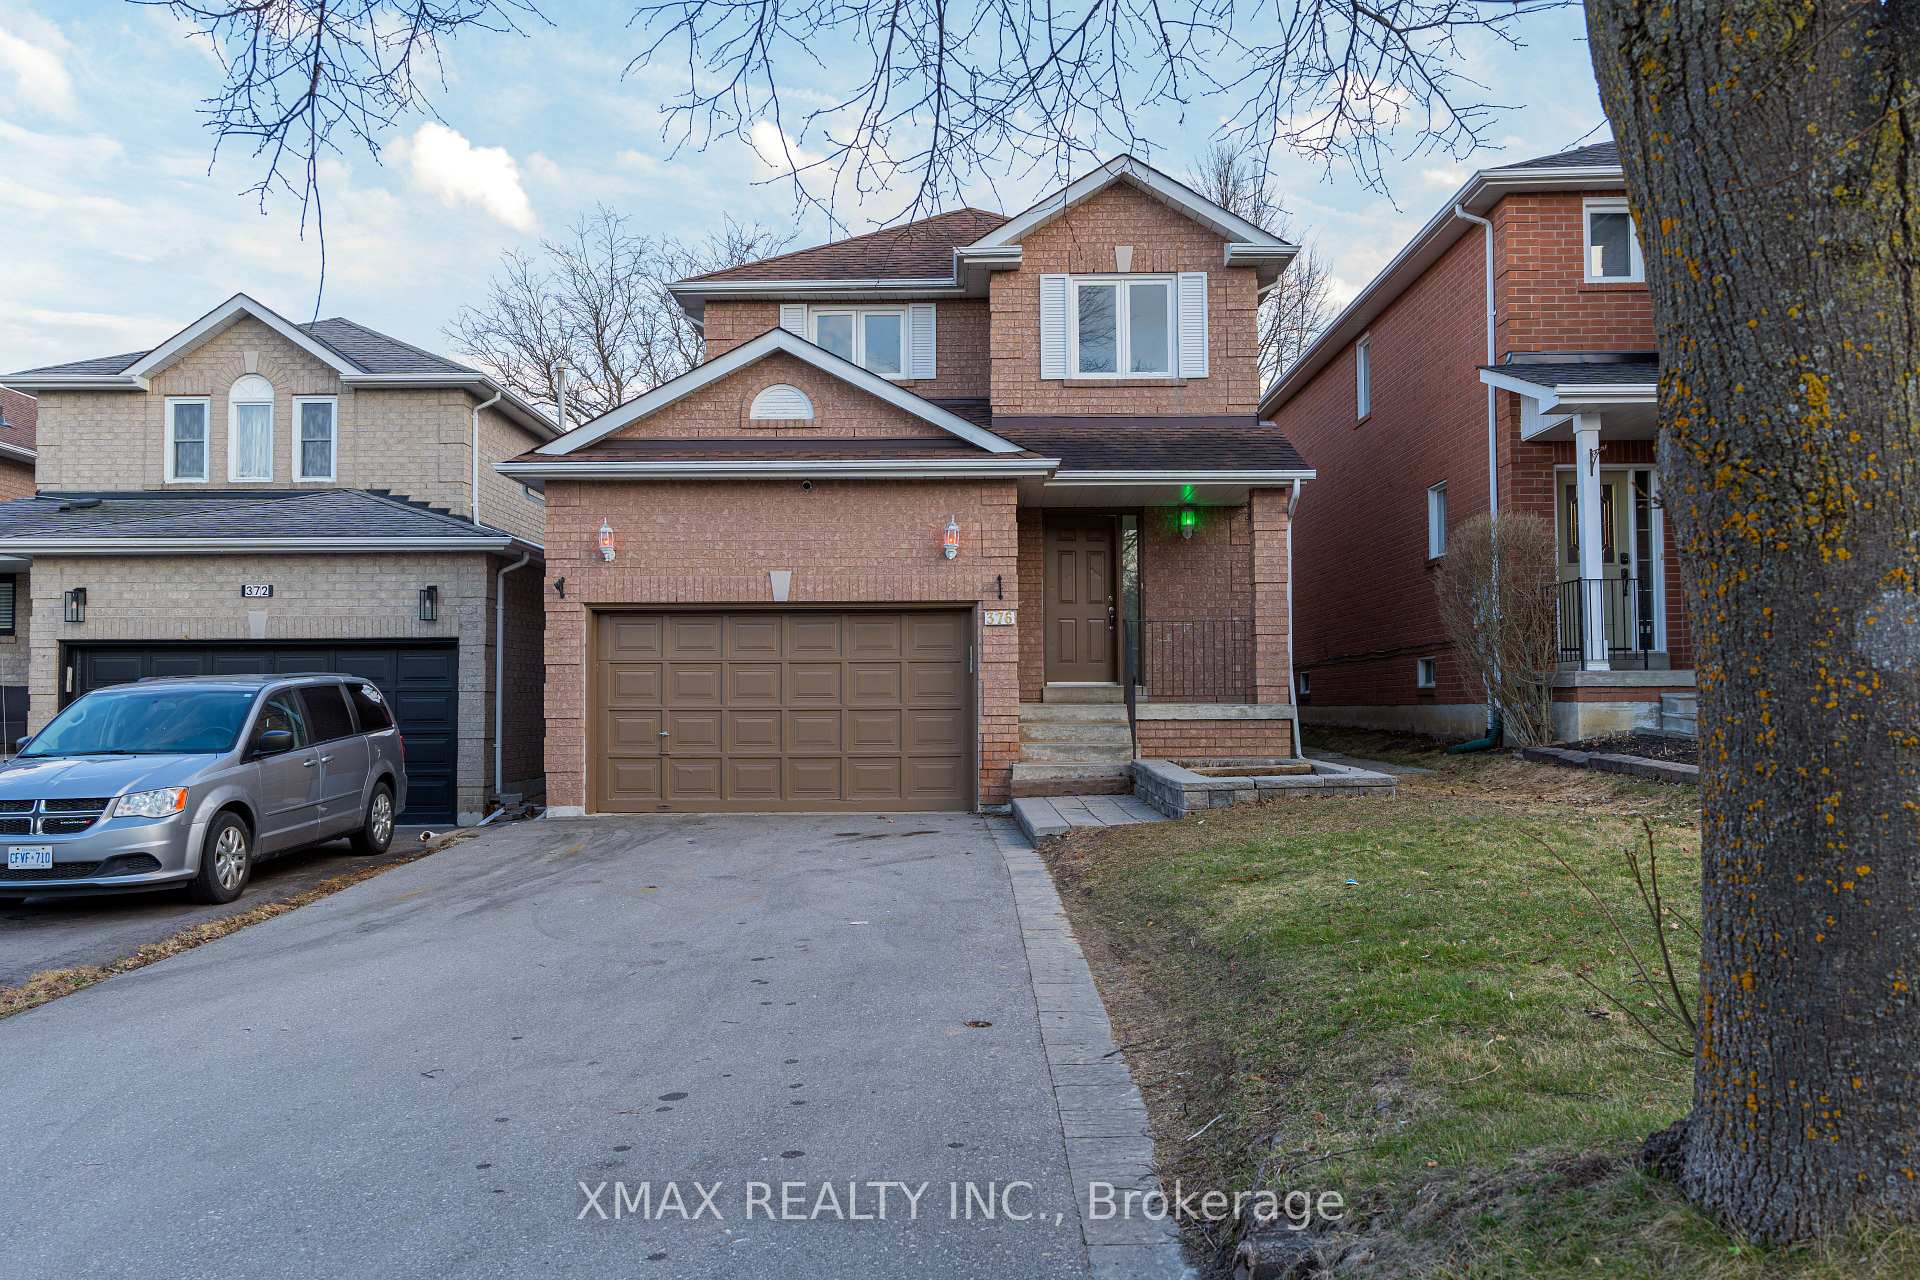
376 Rushbrook Drive
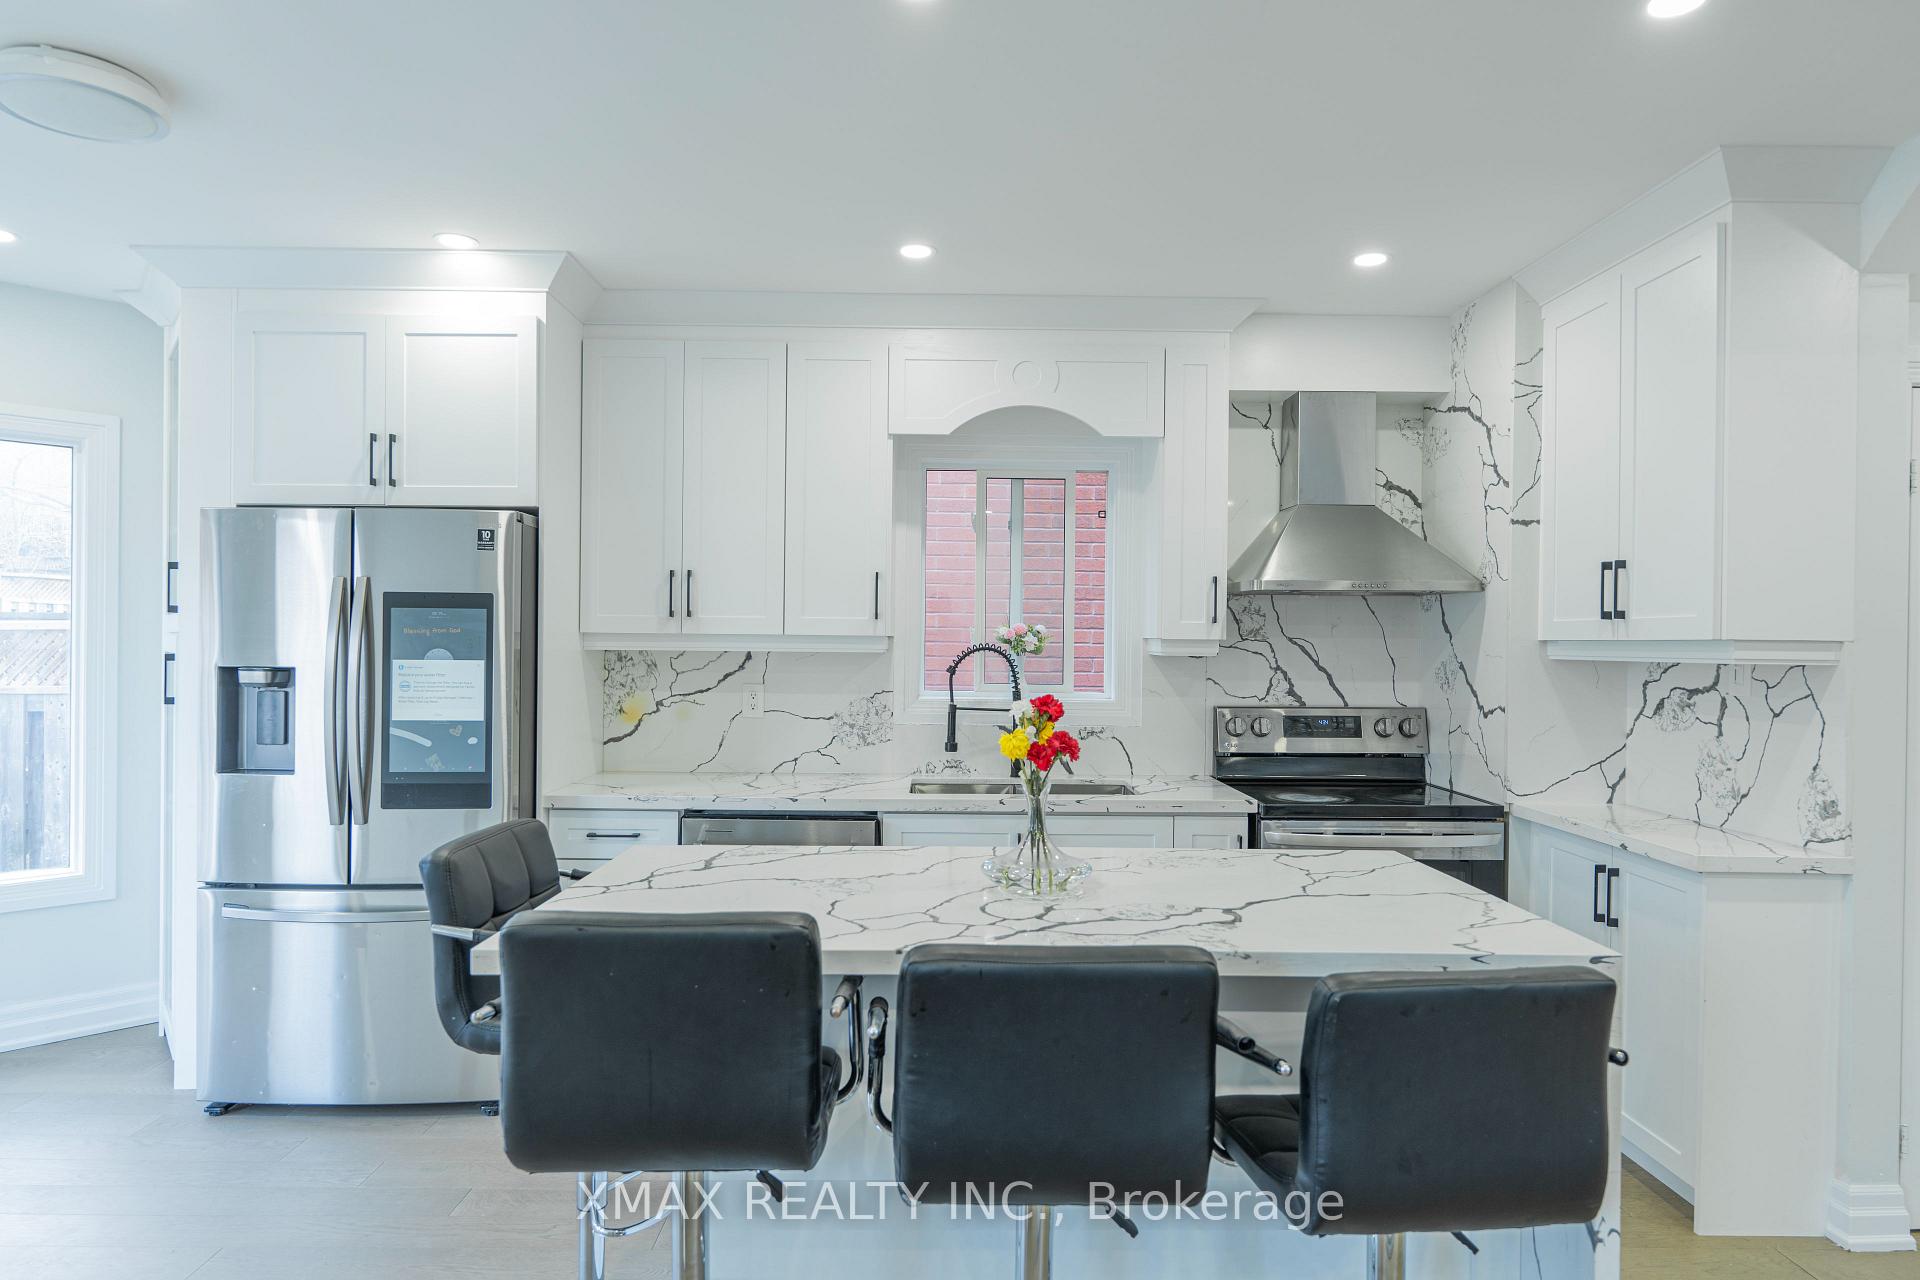 See all 35 photos
Property history
Facts and features
- BasementFinished
- Water, sewerMunicipal
- HeatingForced air
- CoolingCentral air
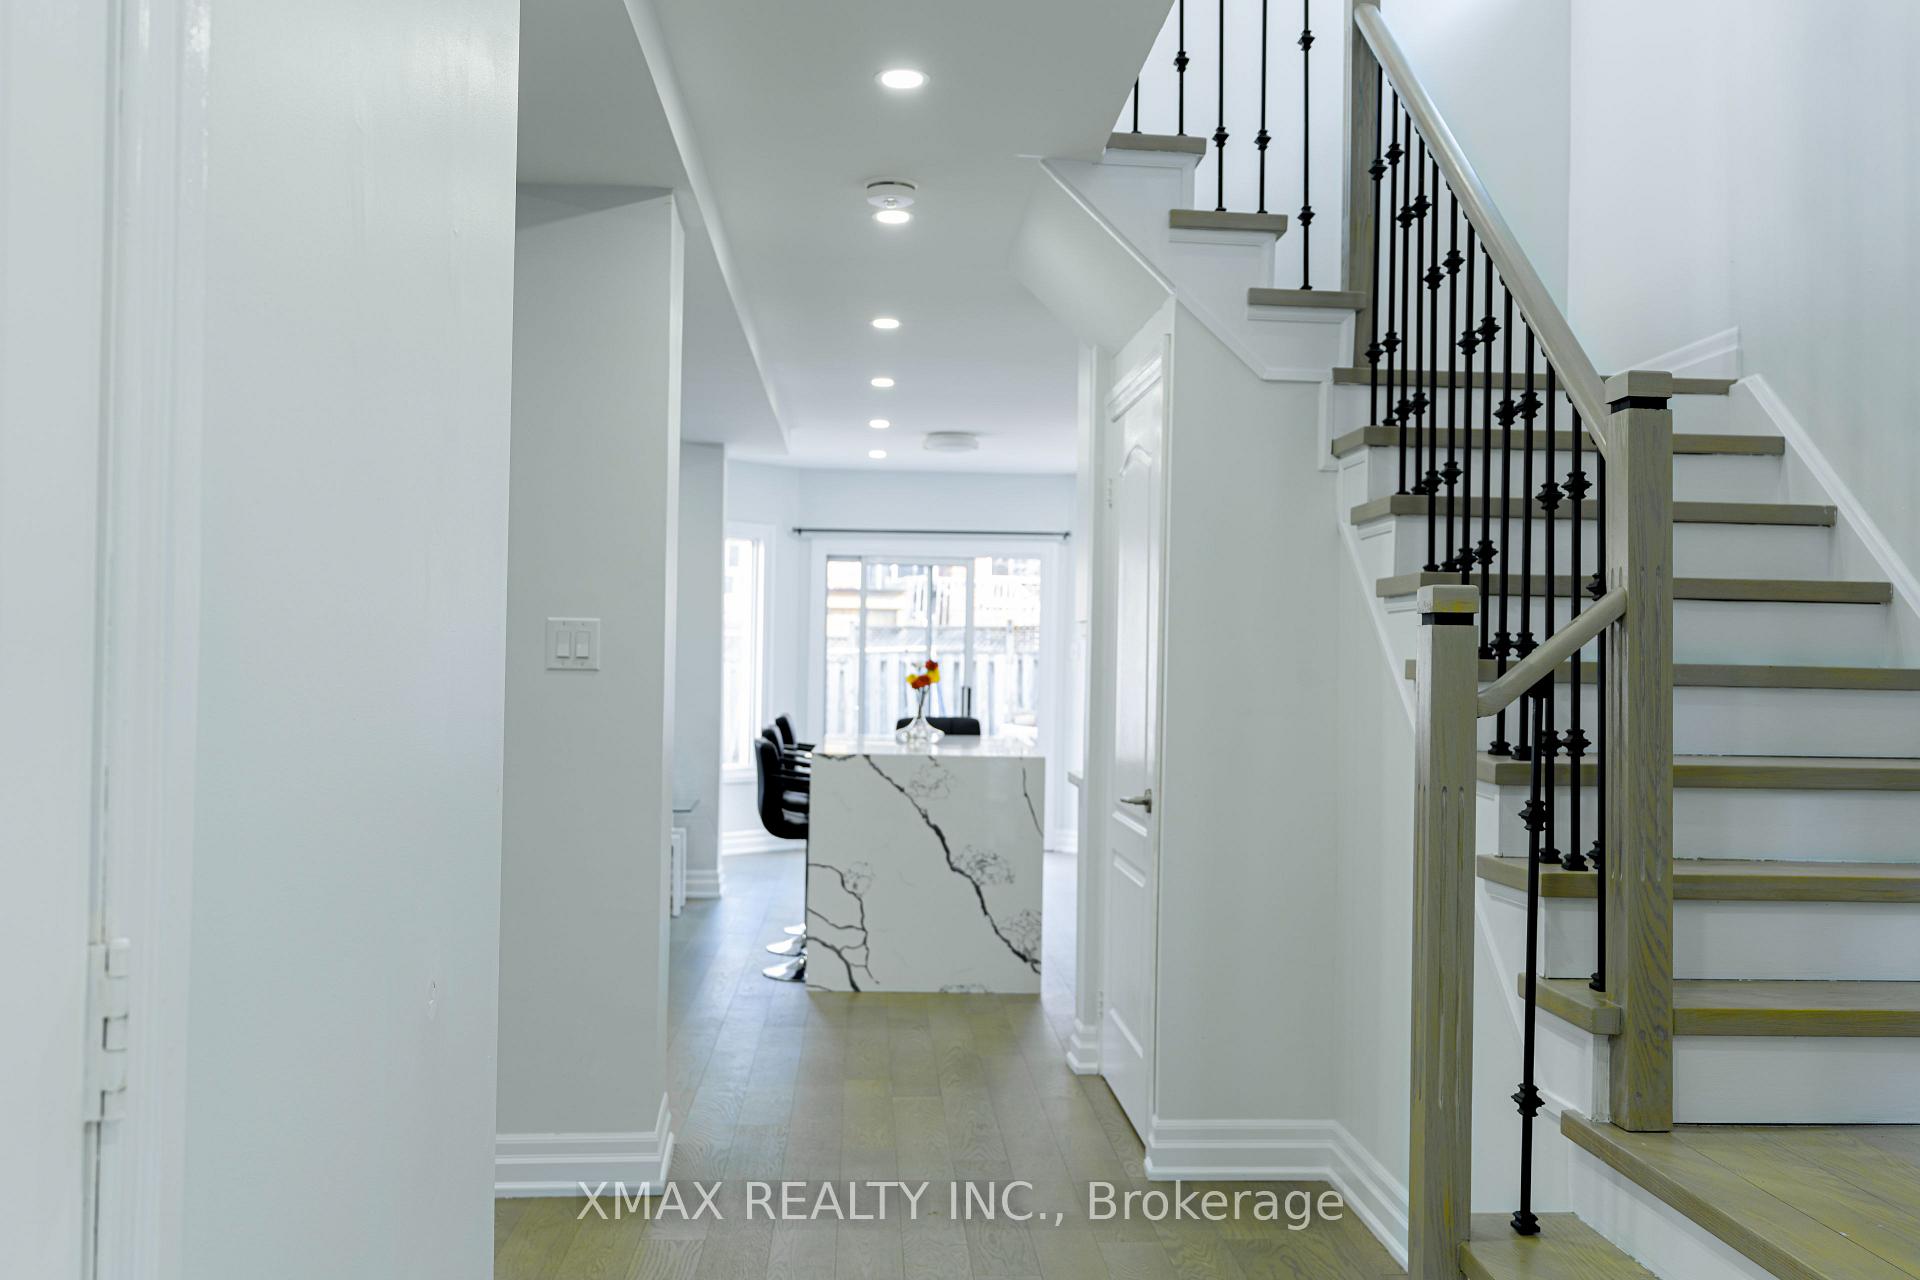
- Hardwood floors
- Fireplace
- Central air
The homeDetached, 2-storey, 1,500–2,000 sq ft
- Type: Detached
- Style: 2-storey
- Living space: 1,500–2,000 sq ft
- Basement: Finished, full
InsideFireplace Yes, Ceramic, Window floor to ceiling, Hardwood, Broadloom, Lower level
- Fireplace: Yes
- Flooring: Ceramic, Window floor to ceiling, Hardwood, Broadloom
- Laundry: Lower level
- Rooms above ground: 8
- Bedrooms: 3 + 1 in the basement
- Bathrooms: 2
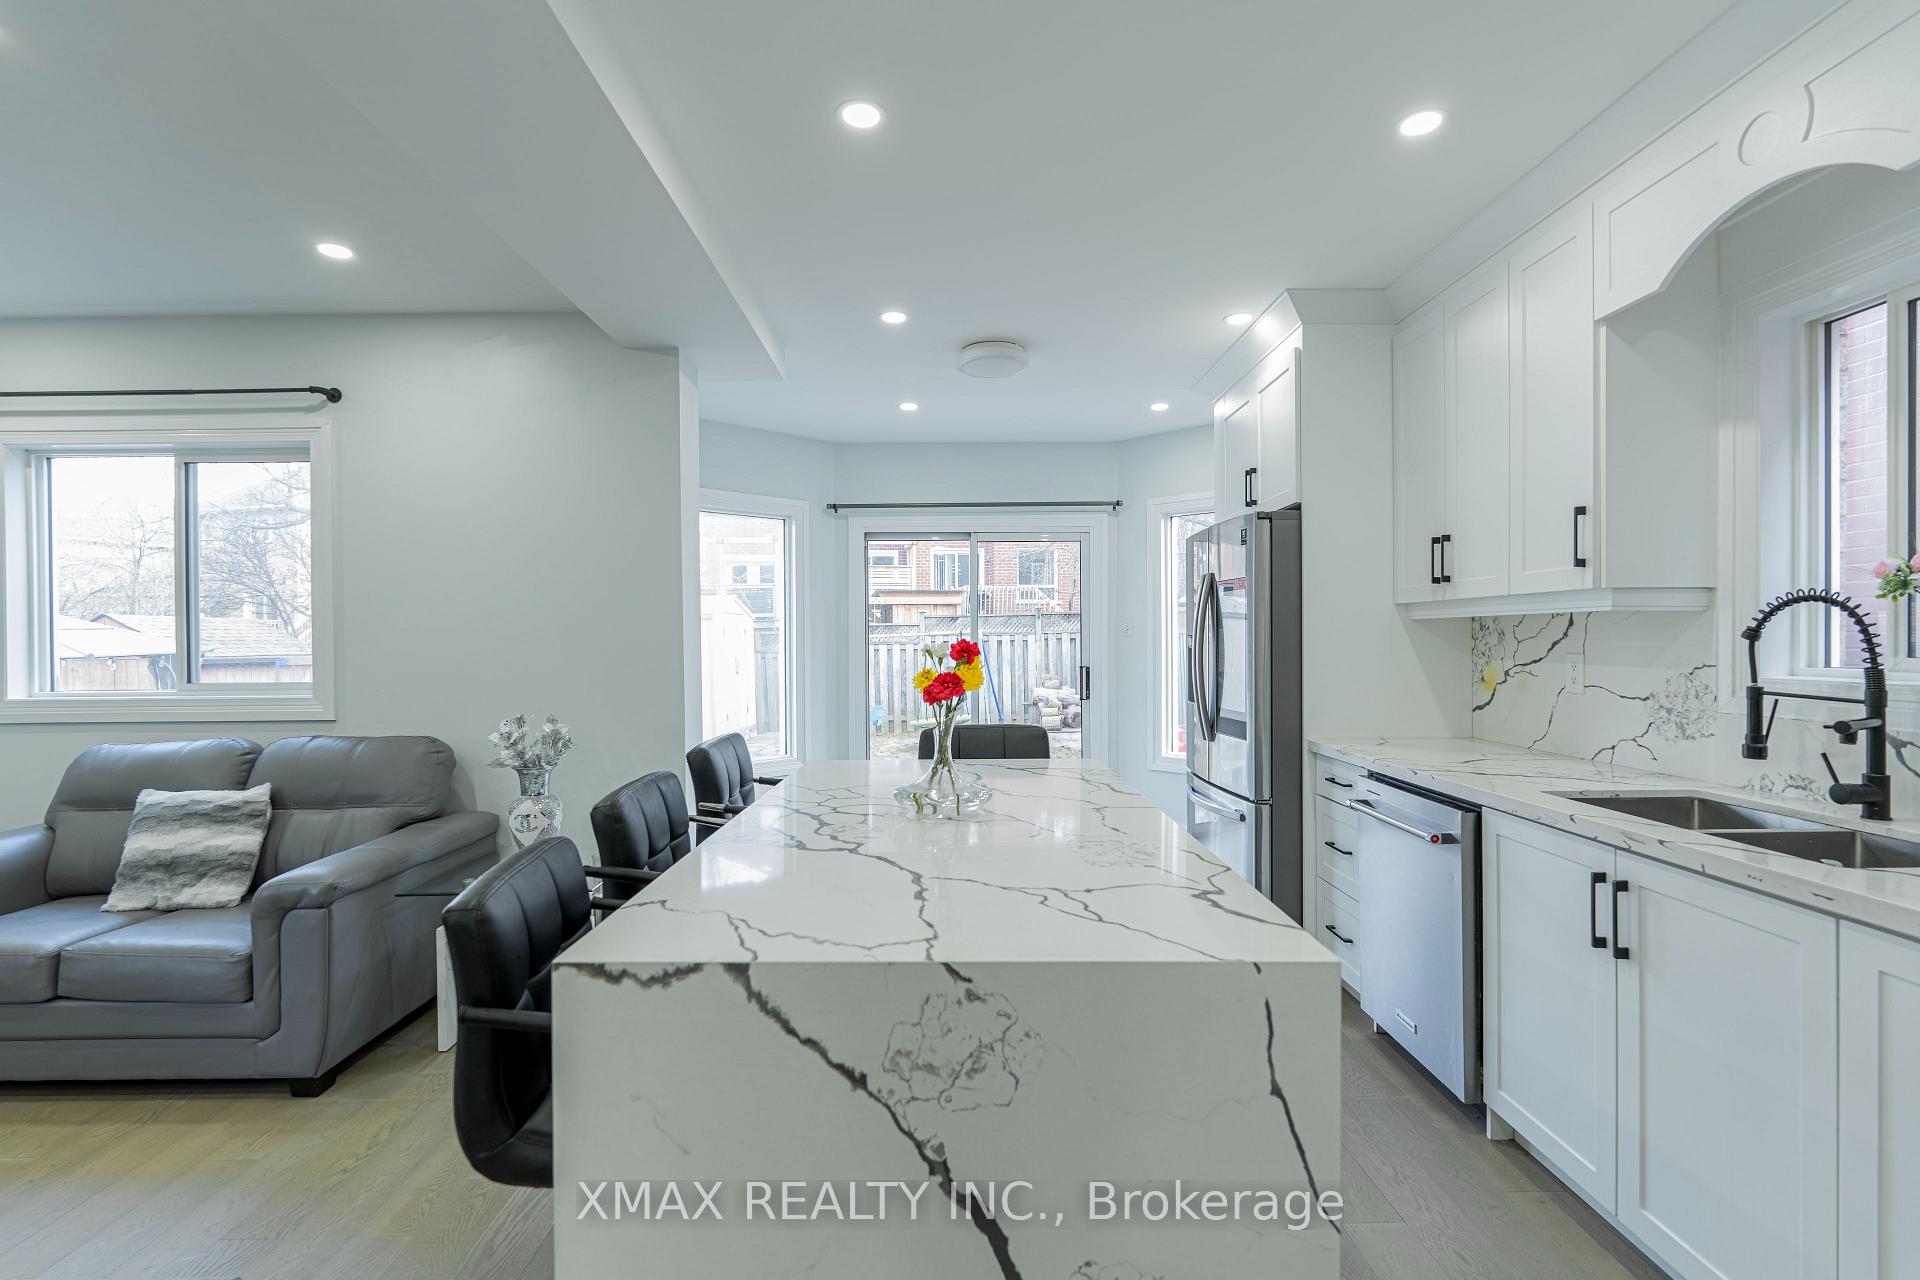
- Kitchens: 1
- Family room: Yes
Outside and lotBrick, Shingles, Concrete
- Exterior: Brick
- Roof: Shingles
- Foundation: Concrete
- Size: 32.94 × 109.9 ft
Parking2 Garage, Attached, Private double
- Spaces: 2 Garage
- Garage: Attached
- Driveway: Private double
Heating, water and powerForced air, gas, Central air, Municipal water
- Heating: Forced air, gas
- Cooling: Central air
- Water: Municipal water
- Sewer: Municipal sewer
Costs and taxesTaxes $4,842 a year, HST included in the price, Hot water tank
- Taxes, 2025: $4,842 a year
- HST: HST included in the price
- Rental items: Hot water tank
Included in the saleFridge , stove, dishwasher, washer, dryer, all electric light fixtures, Oweners belongings
- Included: Fridge , stove, dishwasher, washer, dryer, all electric light fixtures
- Not included: Oweners belongings
NearbyFenced yard, hospital, park, rec./commun.centre, school
- Close to: Fenced yard, hospital, park, rec./commun.centre, school
Listing detailsN12096073, Sold, Apr 22, 2025
- MLS® number: N12096073
- Status: Sold
- Listed on: Apr 22, 2025
- Days on market: 25
- Updated: May 17, 2025
- Possession: Flexible
- Occupied by: Owner
- Listing brokerage: XMAX REALTY INC.
About this home
376 Rushbrook Drive, Newmarket (Summerhill Estates), ON L3X 2B8
Welcome to 376 Rushbrook Drive a beautiful 3-bedroom detached home nestled in the family-friendly and highly desirable Summerhill Estates.This lovely home features a brand new, spacious kitchen with a large island perfect for both everyday living and entertaining. The bright and inviting family room boasts an updated fireplace and seamlessly flows with rich hardwood flooring. A sunlit staircase with two large windows leads to three generously sized bedrooms, offering both comfort and style. The finished basement, with upgraded tile flooring, provides additional living or recreational space complete with pot lights, a new full washroom, kitchen rough-in, the roughing central vacuum rough-in and the potential for a side entrance. Additional highlights include: Shingles over five years old, updated side and backyard access, extended driveway, located close to parks, walking trails, top-rated schools, shopping, transit, and more don't miss your chance to live in one of Newmarkets most sought-after neighborhoods!
Ask about this home
A HOMEH agent will answer your questions about this home.
Around this home
Daily convenience, out of 100, from the distances below
Schools nearby
School rating, out of 10.
Helpful calculators
Your HOMEH agent

"I would see it this week."