

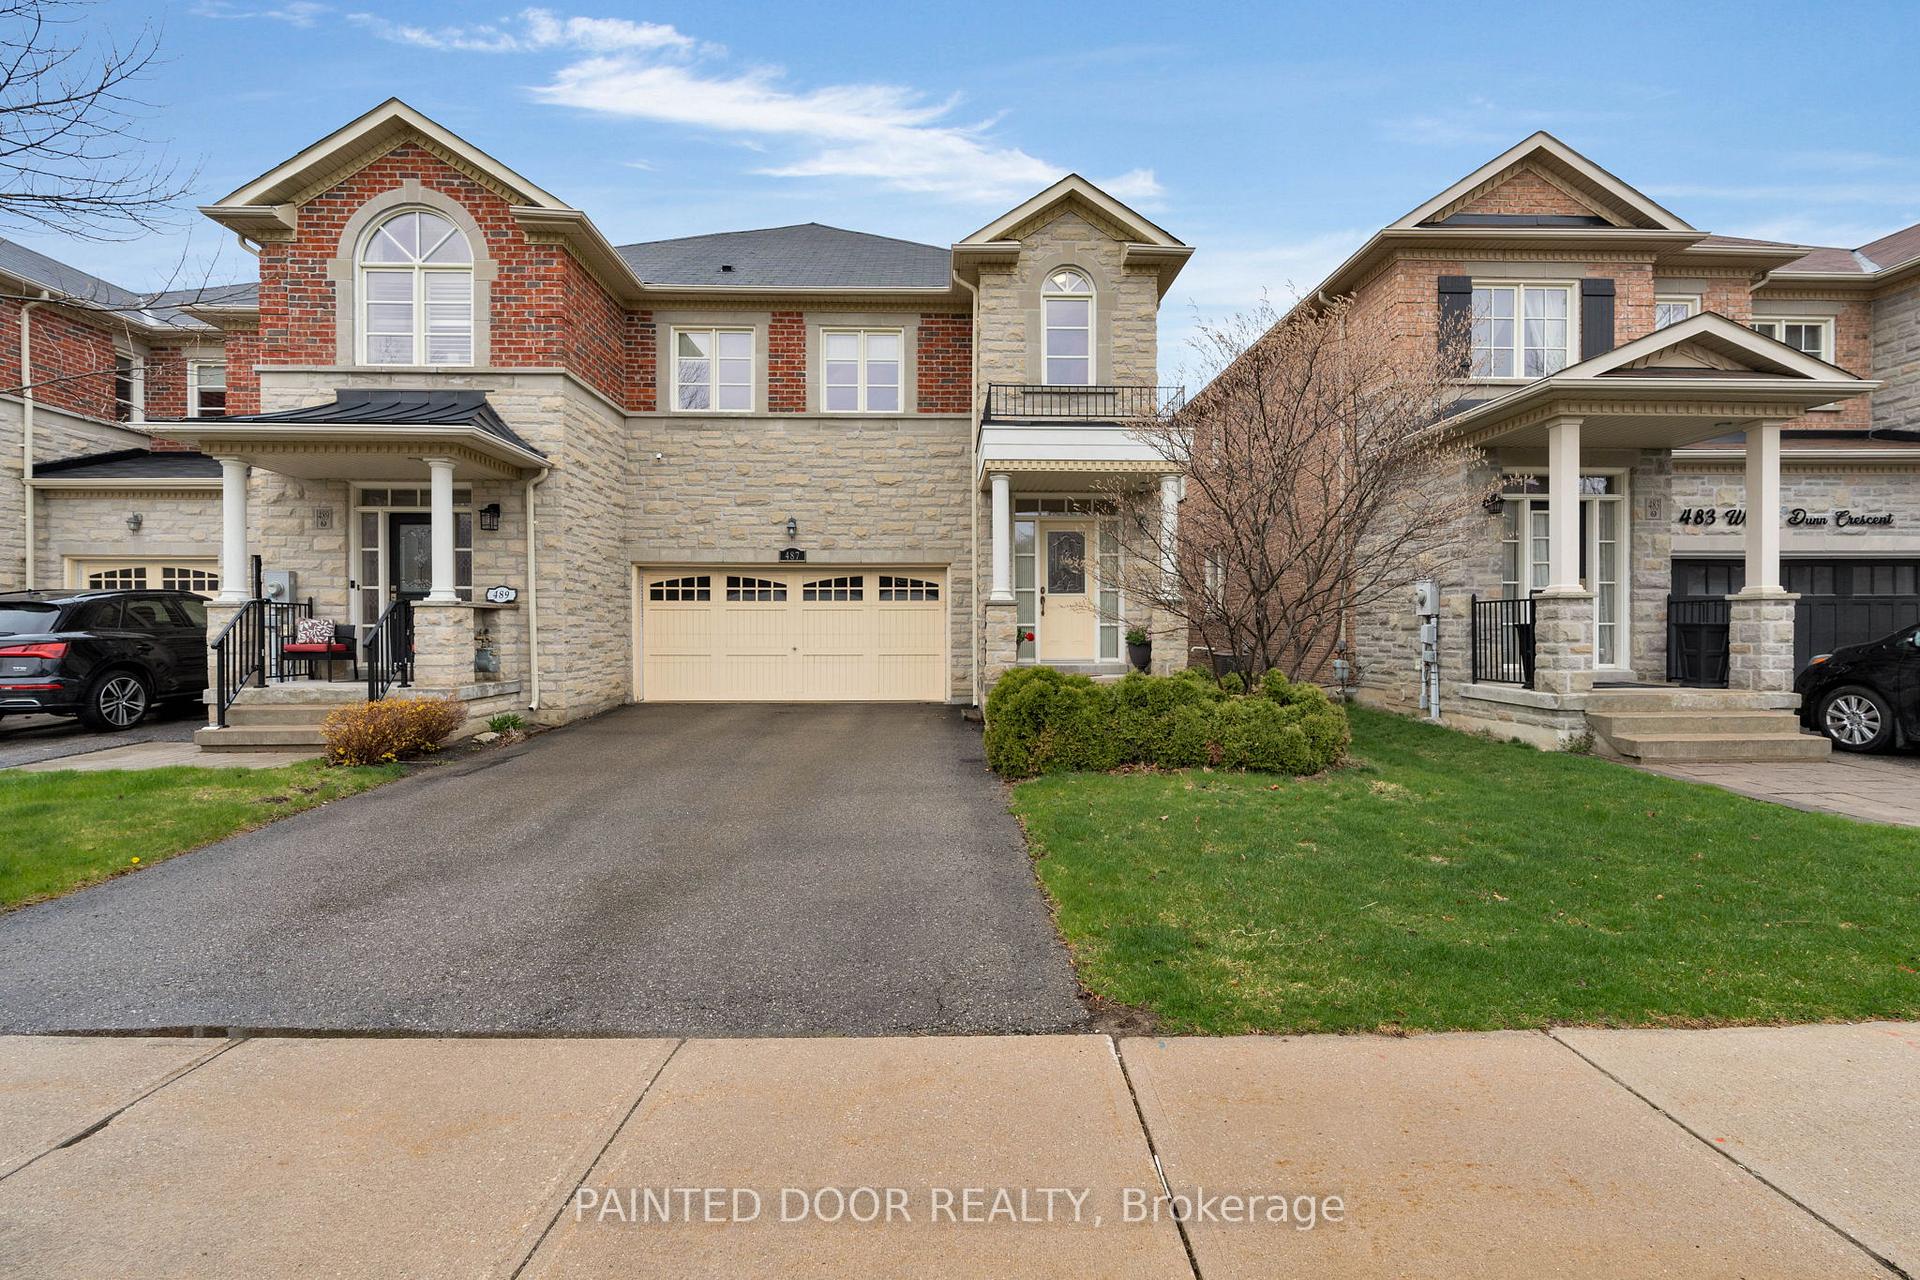
487 William Dunn Crescent
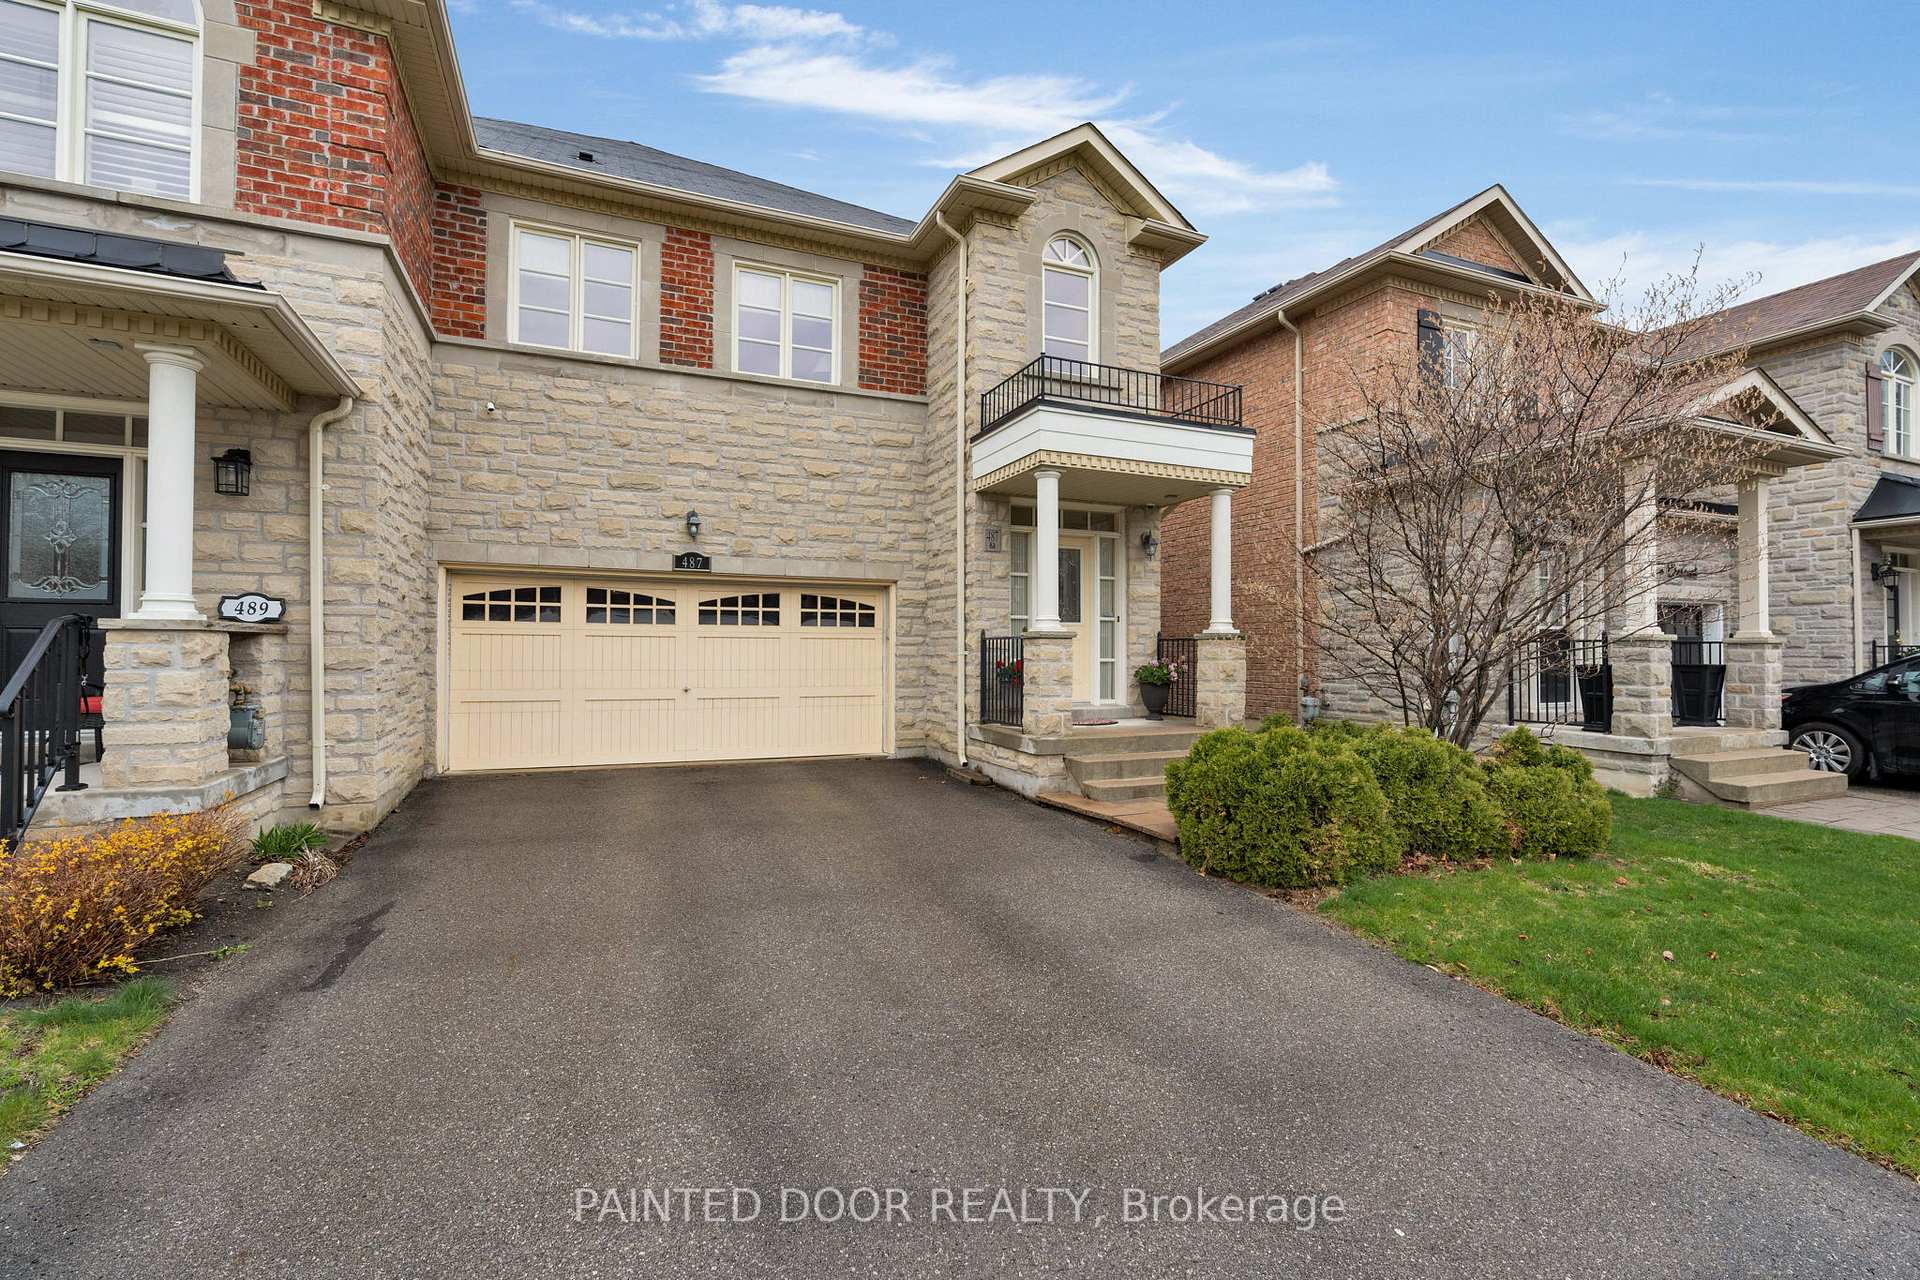
487 William Dunn Crescent
 See all 20 photos
Property history
Facts and features
- BasementUnfinished
- Age of home16–30 years
- Water, sewerMunicipal
- HeatingForced air
- Fireplace
- Central air
The homeFreehold Townhouse, 2-storey, Age 16–30 years
- Type: Freehold Townhouse
- Style: 2-storey
- Age: 16–30 years
- Living space: 2,500–3,000 sq ft
- Basement: Unfinished
InsideFireplace Yes, natural gas, Upper level, Auto garage door remote, built-in oven, central vacuum, countertop range, erv/hrv
- Fireplace: Yes, natural gas
- Laundry: Upper level
- Features: Auto garage door remote, built-in oven, central vacuum, countertop range, erv/hrv
- Rooms above ground: 8
- Bedrooms: 3
- Bathrooms: 4
- Kitchens: 1
Outside and lotBrick, stone, Asphalt shingle, Poured concrete
- Exterior: Brick, stone
- Roof: Asphalt shingle
- Foundation: Poured concrete
- Features: Landscaped
- Size: 31.69 × 96 ft
- Zoning: RES
Parking2 Garage, Attached, Private double
- Spaces: 2 Garage
- Garage: Attached
- Driveway: Private double
Heating, water and powerForced air, gas, Central air, Municipal water
- Heating: Forced air, gas
- Cooling: Central air
- Water: Municipal water
- Sewer: Municipal sewer
- Natural gas: Yes
- Hydro: Yes
- Cable: Yes
- Telephone: Available
Costs and taxesTaxes $5,822 a year, HST No HST
- Taxes, 2025: $5,822 a year
- HST: No HST
Included in the saleBuilt-in microwave, dishwasher, dryer, garage door opener, refrigerator, stove, washer, tv & bracket in front room, tv 2nd bedroom, & stand, couch in front bedroom, desk & side table (office furniture), pool table, bbq
- Included: Built-in microwave, dishwasher, dryer, garage door opener, refrigerator, stove, washer, tv & bracket in front room, tv 2nd bedroom, & stand, couch in front bedroom, desk & side table (office furniture), pool table, bbq
Listing detailsN12130168, Sold, May 7, 2025
- MLS® number: N12130168
- Status: Sold
- Listed on: May 7, 2025
- Days on market: 9
- Updated: May 16, 2025
- Possession: Flexible
- Occupied by: Owner
- Listing brokerage: PAINTED DOOR REALTY
About this home
487 William Dunn Crescent, Newmarket (Summerhill Estates), ON L3X 3L4
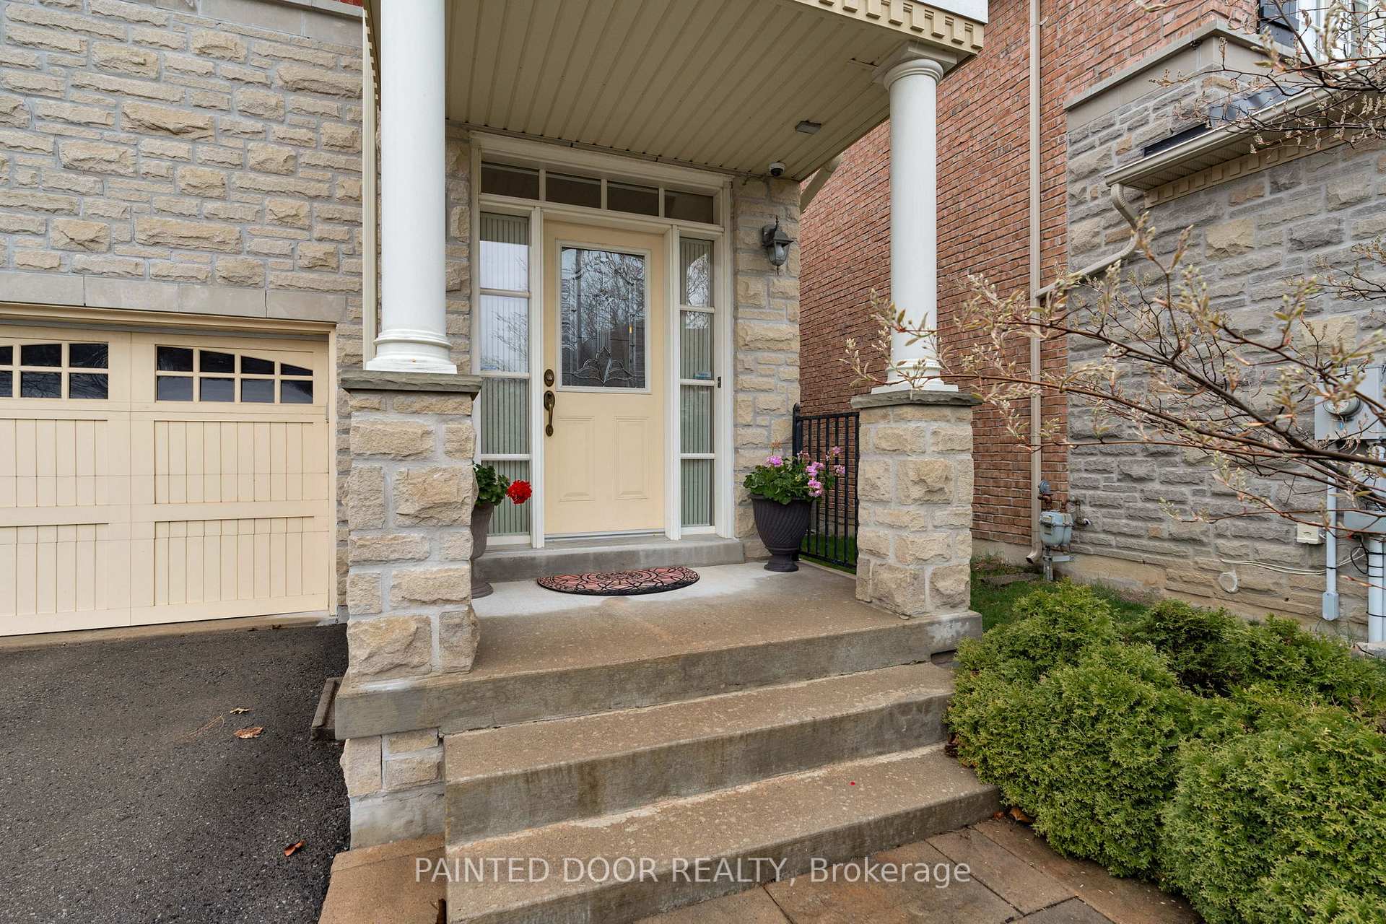
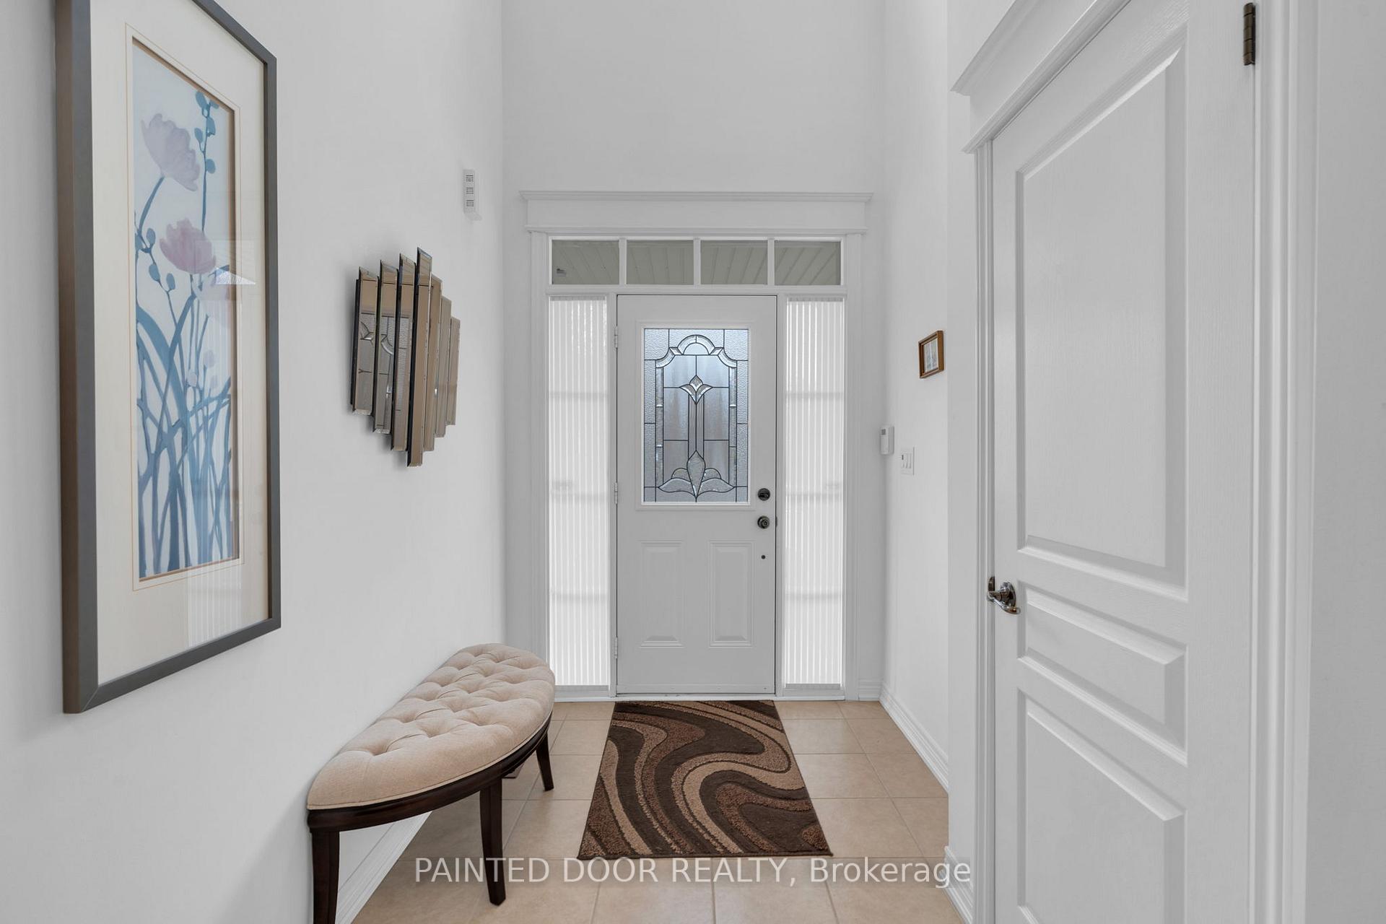
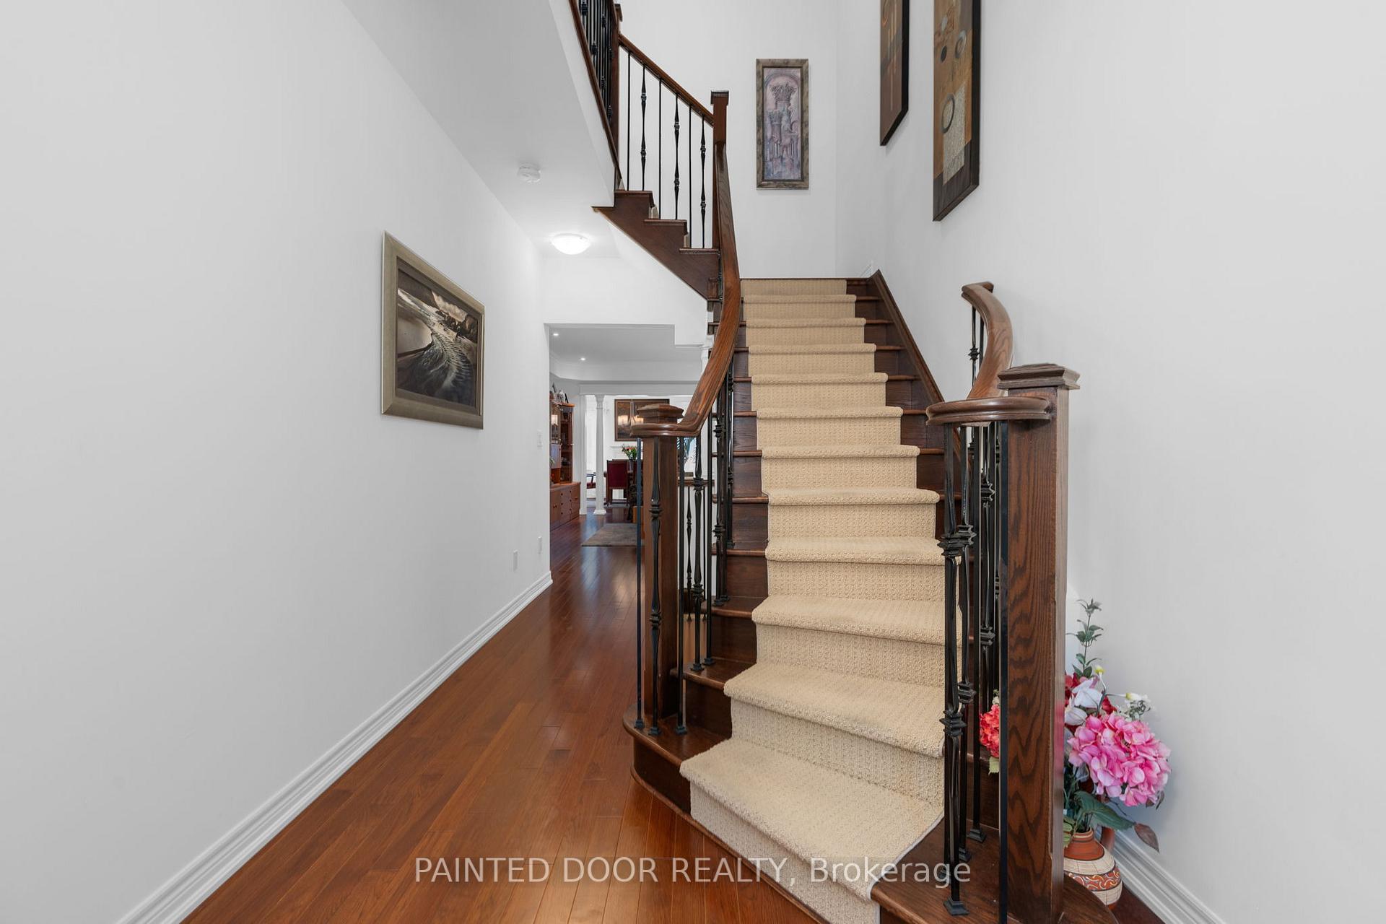
Live Lavishly in Newmarkets Most Coveted Enclave! Introducing a spectacular 3-bedroom, 4-bath townhome that blends opulence, comfort, and functionality in one breathtaking package nestled in an exclusive, upscale enclave of vibrant Newmarket. Step through the front door and prepare to be swept away by grandeur: a soaring, extravagant staircase greets you like a piece of art, while an airy upper loft overlooks the dramatic double-height foyer, making every arrival an event. The bright and airy main floor is bathed in natural light, effortlessly flowing through open-concept living and dining spaces designed for both lavish entertaining and peaceful, everyday luxury. The gourmet kitchen is a showpiece in itself, ideal for the culinary connoisseur, and opens directly onto your private, fully fenced rear yard complete with a stone patio the perfect spot for al fresco gatherings. Best of all? This home backs onto tranquil greenspace, offering you uninterrupted serenity and privacy with no rear neighbours. Retreat upstairs to a master suite worthy of a five-star resort featuring a generous walk-incloset and a decadent 5-piece spa-inspired ensuite with soaking tub, glass shower, and dual vanities. The second bedroom offers its own private 4-piece ensuite, ideal for guests or growing teens. A third bedroom, plus a convenient upper-floor laundry, adds everyday ease without compromising style. All this, just minutes from world-class amenities, fine dining, boutique shopping, schools, parks, and more. Whether you're unwinding in luxury or entertaining in style, this exquisite townhome is your personal sanctuary where sophistication meets serenity.
Ask about this home
A HOMEH agent will answer your questions about this home.
Around this home
Daily convenience, out of 100, from the distances below
Schools nearby
School rating, out of 10.
Helpful calculators
Your HOMEH agent

"I would see it this week."