

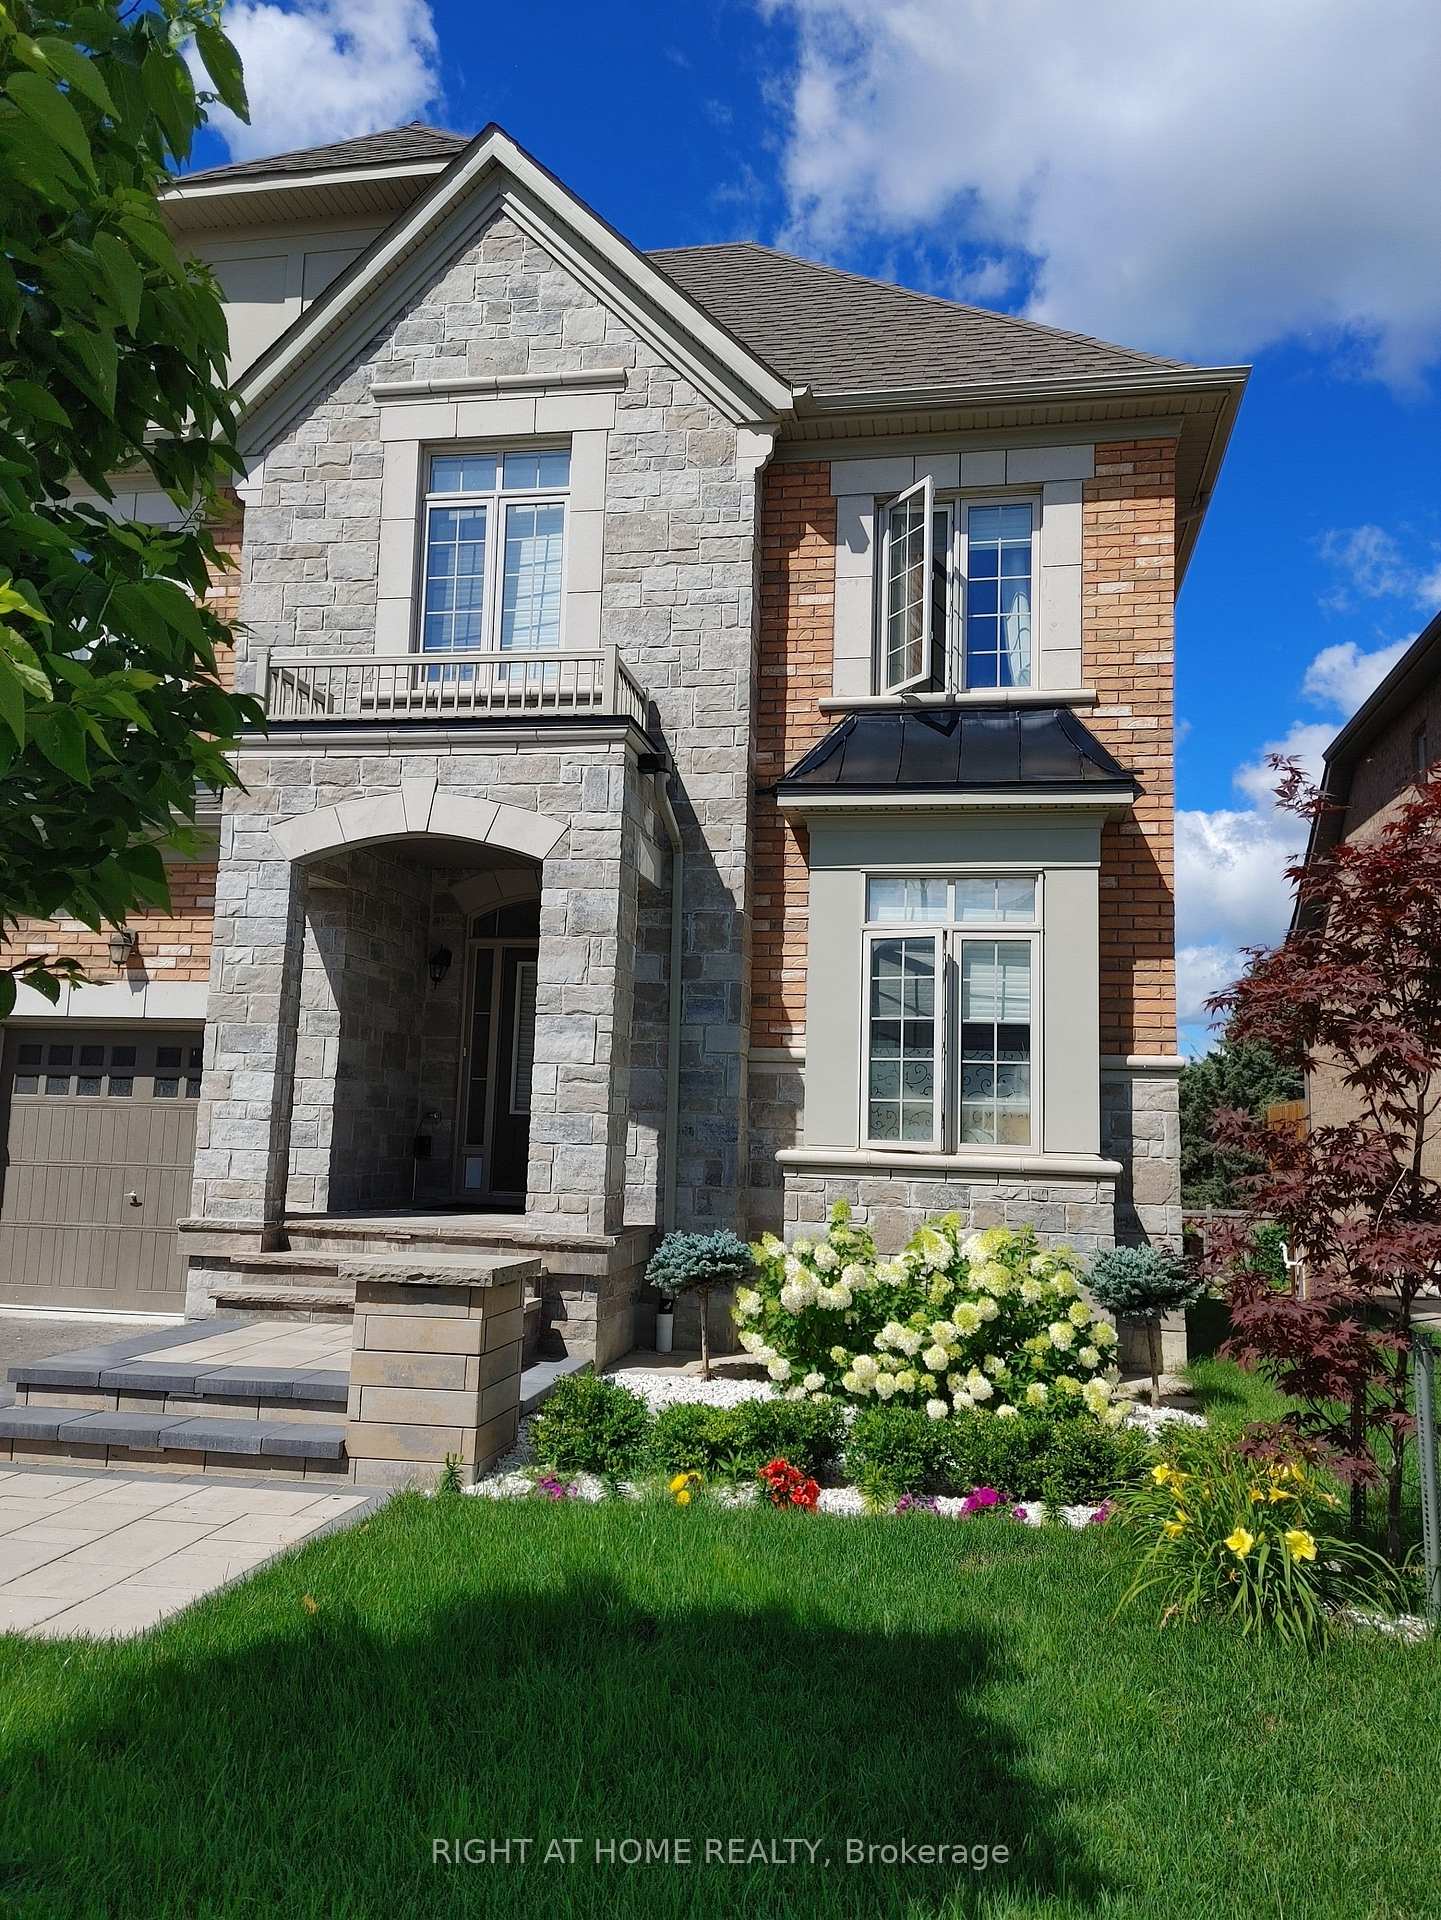
Lower, 32 Alf Neely Way
Lower, 32 Alf Neely Way
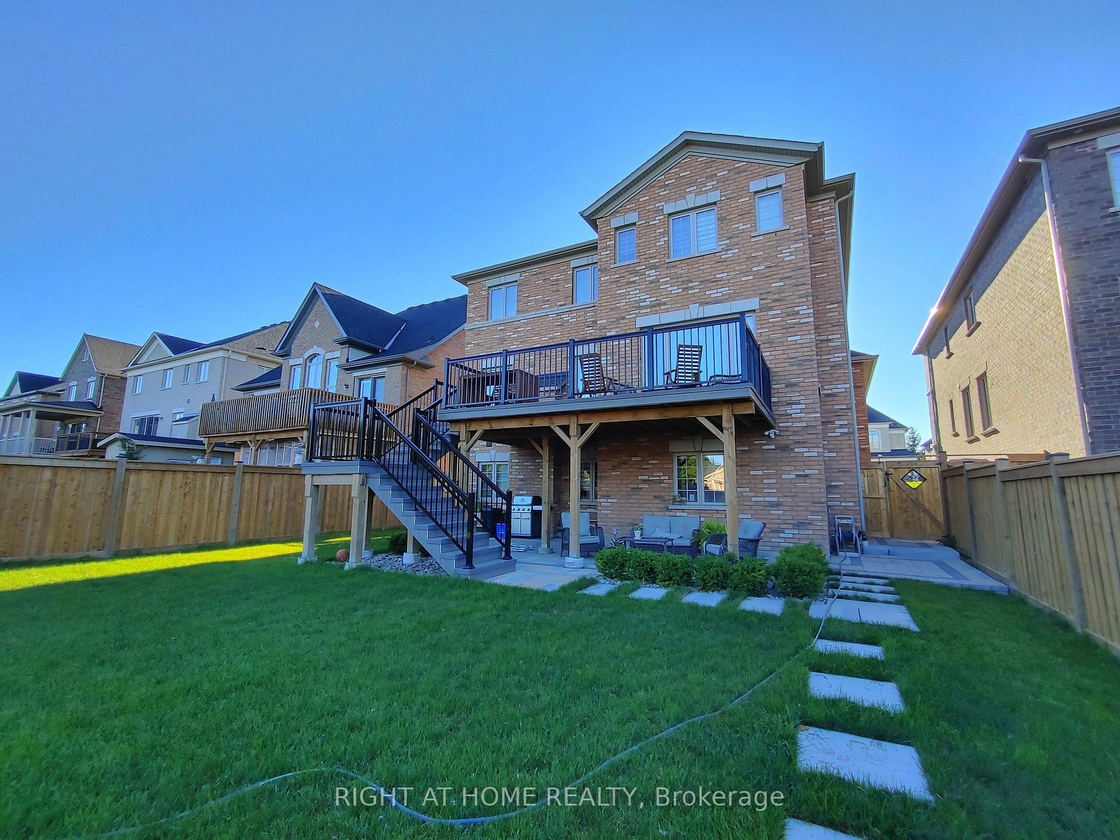
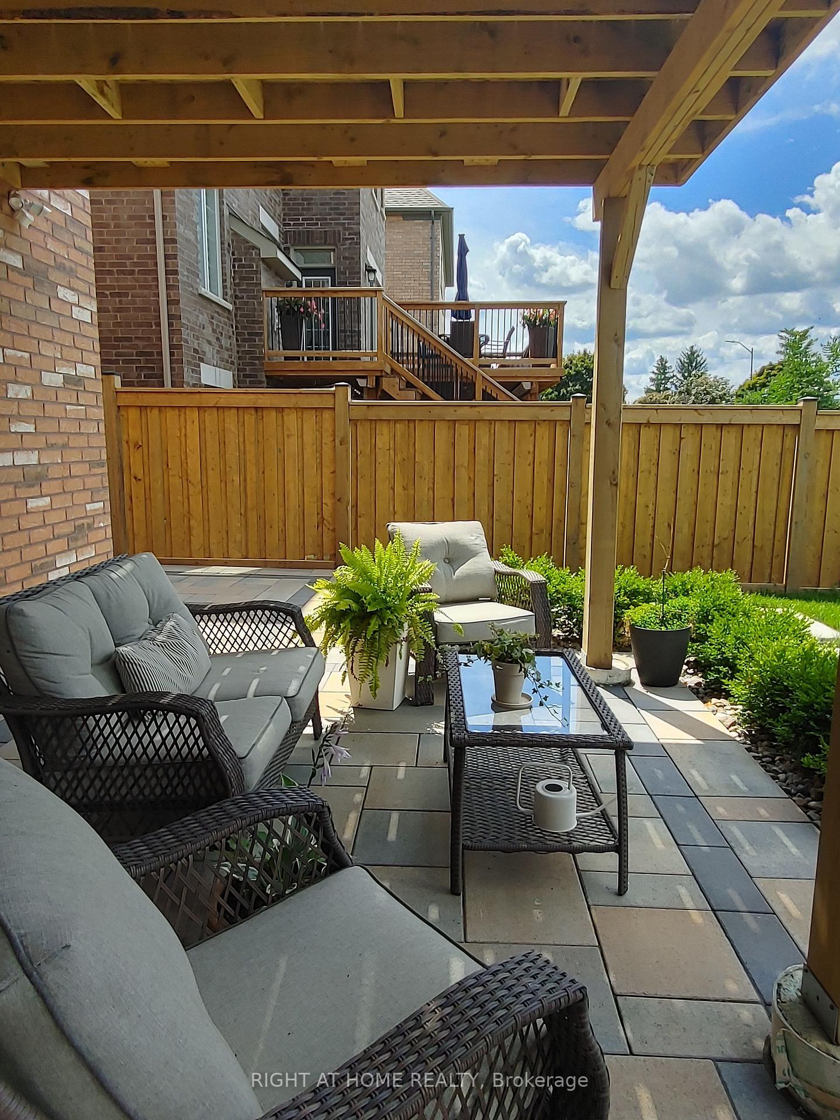
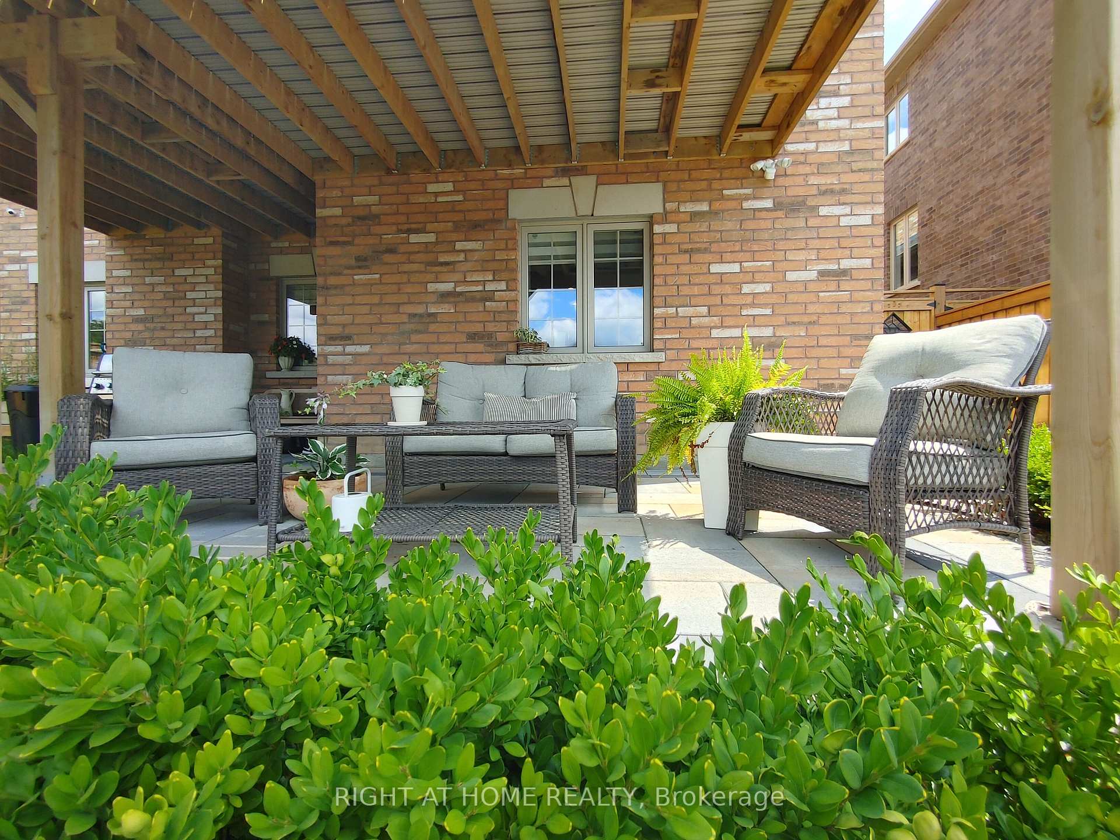
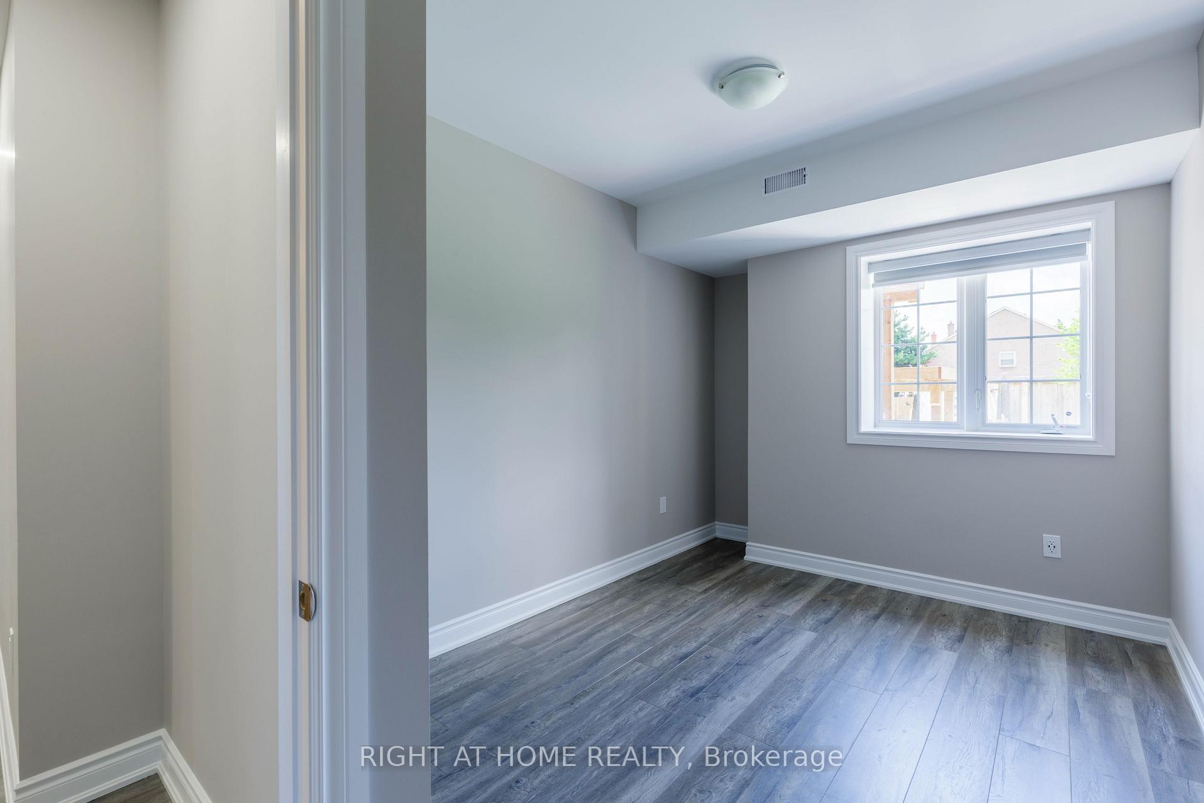 See all 16 photos
Property history
Facts and features
- BasementWalk-out
- Lease term12 months
- FurnishedUnfurnished
- LaundryInside
- Central air
The homeDetached, 2-storey, Finished with walk-out
- Type: Detached
- Style: 2-storey
- Basement: Finished with walk-out
InsideInside, Rooms above ground 5, Bedrooms 2
- Laundry: Inside
- Rooms above ground: 5
- Bedrooms: 2
- Bathrooms: 1
- Kitchens: 1
Outside and lotBrick, Asphalt shingle, Concrete
- Exterior: Brick
- Roof: Asphalt shingle
- Foundation: Concrete
Parking2 Garage, Built-in, Private double
- Spaces: 2 Garage
- Garage: Built-in
- Driveway: Private double
Heating, water and powerForced air, gas, Central air, Municipal water
- Heating: Forced air, gas
- Cooling: Central air
- Water: Municipal water
Rent and termsRent $2,280 a month, Basement, Unfurnished
- Rent: $2,280 a month
- Space for rent: Basement
- Furnished: Unfurnished
- Lease: 12 months
- Paid: Monthly
- Deposit: Required
- Credit check: Required
- Employment letter: Required
- Rental application: Required
- References: Required
- Rental items: N/a
IncludedN/a, N/a
- Included: N/a
- Not included: N/a
Listing detailsN11914196, Rented, Jan 8, 2025
- MLS® number: N11914196
- Status: Rented
- Listed on: Jan 8, 2025
- Days on market: 57
- Updated: Mar 6, 2025
- Possession: 2025-03-01 / March 1, 2025
- Occupied by: Owner+tenant
- Listing brokerage: RIGHT AT HOME REALTY
About this home
Lower, 32 Alf Neely Way, Newmarket (Glenway Estates), ON L3Y 0C6
Detached Home On A Premium Lot! Specious Finished Walk Out Basement, Almost Entire Unit Above Ground, Big Windows, 9 ft Ceiling, Excellent Sound Proof, full fenced Back Yard, Large Interlock Patio, Legal ADU, Bright Open Concept Floor Plan, SS Kitchen Appliances, Two Bedrooms, & Ensuite Laundry. The Tenant Is Responsible For 1/3 Utilities Cost, Snow Shoveling On his/her own parking spot, The Side And The The backyard patio, and The Tenant is also responsible for cutting grass in the backyard **EXTRAS** SS App in Basement Kitchen
Ask about this home
A HOMEH agent will answer your questions about this home.
Around this home
Daily convenience, out of 100, from the distances below
Schools nearby
School rating, out of 10.
Helpful calculators
Your HOMEH agent

"I would see it this week."