

623 Irwin Crescent
623 Irwin Crescent
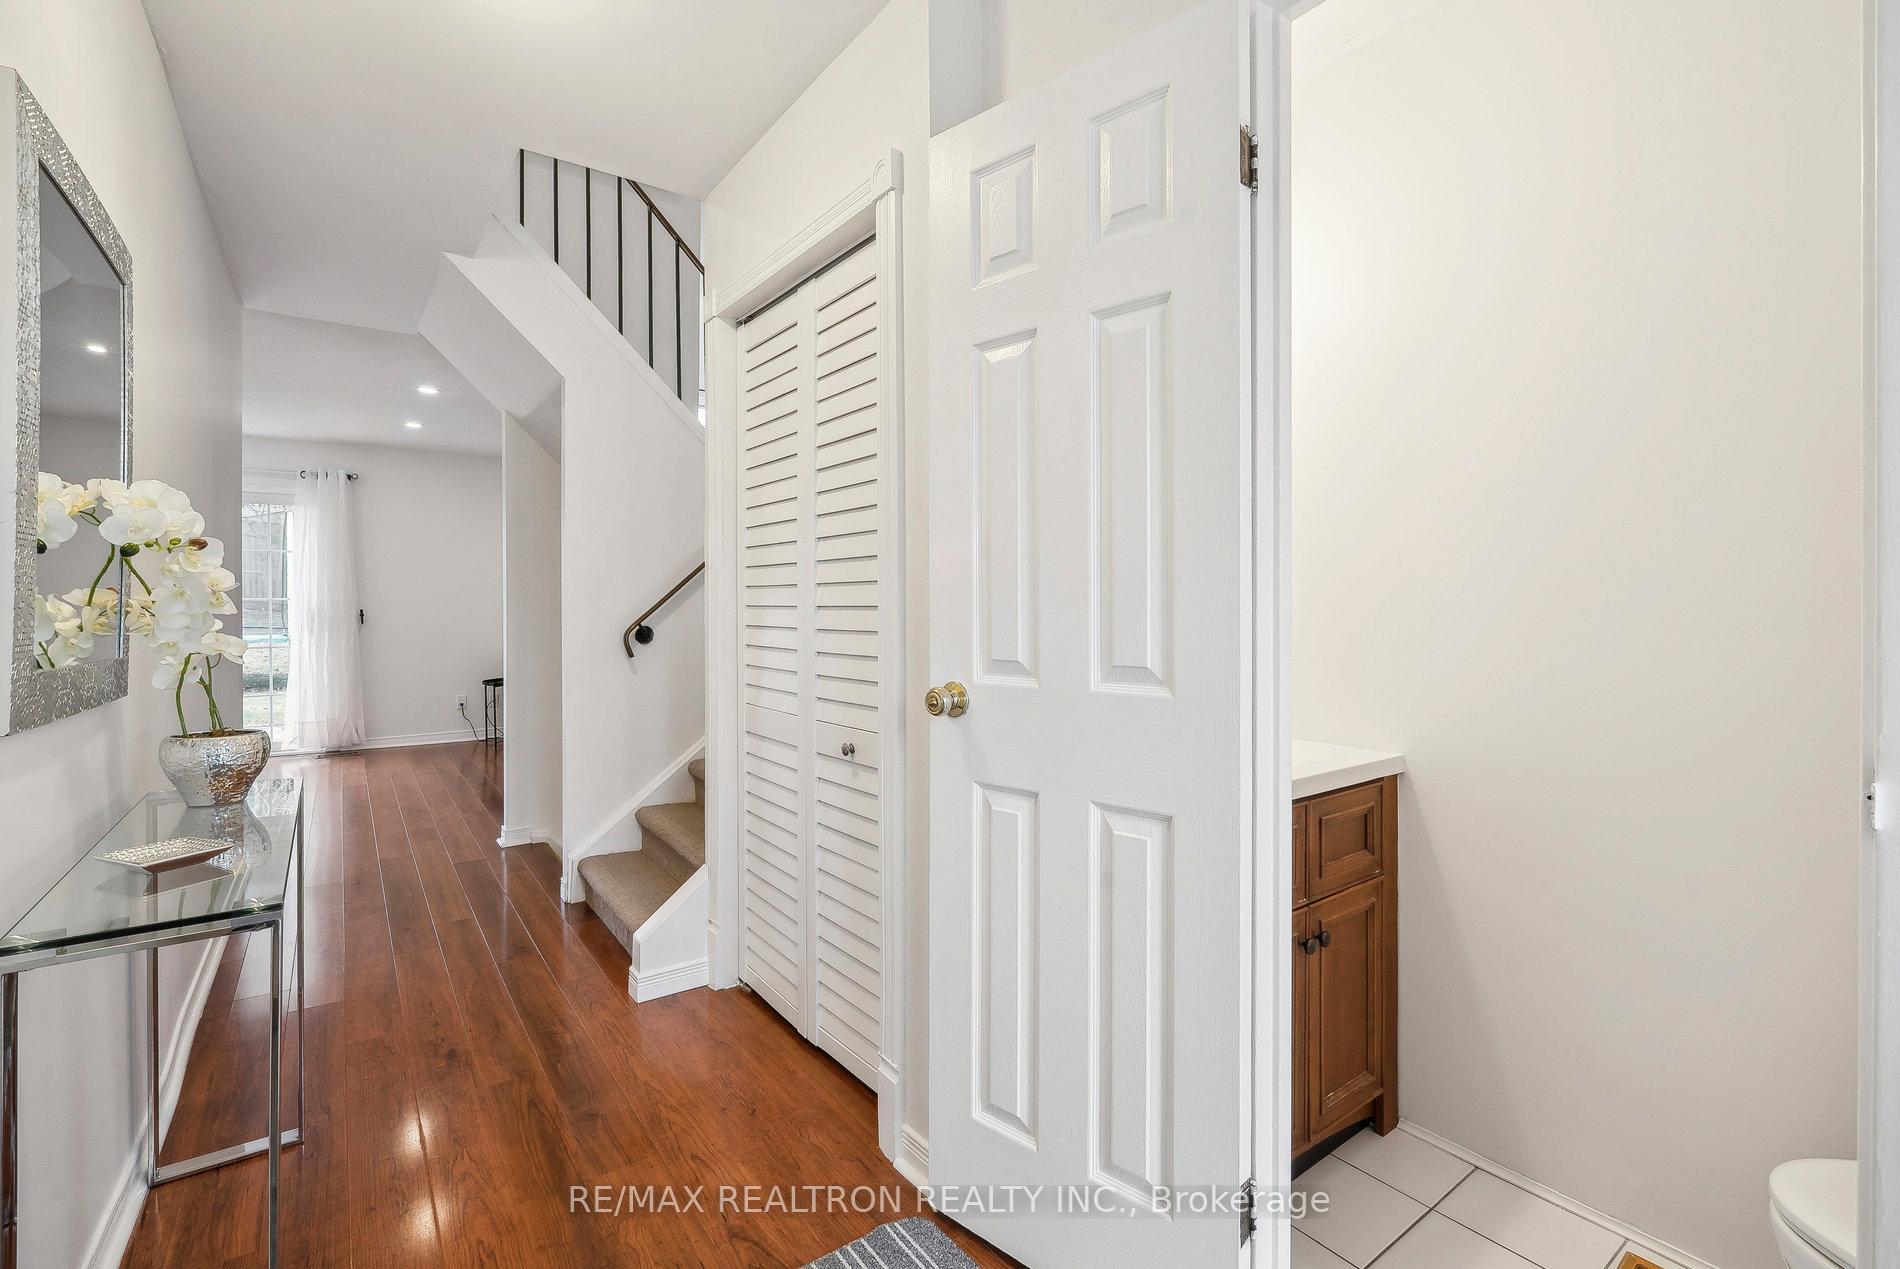 See all 27 photos
Property history
Facts and features
- BasementPart finished
- Age of home51–99 years
- Water, sewerMunicipal
- HeatingForced air
- Central air
The homeDetached, Sidesplit 4, Age 51–99 years
- Type: Detached
- Style: Sidesplit 4
- Age: 51–99 years
- Living space: 1,100–1,500 sq ft
- Basement: Partially finished
InsideBroadloom, Lower level, Water heater, storage
- Flooring: Broadloom
- Laundry: Lower level
- Features: Water heater, storage
- Rooms above ground: 7
- Bedrooms: 3 + 1 in the basement
- Bathrooms: 2
- Kitchens: 1
Outside and lotVinyl siding, brick, Asphalt shingle, Concrete block
- Exterior: Vinyl siding, brick
- Roof: Asphalt shingle
- Foundation: Concrete block
- Size: 40 × 112.5 ft
Parking1 Garage, Attached
- Spaces: 1 Garage
- Garage: Attached
Heating, water and powerForced air, gas, Central air, Municipal water
- Heating: Forced air, gas
- Cooling: Central air
- Water: Municipal water
- Sewer: Municipal sewer
Costs and taxesTaxes $3,983 a year, HST included in the price, Hwt
- Taxes, 2024: $3,983 a year
- HST: HST included in the price
- Rental items: Hwt
Included in the saleFridge, stove, dishwasher, range hood, furnace (2025), a/c (2019), shingles (2017)
- Included: Fridge, stove, dishwasher, range hood, furnace (2025), a/c (2019), shingles (2017)
Listing detailsN12088734, Sold, Apr 17, 2025
- MLS® number: N12088734
- Status: Sold
- Listed on: Apr 17, 2025
- Days on market: 29
- Updated: May 16, 2025
- Possession: Flexible
- Occupied by: Owner
- Listing brokerage: RE/MAX REALTRON REALTY INC.
About this home
623 Irwin Crescent, Newmarket (Huron Heights-Leslie Valley), ON L3Y 5A1
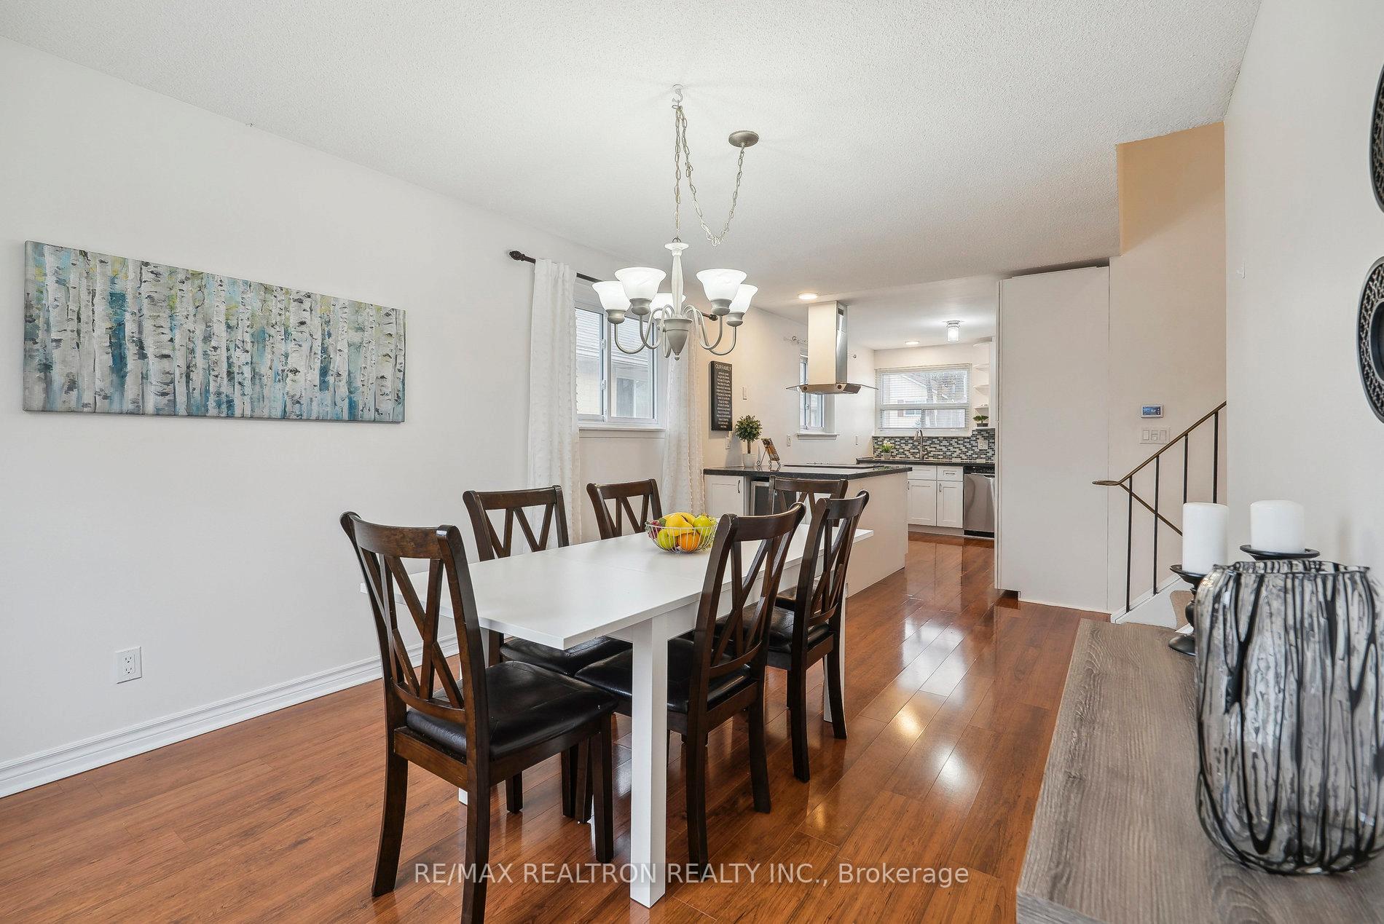
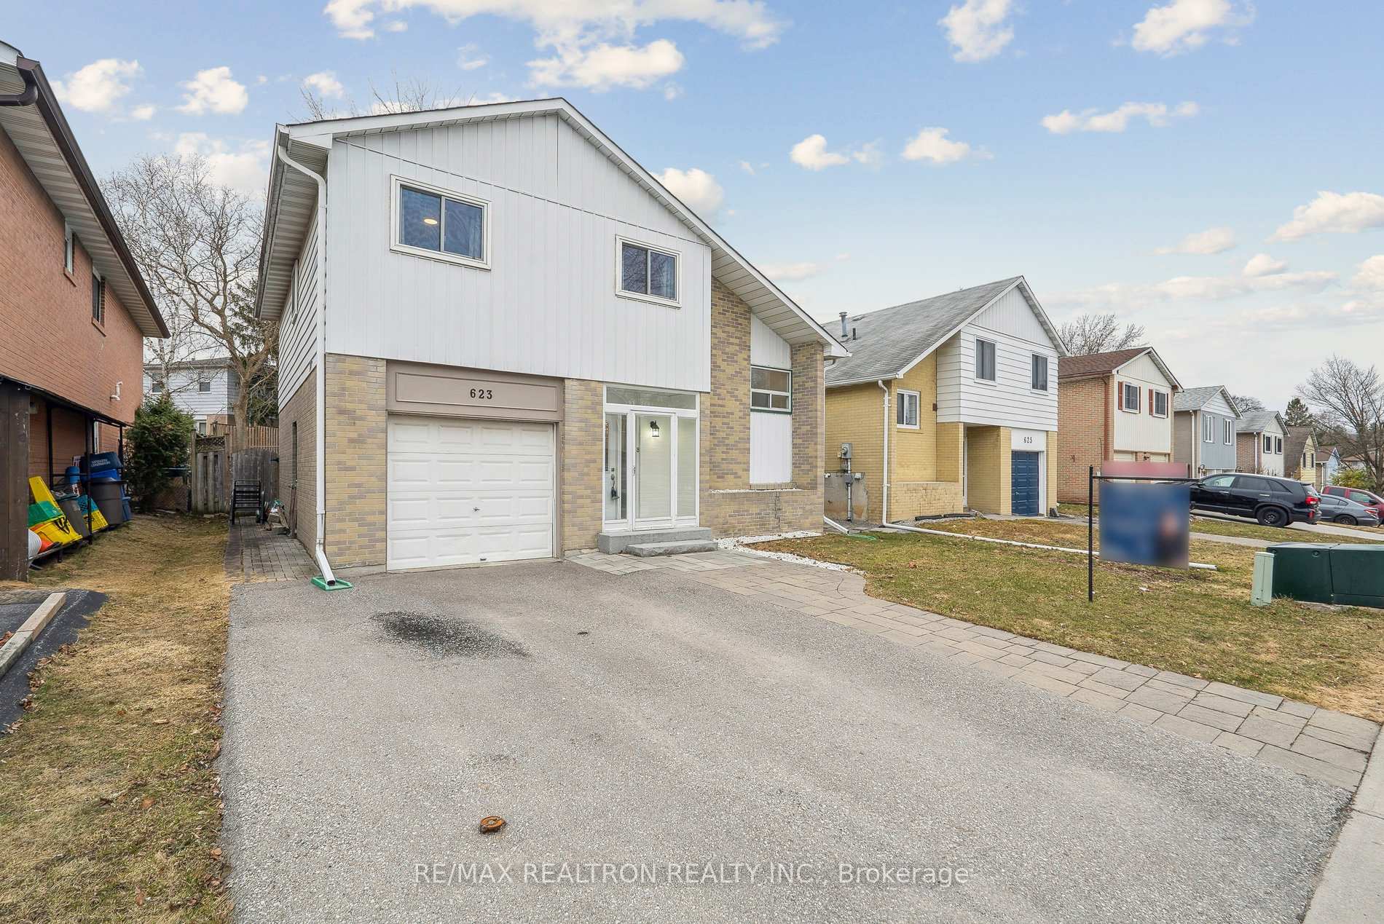
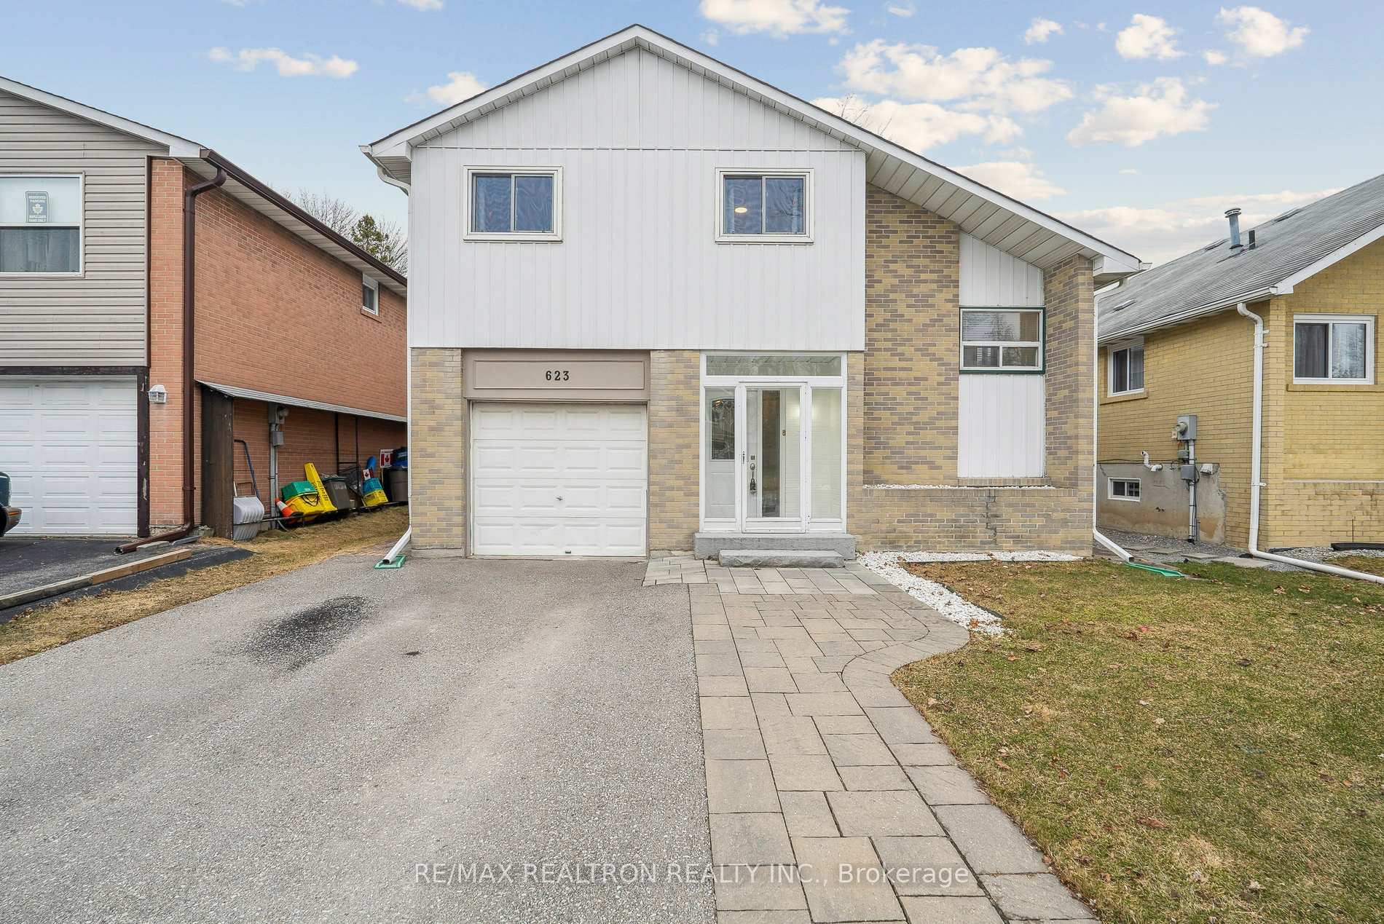
This charming 4-bedroom family home, nestled on a quiet crescent in the heart of Newmarket, offers a perfect blend of comfort and convenience. Situated on a great-sized lot, this home features a spacious open concept kitchen and dining room, perfect for entertaining. Large windows fill the home with natural light, creating a warm and inviting atmosphere. The upper-level features nice-sized bedrooms, including a primary suite with his and hers double closets. A walkout ground-level family room offers convenient access to the spacious outdoor patio. The basement provides a fourth bedroom/office space, storage, and a large laundry room. The private lot offers ample outdoor space for children to play, gardening, or simply a space to enjoy the peace and quiet of the surroundings. Located within walking distance of South Lake Hospital, close to shops, restaurants and schools, easy Hwy access, and public transit make this home an ideal choice for a growing family looking for comfort and convenience.
Ask about this home
A HOMEH agent will answer your questions about this home.
Around this home
Daily convenience, out of 100, from the distances below
Schools nearby
School rating, out of 10.
Helpful calculators
Your HOMEH agent

"I would see it this week."