

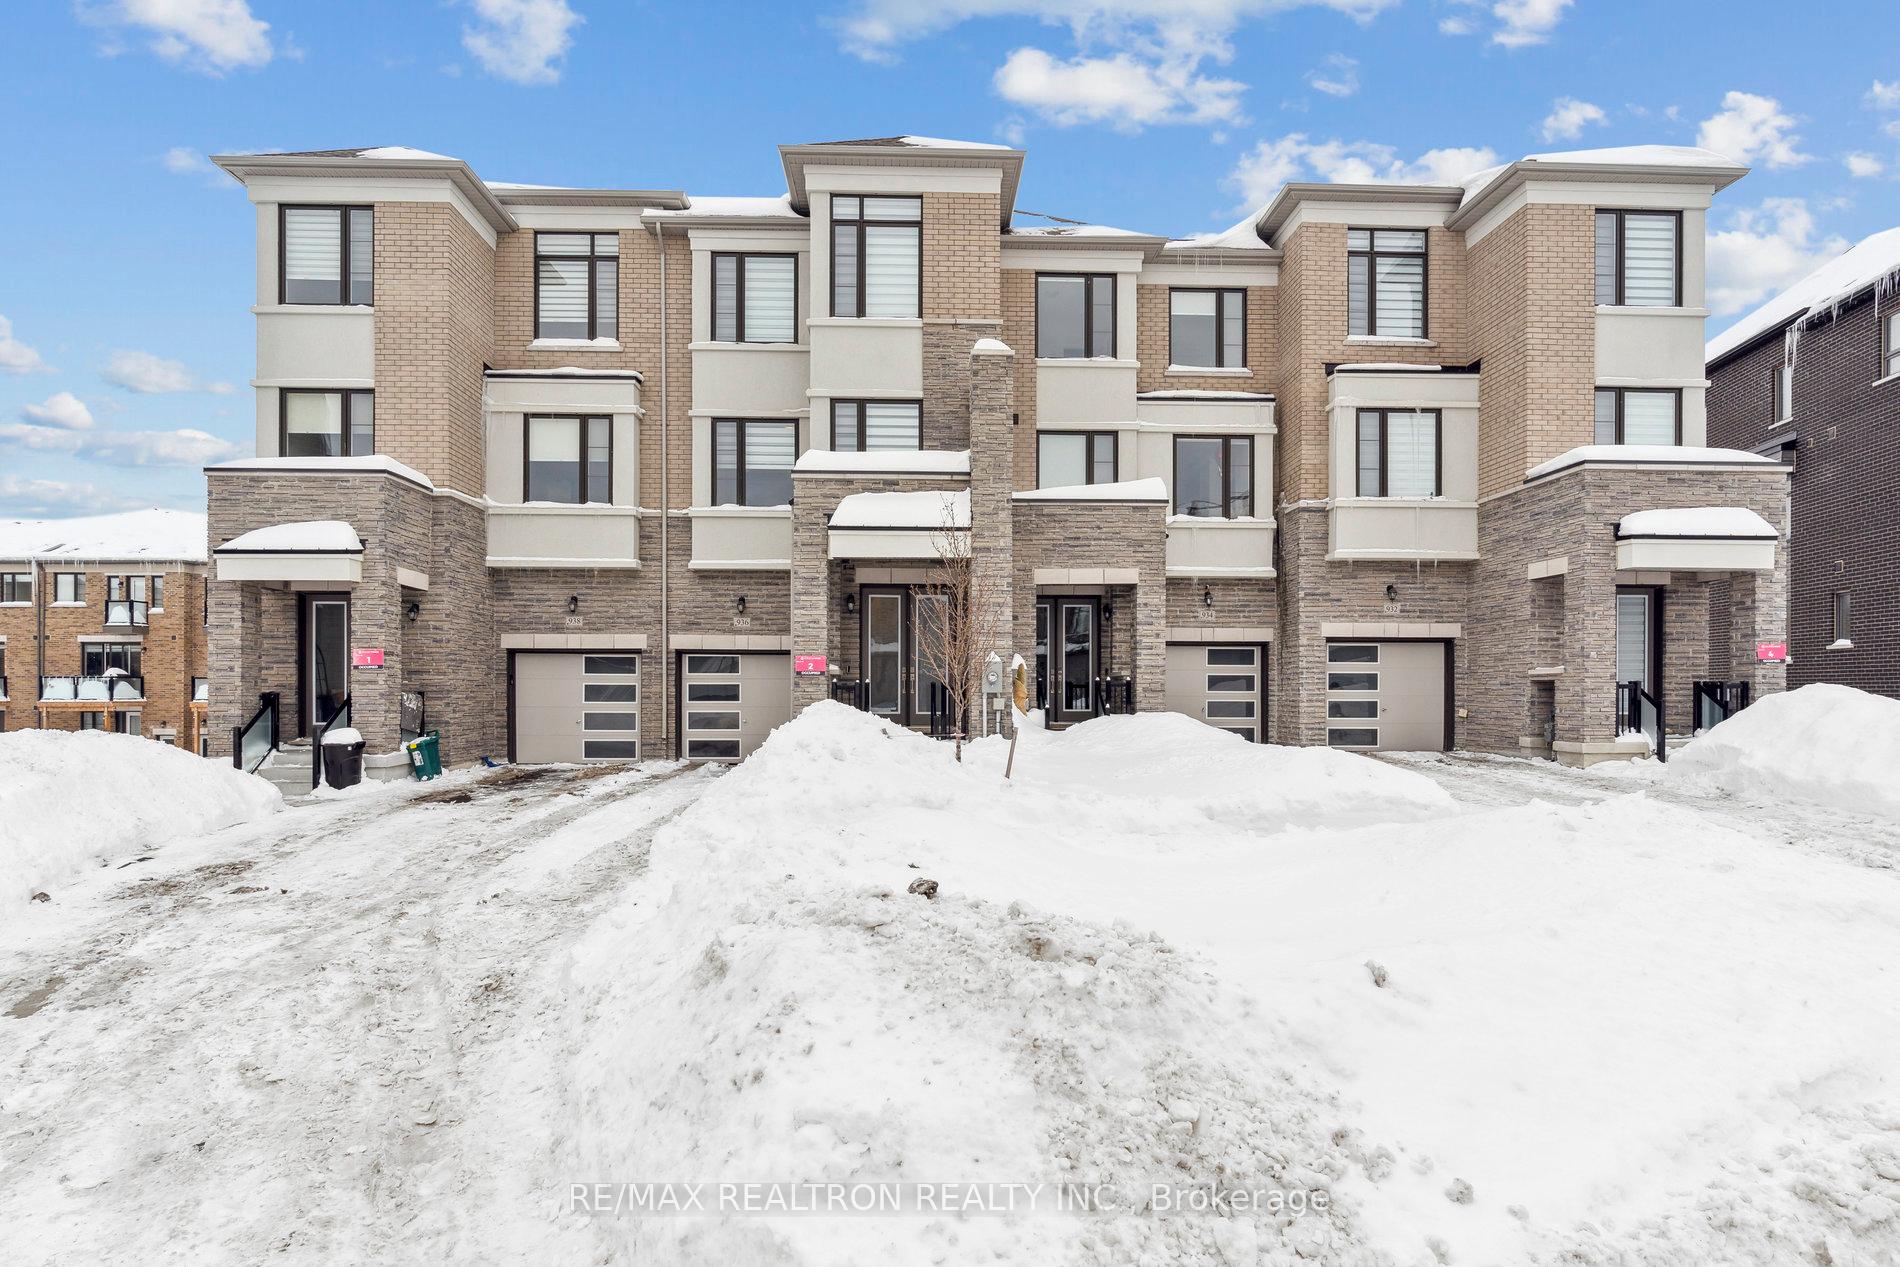
936 Isaac Phillips Way E
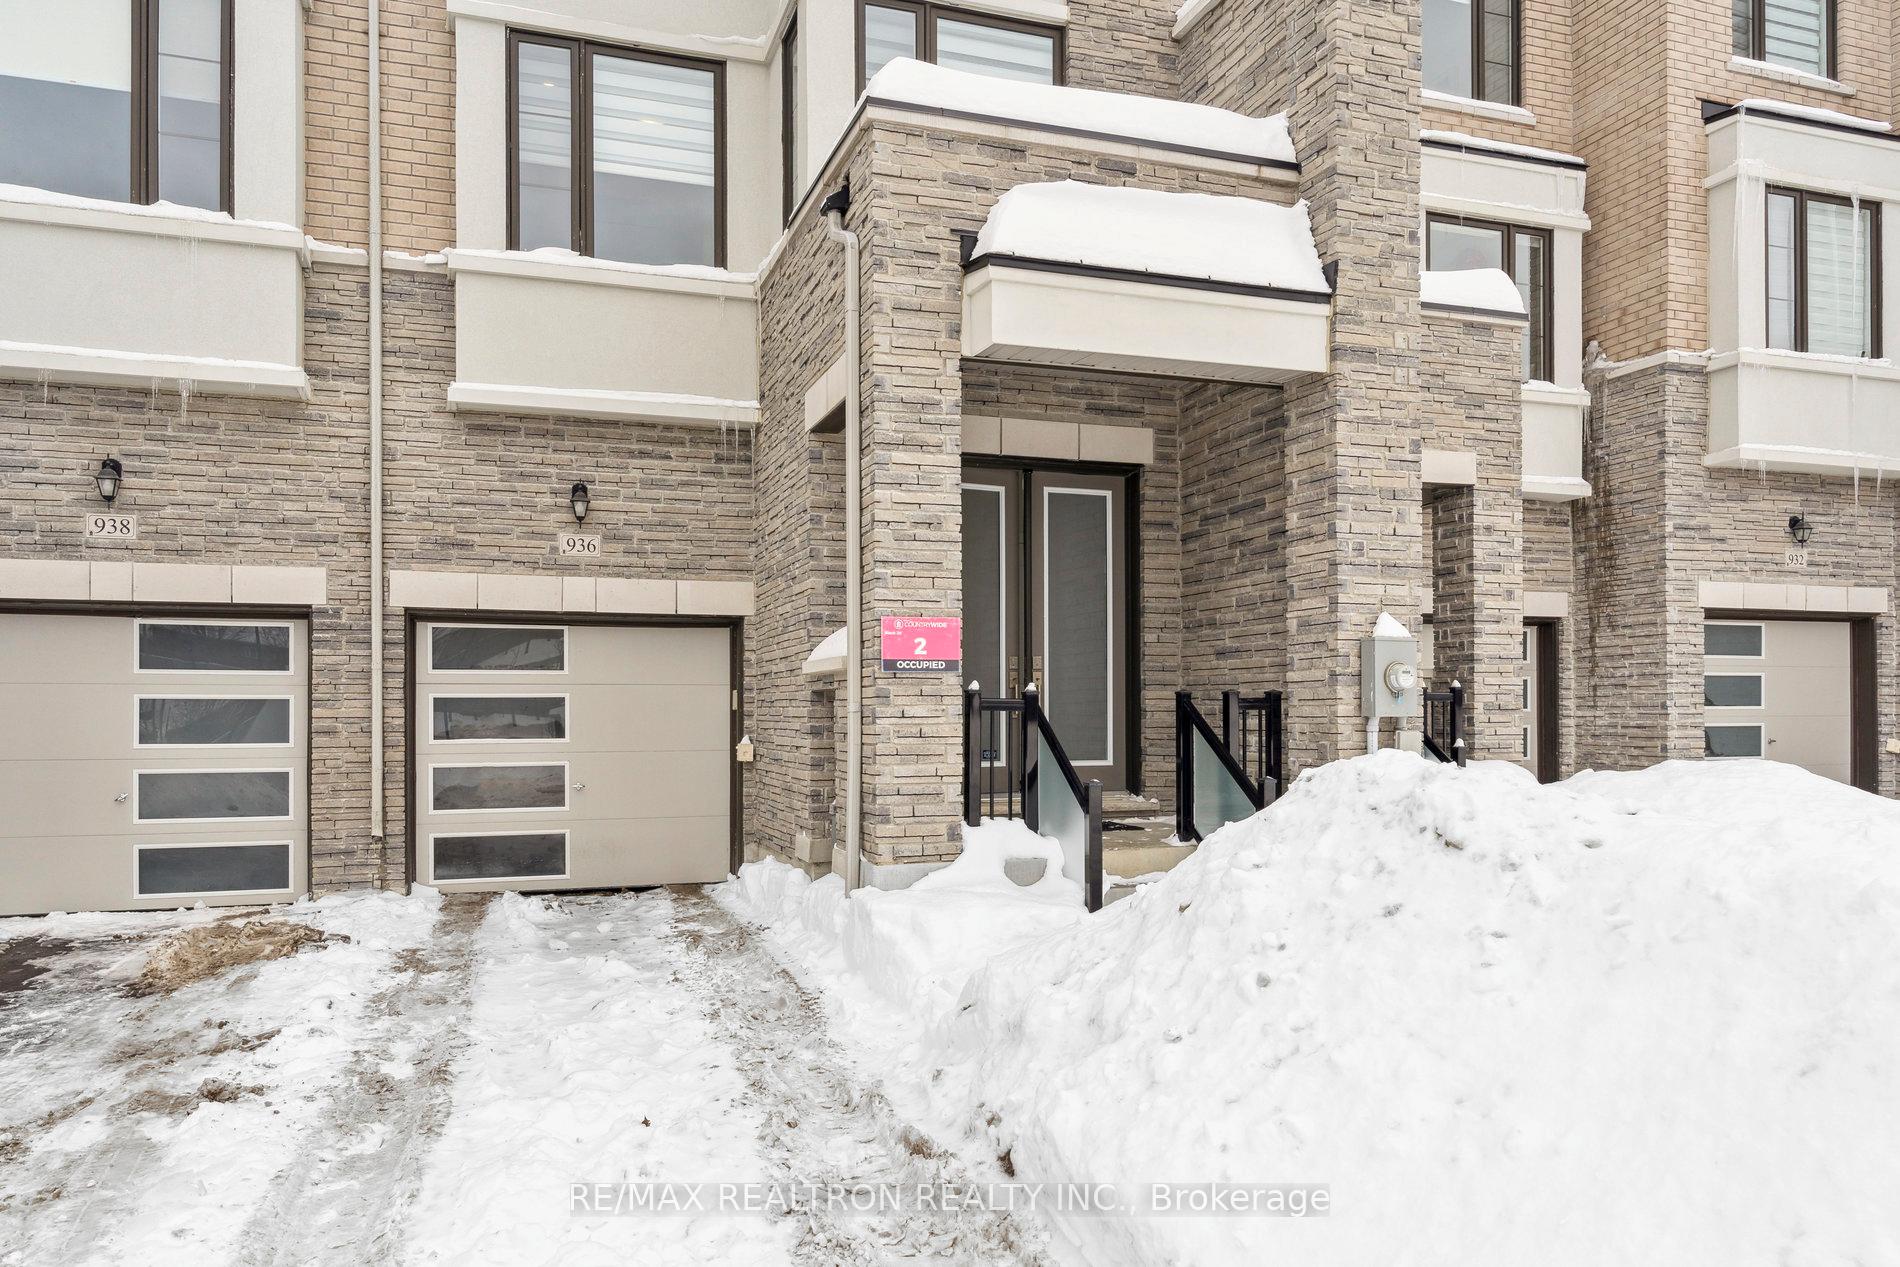
936 Isaac Phillips Way E
 See all 50 photos
Property history
Facts and features
- BasementWalk-out
- Lot size21 × 93 ft
- Lease term12 months
- FurnishedUnfurnished
- Hardwood floors
- Fireplace
- Central air
The homeFreehold Townhouse, 3-storey, Age 0–5 years
- Type: Freehold Townhouse
- Style: 3-storey
- Age: 0–5 years
- Living space: 2,000–2,500 sq ft
- Basement: Unfinished, walk-out
InsideFireplace Yes, Hardwood, Ensuite, main level
- Fireplace: Yes
- Flooring: Hardwood
- Laundry: Ensuite, main level
- Features: Central vacuum
- Rooms above ground: 9
- Bedrooms: 3
- Bathrooms: 4
- Kitchens: 1
- Family room: Yes
Outside and lotBrick, Asphalt shingle, Poured concrete
- Exterior: Brick
- Roof: Asphalt shingle
- Foundation: Poured concrete
- Size: 20.54 × 93.4 ft
Parking1 Garage, Built-in, Private
- Spaces: 1 Garage
- Garage: Built-in
- Driveway: Private
Heating, water and powerForced air, gas, Central air, Municipal water
- Heating: Forced air, gas
- Cooling: Central air
- Water: Municipal water
- Sewer: Municipal sewer
Rent and termsRent $3,500 a month, Entire property, Unfurnished
- Rent: $3,500 a month
- Space for rent: Entire property
- Furnished: Unfurnished
- Lease: 12 months
- Paid: Monthly
- Rent includes: Parking
- Deposit: Required
- Credit check: Required
- Employment letter: Required
- Rental application: Required
- References: Required
- Rental items: Central air conditioning, parking
IncludedKitchen aid stainless steel fridge, stove, range hood, dishwasher and whirlpool washer & dryer.
- Included: Kitchen aid stainless steel fridge, stove, range hood, dishwasher and whirlpool washer & dryer.
Listing detailsN11985574, Rented, Feb 24, 2025
- MLS® number: N11985574
- Status: Rented
- Listed on: Feb 24, 2025
- Days on market: 14
- Updated: Mar 10, 2025
- Possession: 2025-04-15 / 30-59 days
- Occupied by: Vacant
- Listing brokerage: RE/MAX REALTRON REALTY INC.
About this home
936 Isaac Phillips Way E, Newmarket (Summerhill Estates), ON L3X 2Y8
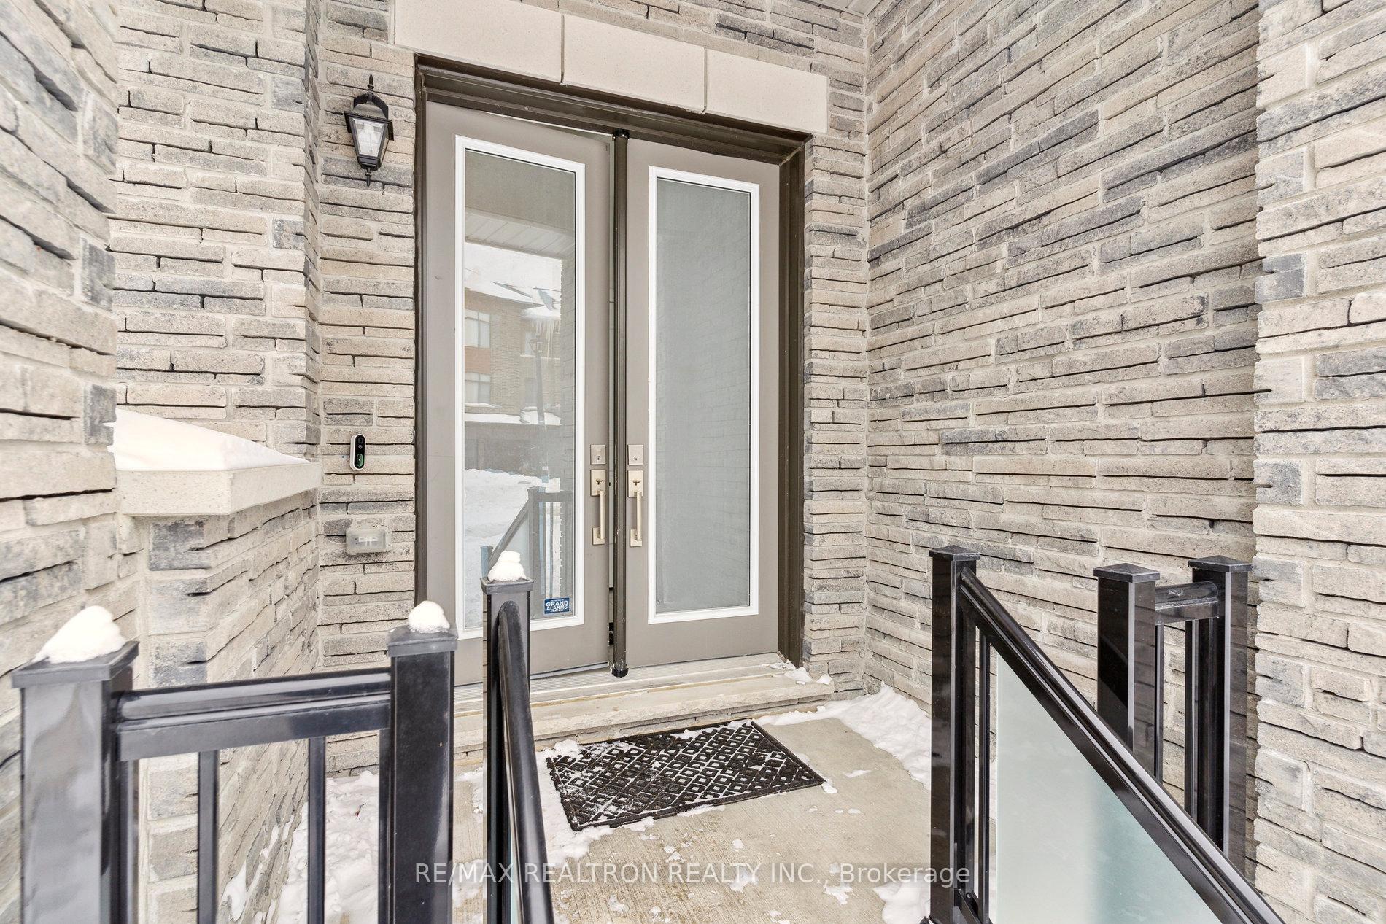
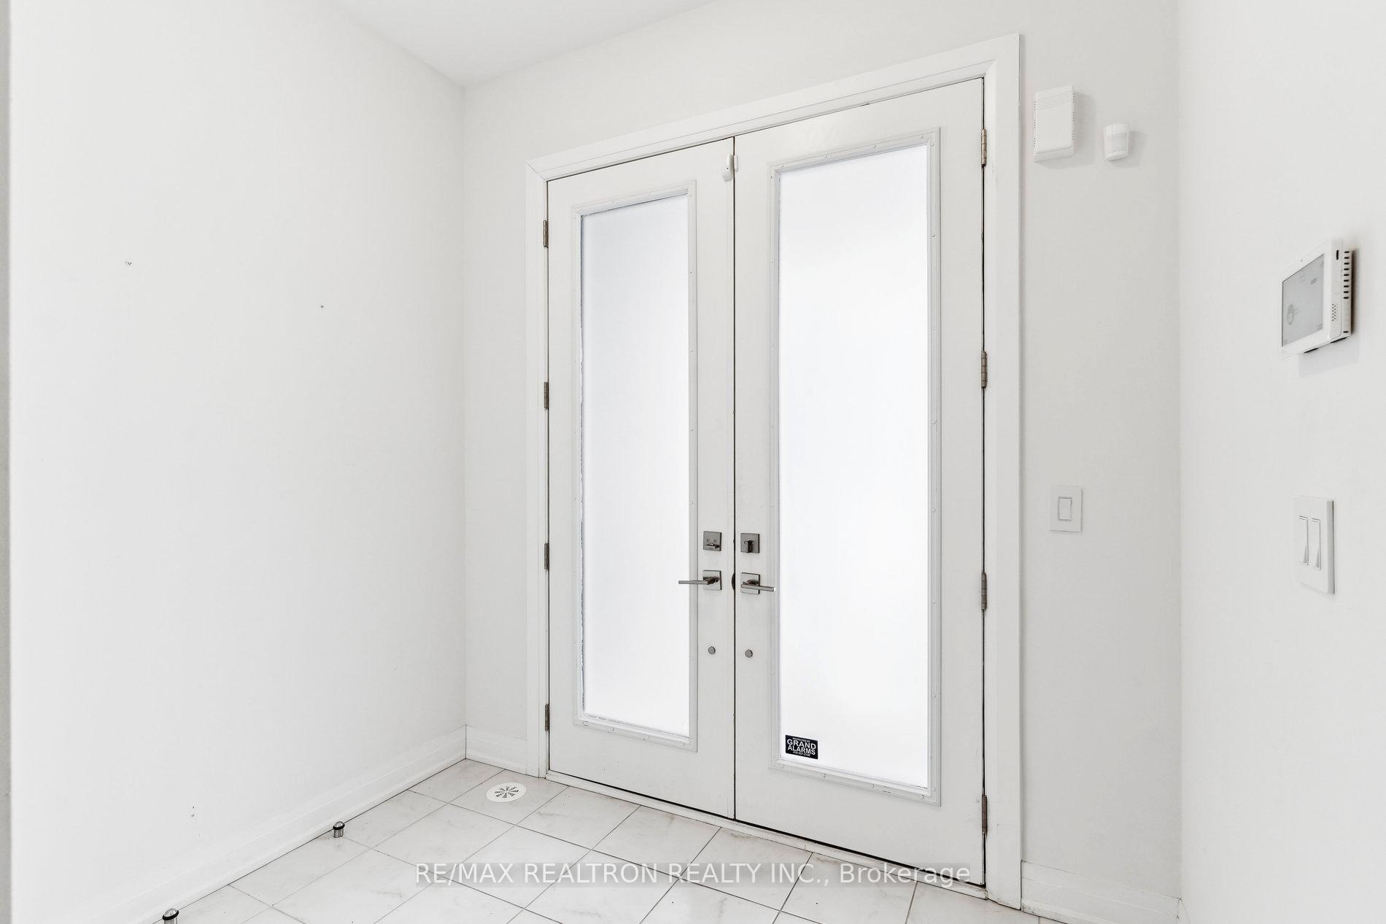
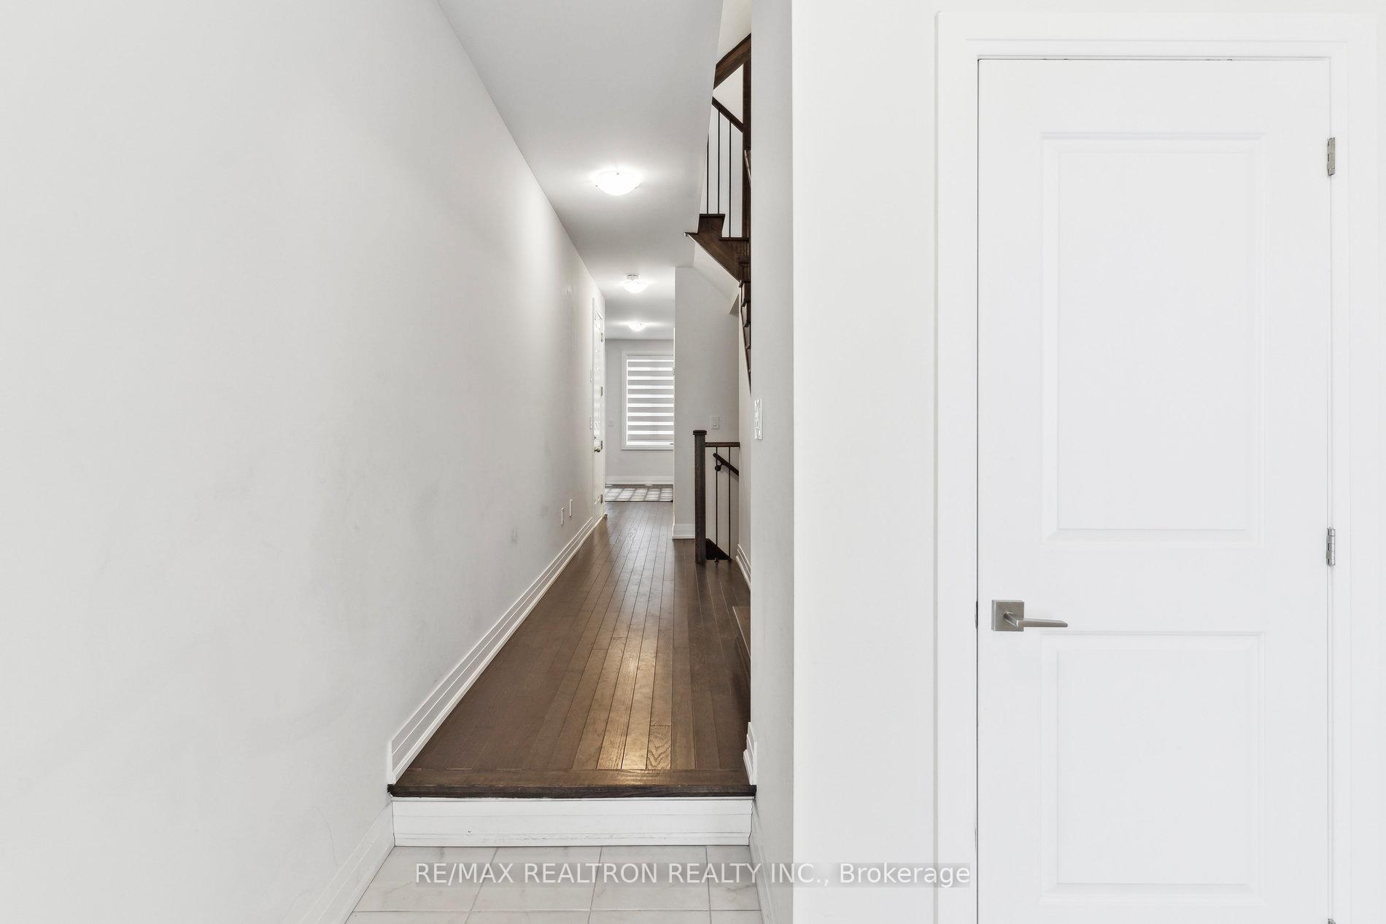
Modern Executive Townhouse. Country Wide Homes, "The Luna Model". Featuring 2215 square feet with 10' Ceiling, Modern Open Concept. Beautiful Gourmet Kitchen With Stainless Steel Appliances, Quartz counter tops, centre island, large breakfast area w/w/out to deck facing backyard, large butler's pantry, Upgraded Laundry Rm On The Main Floor with laundry sink & window. 3 Bedrooms 4 Bathrooms, Washrooms on Every Level. Hardwood flooring throughout. No carpet. Minutes To Transit, Shopping, Dining, Parks And Recreation. This House Is Ready To Move In. Basement w/walk out is unfinished. Great for extra storage. *Utilities not included.
Ask about this home
A HOMEH agent will answer your questions about this home.
Around this home
Daily convenience, out of 100, from the distances below
Schools nearby
School rating, out of 10.
Helpful calculators
Your HOMEH agent

"I would see it this week."