

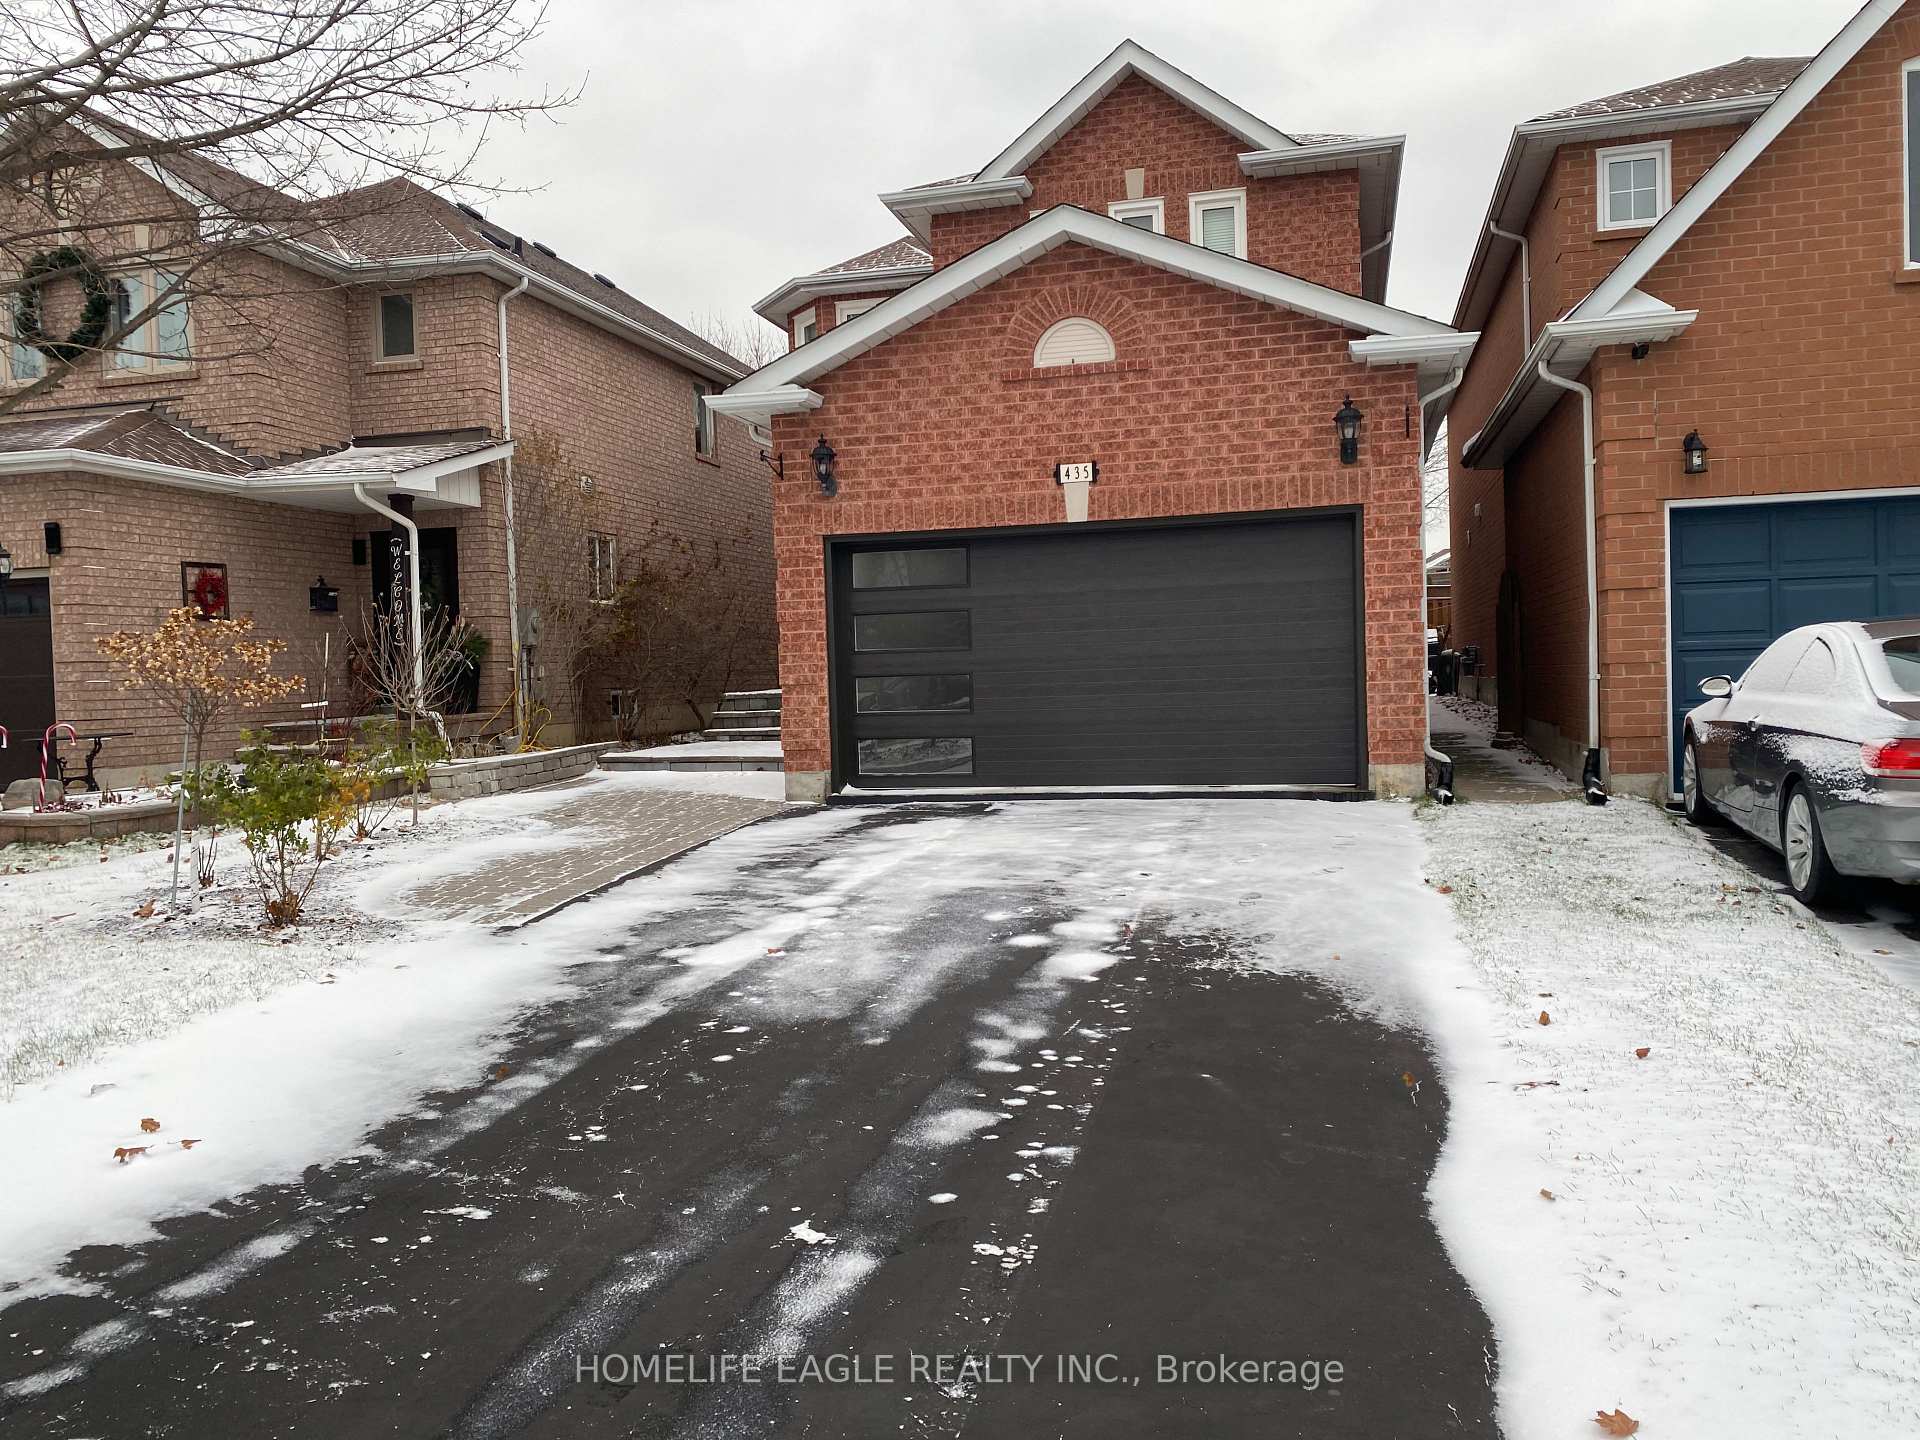
Bsmt, 435 Flanagan Court
Detached Expired
1/8Bsmt, 435 Flanagan Court
Detached Expired
 See all 8 photos
1 Bedroom
1 Bathroom
1 Garage
— sq.ft
Basement
— Unit
Property history
- $1,600ExpiredList: 2024-12-05|End: 2025-03-04|89 daysN11882787
Facts and features
- BasementFinished
- Lease term12 months
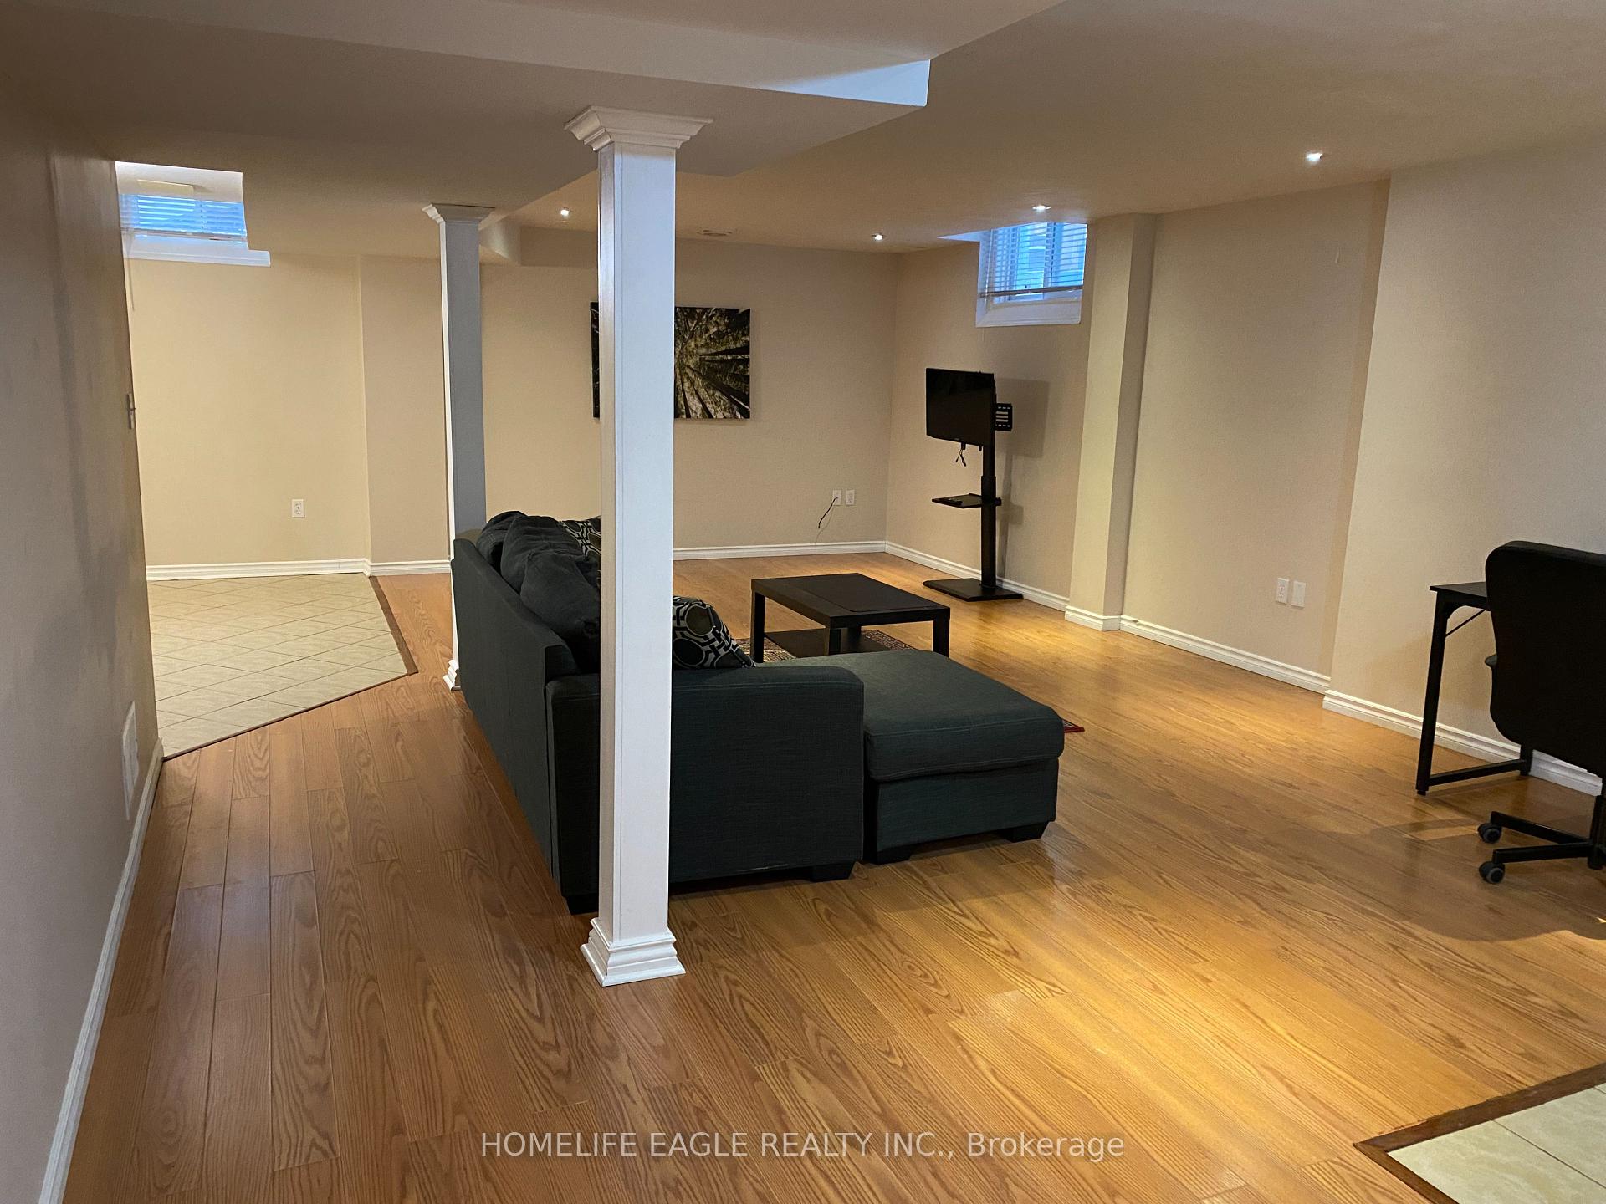
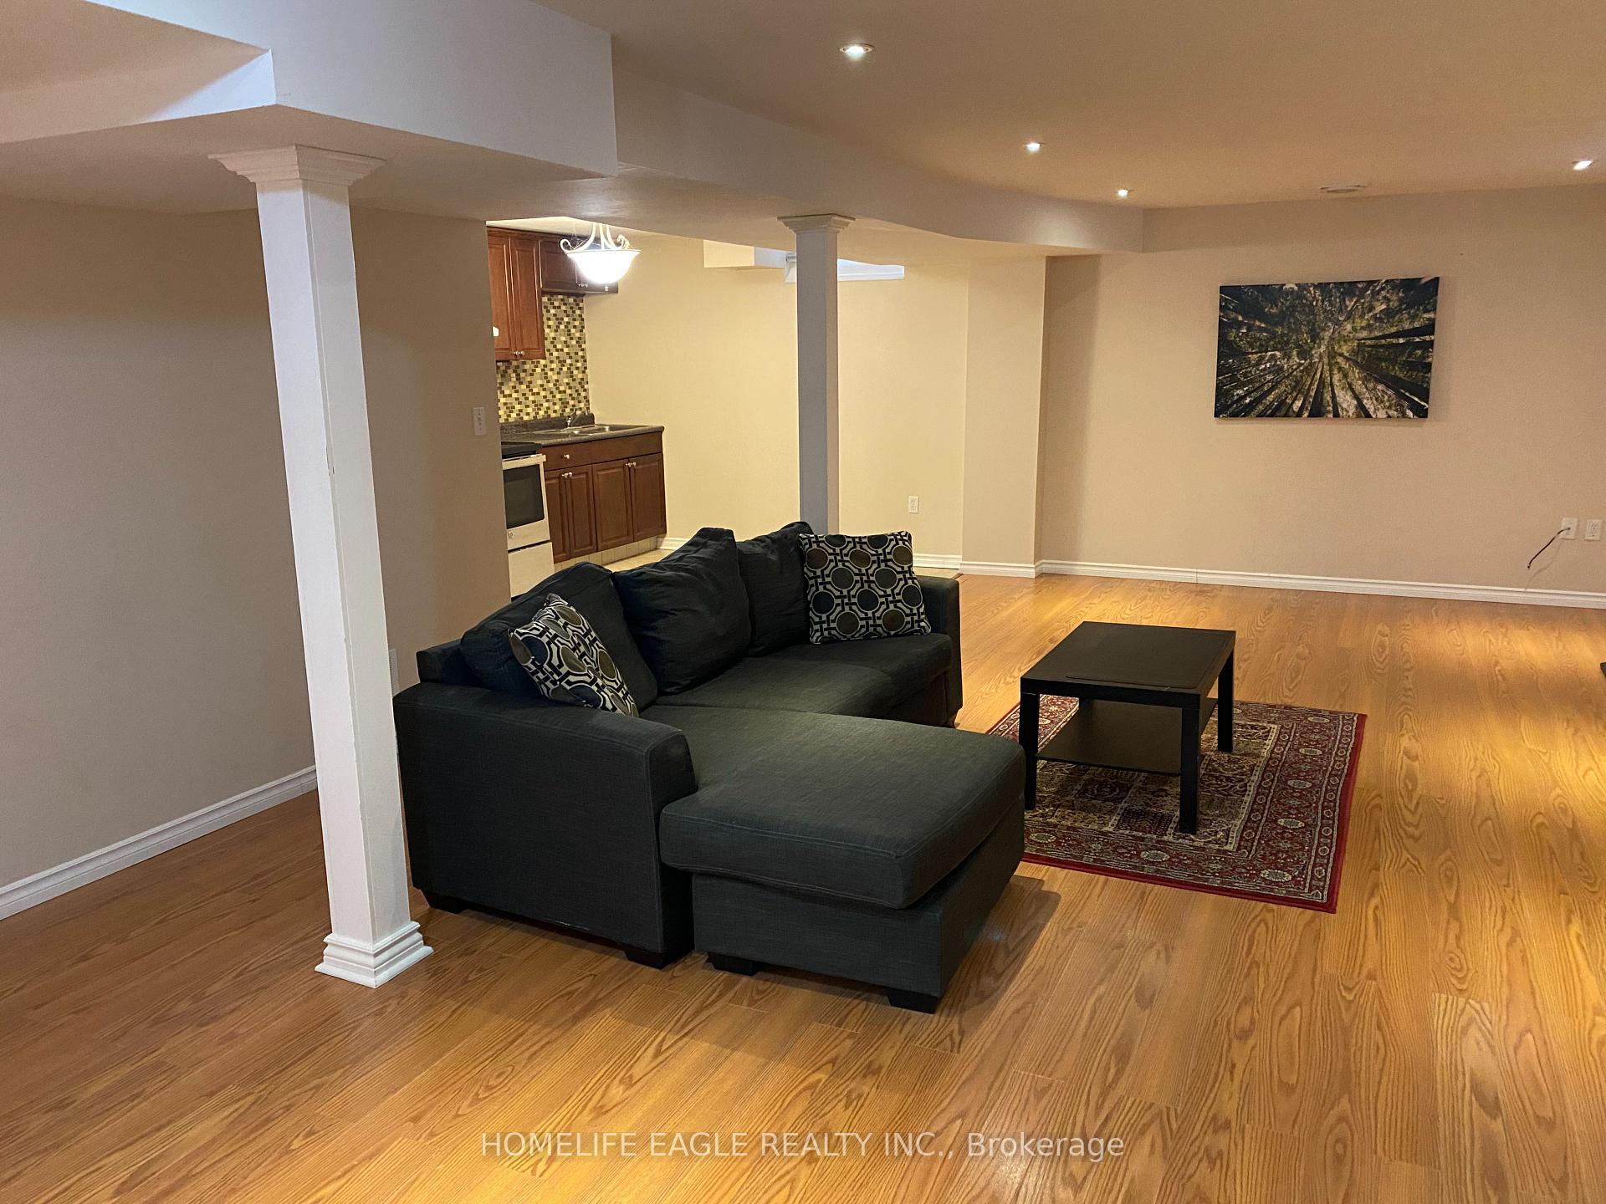
- FurnishedPartially
- LaundryIn basement, ensuite
What stands out
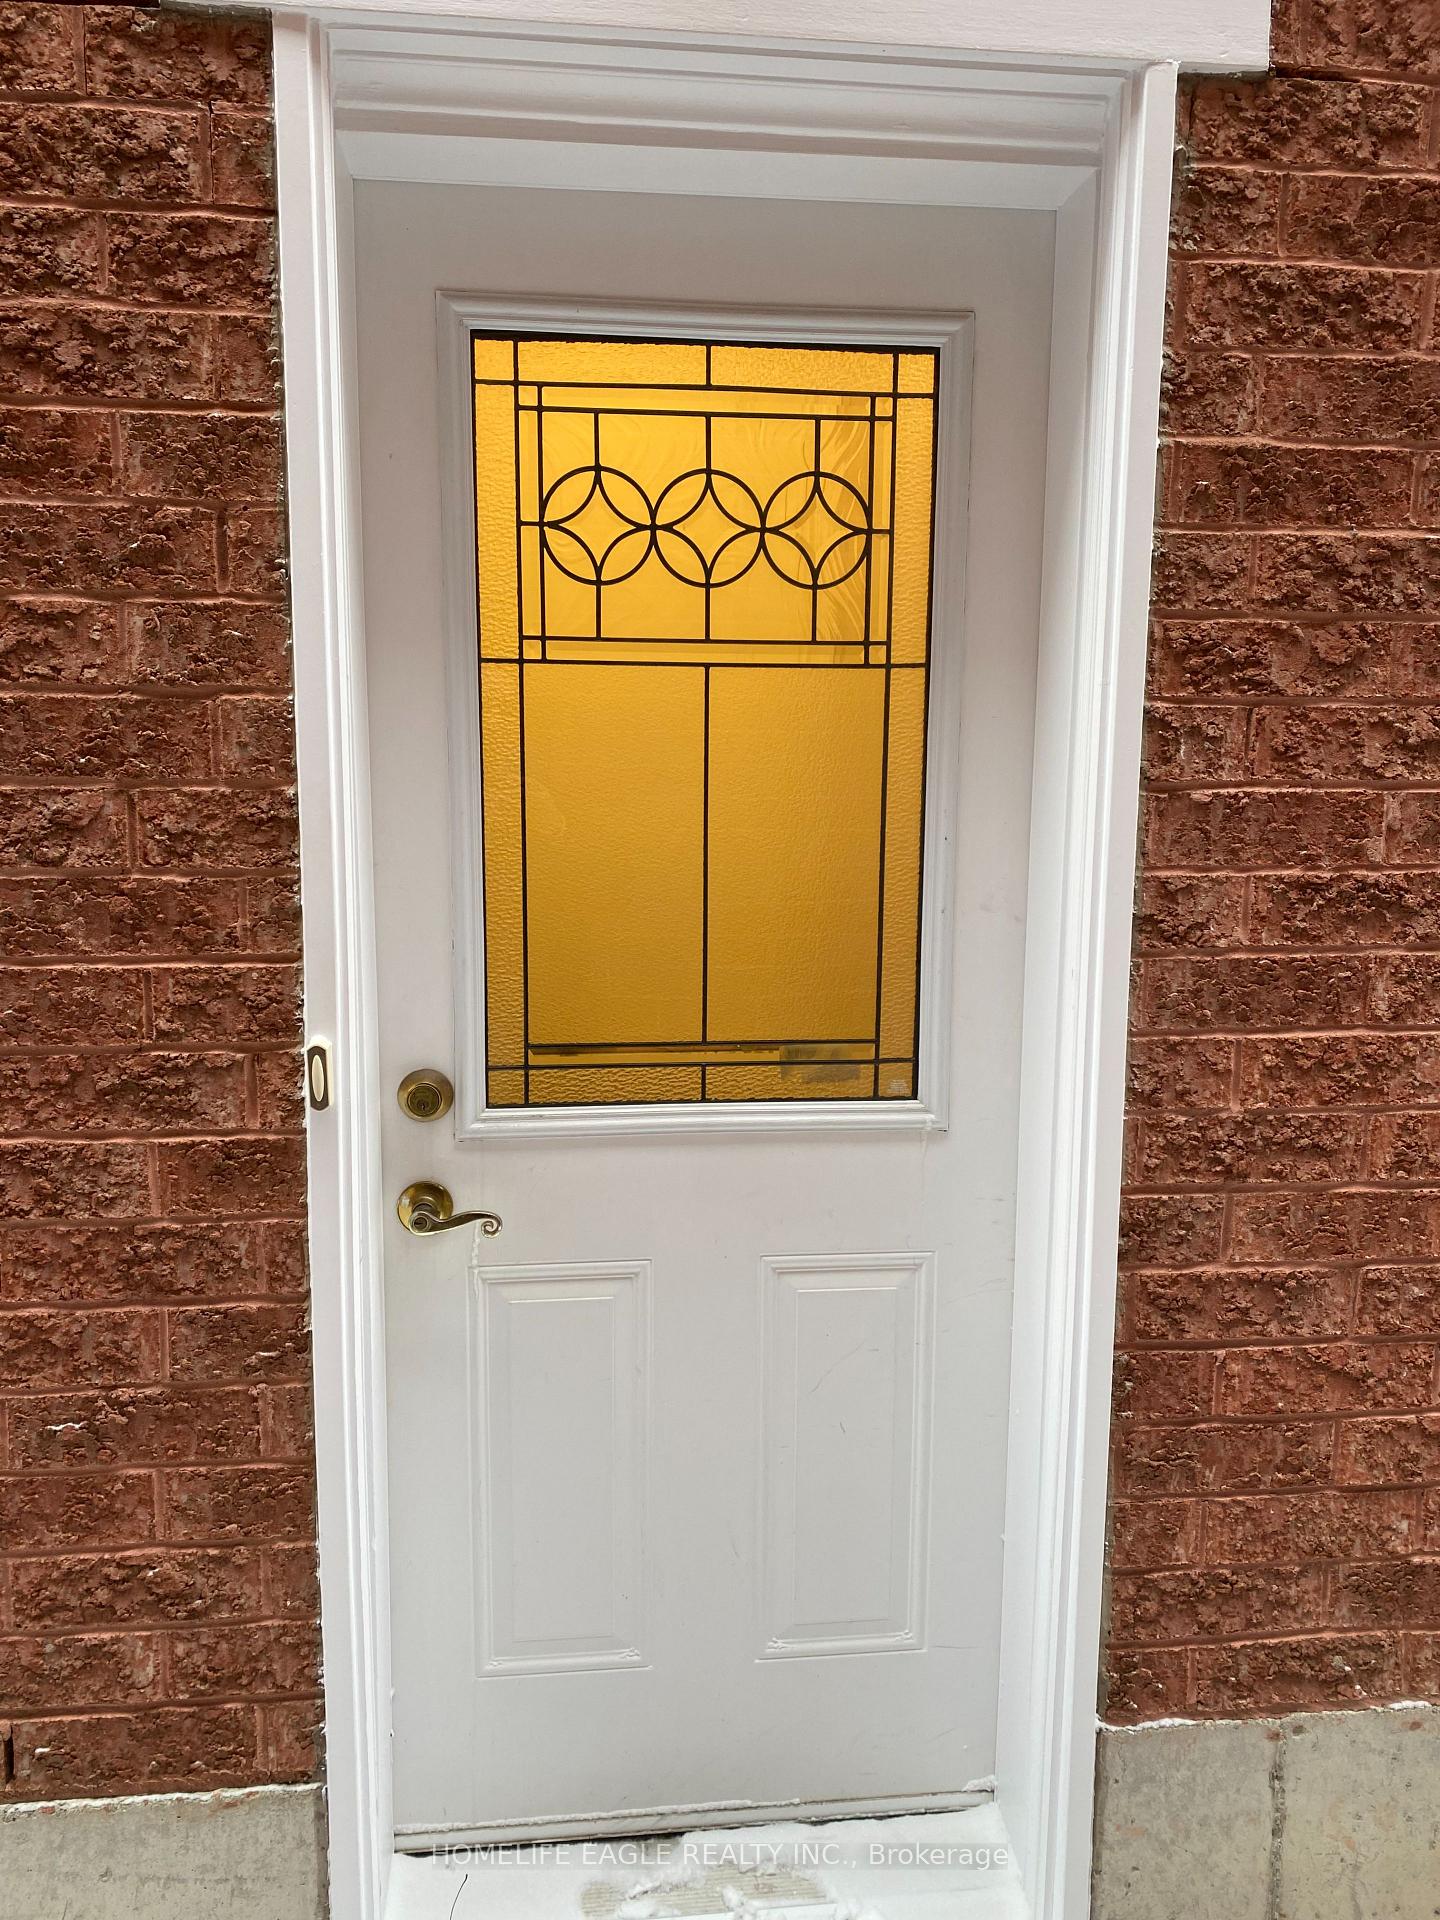
- Separate entrance
- Central air
The homeDetached, 2-storey, Finished, separate entrance
- Type: Detached
- Style: 2-storey
- Basement: Finished, separate entrance
InsideIn basement, ensuite, Rooms above ground 3, Bedrooms 1
- Laundry: In basement, ensuite
- Rooms above ground: 3
- Bedrooms: 1
- Bathrooms: 1
- Kitchens: 1
Outside and lotBrick, Shingles, Concrete
- Exterior: Brick
- Roof: Shingles
- Foundation: Concrete
Parking1 Garage, Other, Available
- Spaces: 1 Garage
- Garage: Other
- Driveway: Available
Heating, water and powerForced air, gas, Central air, Municipal water
- Heating: Forced air, gas
- Cooling: Central air
- Water: Municipal water
- Sewer: Municipal sewer
Rent and termsRent $1,600 a month, Basement, Partially
- Rent: $1,600 a month
- Space for rent: Basement
- Furnished: Partially
- Lease: 12 months
- Paid: Monthly
- Rent includes: Parking
- Rental items: Hot water tank
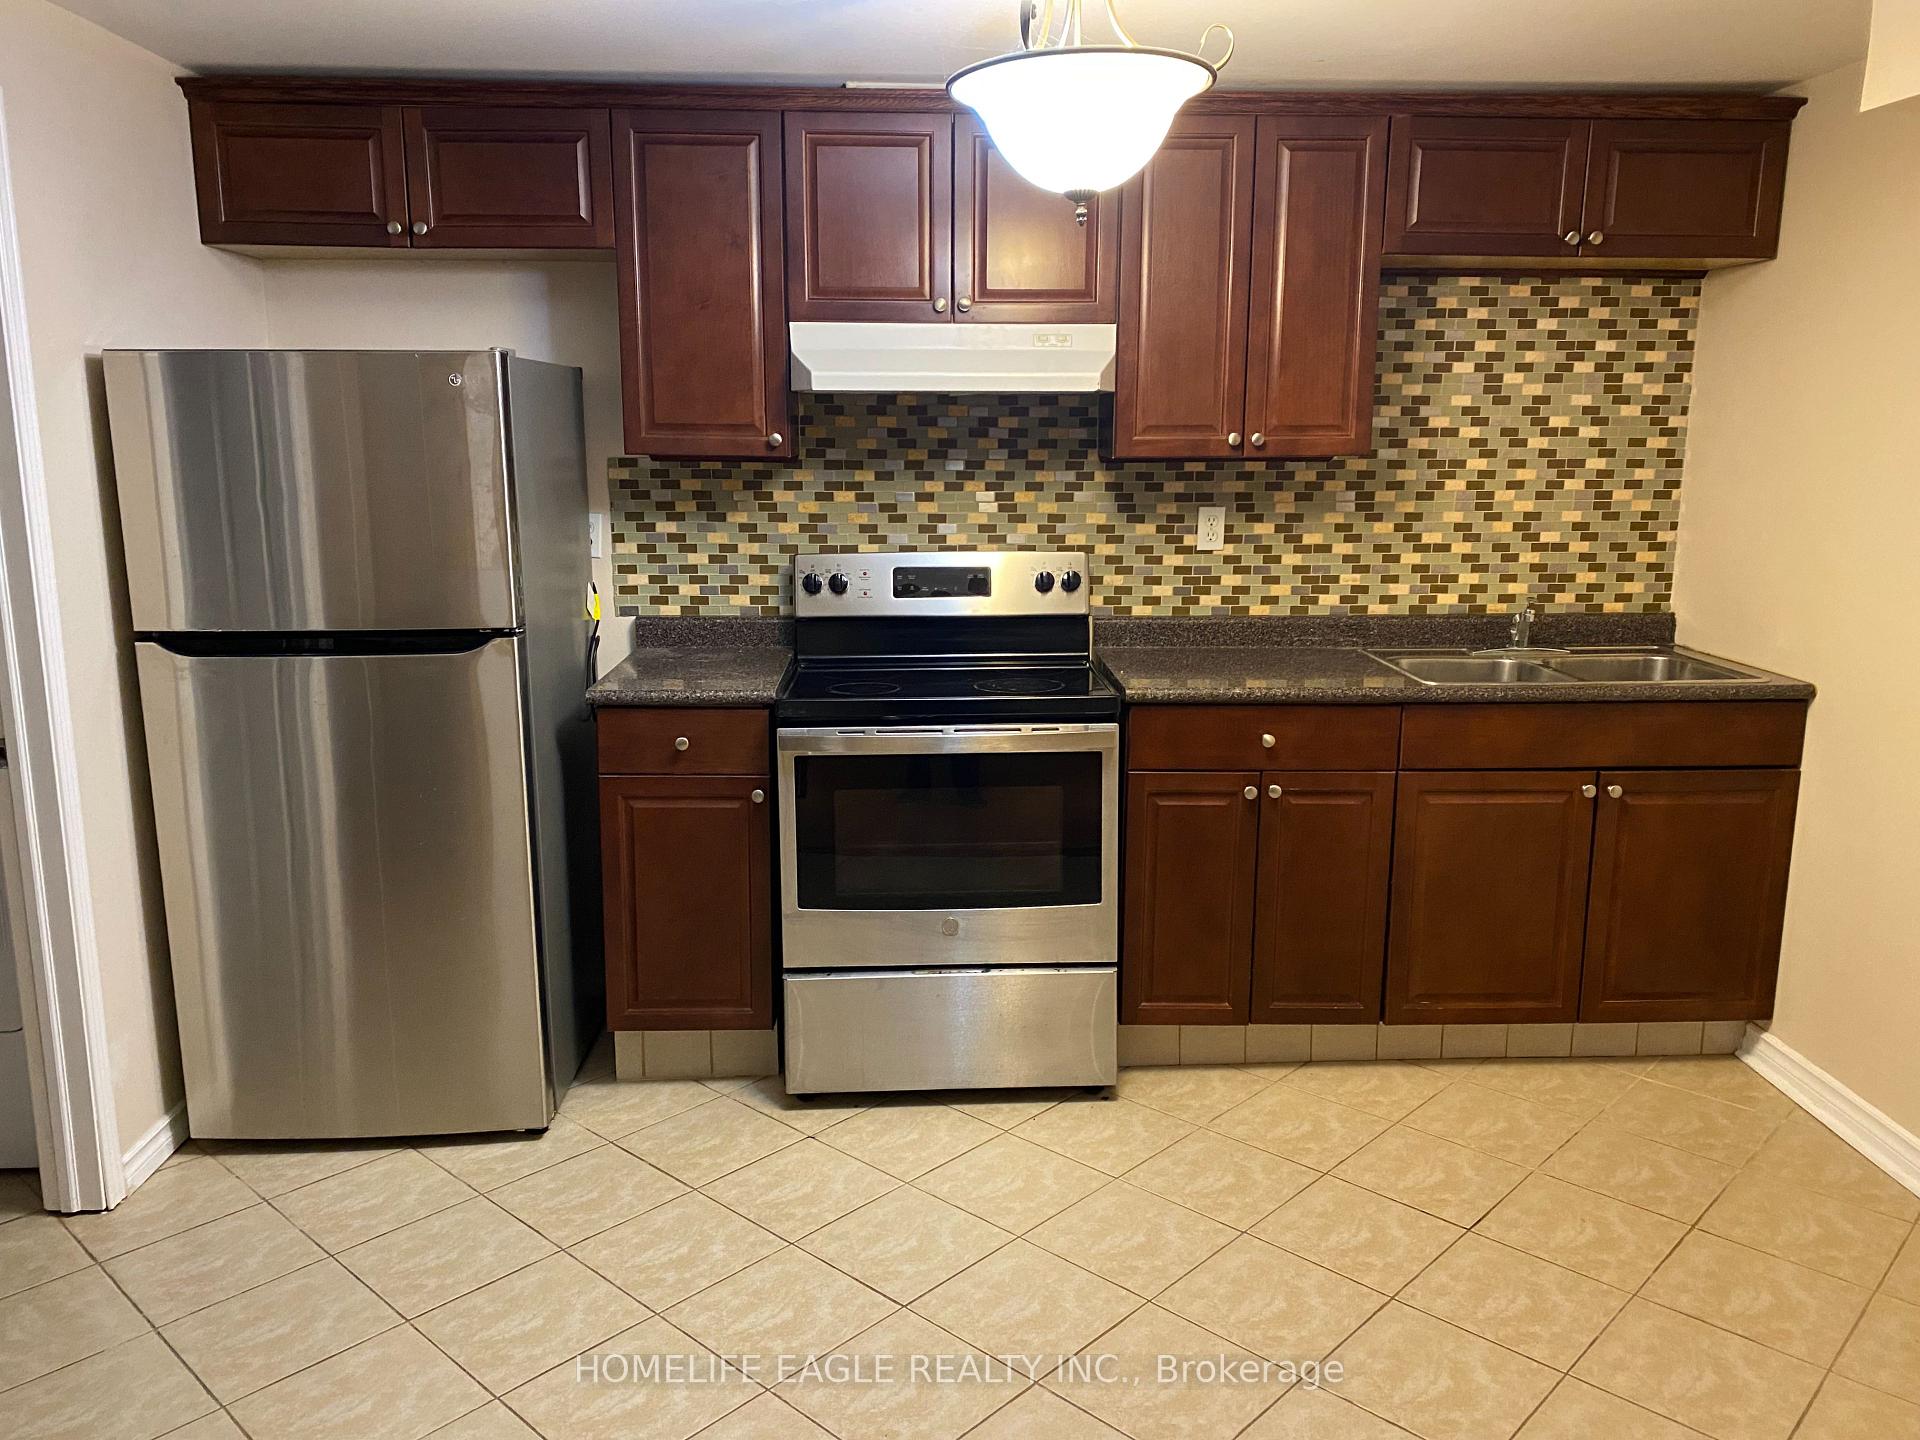
IncludedAppliances: ( fridge, stove) , washer & dryer , all elf's , tv , l shape couch, coffee table, office desk and a chair . tenant tp pay 1/3 of all utilities.
- Included: Appliances: ( fridge, stove) , washer & dryer , all elf's , tv , l shape couch, coffee table, office desk and a chair . tenant tp pay 1/3 of all utilities.
Listing detailsN11882787, Expired, Dec 5, 2024
- MLS® number: N11882787
- Status: Expired
- Listed on: Dec 5, 2024
- Days on market: 89
- Updated: Mar 4, 2025
- Possession: Immediately
- Occupied by: Owner
- Listing brokerage: HOMELIFE EAGLE REALTY INC.
About this home
Bsmt, 435 Flanagan Court, Newmarket (Summerhill Estates), ON L3X 2G1
Welcome To This Top Of The Line Finished Basement In A Great Family Oriented Neighborhood * Large Bedroom With 2 Closets Bedroom * Separate Laundry * Laminate Floor throughout the Unit * Partial Furnished * Walking Distance To Yonge St * Minutes To Transit, Schools, Parks, Trails, Upper Canada Mall, Costco, HWY 400 & 404! **EXTRAS** Absolutely No Pet And Non-Smokers
Read more
Ask about this home
A HOMEH agent will answer your questions about this home.
Ask a question
Around this home
Clearmeadow & Flanagan
Errands
Parks
Schools
Daily convenience, out of 100, from the distances below
ParkRosie Hayes Park · 8 within 1 km5 min walk281 m
GroceryVatan Fine Foods9 min walk550 m
SchoolClearmeadow Public School5 min walk280 m
PharmacyRexall10 min walk641 m
Cafés & foodGuacamole Mexican Bistro · 15 within 1 km10 min walk615 m
Gym & rec centreOrangetheory Fitness9 min walk543 m
WalkDriveStraight-line distance, open map data
Grocery0.6 km
Park0.3 km
Coffee0.8 km
Dining0.6 km
Gym0.5 km
Schools nearby
School rating, out of 10.
Clearmeadow Public Schoolelementary · Public · 0.3 km
7.6/10Good
Crossland Public Schoolelementary · Public · 0.7 km
6.0/10Fair
Sir William Mulock Secondary Summer Schoolsecondary · Public · 0.8 km
—
Contact agent
Helpful calculators
Rent vs buy
Affordability
Mortgage
Down payment
Stress test
CMHC insurance
Your HOMEH agent

KimHOMEH agent · Newmarket
"I would see it this week."
Ask Kim