

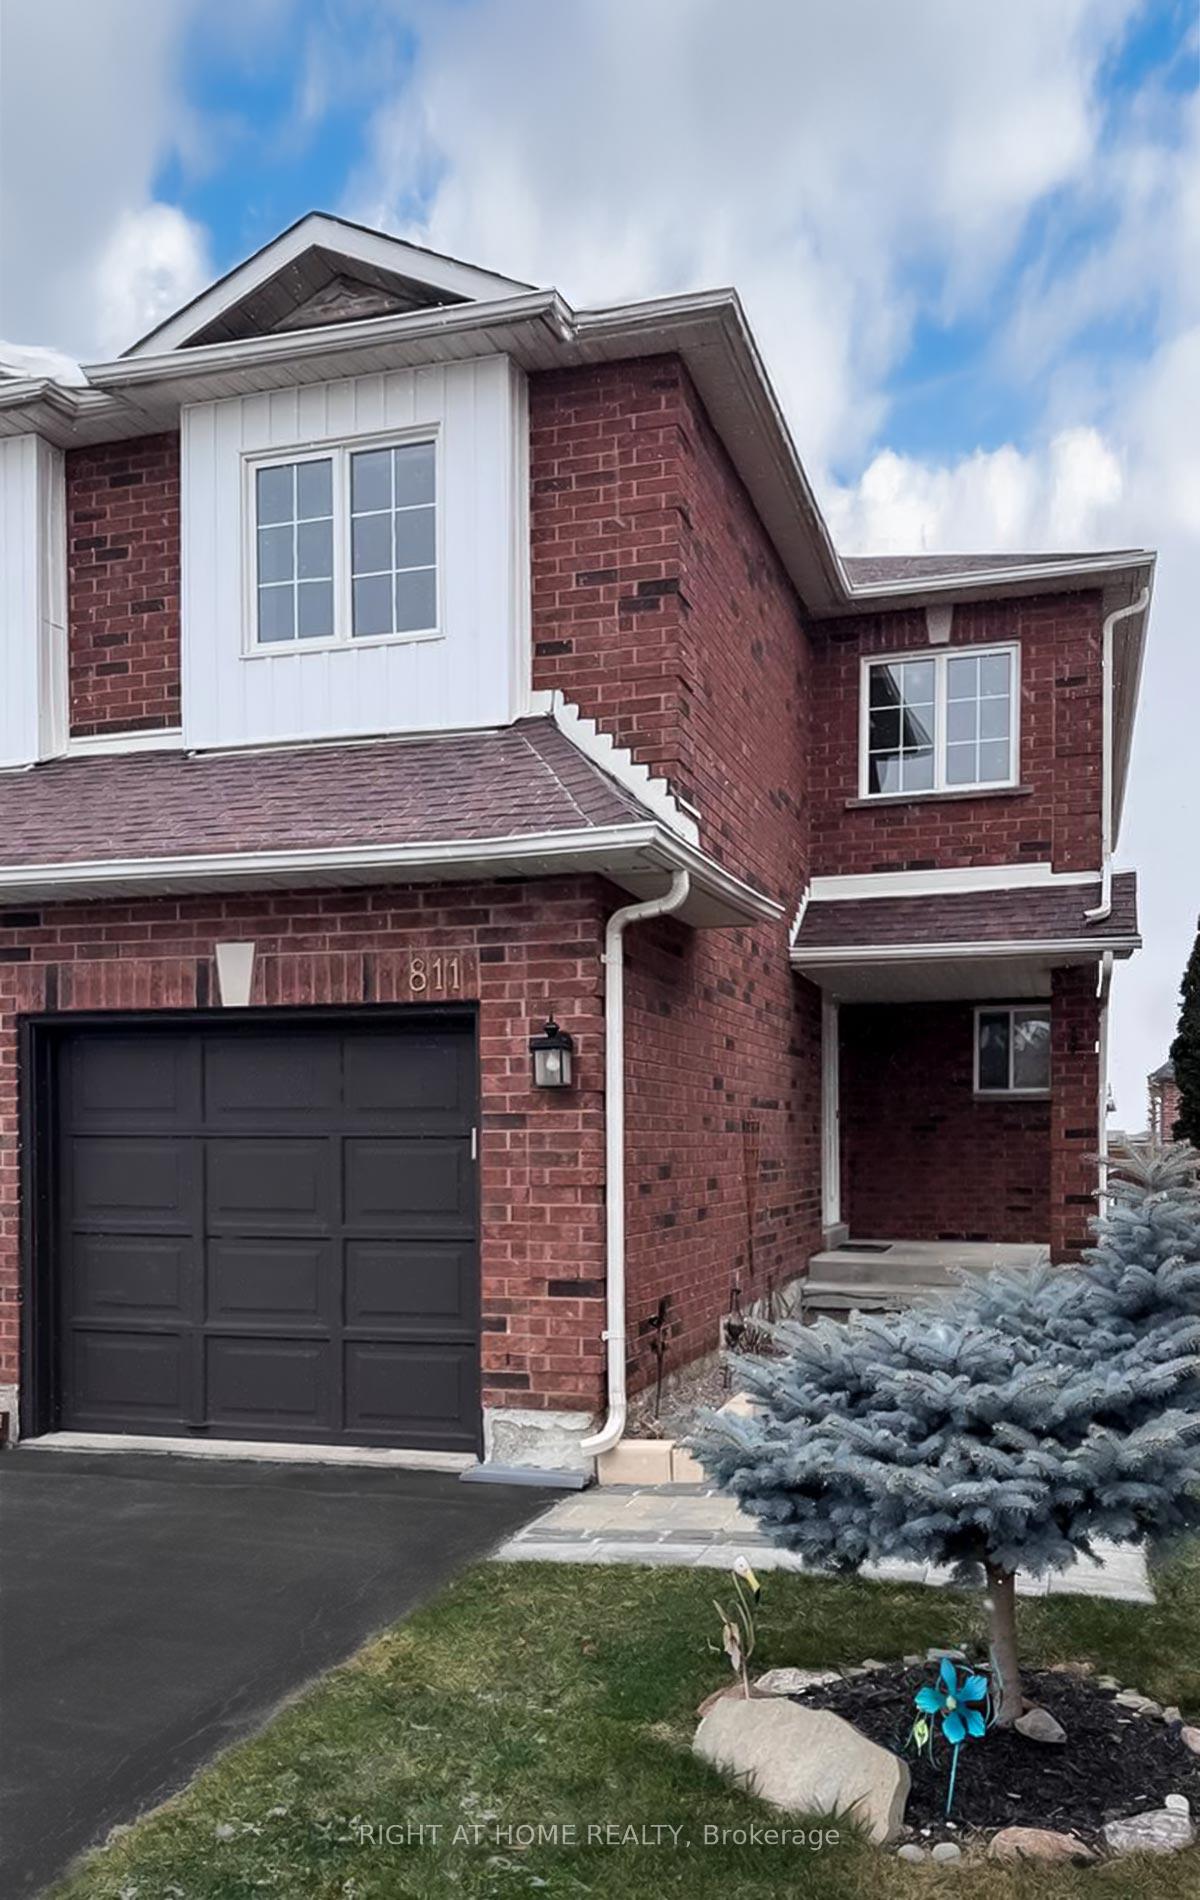
811 Pucks Place
Semi-Detached Terminated
1/20811 Pucks Place
Semi-Detached Terminated
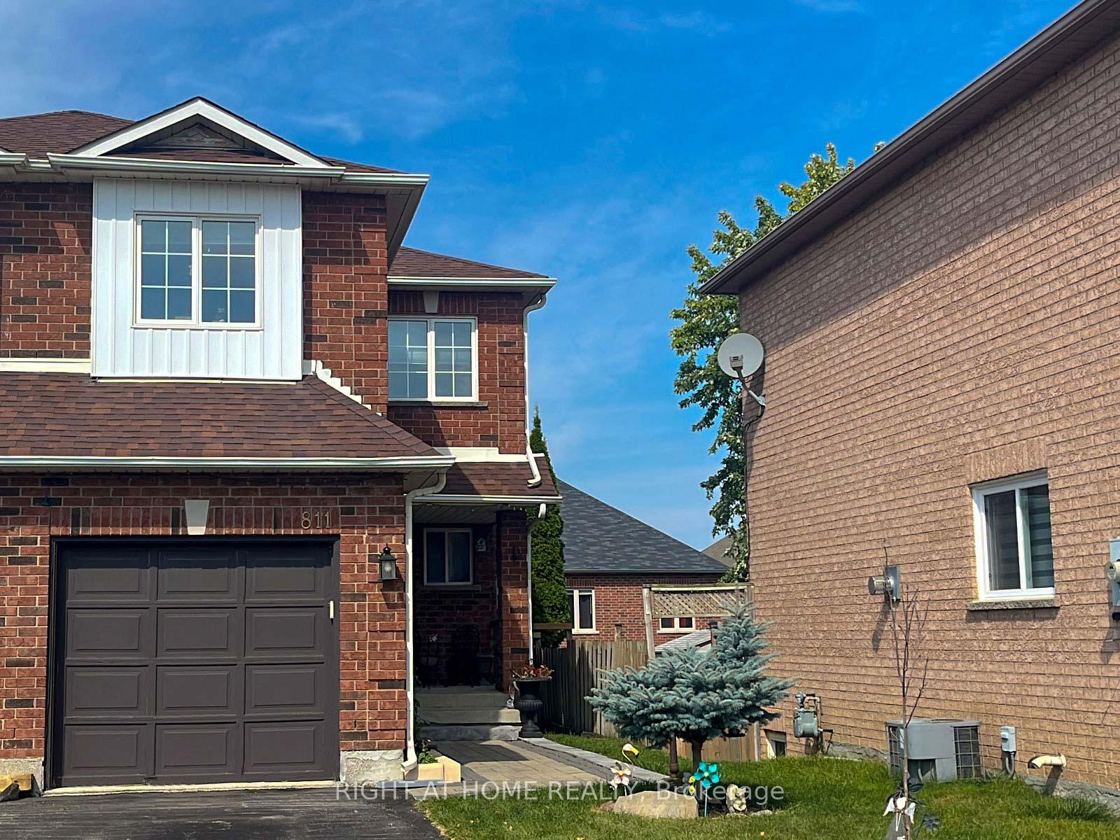
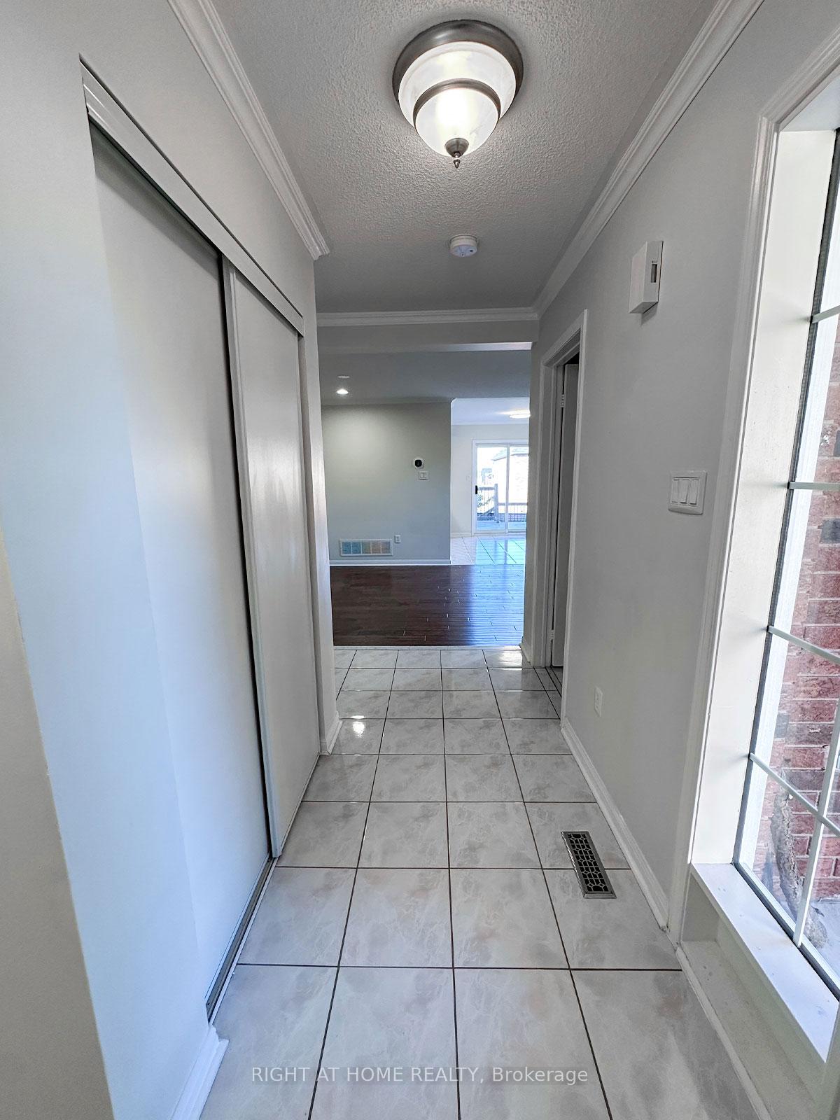
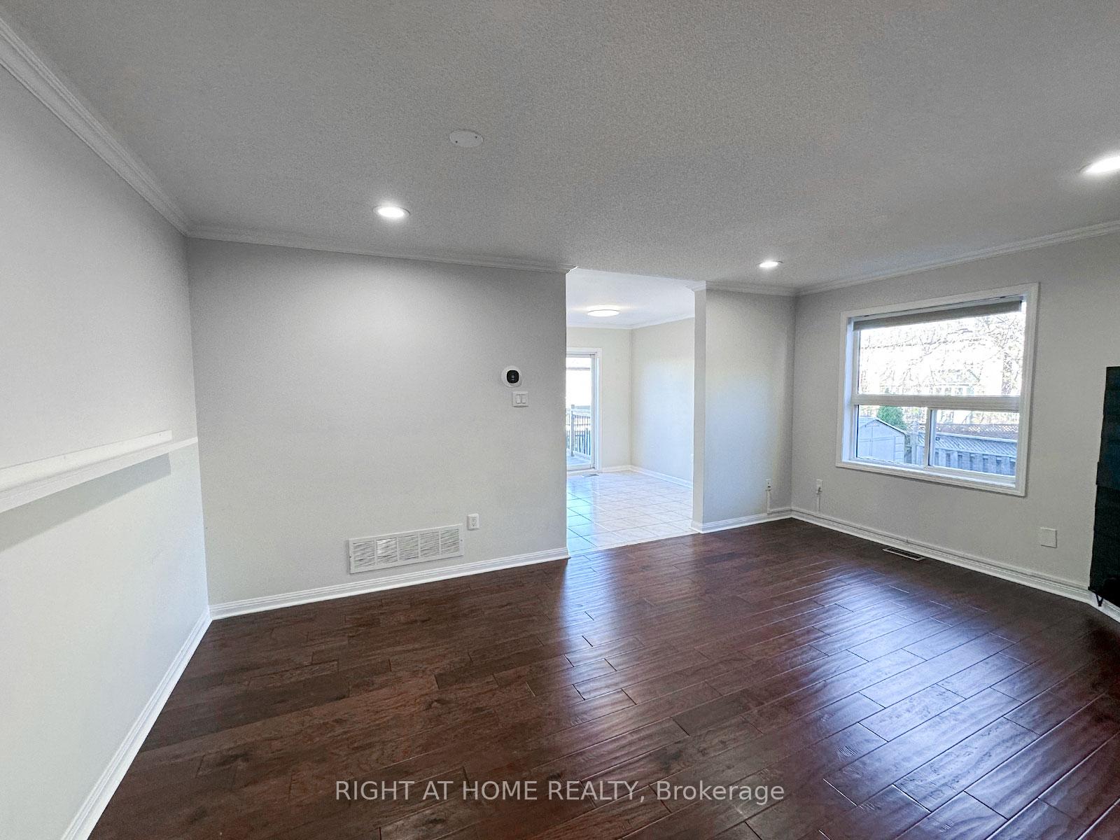
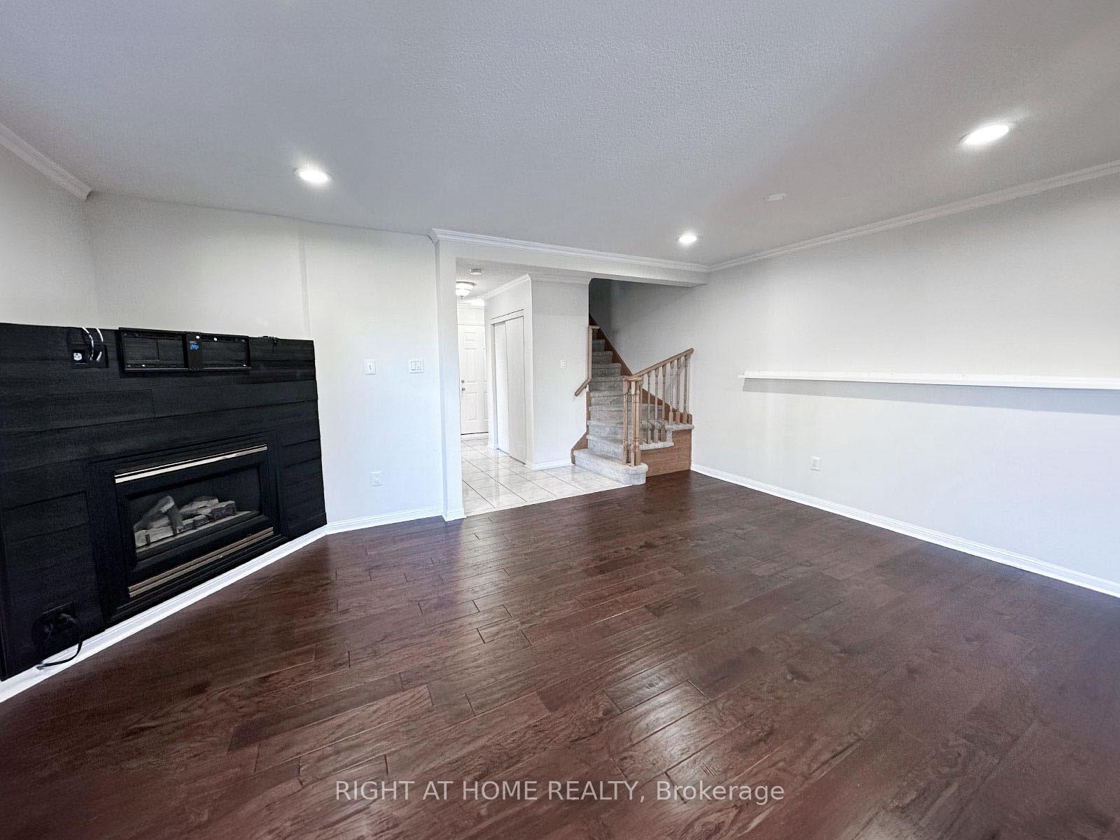 See all 20 photos
3 Bedrooms
3 Bathrooms
1 Garage
— sq.ft
Entire Home
— Unit
Property history
- $3,350TerminatedList: 2025-01-03|End: 2025-03-03|59 daysN11905308
- $3,350ExpiredList: 2024-10-15|End: 2024-12-31|77 daysN9395870
Facts and features
- BasementFinished
- Lease term12 months
- FurnishedUnfurnished
- LaundryEnsuite
What stands out
- Hardwood floors
- Central air
The homeSemi-Detached, 2-storey, Finished
- Type: Semi-Detached
- Style: 2-storey
- Basement: Finished
InsideHardwood, Broadloom, Ensuite, Storage
- Flooring: Hardwood, Broadloom
- Laundry: Ensuite
- Features: Storage
- Rooms above ground: 6
- Rooms in the basement: 1
- Bedrooms: 3
- Bathrooms: 3
- Kitchens: 1
Outside and lotBrick, Asphalt shingle, Concrete
- Exterior: Brick
- Roof: Asphalt shingle
- Foundation: Concrete
Parking1 Garage, Attached, Private
- Spaces: 1 Garage
- Garage: Attached
- Driveway: Private
Heating, water and powerForced air, gas, Central air, Municipal water
- Heating: Forced air, gas
- Cooling: Central air
- Water: Municipal water
- Sewer: Municipal sewer
Rent and termsRent $3,350 a month, Entire property, Unfurnished
- Rent: $3,350 a month
- Space for rent: Entire property
- Furnished: Unfurnished
- Lease: 12 months
- Rent includes: Parking, central air conditioning
- Deposit: Required
- Credit check: Required
- Employment letter: Required
- Rental application: Required
- References: Required
IncludedS/s refrigerator, s/s oven, s/s microwave, s/s dishwasher, washer, dryer, all drapes, one tv mount in living room
- Included: S/s refrigerator, s/s oven, s/s microwave, s/s dishwasher, washer, dryer, all drapes, one tv mount in living room
Listing detailsN11905308, Terminated, Jan 3, 2025
- MLS® number: N11905308
- Status: Terminated
- Listed on: Jan 3, 2025
- Days on market: 59
- Updated: Mar 3, 2025
- Possession: 2025-01-01 / January 1, 2025
- Occupied by: Vacant
- Listing brokerage: RIGHT AT HOME REALTY
About this home
811 Pucks Place, Newmarket (Stonehaven-Wyndham), ON L3X 2K8
Storage
Welcome Home. This Property Is Nestled In A Highly Desirable Family-Friendly Neighbourhood, Making It An Ideal Choice For Families Looking For A Comfortable And Convenient Living Space. Finished Basement With Pot Lights, Eat-In Kitchen & W/O To Patio With Fenced Backyard. Master Bedroom With Walk-In Closet And Ensuite. Close To Schools, Parks, Shopping Centres, Restaurants, Transit And Other Amenities.
Read more
Ask about this home
A HOMEH agent will answer your questions about this home.
Ask a question
Around this home
Stonehaven/Dillman
Errands
Parks
Schools
Daily convenience, out of 100, from the distances below
ParkBest Family Park · 3 within 1 km5 min walk278 m
GroceryMulock Kitchen Food Fair18 min walk1.1 km
SchoolStonehaven Elementary School3 min walk200 m
PharmacyShoppers Drug Mart11 min walk671 m
Cafés & foodTim Hortons · 4 within 1 km10 min walk630 m
Gym & rec centreMagna Centre14 min walk866 m
WalkDriveStraight-line distance, open map data
Grocery1.1 km
Park0.3 km
Coffee0.6 km
Dining1.2 km
Gym1.9 km
Schools nearby
School rating, out of 10.
Stonehaven Elementary Schoolelementary · Public · 0.2 km
7.2/10Good
Country Garden Montessori Academyelementary · Private · 0.4 km
—
Notre Dame Catholic Elementary Schoolelementary · Catholic · 0.5 km
7.0/10Good
Contact agent
Helpful calculators
Rent vs buy
Affordability
Mortgage
Down payment
Stress test
CMHC insurance
Your HOMEH agent

KimHOMEH agent · Newmarket
"I would see it this week."
Ask Kim