

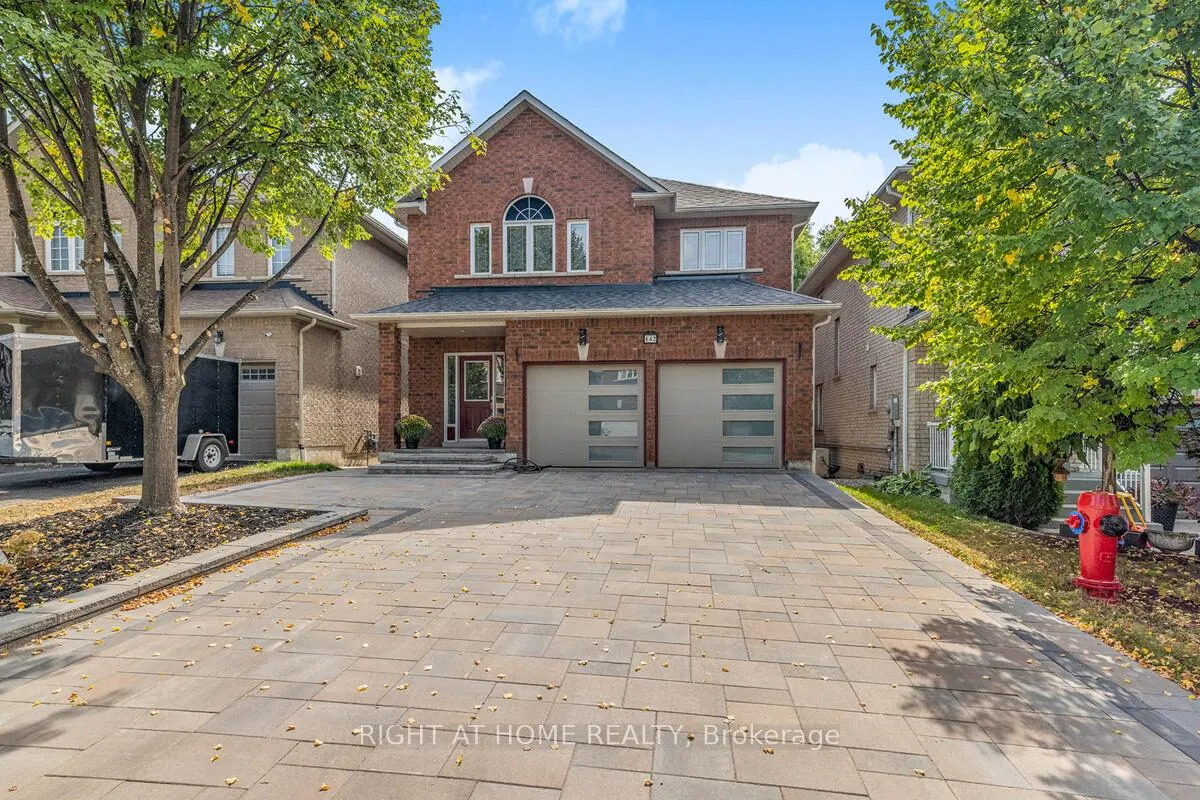
142 Woodbury Crescent
142 Woodbury Crescent
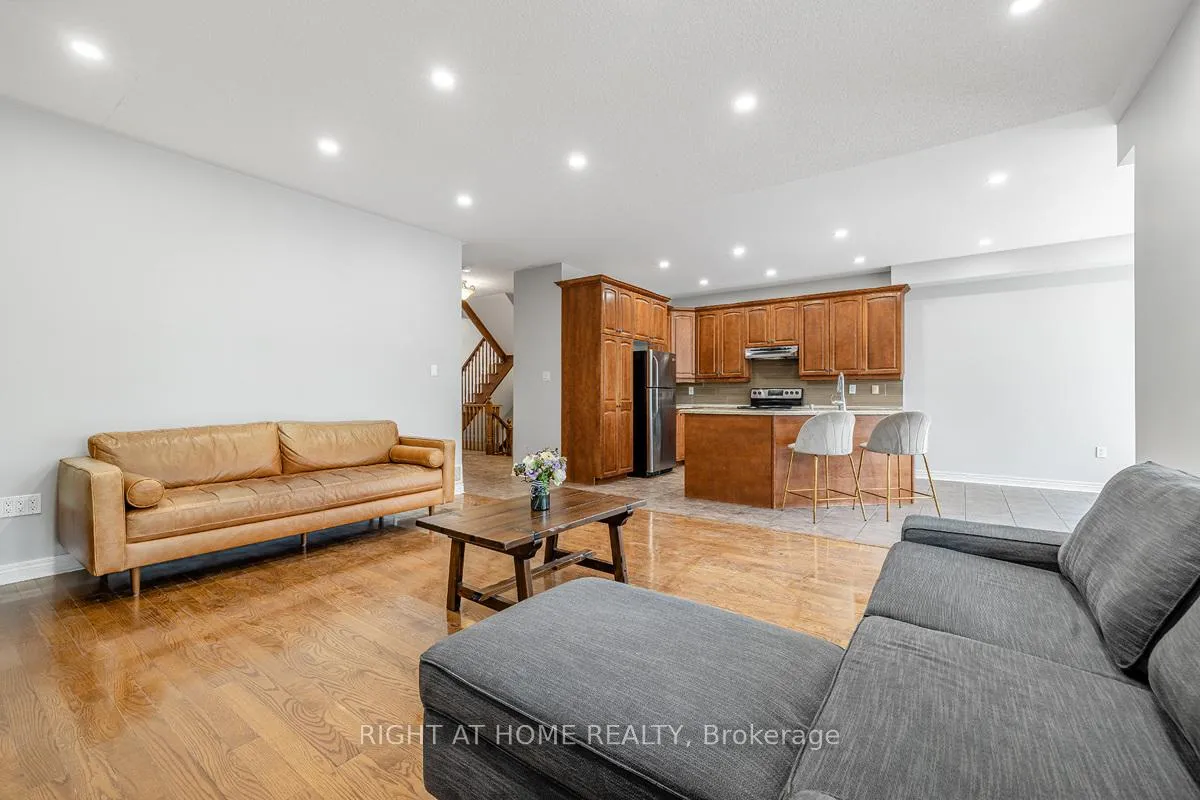 See all 36 photos
Property history
Facts and features
- BasementWalk-out
- Water, sewerMunicipal
- HeatingForced air
- CoolingCentral air
- Hardwood floors
- Fireplace
- Central air
The homeDetached, 2-storey, 3,000–3,500 sq ft
- Type: Detached
- Style: 2-storey
- Living space: 3,000–3,500 sq ft
- Basement: Finished with walk-out
InsideFireplace Yes, Hardwood, Ceramic, Carpet free
- Fireplace: Yes
- Flooring: Hardwood, Ceramic
- Features: Carpet free
- Rooms above ground: 7
- Rooms in the basement: 1
- Bedrooms: 4
- Bathrooms: 4
- Kitchens: 1
- Family room: Yes
Outside and lotBrick, Shingles, Concrete
- Exterior: Brick
- Roof: Shingles
- Foundation: Concrete
- Size: 103.35 × 35.1 ft
Parking2 Garage, Attached, Private double
- Spaces: 2 Garage
- Garage: Attached
- Driveway: Private double
Heating, water and powerForced air, gas, Central air, Municipal water
- Heating: Forced air, gas
- Cooling: Central air
- Water: Municipal water
- Sewer: Municipal sewer
Costs and taxesTaxes $5,745 a year, HST included in the price, Hot water tank
- Taxes, 2024: $5,745 a year
- HST: HST included in the price
- Rental items: Hot water tank
NearbyPark, public transit, school
- Close to: Park, public transit, school
Listing detailsN11884683, Sold, Dec 6, 2024
- MLS® number: N11884683
- Status: Sold
- Listed on: Dec 6, 2024
- Days on market: 42
- Updated: Jan 17, 2025
- Possession: Immediately/TBA
- Occupied by: Vacant
- Listing brokerage: RIGHT AT HOME REALTY
About this home
142 Woodbury Crescent, Newmarket (Summerhill Estates), ON L3X 2S5
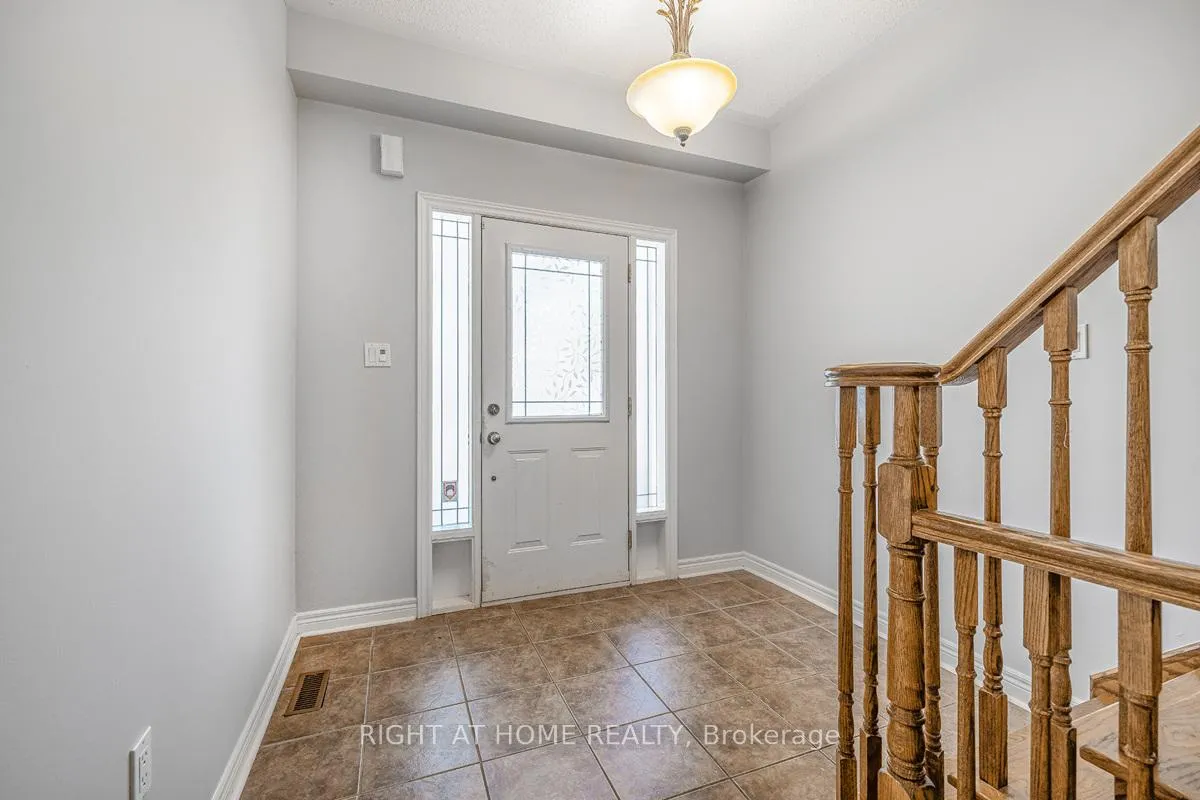
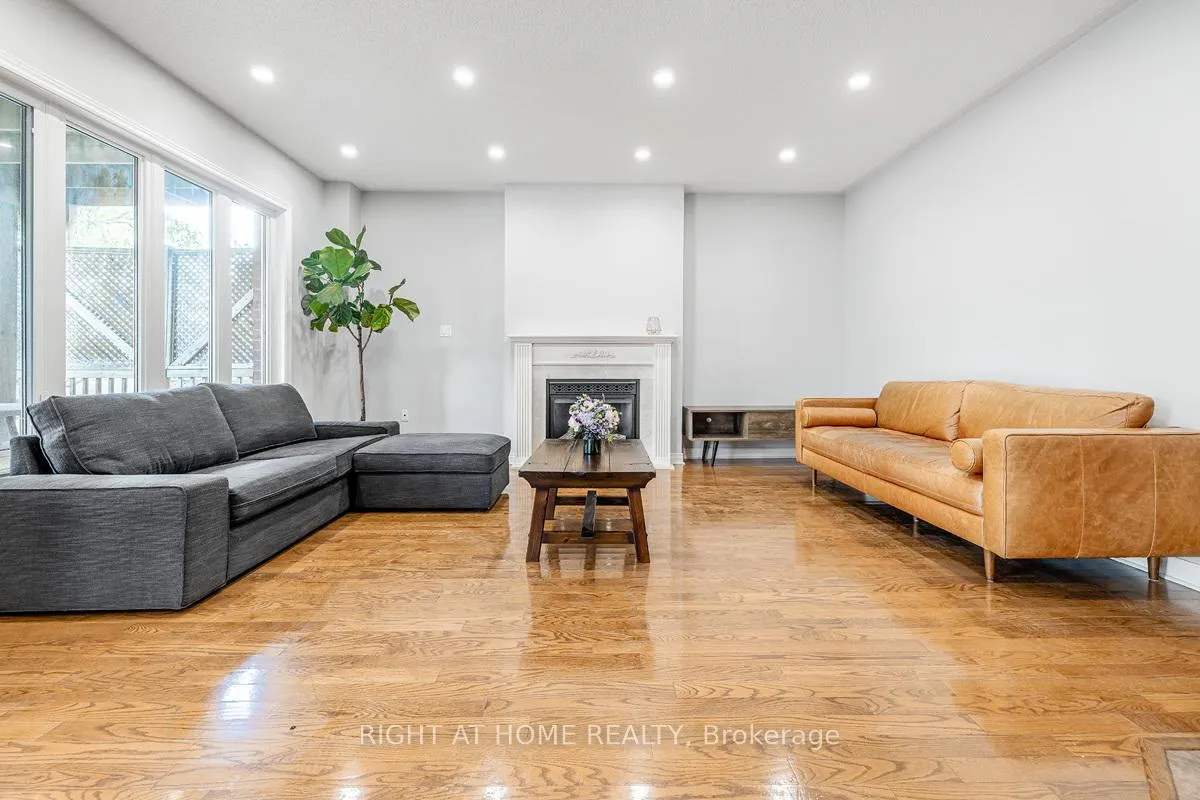
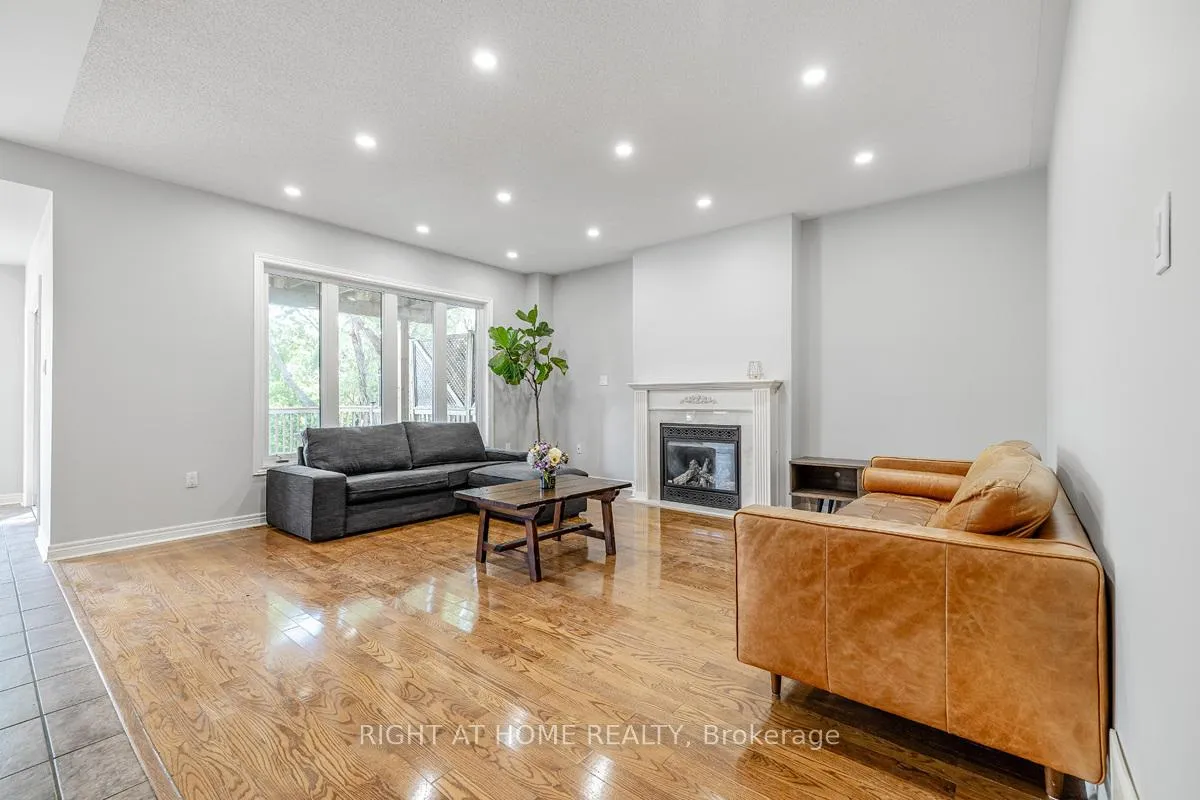
Welcome to the Highly Desirable Summerhill Estate Community! This Fully Detached Home Boasts Newly Landscaped Frontyard & Backyard, New Interlocking Driveway & Steps Leading to the Fully Fenced Backyard! This 4 Bedroom & 3.5 Bath Home is Freshly Painted & Super Bright from the Newly Installed Pot Lights on the Main Floor & Basement! Open Concept Finished Walk-Out Basement with Many Windows! Walk-Out to Custom Decks From Dining & Primary Bedroom! Also Features Hardwood Floors, Foyers With Double Solid Oak Staircase, Lovely Kitchen, Decent Sized Bedrooms, & Laundry on Main Floor! Close to Schools, Parks, Restaurants, Shops & More!
Ask about this home
A HOMEH agent will answer your questions about this home.
Around this home
Daily convenience, out of 100, from the distances below
Schools nearby
School rating, out of 10.
Helpful calculators
Your HOMEH agent

"I would see it this week."