

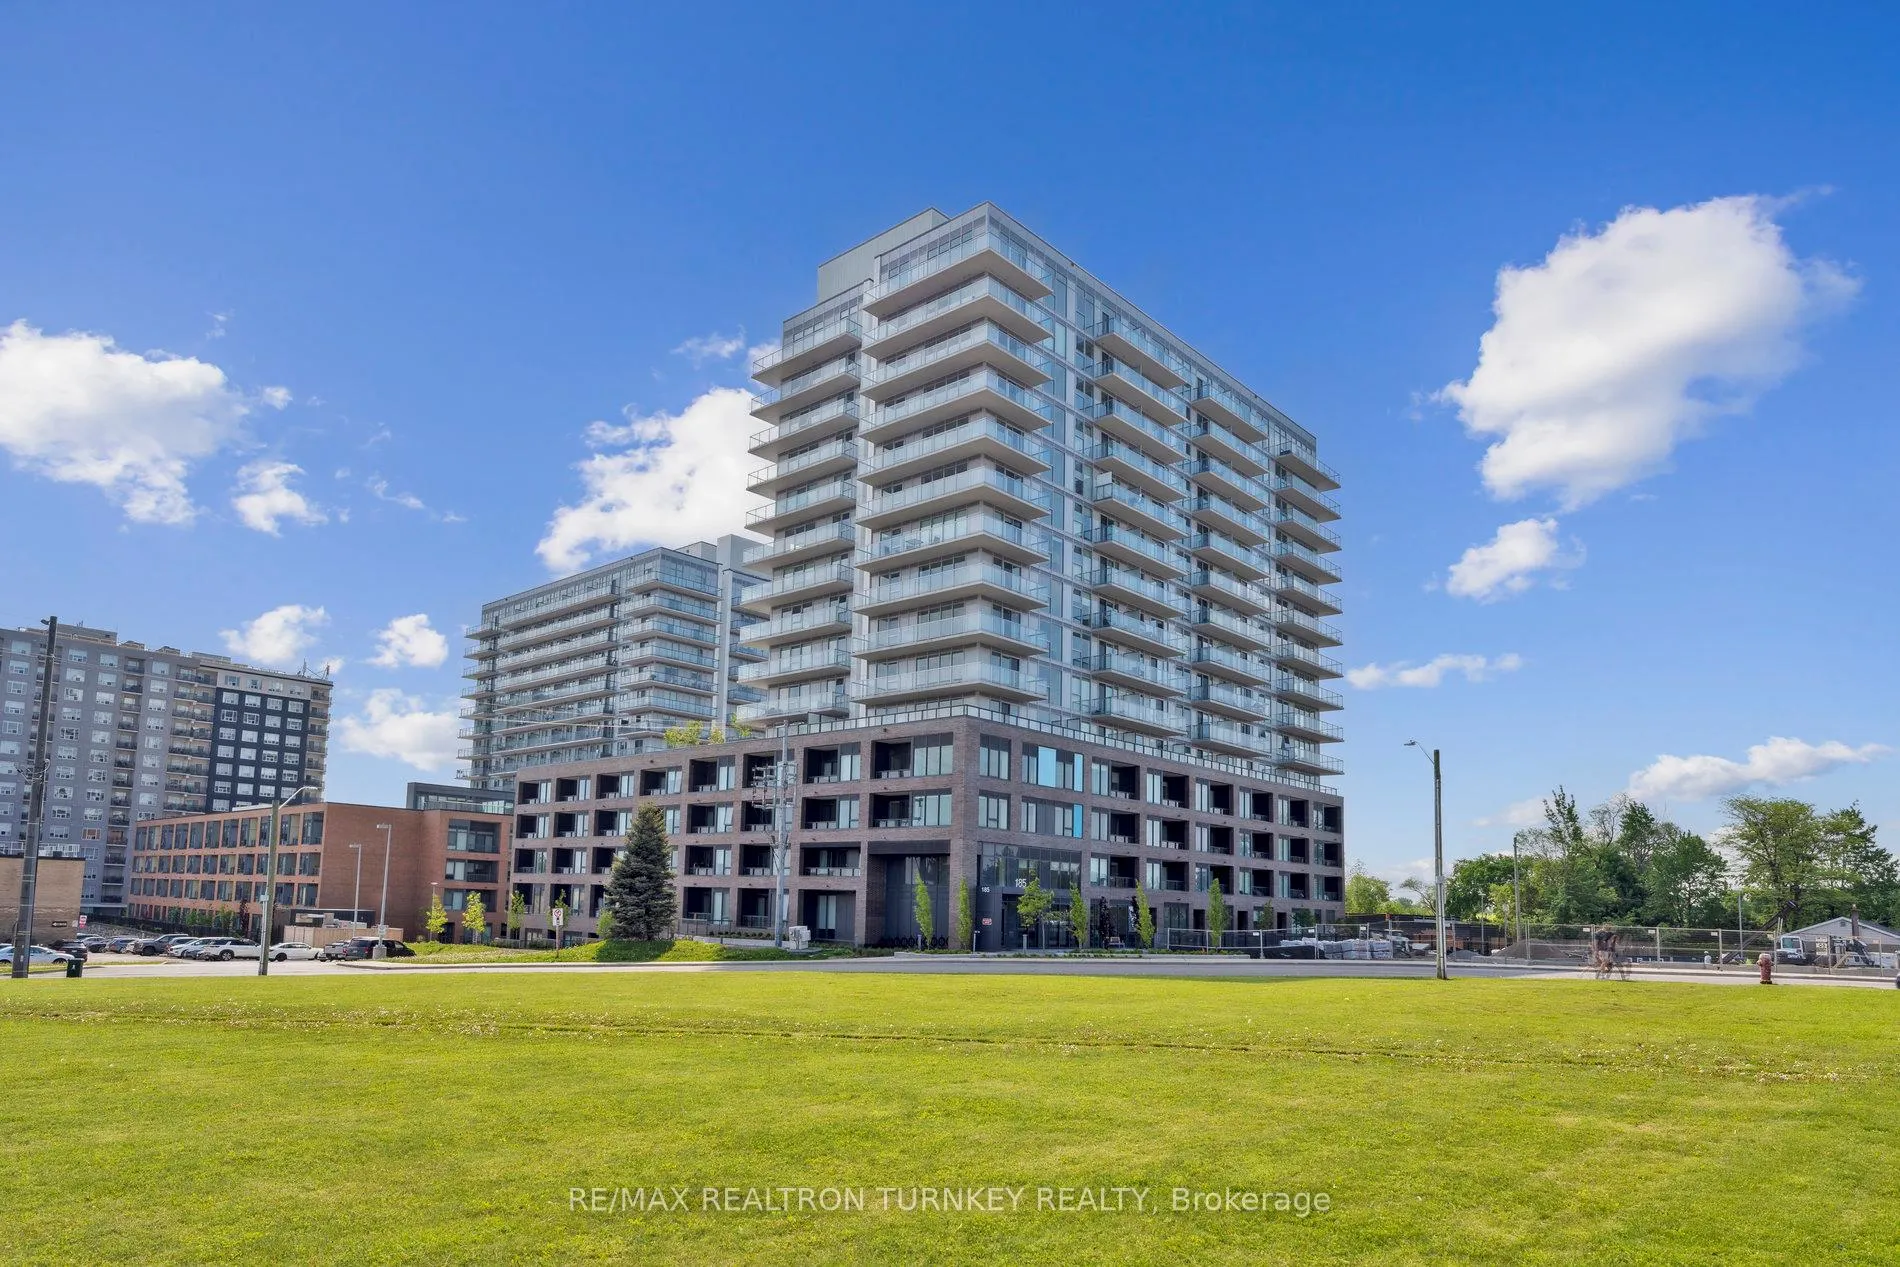
Unit 106, 185 Deerfield Road
Unit 106, 185 Deerfield Road
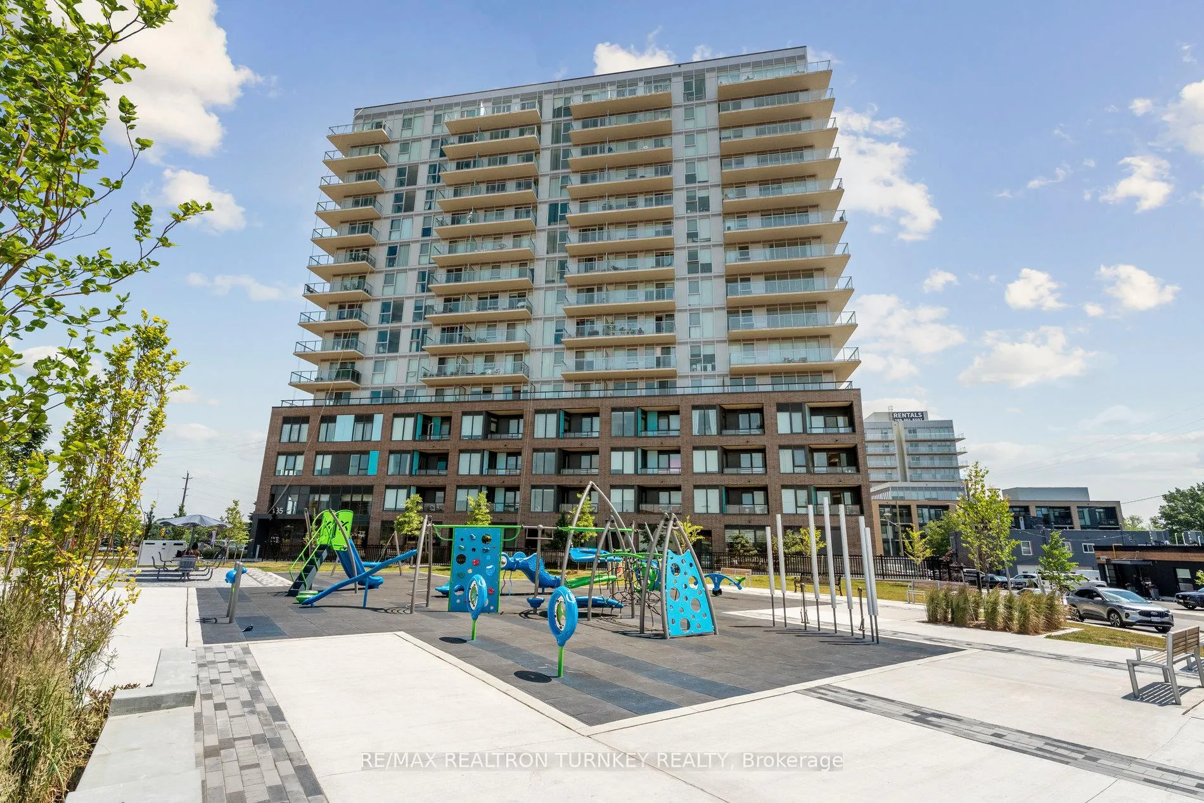
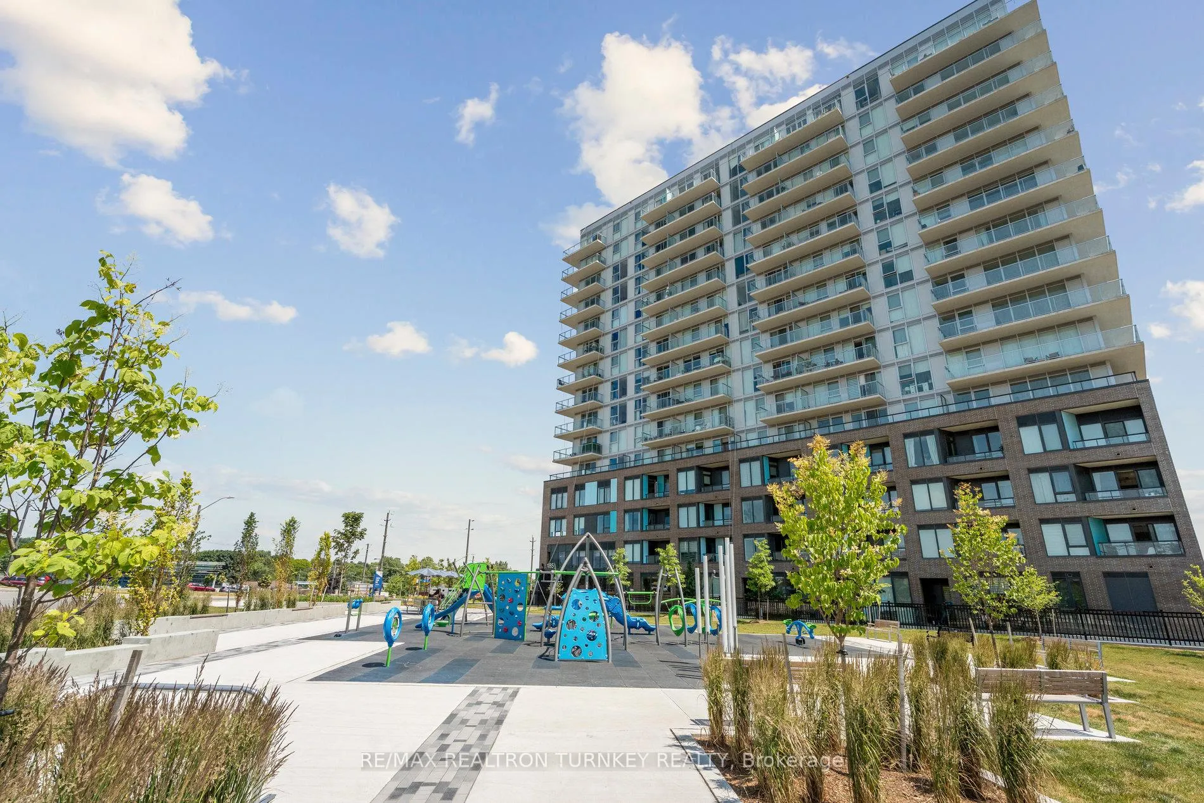
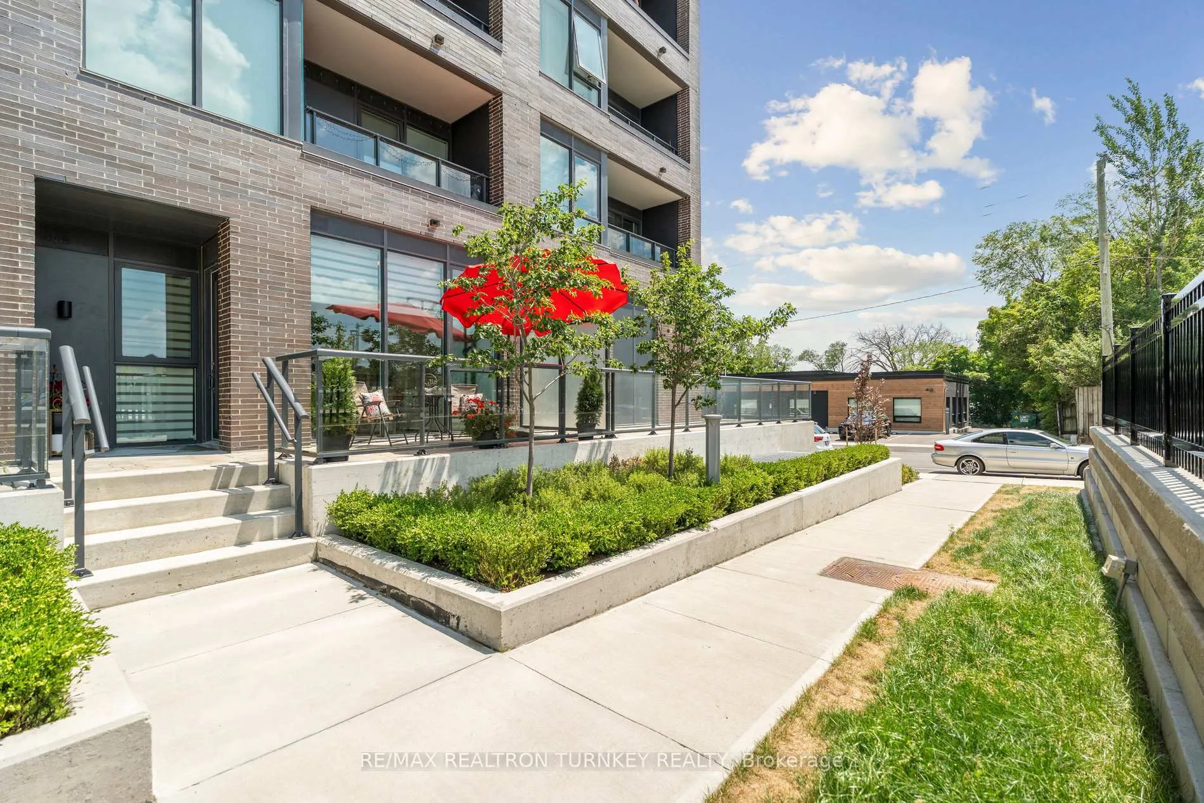
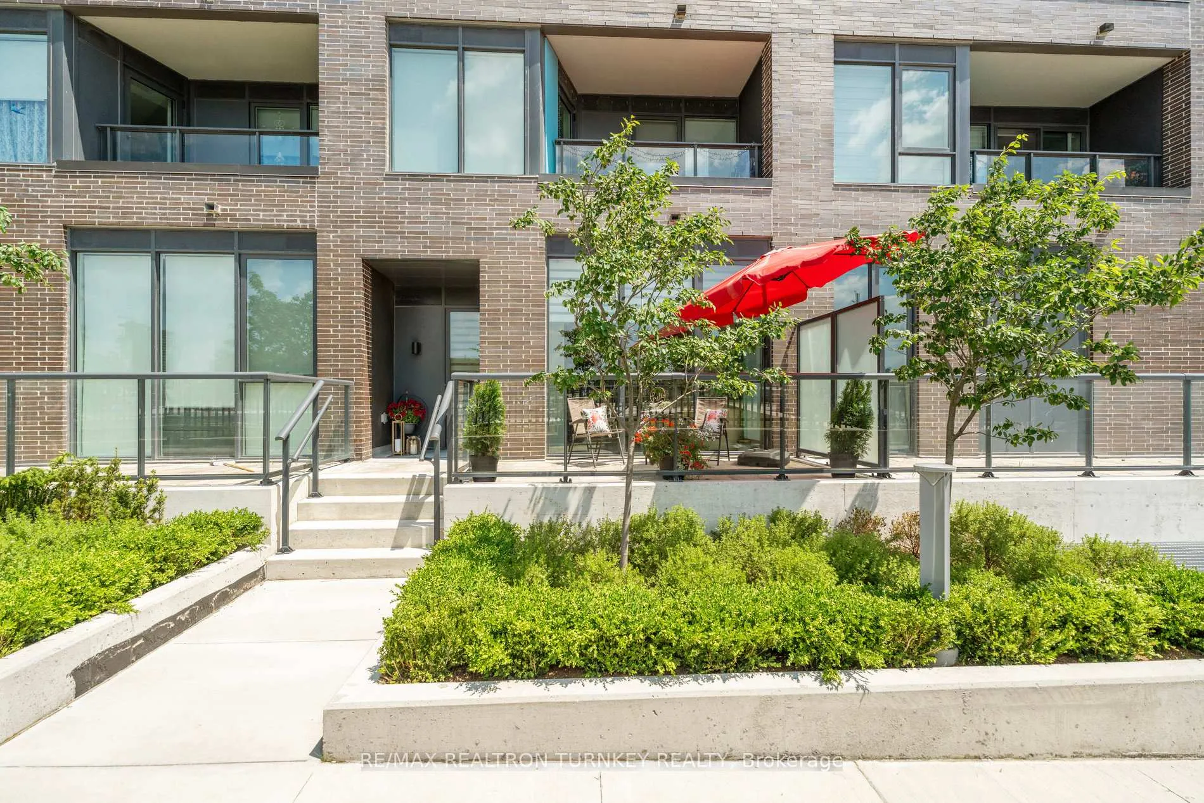 See all 50 photos
Property history
Facts and features
- ExposureWest
- LaundryCloset, ensuite
- LockerNone
- BalconyTerrace
- Central air
- Exercise room
- Party room/meeting room
- Rooftop deck/garden
The homeCondo Apartment, Apartment, New
- Type: Condo Apartment
- Style: Apartment
- Age: New
- Living space: 600–699 sq ft
- Basement: None
- Exposure: West
- View: Skyline, city
InsideVinyl, Window floor to ceiling, Ceramic, Laundry closet, ensuite, main level, Carpet free, guest accommodations, primary bedroom - main floor, water meter
- Flooring: Vinyl, Window floor to ceiling, Ceramic
- Laundry: Laundry closet, ensuite, main level
- Features: Carpet free, guest accommodations, primary bedroom - main floor, water meter
- Security: Concierge/security
- Rooms above ground: 5
- Bedrooms: 1 + 1 in the basement
- Bathrooms: 2
- Kitchens: 1
OutsideBrick, concrete, Terrace
- Exterior: Brick, concrete
- Balcony: Terrace
Parking and locker1 Parking, Underground, Parking type Owned
- Spaces: 1 Parking
- Garage: Underground
- Parking type: Owned
- Spot: #214
- Locker: None
- Locker unit: N/a
- Locker level: N/a
BuildingThe Davis Condos II, Storeys 15, Units 175
- Name: The Davis Condos II
- Storeys: 15
- Units: 175
- Registered: 2024
- Condo corporation: 1543
- Amenities: Exercise room, party room/meeting room, recreation room, rooftop deck/garden, visitor parking, media room
- Pets: Allowed
Heating, water and powerHeat pump, electric, Central air
- Heating: Heat pump, electric
- Cooling: Central air
Costs and taxesTaxes $3,112 a year, Condo fee $635 a month, Common elements included, parking included, cac included, heat included
- Taxes, 2025: $3,112 a year
- Condo fee: $635 a month
- Fee includes: Common elements included, parking included, cac included, heat included
- HST: HST included in the price
- Rental items: N/a
Included in the saleExisting fridge, stove, dishwasher, built in microwave, washer dryer, moveable kitchen island, 2 existing stools at island, remote control blinds, outdoor umbrella, shelf in stand up shower, den shelving, all window coverings, heat pump, thermostat, all elf's and bathroom mirrors
- Included: Existing fridge, stove, dishwasher, built in microwave, washer dryer, moveable kitchen island, 2 existing stools at island, remote control blinds, outdoor umbrella, shelf in stand up shower, den shelving, all window coverings, heat pump, thermostat, all elf's and bathroom mirrors
NearbyHospital, library, park, public transit, rec./commun.centre
- Close to: Hospital, library, park, public transit, rec./commun.centre
Listing detailsN12260546, Sold, Jul 3, 2025
- MLS® number: N12260546
- Status: Sold
- Listed on: Jul 3, 2025
- Days on market: 29
- Updated: Aug 1, 2025
- Possession: 30-59 days
- Occupied by: Owner
- Listing brokerage: RE/MAX REALTRON TURNKEY REALTY
About this home
Unit 106, 185 Deerfield Road, Newmarket (Central Newmarket), ON L3Y 0G7
Welcome to Modern Luxury Living with Sunset Views! Experience the perfect blend of style, comfort, and convenience in this bright and spacious 1 Bedroom + Den, 2 Bathroom GROUND FLOOR Unit. Situated in the sought-after Davis Condos community, Unit 106 offers a unique lifestyle opportunity with a large 160 SQFT private terrace featuring warm western exposure, perfect for enjoying peaceful sunsets and sunny afternoons. Enjoy immediate outdoor access without the need for elevators - true ground-floor living at its best. Inside, the open-concept layout features a bright Kitchen / Living-Dining Room with 9 ceilings. The Modern Kitchen is both stylish and functional, with Quartz countertops, subway tile backsplash, stainless steel appliances, and a moveable breakfast-bar ISLAND ideal for casual meals or entertaining. The spacious Primary Bedroom includes a 3-piece ensuite with walk-in glass shower, and the Den offers excellent flexibility as a home office or guest space. A second 4-piece bathroom with tub-shower combo adds extra comfort, and in-suite laundry is conveniently located near the entrance. High-Speed internet is included in Maintenance Fees. The unit also comes with several included chattels (all from 2024): white sofa, 65" TV, modern TV stand, coffee table that folds into a desk, queen bed with built-in storage drawers, Outdoor Patio Set and other select décor items. Built to LEED standards for energy efficiency, The Davis Condos are ideally located near Yonge Street, the GO station, public transit, Upper Canada Mall, medical facilities, and plenty of other shops and restaurants on Davis Drive. Building AMENITIES include a rooftop terrace, guest suites, party room, visitor parking, gym and exercise room, pet wash station, children's outdoor play area, and beautifully landscaped grounds. Don't miss this move-in-ready, sunset-facing gem at The Davis Condos!
Ask about this home
A HOMEH agent will answer your questions about this home.
Know more about The Davis Condos II
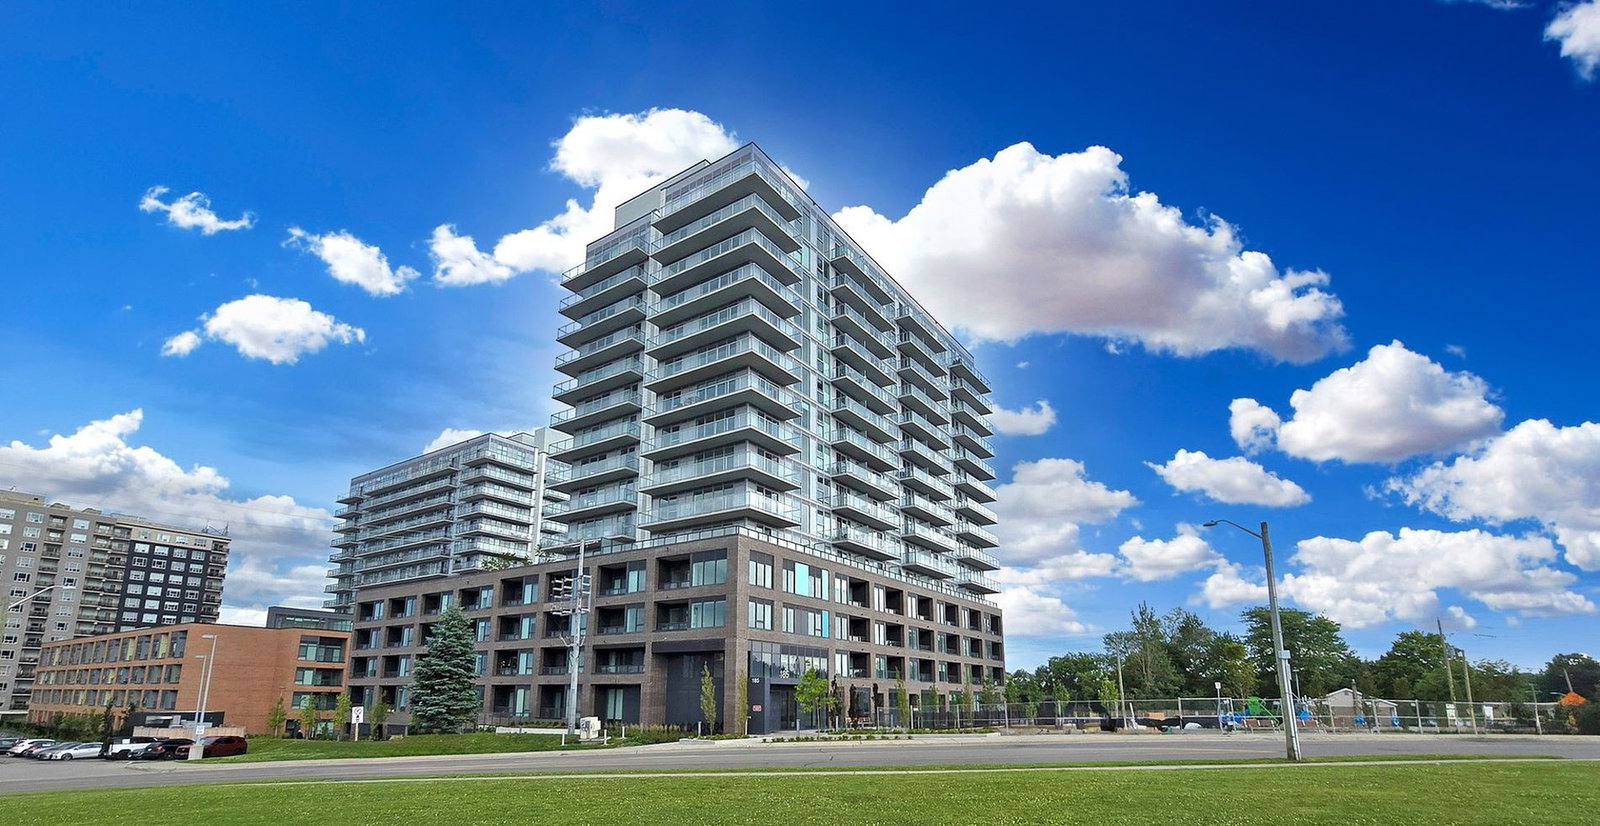
Condo building · 185 Deerfield Road
The Davis Condos II is a 15-storey condo with 175 suites, built in 2024 by The Rose Corporation. Right now 9 for sale are on the market here.
- 15storeys
- 175suites
- $694/sq ft
- 2024built
No similar units for sale in The Davis Condos II right now.
Around this home
Daily convenience, out of 100, from the distances below
Schools nearby
School rating, out of 10.
Helpful calculators
Your HOMEH agent

"I would see it this week."