

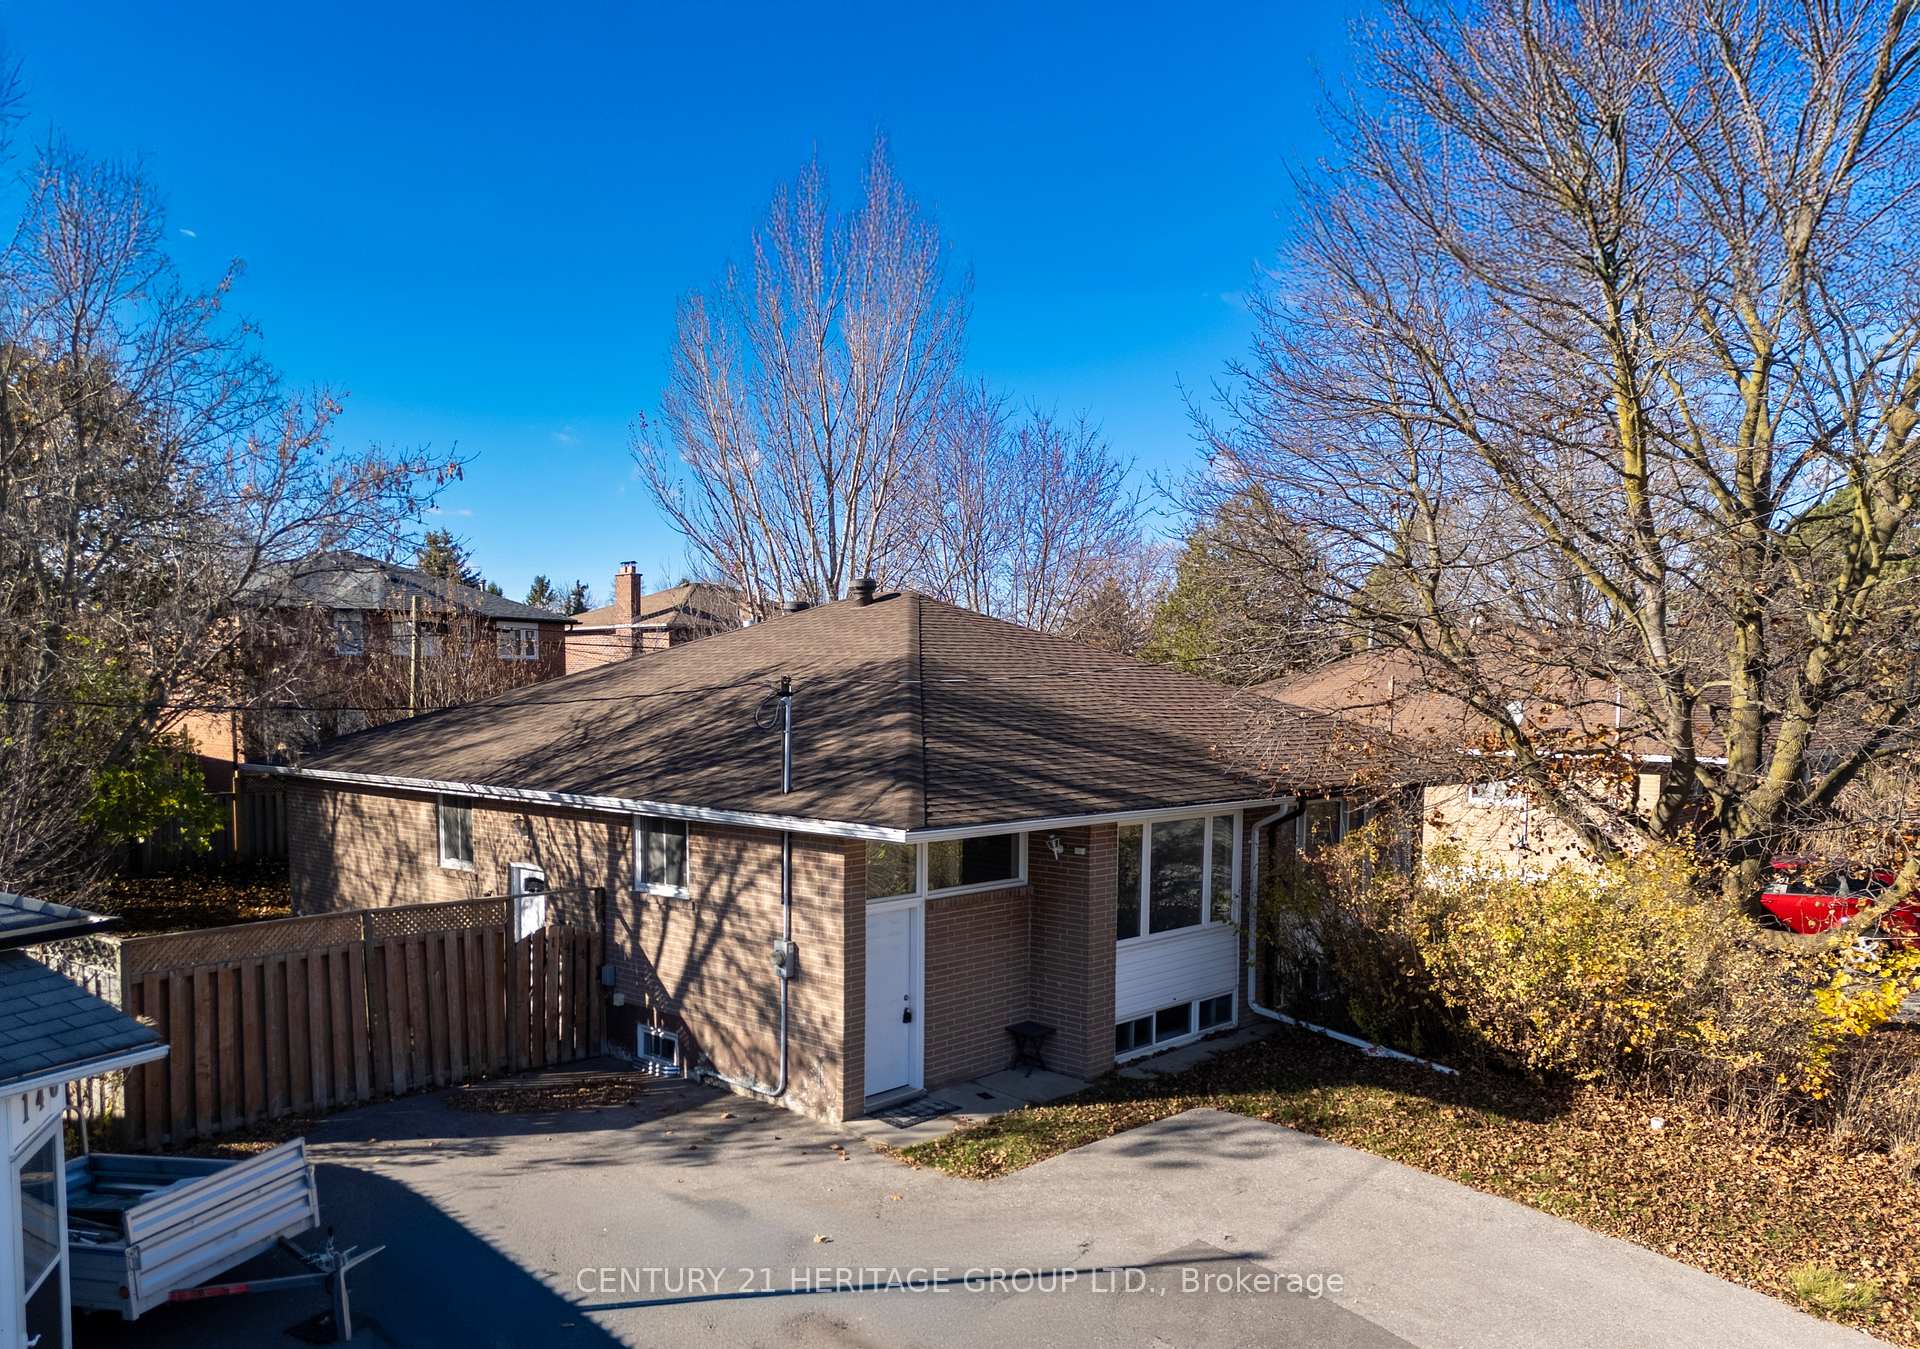
144 Cherrywood Drive
Semi-Detached Terminated
1/15144 Cherrywood Drive
Semi-Detached Terminated
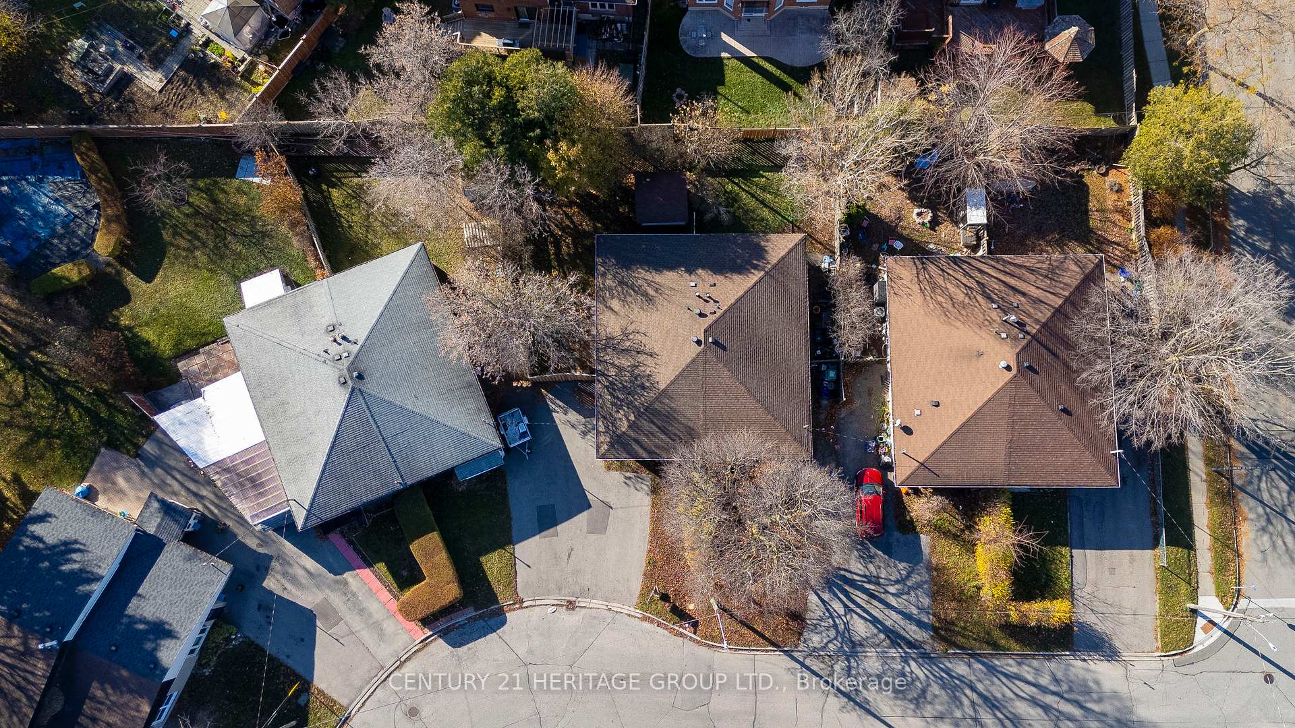
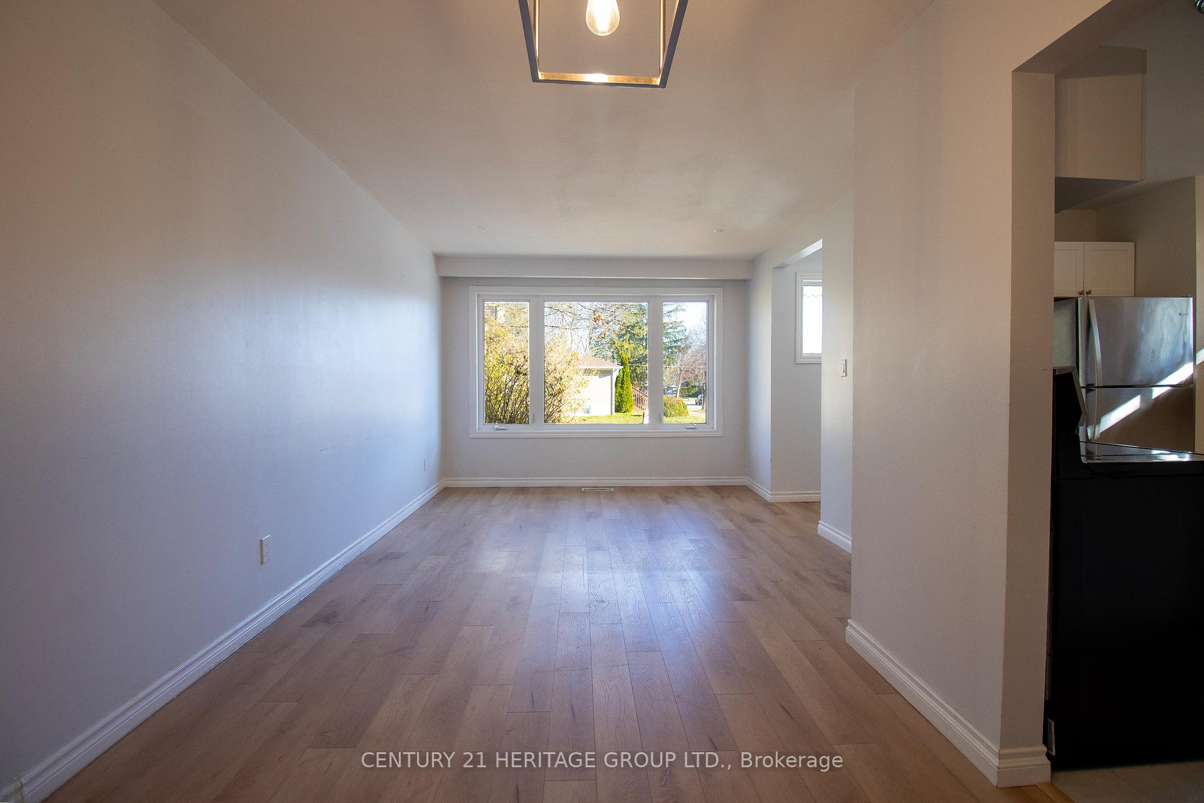
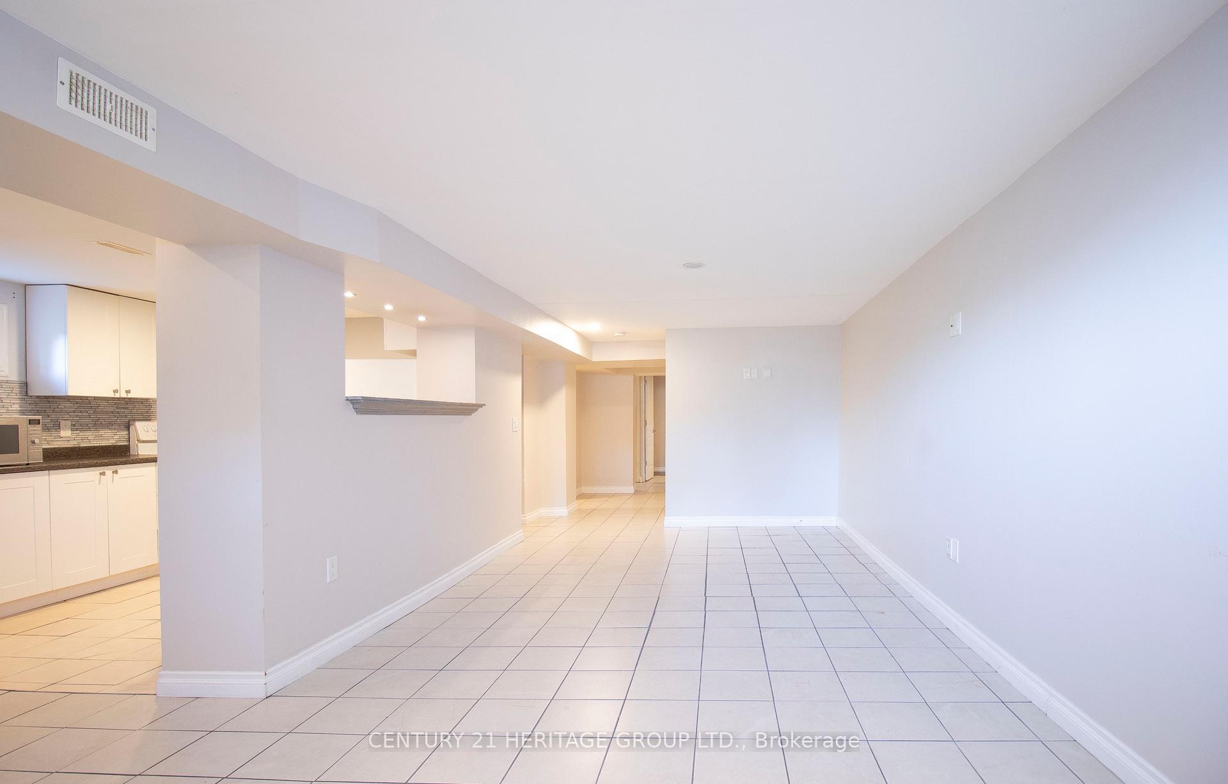
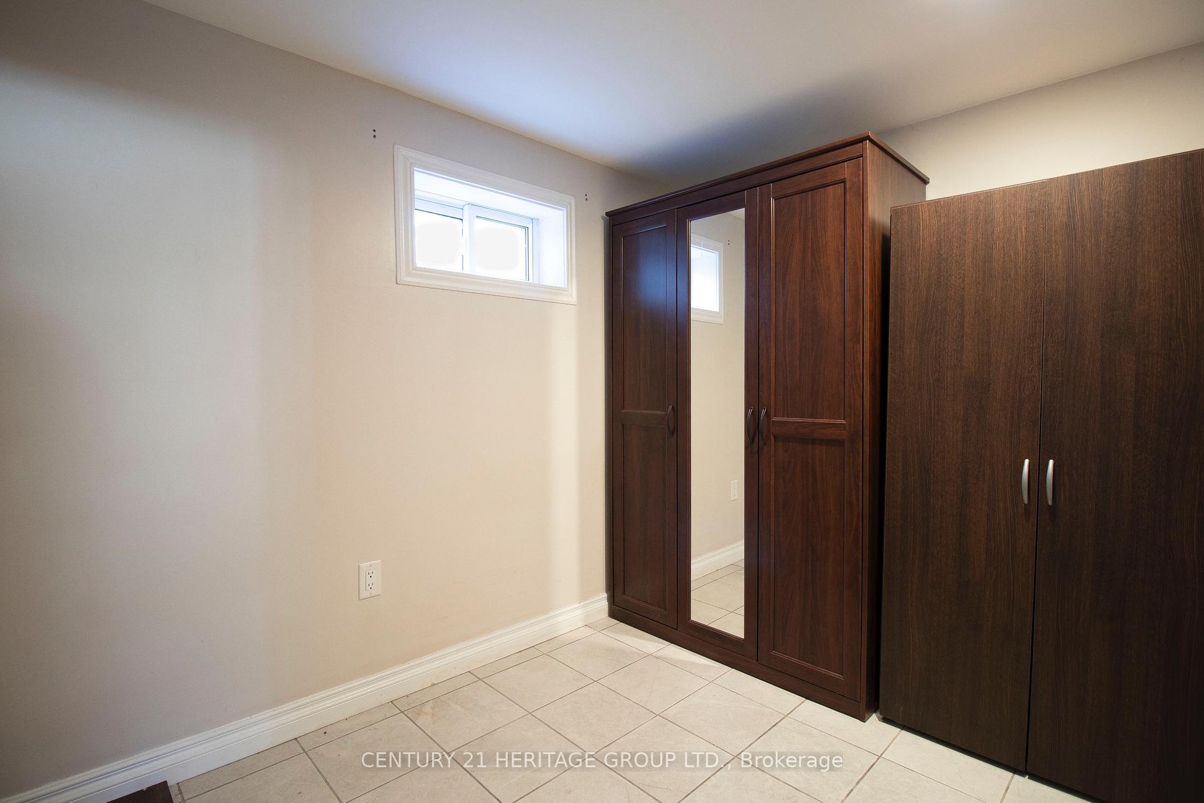 See all 15 photos
Last asked:Terminated Mar 23, 2026
$788,000
Hestimate*: $679,000▼ 14%3+2 Bedrooms
2 Bathrooms
0 Garage
700–1.1K sq.ft
32.11×98.2 ft
$4,066/yr
Property history
- $788,000TerminatedList: 2025-12-30|End: 2026-03-23|83 daysN12653510
Facts and features
- BasementApartment
- Price per sq ft~$876
- Water, sewerMunicipal
- HeatingForced air
What stands out
- Second kitchen
- Separate entrance
- Central air
The homeSemi-Detached, Bungalow-raised, 700–1,100 sq ft
- Type: Semi-Detached
- Style: Bungalow-raised
- Living space: 700–1,100 sq ft
- Basement: Apartment, separate entrance
InsideWater heater, Rooms above ground 6, Rooms in the basement 5
- Features: Water heater
- Rooms above ground: 6
- Rooms in the basement: 5
- Bedrooms: 3 + 2 in the basement
- Bathrooms: 2
- Kitchens: 2
Outside and lotBrick, Unknown, Brick
Outside
- Exterior: Brick
- Roof: Unknown
- Foundation: Brick
- Other structures: Garden shed
- Size: 32.11 × 98.2 ft
Parking3 Parking, Mutual
- Spaces: 3 Parking
- Driveway: Mutual
Heating, water and powerForced air, gas, Central air, Municipal water
- Heating: Forced air, gas
- Cooling: Central air
- Water: Municipal water
- Sewer: Municipal sewer
Costs and taxesTaxes $4,066 a year, HST included in the price
- Taxes, 2025: $4,066 a year
- HST: HST included in the price
Included in the saleAll elf's, window coverings, 2 stoves, range hood, 2 fridges, 2 dishwashers, 2 clothes washers + 2 dryers. new fridge + stoveon main floor, furnace +ac +windows and doors 2013, roof +eaves troughs +soffits 2014, driveway 2019
- Included: All elf's, window coverings, 2 stoves, range hood, 2 fridges, 2 dishwashers, 2 clothes washers + 2 dryers. new fridge + stoveon main floor, furnace +ac +windows and doors 2013, roof +eaves troughs +soffits 2014, driveway 2019
NearbyFenced yard, hospital, park, public transit, school
- Close to: Fenced yard, hospital, park, public transit, school
Listing detailsN12653510, Terminated, Dec 30, 2025
- MLS® number: N12653510
- Status: Terminated
- Listed on: Dec 30, 2025
- Days on market: 83
- Updated: Mar 23, 2026
- Possession: Flexible
- Occupied by: Tenant
- Listing brokerage: CENTURY 21 HERITAGE GROUP LTD.
About this home
144 Cherrywood Drive, Newmarket (Bristol-London), ON L3Y 2X7
Water HeaterFenced YardHospitalParkPublic TransitSchool
Welcome to 144 Cherrywood Dr. This 3+2 bedroom, 2-bathroom bungalow sits on a large pie-shaped lot and features an upgraded electrical panel, abundant new bright lighting, a new Ecobee smart thermostat, and power to the large backyard shed with its own electrical panel. The current tenant may vacate with 60 days' notice or remain in the property, subject to the seller's agreement.
Read more
Ask about this home
A HOMEH agent will answer your questions about this home.
Ask a question
Thinking of selling your home?See what your home is worth today.
Around this home
Yonge & Davis
Errands
Parks
Schools
Daily convenience, out of 100, from the distances below
ParkRogers Park · 4 within 1 km5 min walk332 m
GroceryJamshid6 min walk386 m
SchoolCanadian Martyrs Catholic Elementary School8 min walk490 m
PharmacyTotal Health Pharmacy7 min walk416 m
Cafés & foodHaida Sandwich · 15 within 1 km6 min walk376 m
Gym & rec centreAbsolute Muay Thai9 min walk551 m
LibraryNewmarket Public Library24 min walk1.5 km
WalkDriveStraight-line distance, open map data
Grocery0.4 km
Park0.3 km
Coffee0.4 km
Dining0.4 km
Gym0.6 km
Schools nearby
School rating, out of 10.
Canadian Martyrs Catholic Elementary Schoolelementary · Catholic · 0.5 km
6.4/10Fair
Maple Leaf Public Schoolelementary · Public · 0.5 km
2.7/10Low
J L R Bell Public Schoolelementary · Public · 0.7 km
—
Contact agent
Helpful calculators
Mortgage
Affordability
Closing costs
Land transfer tax
Property tax
Down payment
CMHC insurance
Stress test
Cashback Rebate
Your HOMEH agent

KimHOMEH agent · Newmarket
"Priced 14% over the Hestimate. I would see it this week."
Ask Kim