

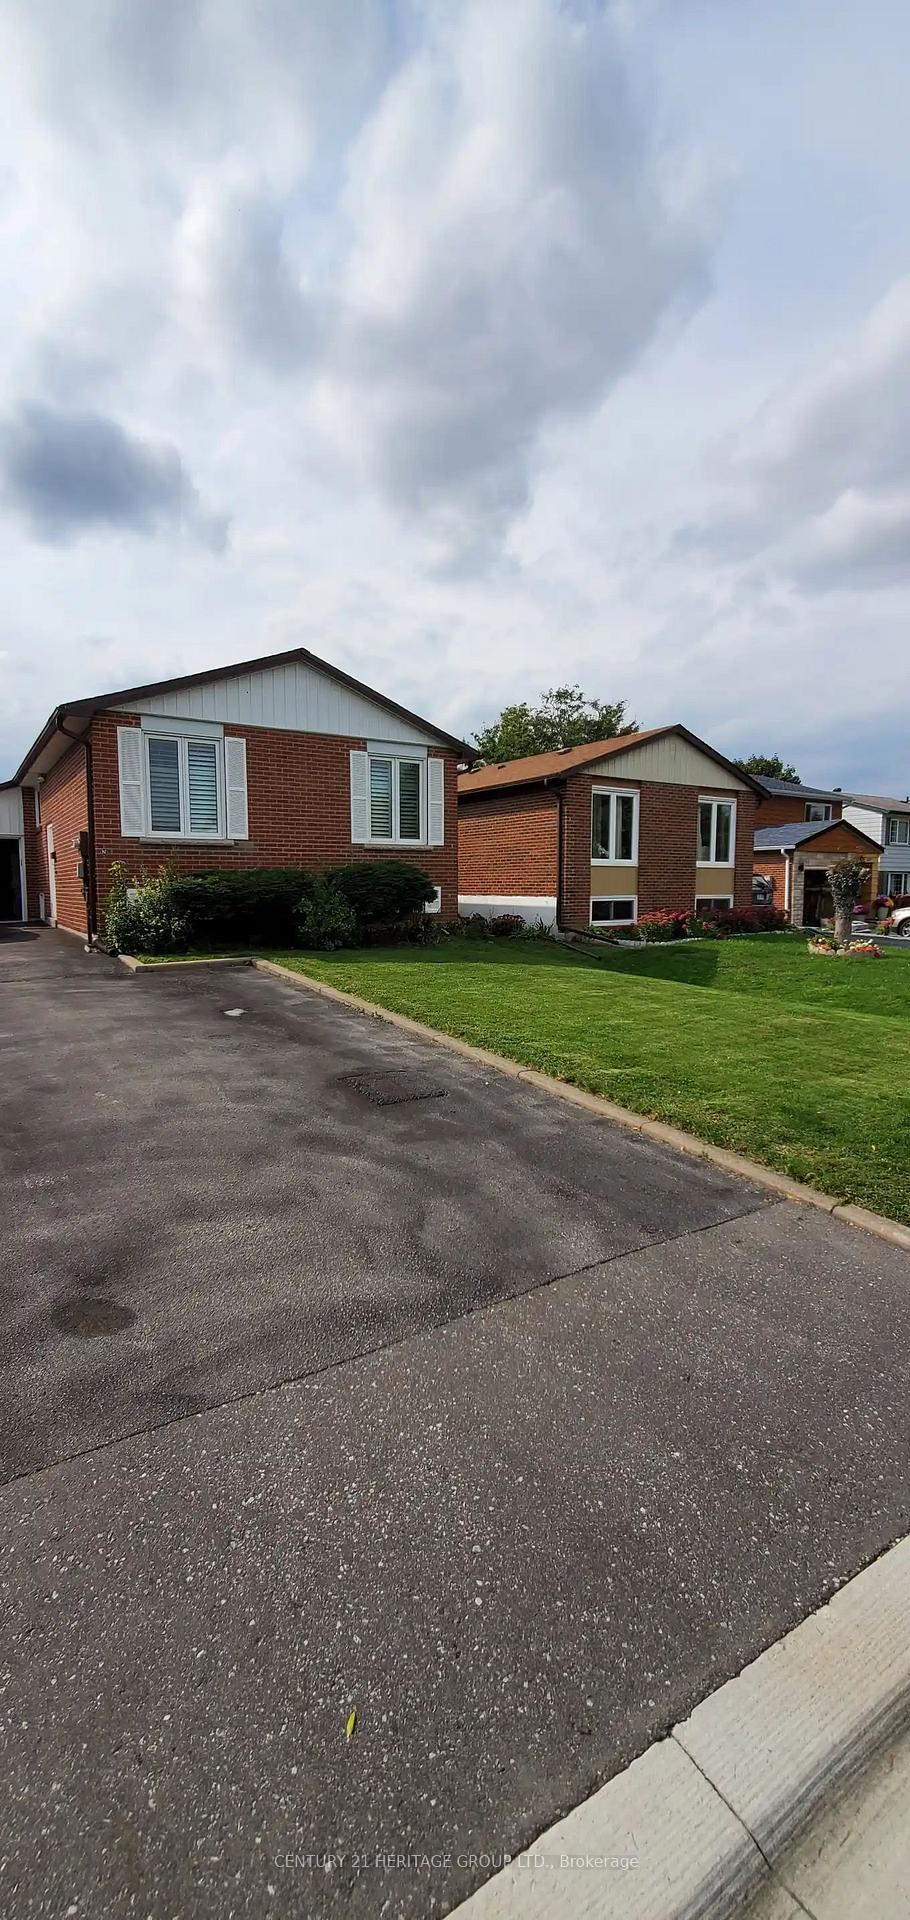
Bsmt, 464 Sandford Street
Detached Rented
1/23Bsmt, 464 Sandford Street
Detached Rented
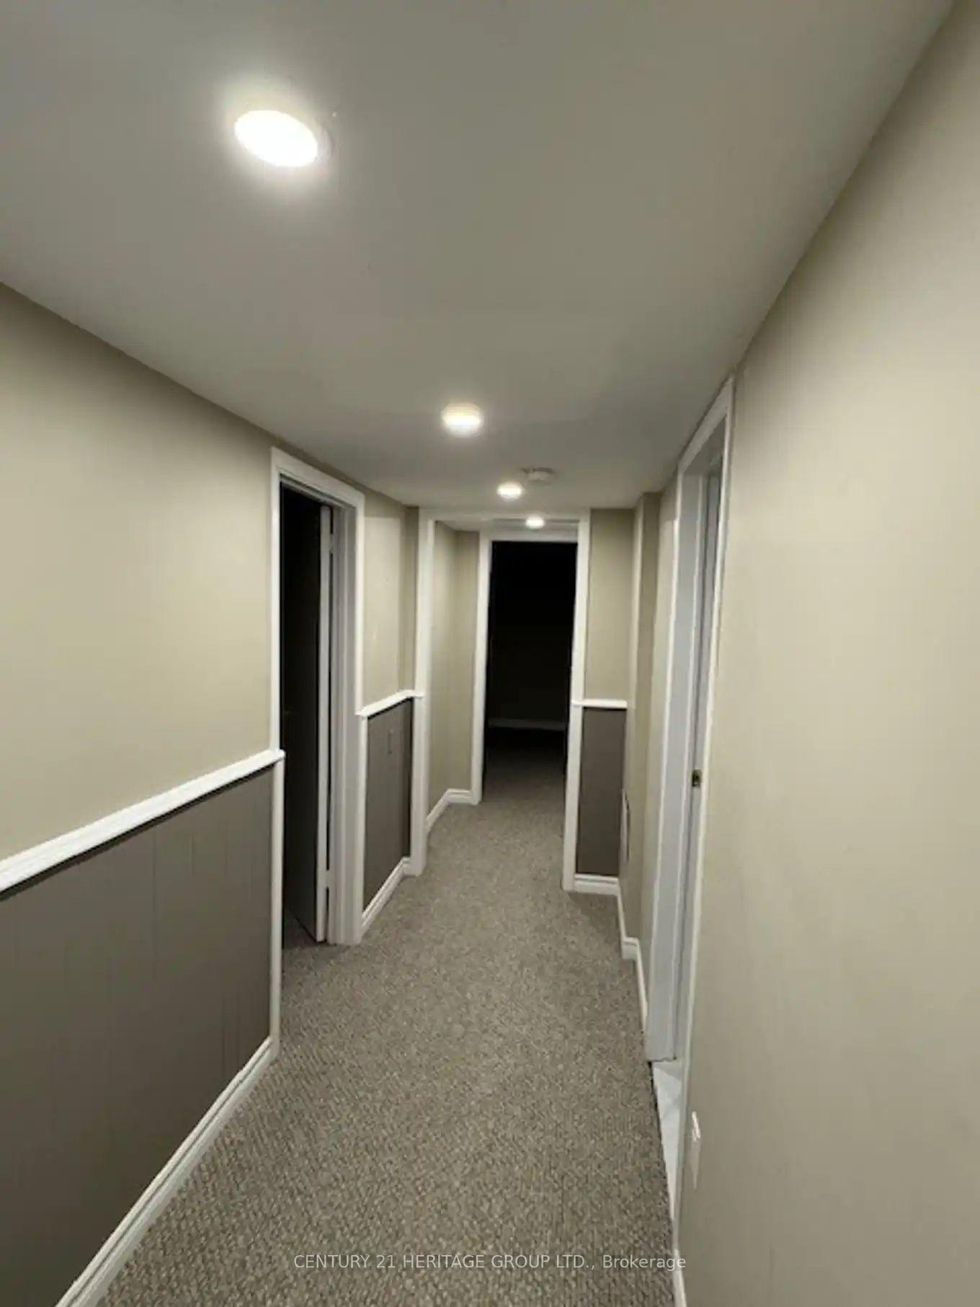
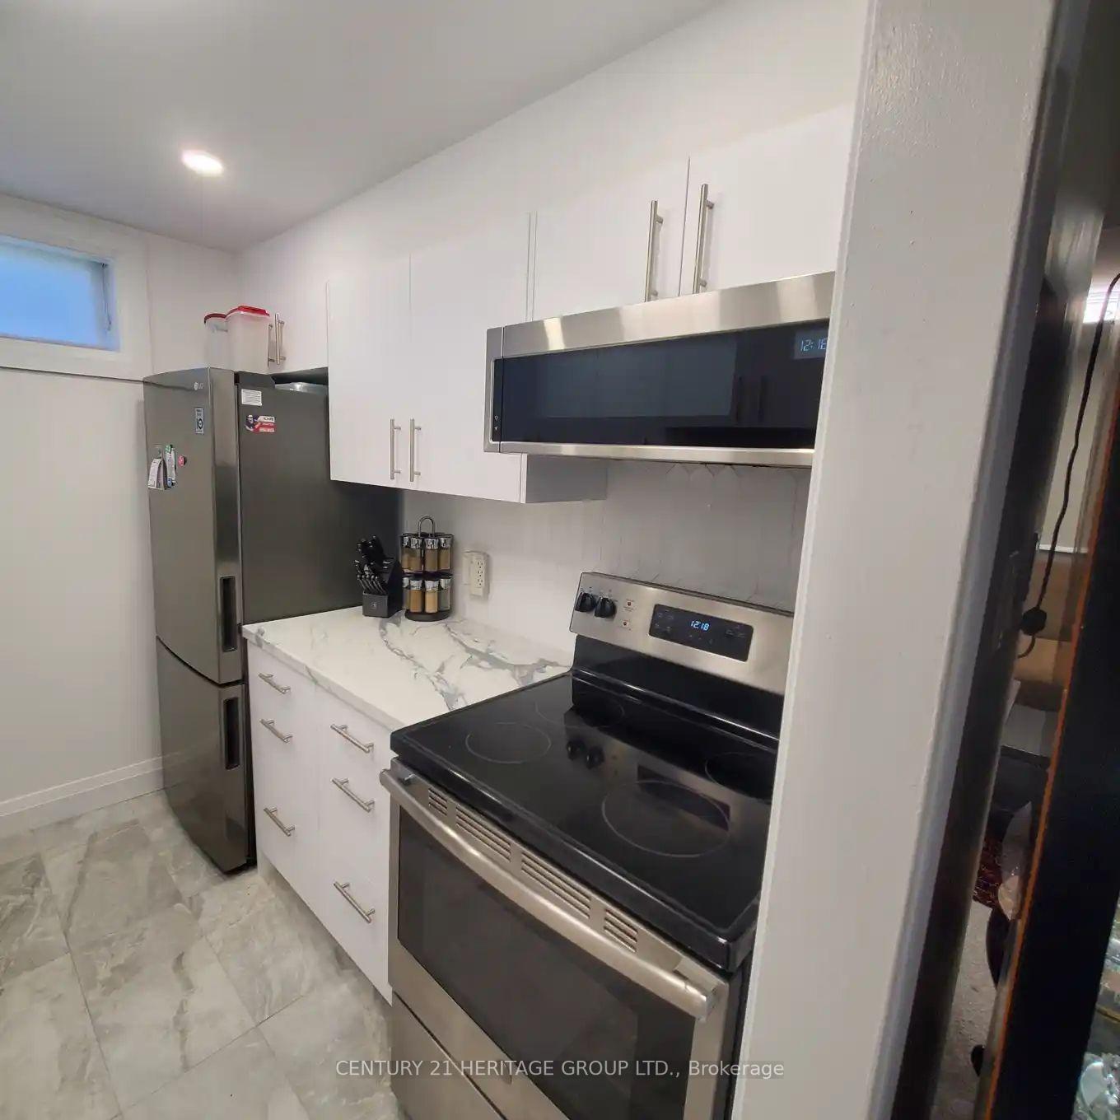
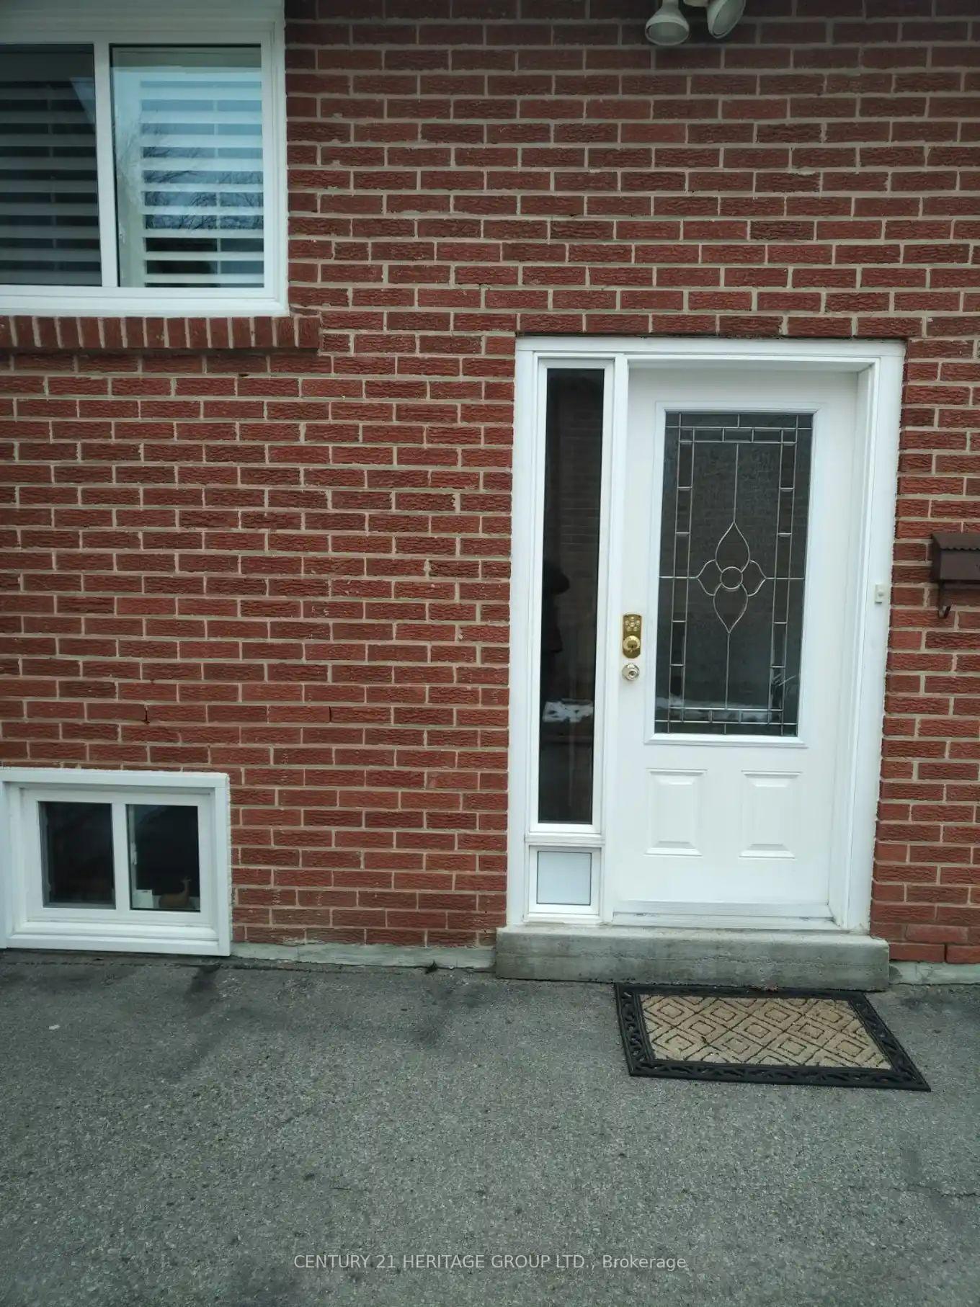
 See all 23 photos
2 Bedrooms
1 Bathroom
0 Garage
700–1.1K sq.ft
Basement
— Unit
Property history
Facts and features
- BasementApartment
- Lease term12 months
- FurnishedUnfurnished
- LaundryIn-suite
What stands out
- Central air
The homeDetached, Bungalow-raised, 700–1,100 sq ft
- Type: Detached
- Style: Bungalow-raised
- Living space: 700–1,100 sq ft
- Basement: Apartment, finished
InsideIn-suite laundry, Other, Rooms above ground 4
- Laundry: In-suite laundry
- Features: Other
- Rooms above ground: 4
- Rooms in the basement: 1
- Bedrooms: 2
- Bathrooms: 1
- Kitchens: 1
- Family room: Yes
Outside and lotBrick, Shingles, Concrete
- Exterior: Brick
- Roof: Shingles
- Foundation: Concrete
Parking2 Parking, Available
- Spaces: 2 Parking
- Driveway: Available
Heating, water and powerForced air, gas, Central air, Municipal water
- Heating: Forced air, gas
- Cooling: Central air
- Water: Municipal water
- Sewer: Municipal sewer
Rent and termsRent $1,850 a month, Basement, Unfurnished
- Rent: $1,850 a month
- Space for rent: Basement
- Furnished: Unfurnished
- Lease: 12 months
- Paid: Monthly
- Rent includes: Central air conditioning, heat, hydro, water
- Deposit: Required
- Credit check: Required
- Employment letter: Required
- Rental application: Required
- References: Required
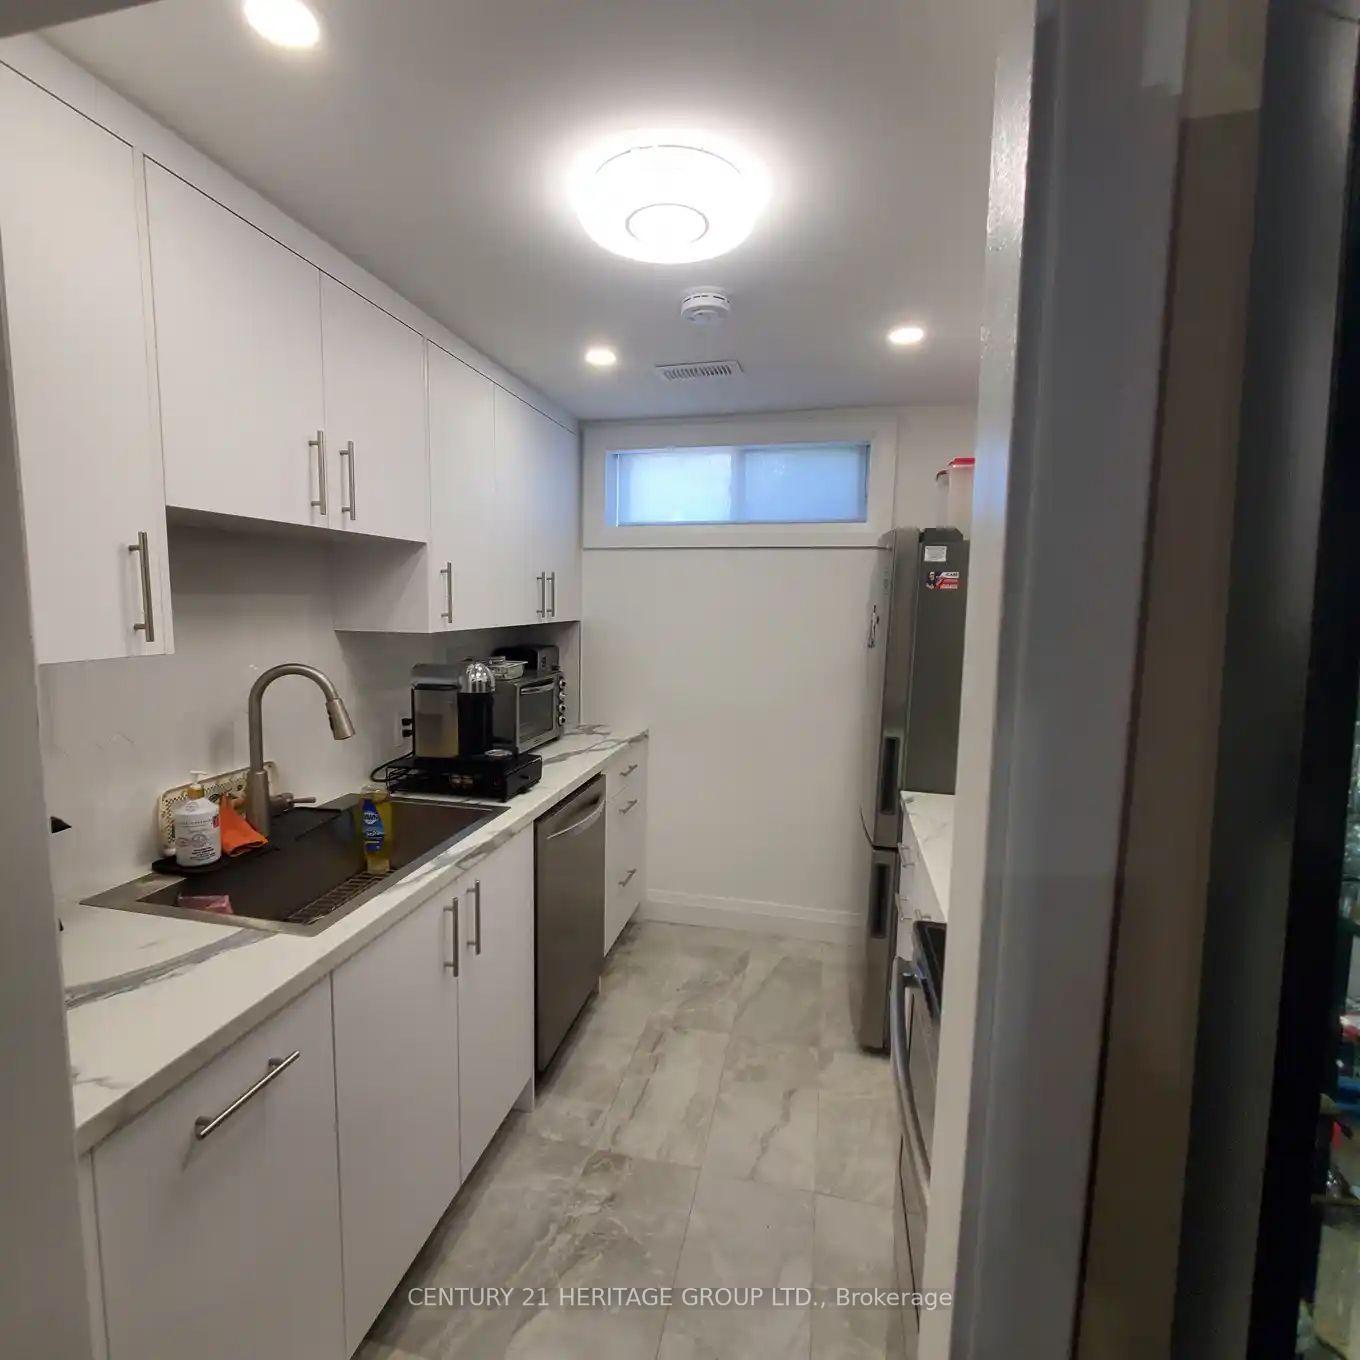
IncludedS/s fridge, stove, dishwasher. b/i microwave, window coverings, pot lights, washer & dryer. two driveway parking. internet.
- Included: S/s fridge, stove, dishwasher. b/i microwave, window coverings, pot lights, washer & dryer. two driveway parking. internet.
NearbyLibrary, park, rec./commun.centre, school
- Close to: Library, park, rec./commun.centre, school
Listing detailsN12758896, Rented, Feb 4, 2026
- MLS® number: N12758896
- Status: Rented
- Listed on: Feb 4, 2026
- Days on market: 20
- Updated: Feb 24, 2026
- Possession: Flexible
- Occupied by: Vacant
- Listing brokerage: CENTURY 21 HERITAGE GROUP LTD.
About this home
Bsmt, 464 Sandford Street, Newmarket (Central Newmarket), ON L3Y 4S7
OtherLibraryParkRec./Commun.CentreSchool
"Affordable Basement Suite, Utilities and Internet Included! Bright & Cozy," Move-In Ready!" Ideal for a Single professional or student seeking a quiet place to call home. Convenient location close to transit, shopping, schools, Community Centre, Upper Canada Mall, Fairy Lake and parks.
Read more
Ask about this home
A HOMEH agent will answer your questions about this home.
Ask a question
Around this home
Yonge/Mulock Dr./Sandford
Errands
Parks
Schools
Daily convenience, out of 100, from the distances below
ParkSandford Parkette · 3 within 1 km9 min walk562 m
GroceryVariety6 min walk354 m
SchoolSt Paul Catholic Elementary School2 min walk140 m
PharmacyQuaker Hill Drug Mart8 min walk516 m
Cafés & foodApex Sandwiches · 15 within 1 km6 min walk358 m
Gym & rec centreFunction Studios11 min walk667 m
WalkDriveStraight-line distance, open map data
Grocery0.4 km
Park0.6 km
Coffee0.6 km
Dining0.4 km
Gym0.7 km
Schools nearby
School rating, out of 10.
St Paul Catholic Elementary Schoolelementary · Catholic · 0.1 km
7.5/10Good
Rogers Public Schoolelementary · Public · 0.7 km
7.0/10Good
Armitage Village Public Schoolelementary · Public · 0.8 km
7.1/10Good
Contact agent
Helpful calculators
Rent vs buy
Affordability
Mortgage
Down payment
Stress test
CMHC insurance
Your HOMEH agent

KimHOMEH agent · Newmarket
"I would see it this week."
Ask Kim