

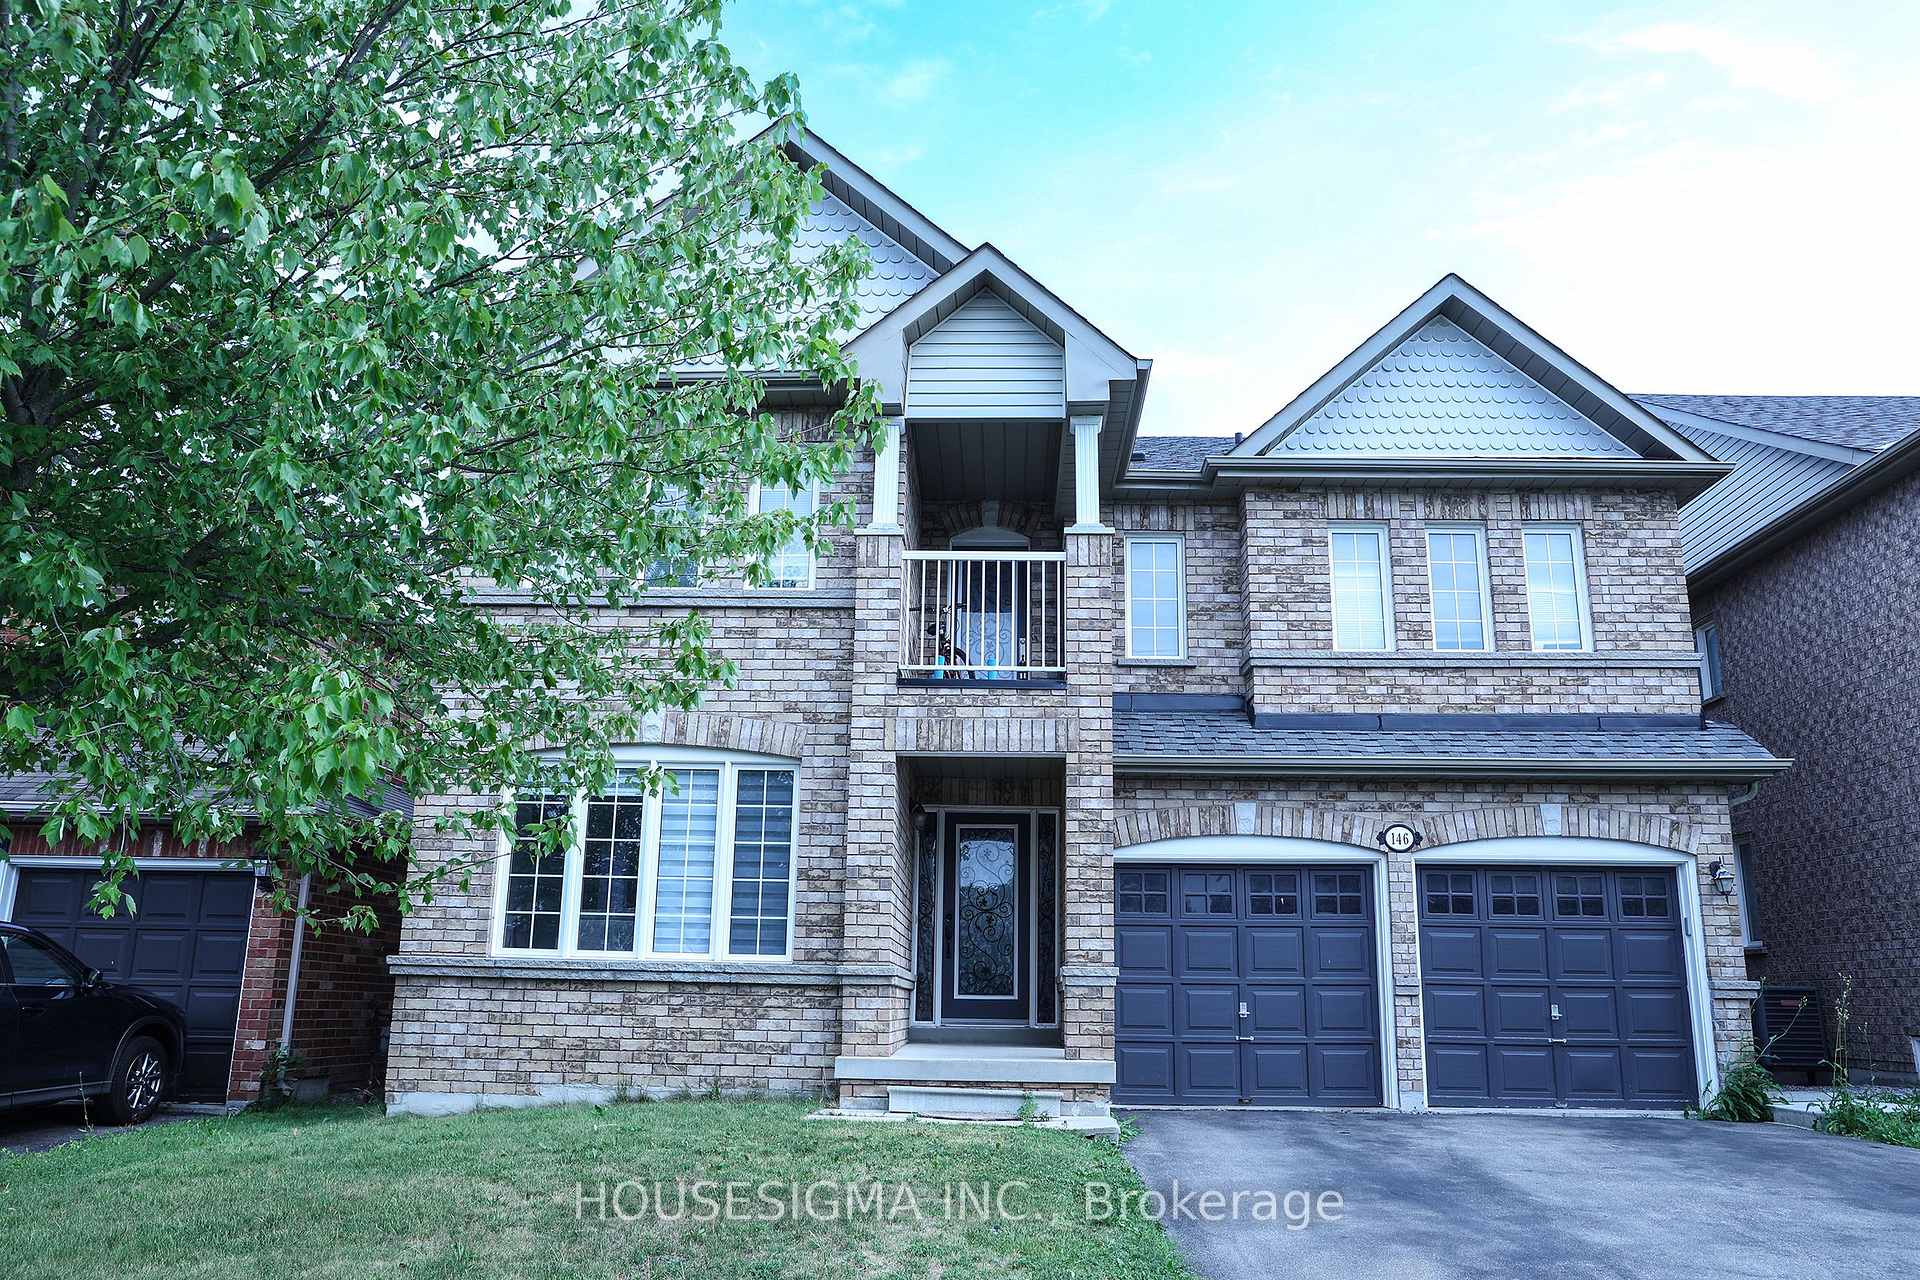
146 Aspenwood Drive
146 Aspenwood Drive
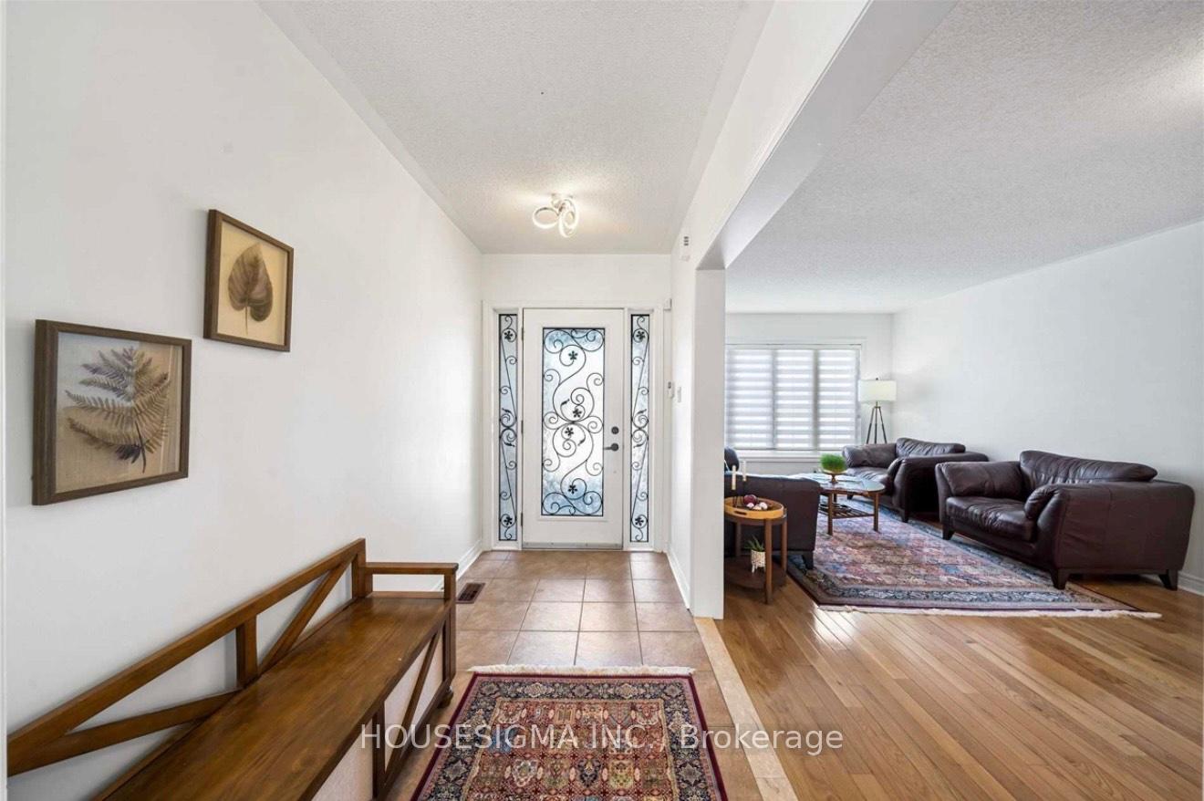
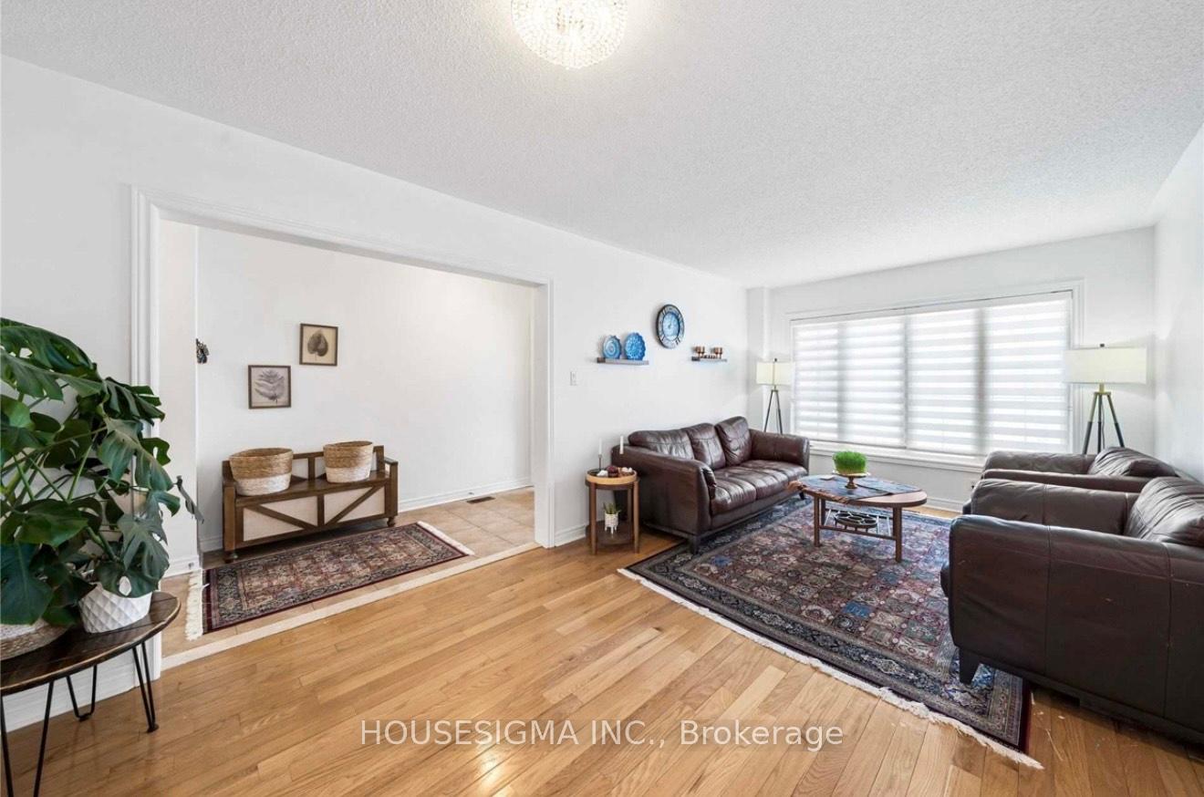
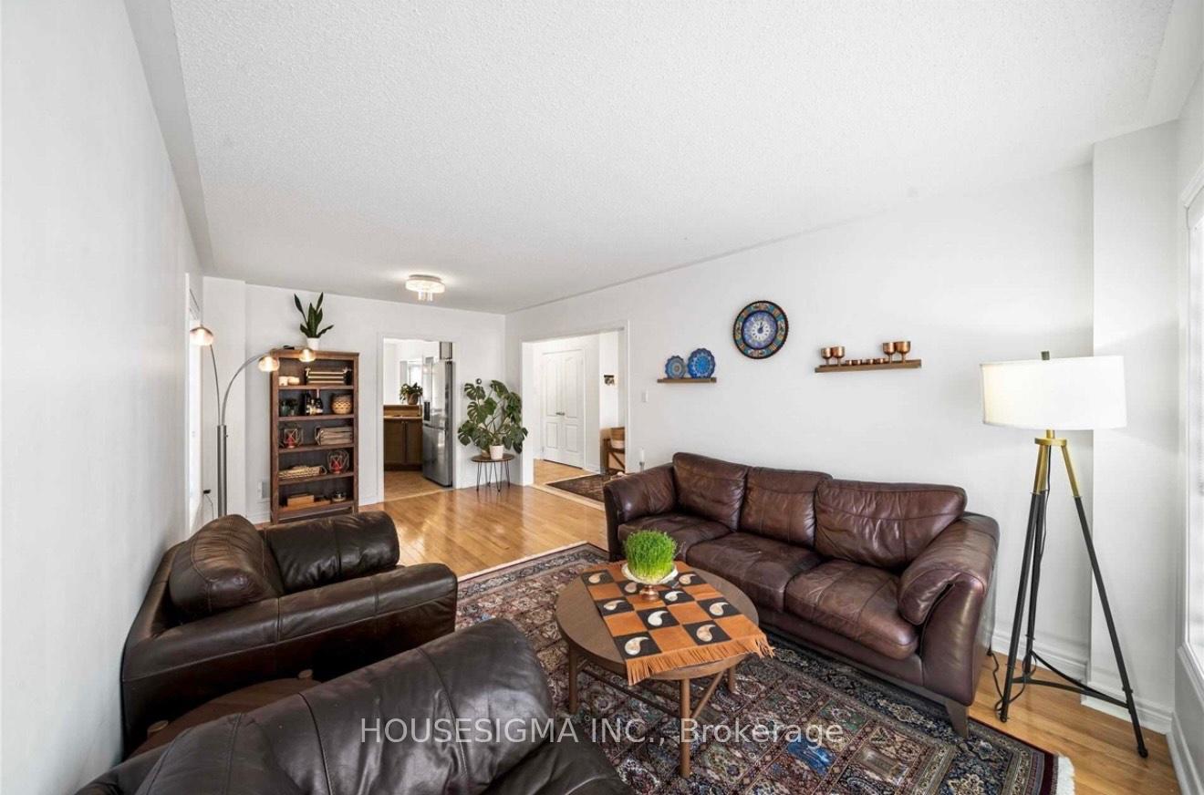
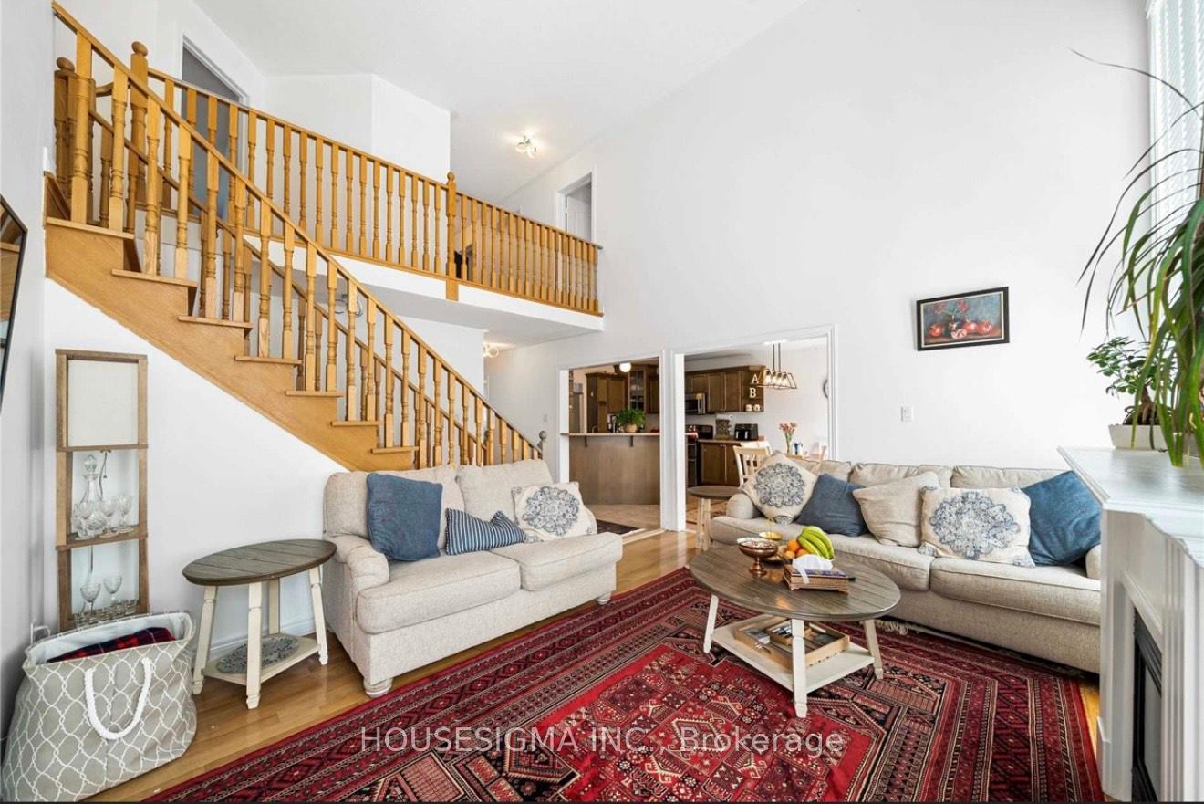 See all 35 photos
Property history
- $1,188,000TerminatedList: 2025-08-06|End: 2025-08-25|19 daysN12326366
Facts and features
- BasementApartment
- Price per sq ft~$432
- Water, sewerMunicipal
- HeatingForced air
- Second kitchen
- Separate entrance
- Fireplace
- Central air
The homeDetached, 2-storey, 2,500–3,000 sq ft
- Type: Detached
- Style: 2-storey
- Living space: 2,500–3,000 sq ft
- Basement: Apartment, separate entrance
- Special designation: Accessibility
InsideFireplace Yes, Rooms above ground 9, Rooms in the basement 2
- Fireplace: Yes
- Rooms above ground: 9
- Rooms in the basement: 2
- Bedrooms: 4 + 2 in the basement
- Bathrooms: 5
- Kitchens: 2
- Family room: Yes
Outside and lotBrick, Asphalt shingle, Poured concrete
- Exterior: Brick
- Roof: Asphalt shingle
- Foundation: Poured concrete
- Size: 44.97 × 83.71 ft
Parking2 Garage, Attached, Available
- Spaces: 2 Garage
- Garage: Attached
- Driveway: Available
Heating, water and powerForced air, gas, Central air, Municipal water
- Heating: Forced air, gas
- Cooling: Central air
- Water: Municipal water
- Sewer: Municipal sewer
Costs and taxesTaxes $6,250 a year, HST included in the price, Hwt
- Taxes, 2025: $6,250 a year
- HST: HST included in the price
- Rental items: Hwt
Listing detailsN12326366, Terminated, Aug 6, 2025
- MLS® number: N12326366
- Status: Terminated
- Listed on: Aug 6, 2025
- Days on market: 19
- Updated: Aug 25, 2025
- Possession: 2025-10-01 / Flexible
- Occupied by: Tenant
- Listing brokerage: HOUSESIGMA INC.
About this home
146 Aspenwood Drive, Newmarket (Woodland Hill), ON L3X 2X6
Simply WOW. Immaculate 4+2 Bedroom 5 Bathroom Family Home with Premium Walk-up Basement in Sought-After Woodland Hill community. In the main floor, the sun-filled, hardwood flooring and high ceiling family room offers a cozy gas fireplace, perfect for relaxing evenings. Newly installed stainless steel appliances in both kitchens and many upgrades: Roof 2021, Furnace 2022, A/C 2024.A separate back entrance leads to a professionally finished 2-bedroom walk-up basement complete with kitchen, open-concept living/dining area, 2 bath, and private laundry ideal for extended family or rental income.The home also features main floor laundry with garage access, a fully fenced backyard, Close to top-rated schools, parks, transit, shopping, restaurants, and easy access to Hwy 404 and 400.A perfect blend of comfort, space, and convenience!
Ask about this home
A HOMEH agent will answer your questions about this home.
Around this home
Daily convenience, out of 100, from the distances below
Schools nearby
School rating, out of 10.
Helpful calculators
Your HOMEH agent

"I would see it this week."