

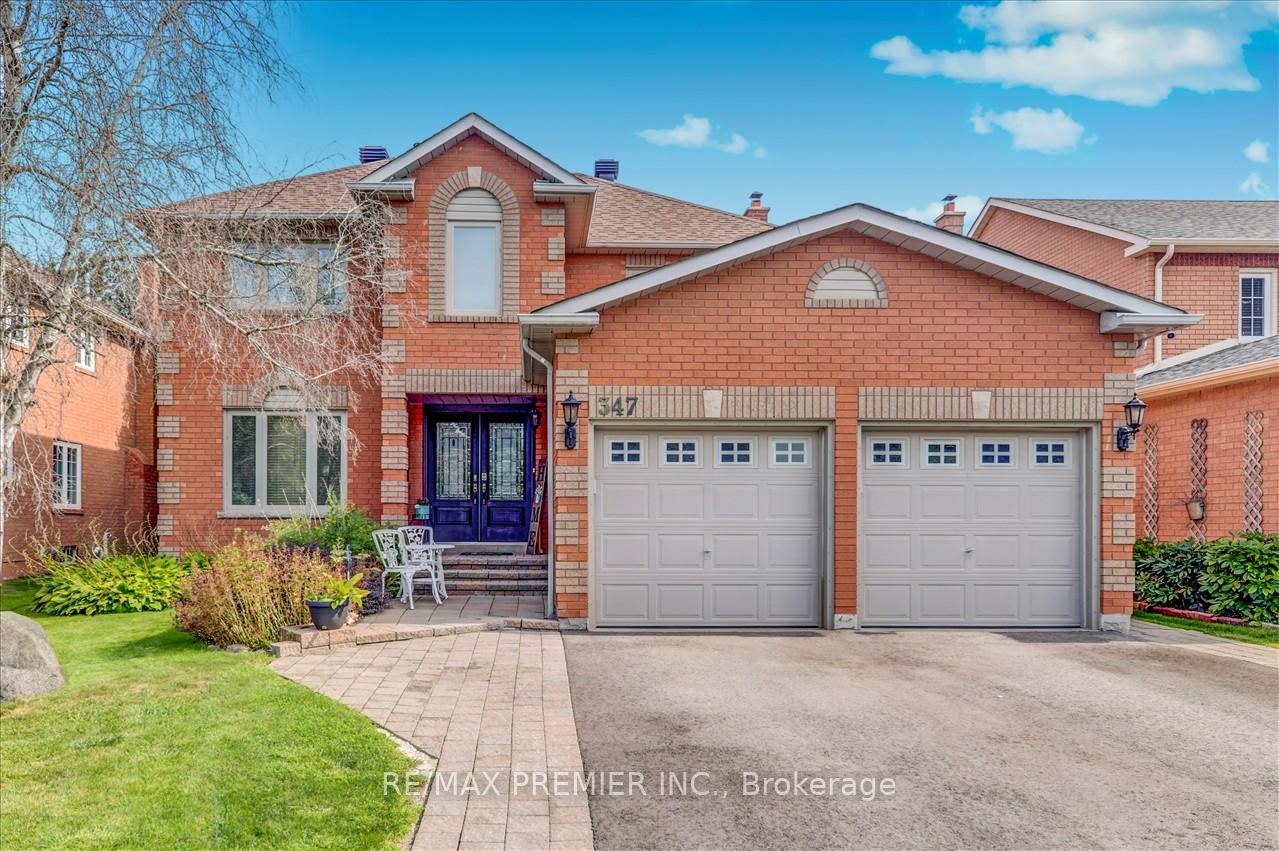
347 Alex Donor Drive
347 Alex Donor Drive
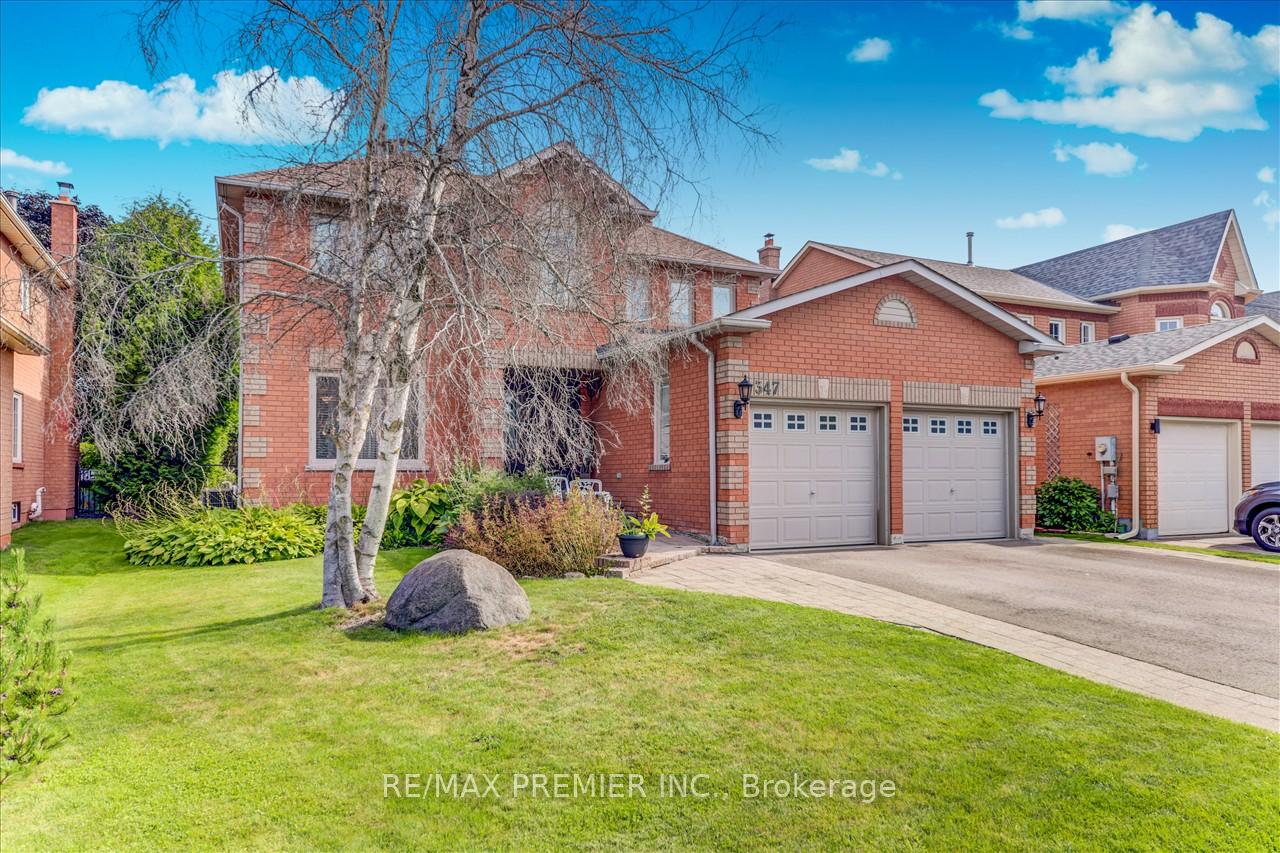
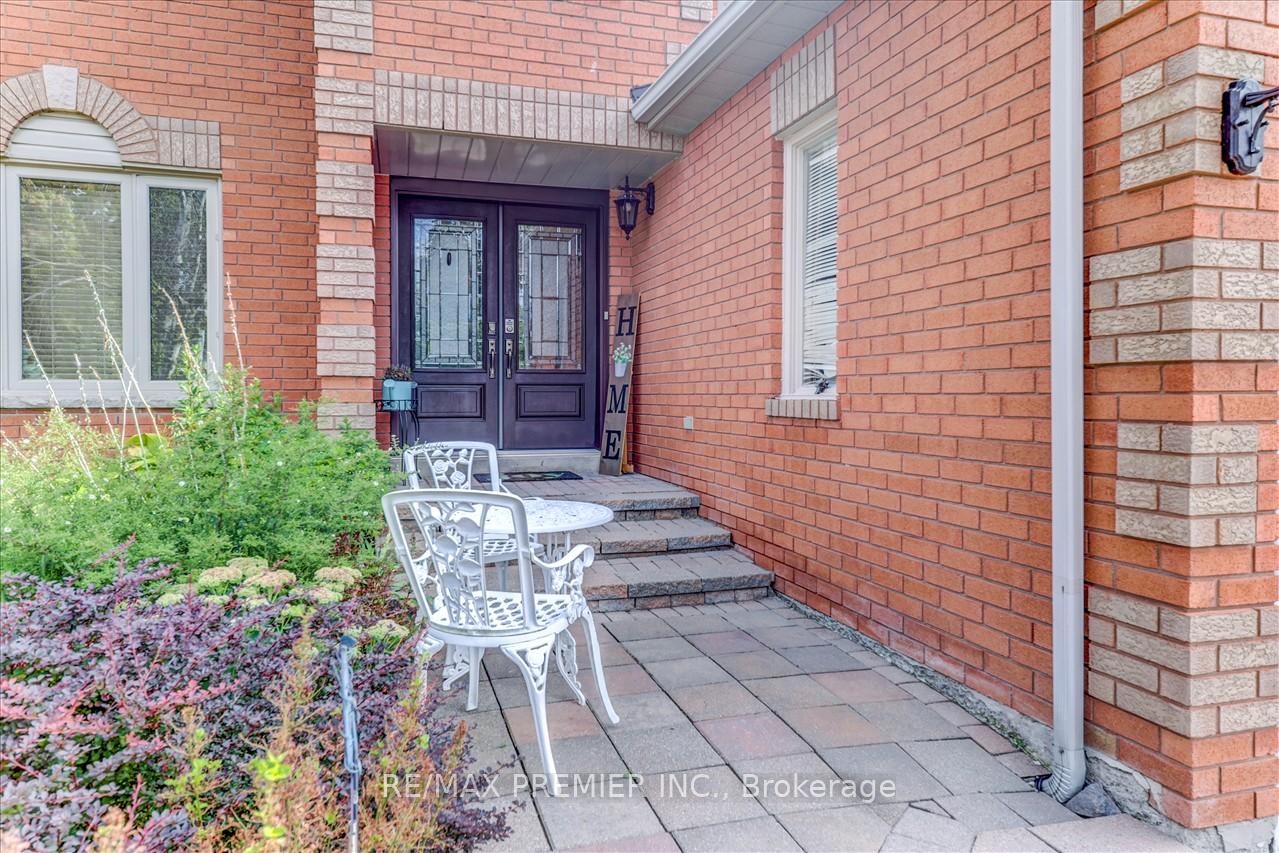
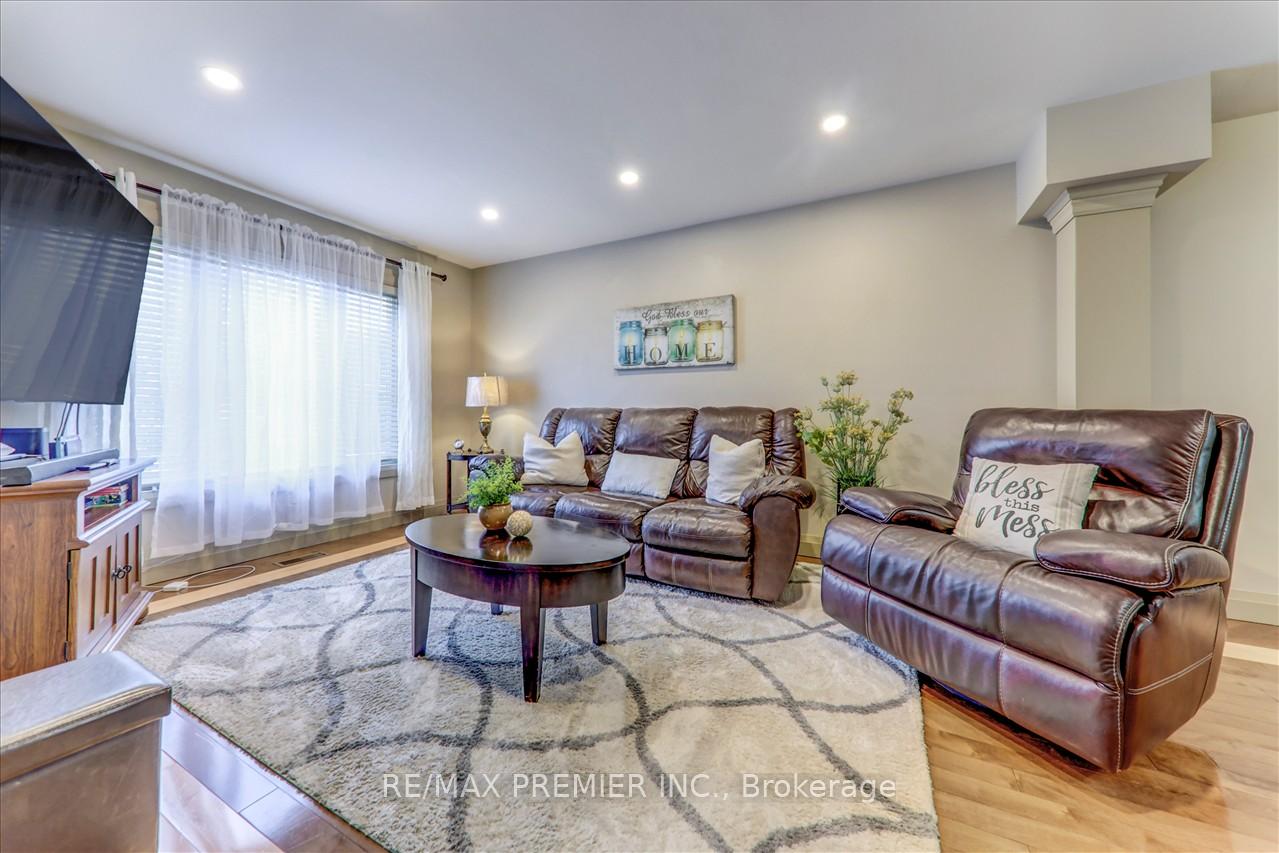
 See all 40 photos
Property history
- $1,299,000ExpiredList: 2024-09-06|End: 2024-12-23|108 daysN9305414
Facts and features
- BasementFinished
- Age of home31–50 years
- Price per sq ft~$577
- Water, sewerMunicipal
- Hardwood floors
- Fireplace
- Central air
The homeDetached, 2-storey, Age 31–50 years
- Type: Detached
- Style: 2-storey
- Age: 31–50 years
- Living space: 2,000–2,500 sq ft
- Basement: Finished, full
InsideFireplace Yes, Hardwood, Ceramic, Main level
- Fireplace: Yes
- Flooring: Hardwood, Ceramic
- Laundry: Main level
- Rooms above ground: 9
- Rooms in the basement: 3
- Bedrooms: 4 + 1 in the basement
- Bathrooms: 4
- Kitchens: 1
- Family room: Yes
Outside and lotBrick, Shingles, Unknown
- Exterior: Brick
- Roof: Shingles
- Foundation: Unknown
- Size: 49.21 × 147.65 ft
Parking2 Garage, Attached, Private
- Spaces: 2 Garage
- Garage: Attached
- Driveway: Private
Heating, water and powerForced air, gas, Central air, Municipal water
- Heating: Forced air, gas
- Cooling: Central air
- Water: Municipal water
- Sewer: Municipal sewer
Costs and taxesTaxes $6,335 a year, HST included in the price, Hot water tank
- Taxes, 2023: $6,335 a year
- HST: HST included in the price
- Rental items: Hot water tank
Included in the saleExisting s/s (stove, fridge, dishwasher, microwave hood range) washer and dryer, all electrical fixtures, all window coverings, garage door opener
- Included: Existing s/s (stove, fridge, dishwasher, microwave hood range) washer and dryer, all electrical fixtures, all window coverings, garage door opener
NearbyHospital, park, place of worship, public transit, rec./commun.centre, school
- Close to: Hospital, park, place of worship, public transit, rec./commun.centre, school
Listing detailsN9305414, Expired, Sep 6, 2024
- MLS® number: N9305414
- Status: Expired
- Listed on: Sep 6, 2024
- Days on market: 108
- Updated: Dec 23, 2024
- Possession: Anytime
- Occupied by: Owner
- Listing brokerage: RE/MAX PREMIER INC.
About this home
347 Alex Donor Drive, Newmarket (Glenway Estates), ON L3X 1G1
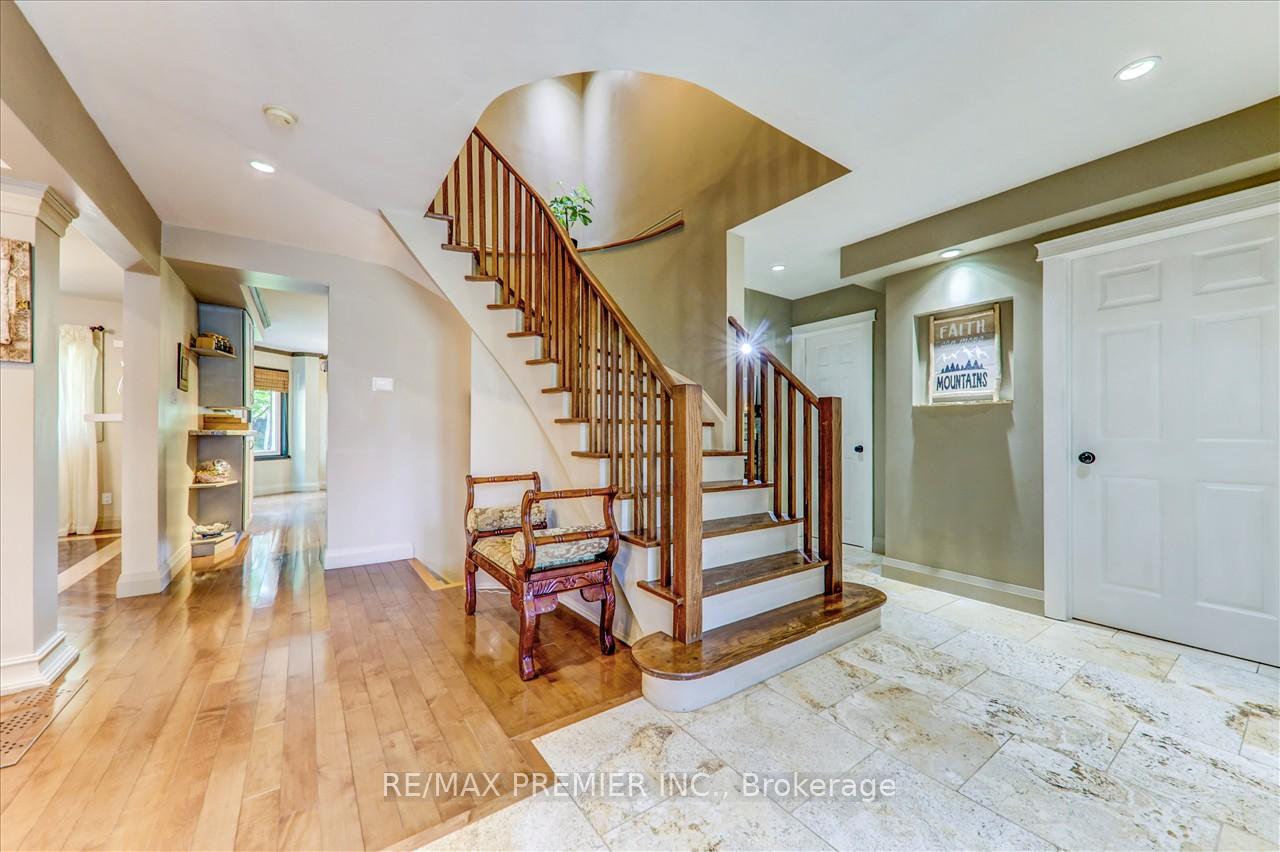
Welcome to this charming open concept residence in the heart of Newmarket blends with comfort and elegance. This home sits on a premium sized lot offering ample space for outdoor activities and relaxation. The home features 4 beds, 3.5 baths, double garage with professional finished basement, over 3500 sq ft living space (2412 sqft + 1149 sqft). As you entered an open concept foyer the natural light flow through into the living space and dining room which creating a bright and inviting ambiance, very modern kitchen with granite counters, stainless steel appliances. Hardwood flooring runs throughout the house. House has many upgrades and ready to move in!
Ask about this home
A HOMEH agent will answer your questions about this home.
Around this home
Daily convenience, out of 100, from the distances below
Schools nearby
School rating, out of 10.
Helpful calculators
Your HOMEH agent

"I would see it this week."