

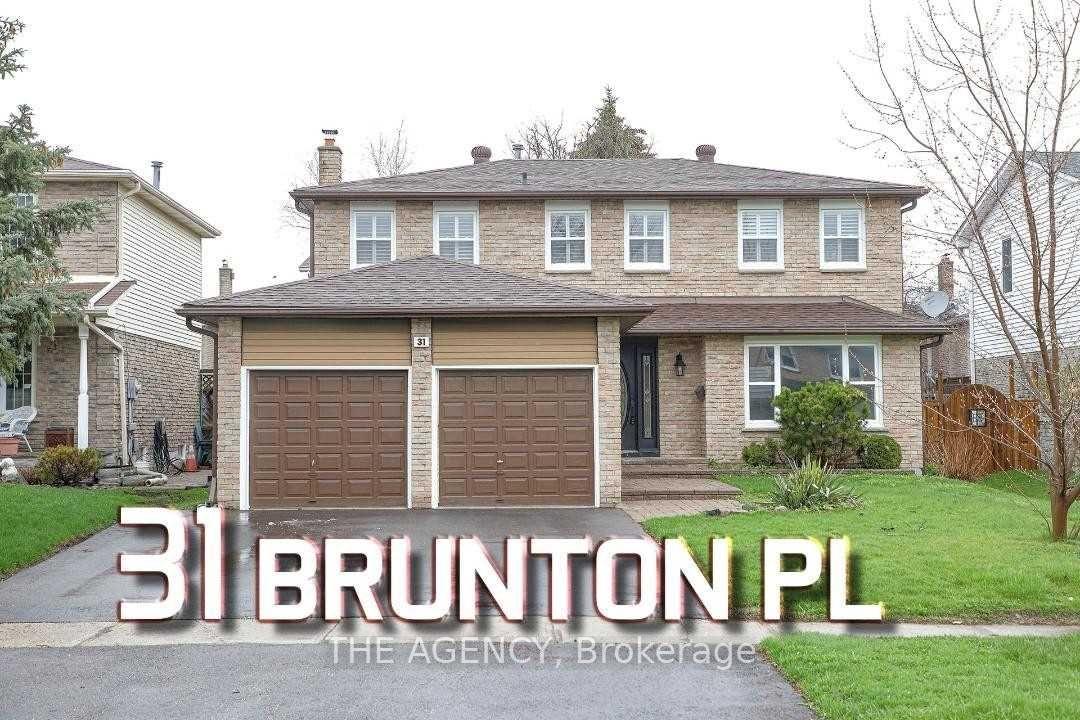
31 Brunton Place
Detached Rented
1/3931 Brunton Place
Detached Rented
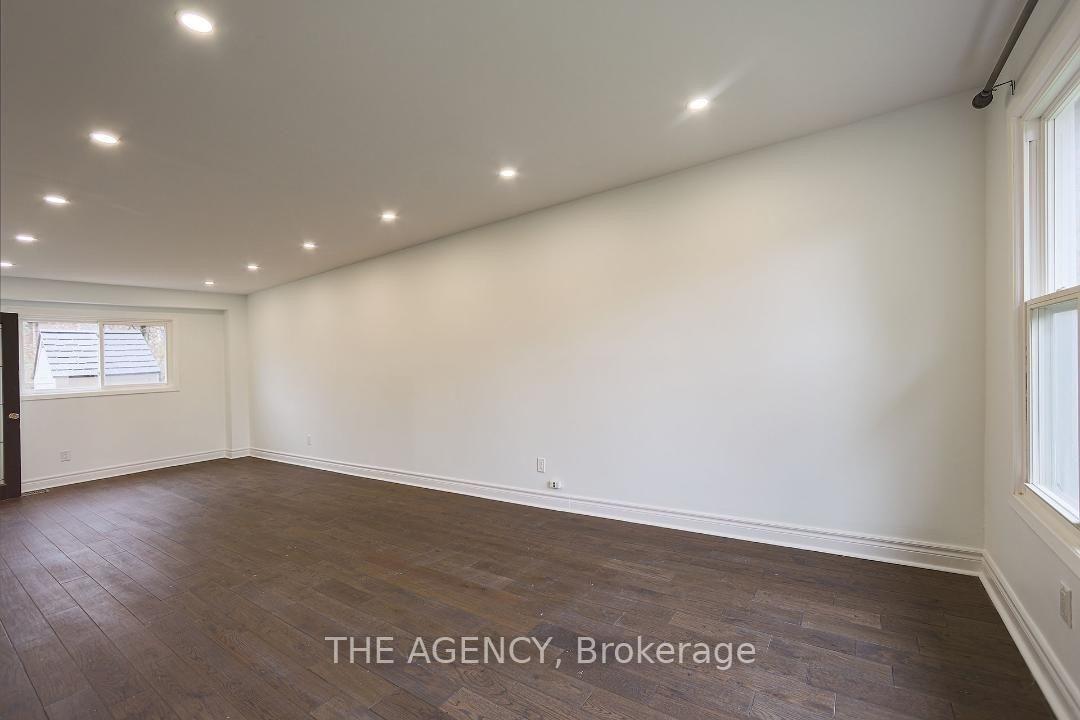 See all 39 photos
4 Bedrooms
3 Bathrooms
2 Garage
2K–2.5K sq.ft
Entire Home
— Unit
Property history
Facts and features
- BasementFinished
- Lease term12 months
- FurnishedUnfurnished
- LaundryEnsuite
What stands out
- Hardwood floors
- Central air
The homeDetached, 2-storey, 2,000–2,500 sq ft
- Type: Detached
- Style: 2-storey
- Living space: 2,000–2,500 sq ft
- Basement: Finished
InsideHardwood, Ensuite, main level, Other
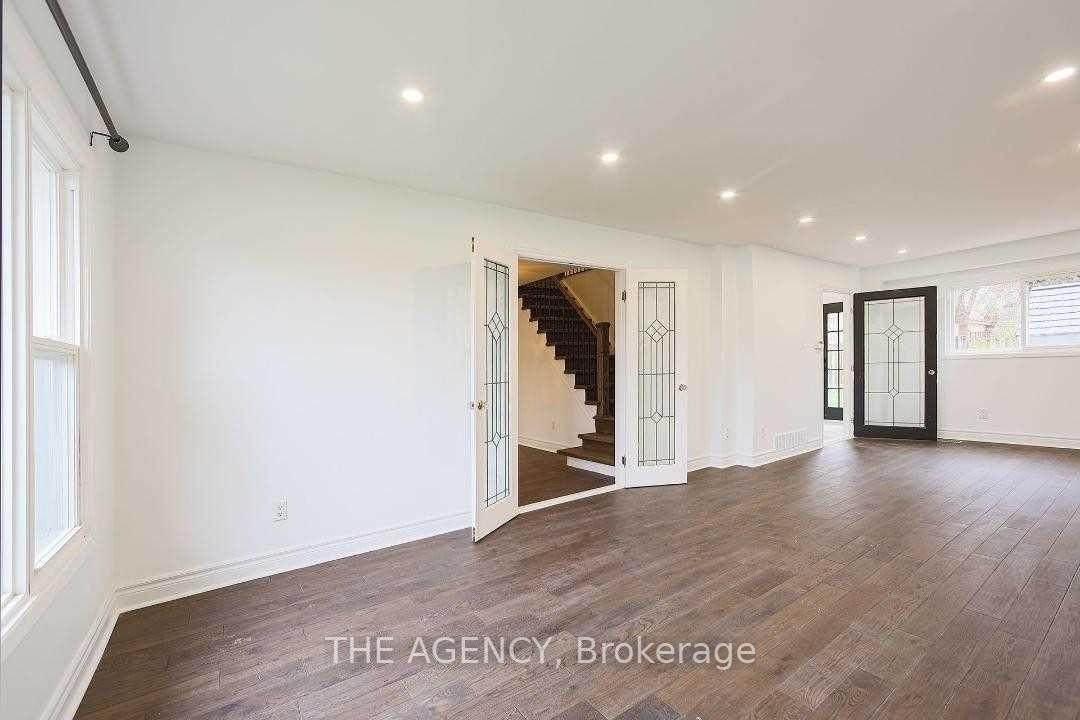
- Flooring: Hardwood
- Laundry: Ensuite, main level
- Features: Other
- Rooms above ground: 9
- Rooms in the basement: 3
- Bedrooms: 4
- Bathrooms: 3
- Kitchens: 1
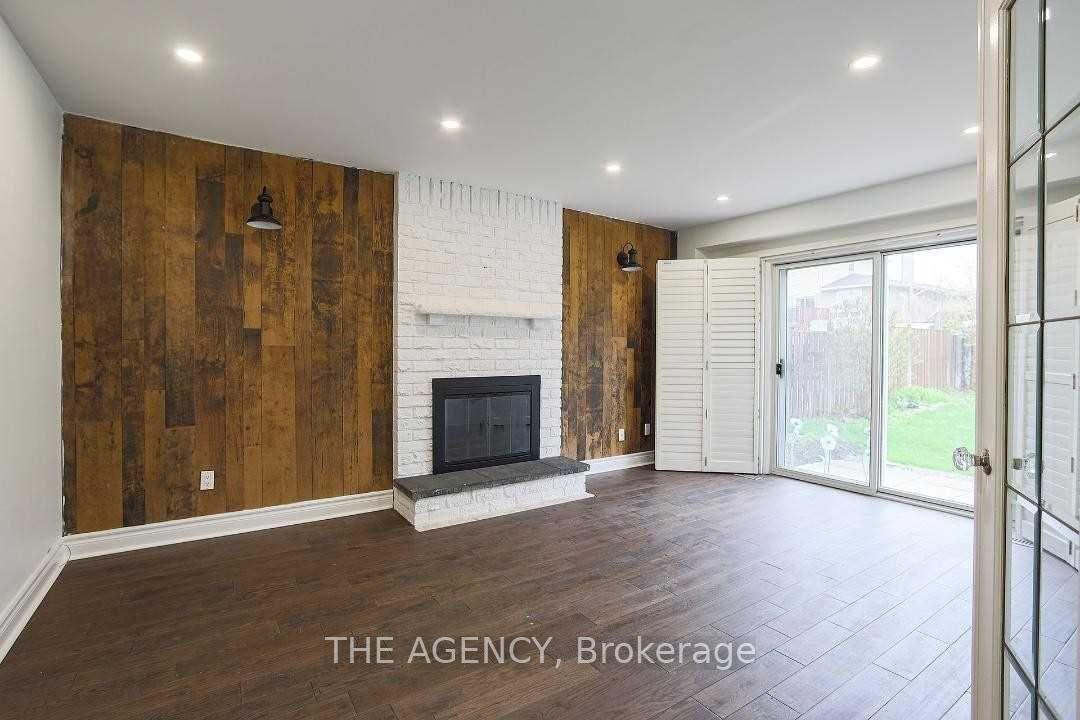
- Family room: Yes
Outside and lotBrick, Other, Other
- Exterior: Brick
- Roof: Other
- Foundation: Other
Parking2 Garage, Attached, Front yard parking
- Spaces: 2 Garage
- Garage: Attached
- Driveway: Front yard parking
Heating, water and powerForced air, gas, Central air, Municipal water
- Heating: Forced air, gas
- Cooling: Central air
- Water: Municipal water
- Sewer: Municipal sewer
- Natural gas: Yes
- Hydro: Yes
Rent and termsRent $4,200 a month, Entire property, Unfurnished
- Rent: $4,200 a month
- Space for rent: Entire property
- Furnished: Unfurnished
- Lease: 12 months
- Paid: Monthly
- Rent includes: Common elements, parking
- Deposit: Required
- Credit check: Required
- Employment letter: Required
- Rental application: Required
- References: Required
IncludedStainless gas steel stove, fridge, dishwasher, window coverings, electric light fixtures garage stainless gas steel stove, fridge, dishwasher, window coverings, electric light fixtures garageopeners & shed.
- Included: Stainless gas steel stove, fridge, dishwasher, window coverings, electric light fixtures garage stainless gas steel stove, fridge, dishwasher, window coverings, electric light fixtures garageopeners & shed.
NearbyFenced yard, hospital, library, park, school, school bus route
- Close to: Fenced yard, hospital, library, park, school, school bus route
Listing detailsN12216941, Rented, Jun 12, 2025
- MLS® number: N12216941
- Status: Rented
- Listed on: Jun 12, 2025
- Days on market: 18
- Updated: Jun 30, 2025
- Possession: 2025-07-01 / Other
- Occupied by: Tenant
- Listing brokerage: THE AGENCY
About this home
31 Brunton Place, Newmarket (Gorham-College Manor), ON L3Y 6B5
OtherFenced YardHospitalLibraryParkSchool
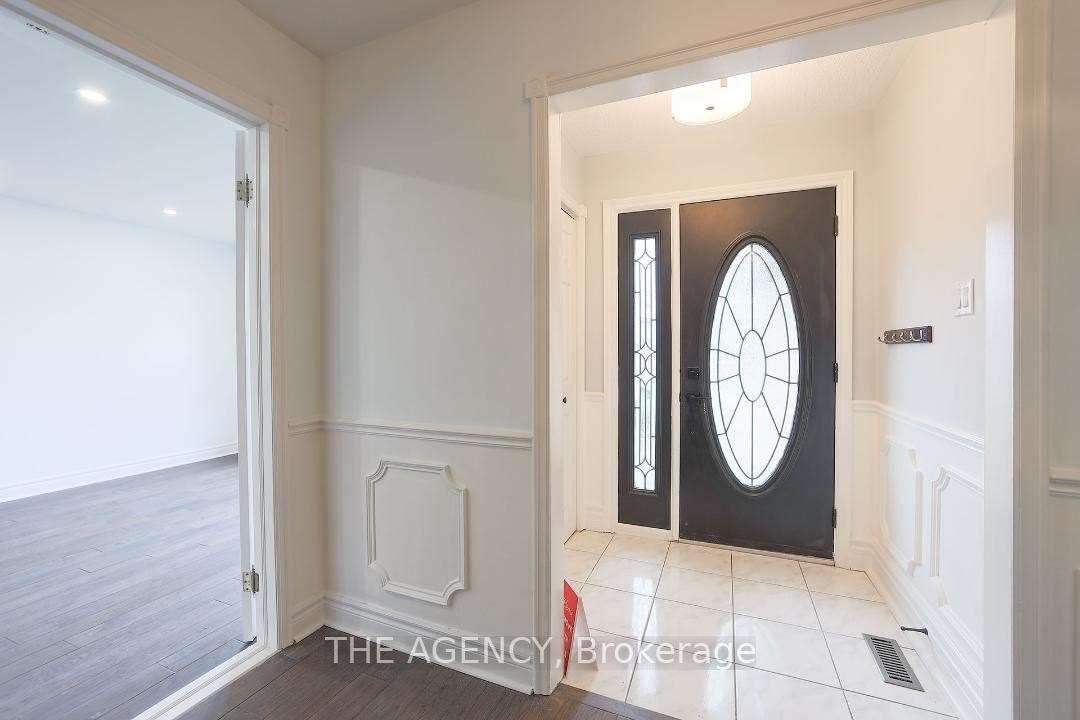
Beautiful Family Home, Just Move In B/C All The Work Is Done! Fantastic Home On Quiet & In Mature Neighborhood. Large List Of Upgrades Includes New Kitchen W/ Granite Counters & Luxury Gas Stove, Upgraded Bathrooms W/ W/I Shower, New Flooring Throughout, New Light Fixtures & Freshly Painted. Large Master W/ W/I Closet & Ensuite. Cozy Muskoka Themed Family Rm For Great Family Time. Finished Basement, W/ Gym, Rec Rm, Office Nook/Workshop For Amazing Functionality. Beautifully Renovated In March 2022.
Read more
Ask about this home
A HOMEH agent will answer your questions about this home.
Ask a question
Around this home
Leslie/Davis/Hwy 404
Errands
Parks
Schools
Daily convenience, out of 100, from the distances below
ParkSunnyhill Park18 min walk1.1 km
GroceryCircle K8 min walk465 m
SchoolMazo de la Roche Public School6 min walk370 m
PharmacyShoppers Drug Mart11 min walk656 m
Cafés & foodRed Dragon Kitchen · 15 within 1 km7 min walk452 m
Gym & rec centreModo Yoga12 min walk709 m
HospitalSouthlake Regional Health Centre20 min walk1.2 km
WalkDriveStraight-line distance, open map data
Grocery0.5 km
Park1.1 km
Coffee0.6 km
Dining0.5 km
Gym0.7 km
Hospital1.2 km
Schools nearby
School rating, out of 10.
Mazo de la Roche Public Schoolelementary · Public · 0.4 km
—
Mazo De La Roche Public Schoolelementary · Public · 0.4 km
—
Glen Cedar Public Schoolelementary · Public · 0.7 km
2.9/10Low
Contact agent
Helpful calculators
Rent vs buy
Affordability
Mortgage
Down payment
Stress test
CMHC insurance
Your HOMEH agent

NimaHOMEH agent · Newmarket
"I would see it this week."
Ask Nima