

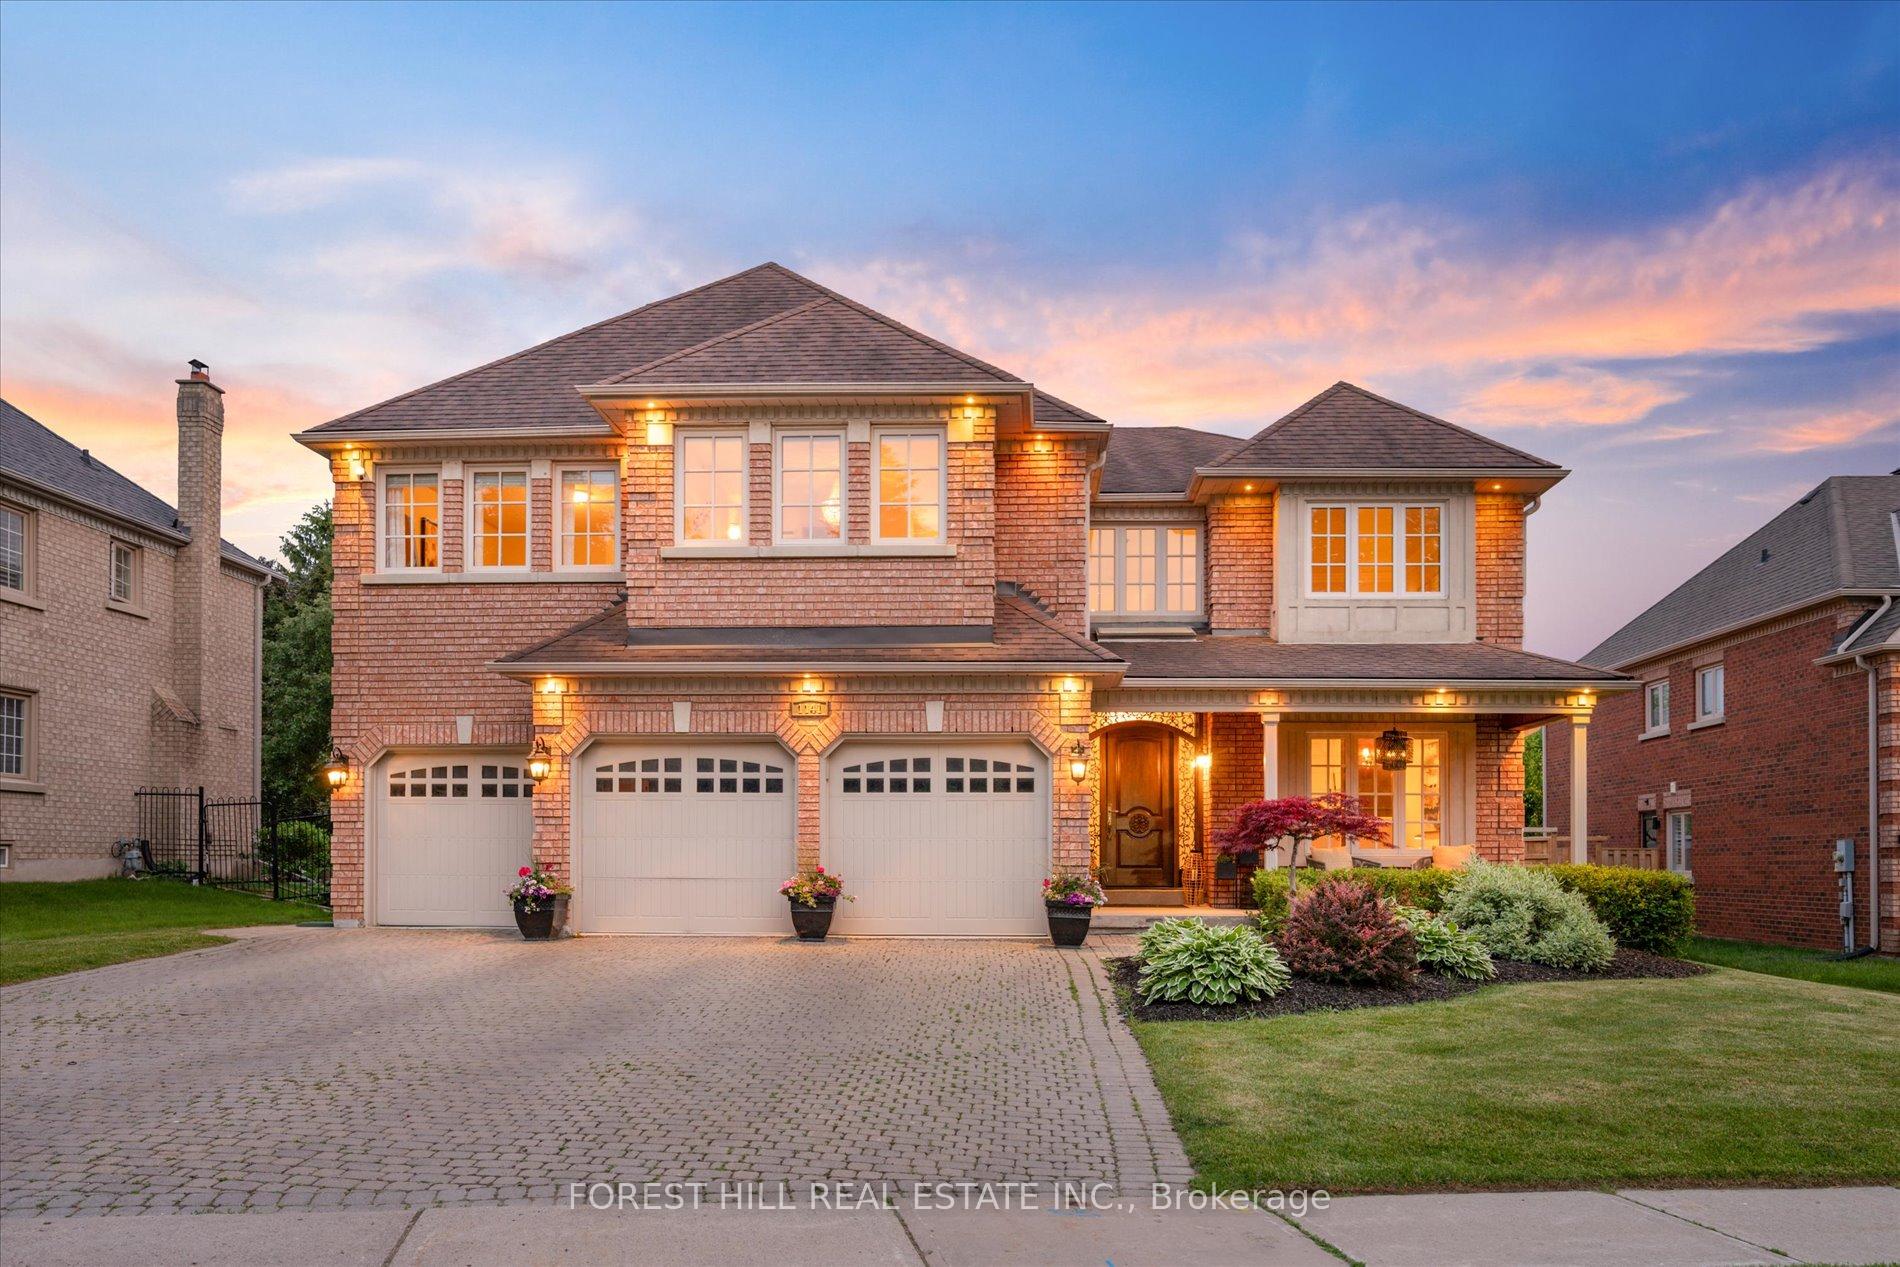
1141 Secretariate Road
1141 Secretariate Road
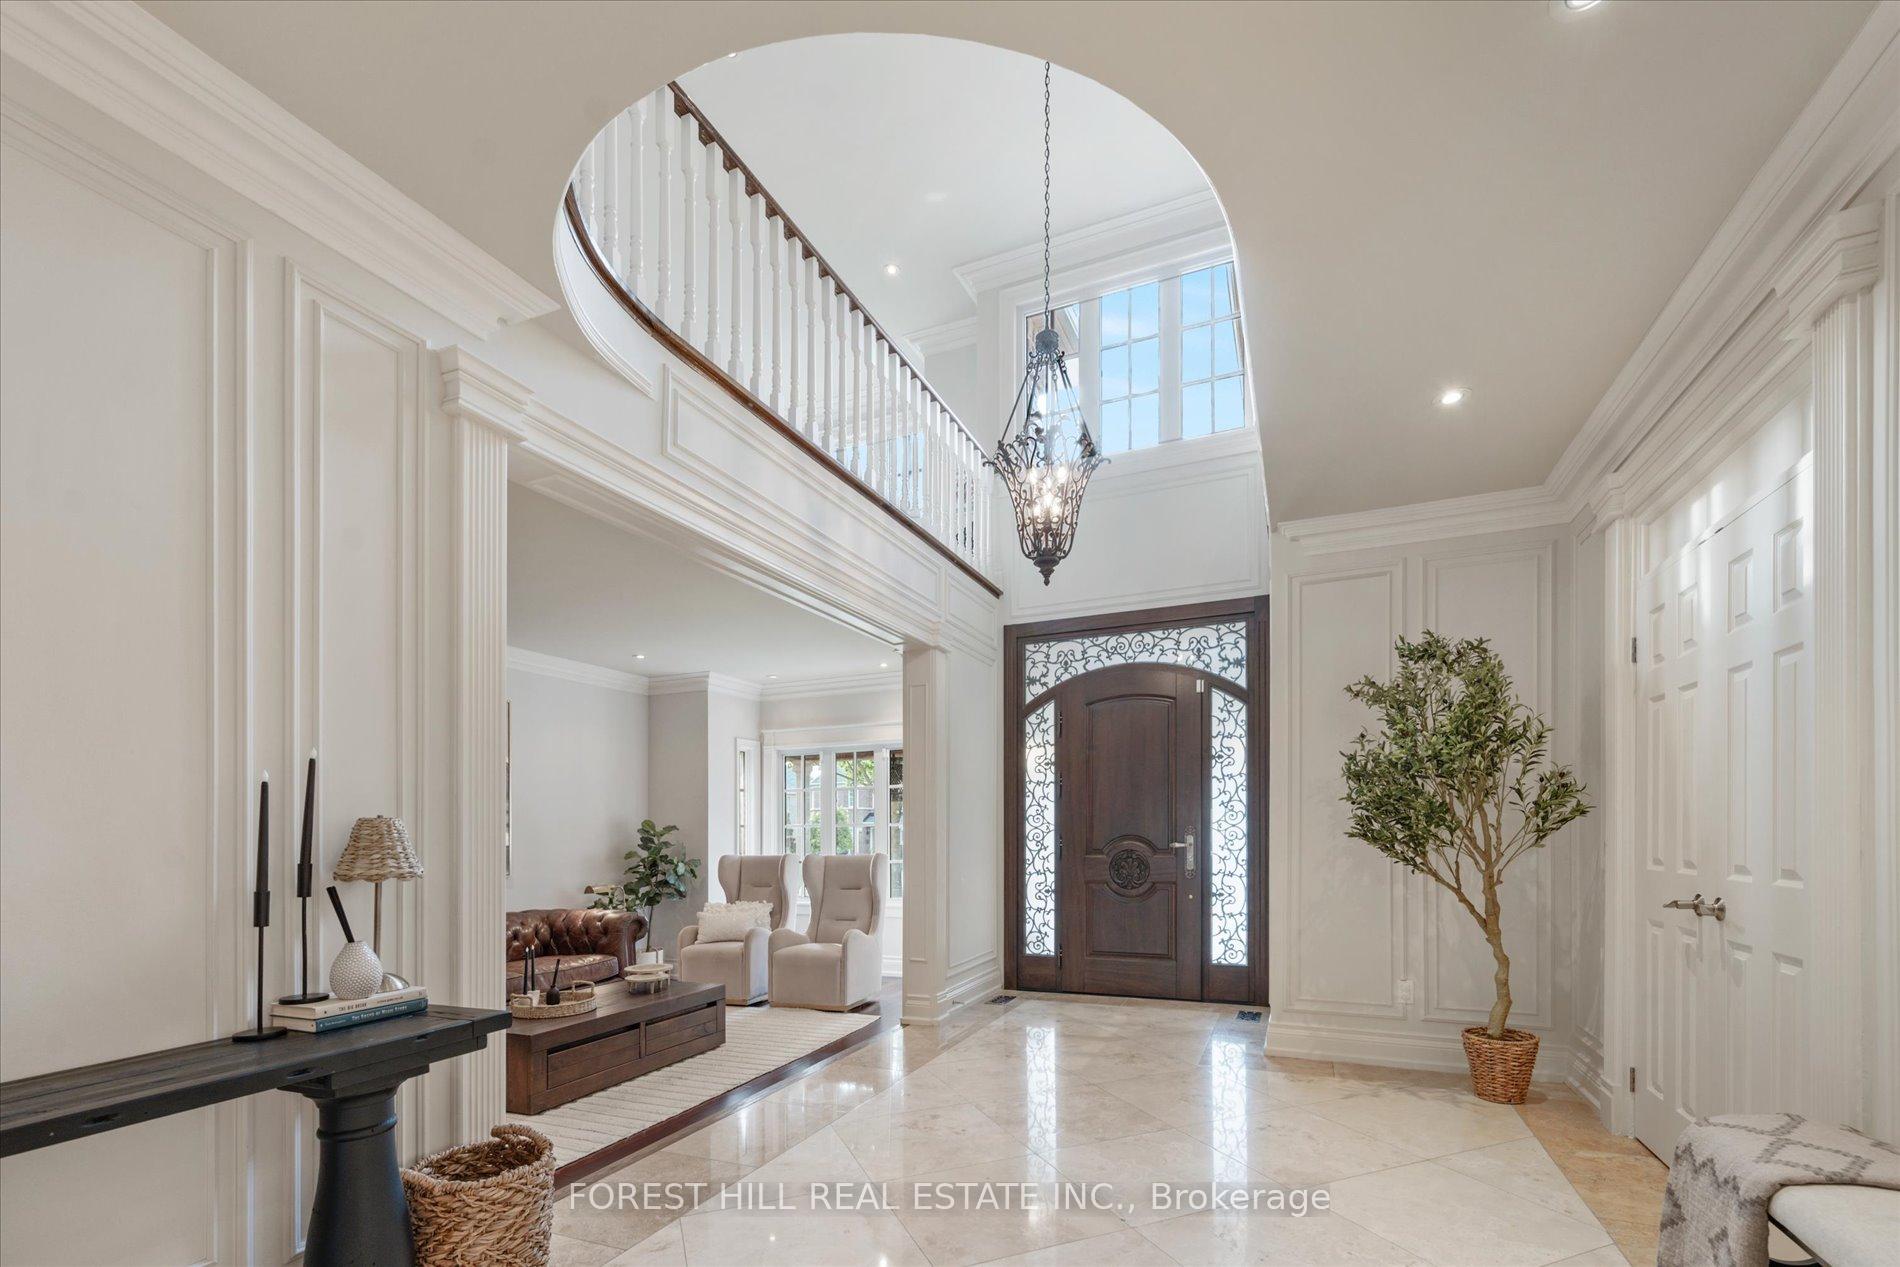 See all 47 photos
Property history
Facts and features
- BasementSeparate entrance
- Lease term12 months
- FurnishedPartially
- LaundryRoom, sink
- Separate entrance
- Hardwood floors
- Fireplace
- Central air
- Inground pool
The homeDetached, 2-storey, 5,000+ sq ft
- Type: Detached
- Style: 2-storey
- Living space: 5,000+ sq ft
- Basement: Separate entrance
InsideFireplace Yes, Hardwood, Laundry room, sink
- Fireplace: Yes
- Flooring: Hardwood
- Laundry: Laundry room, sink
- Features: Auto garage door remote, built-in oven, central vacuum, water softener
- Rooms above ground: 15
- Bedrooms: 5
- Bathrooms: 6
- Kitchens: 1
- Family room: Yes
Outside and lotBrick, stucco (plaster), Asphalt shingle, Concrete
- Exterior: Brick, stucco (plaster)
- Roof: Asphalt shingle
- Foundation: Concrete
- Pool: Inground
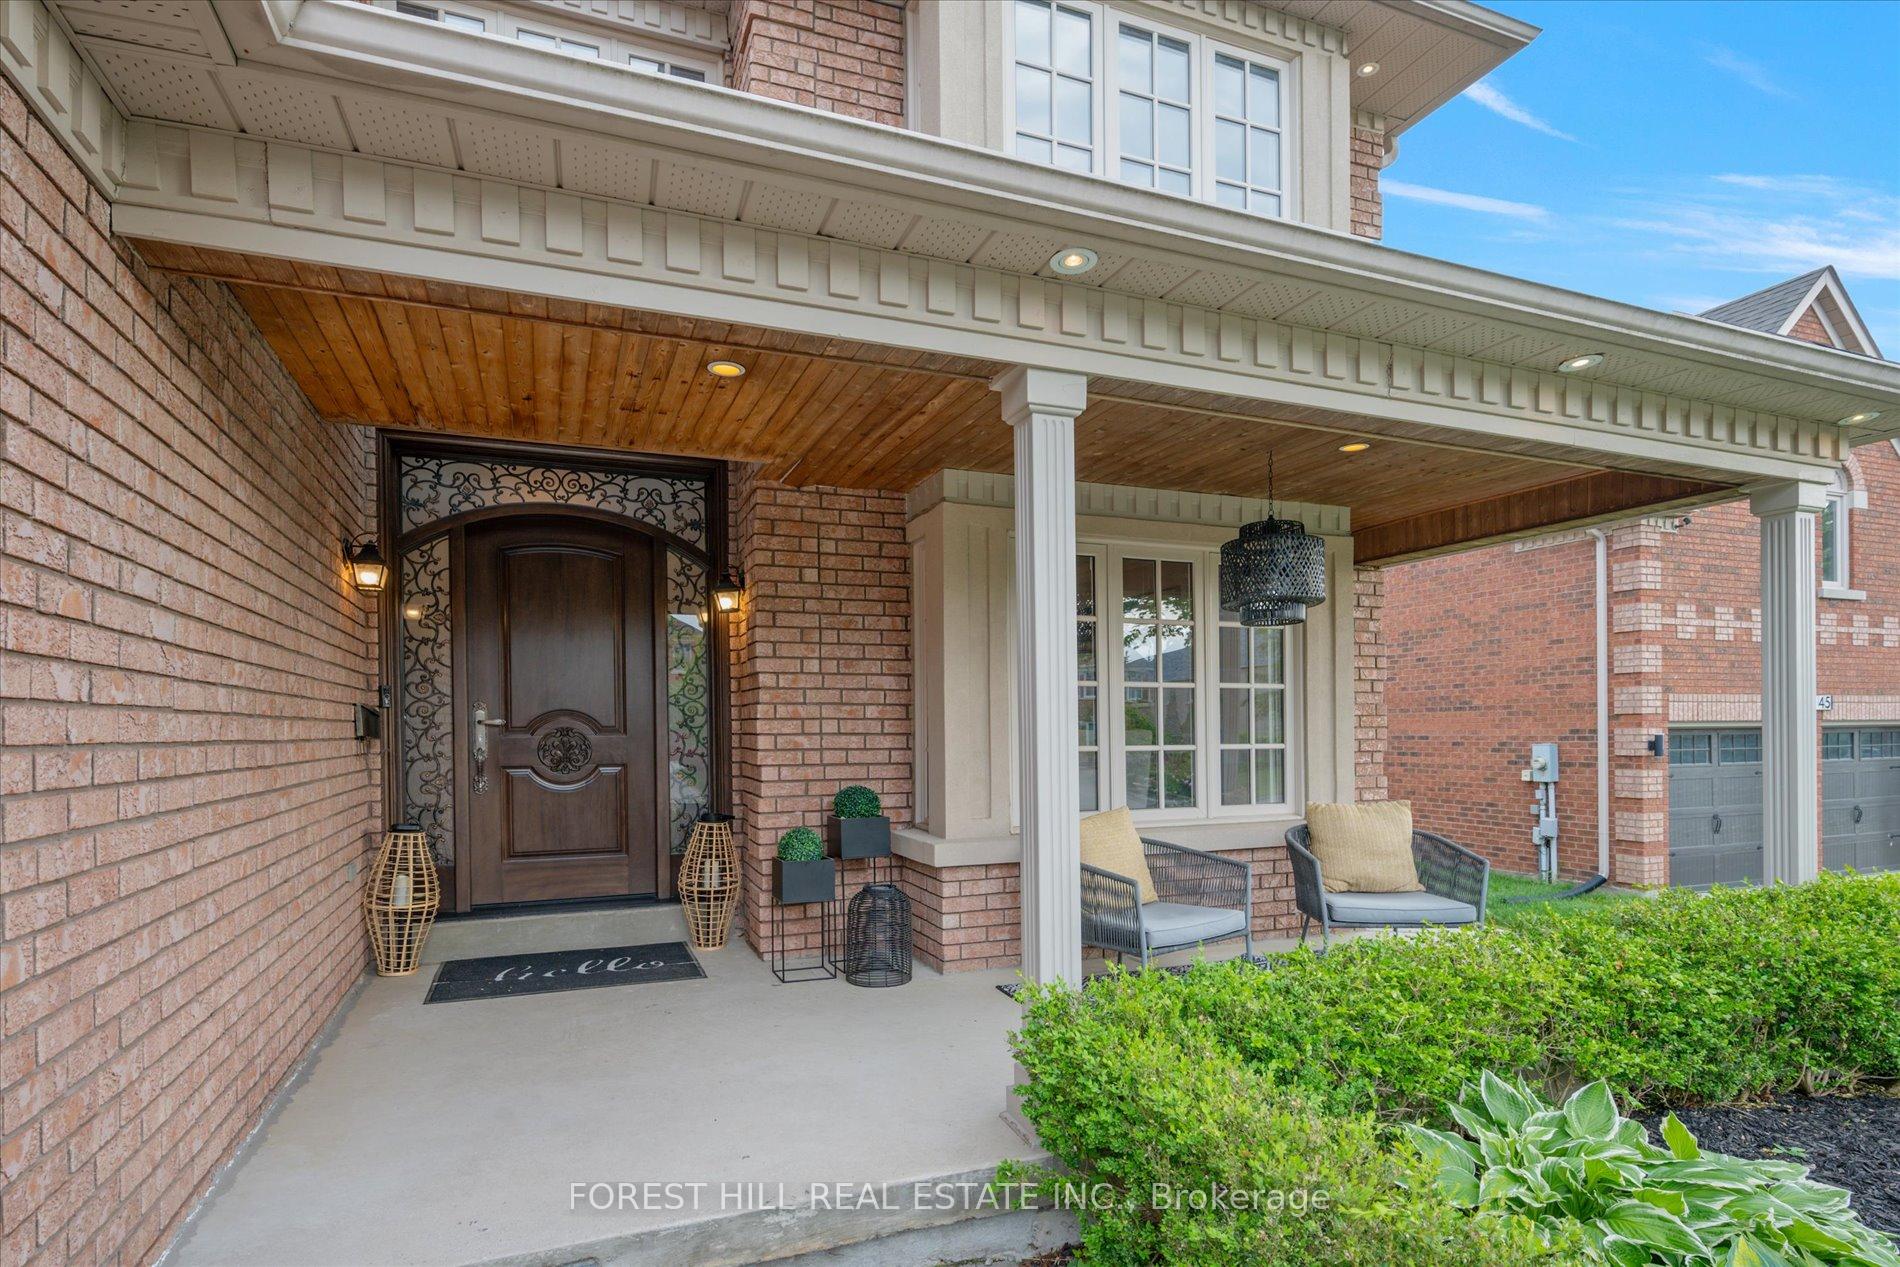
- Features: Landscaped, lawn sprinkler system, lighting, paved yard, porch
- Other structures: Garden shed
Parking3 Garage, Built-in, Private
- Spaces: 3 Garage
- Garage: Built-in
- Driveway: Private
Heating, water and powerForced air, gas, Central air, Municipal water
- Heating: Forced air, gas
- Cooling: Central air
- Water: Municipal water
- Sewer: Municipal sewer
Rent and termsRent $8,250 a month, Entire property, Partially
- Rent: $8,250 a month
- Space for rent: Entire property
- Furnished: Partially
- Lease: 12 months
- Paid: Monthly
- Deposit: Required
- Credit check: Required
- Employment letter: Required
- Rental application: Required
- References: Required
NearbyElectric car charger, fenced yard, golf, park, public transit, school
- Close to: Electric car charger, fenced yard, golf, park, public transit, school
Listing detailsN12230162, Rented, Jun 17, 2025
- MLS® number: N12230162
- Status: Rented
- Listed on: Jun 17, 2025
- Days on market: 13
- Updated: Jun 30, 2025
- Possession: 2025-09-01 / Flexible
- Occupied by: Owner
- Listing brokerage: FOREST HILL REAL ESTATE INC.
About this home
1141 Secretariate Road, Newmarket (Stonehaven-Wyndham), ON L3X 1M4
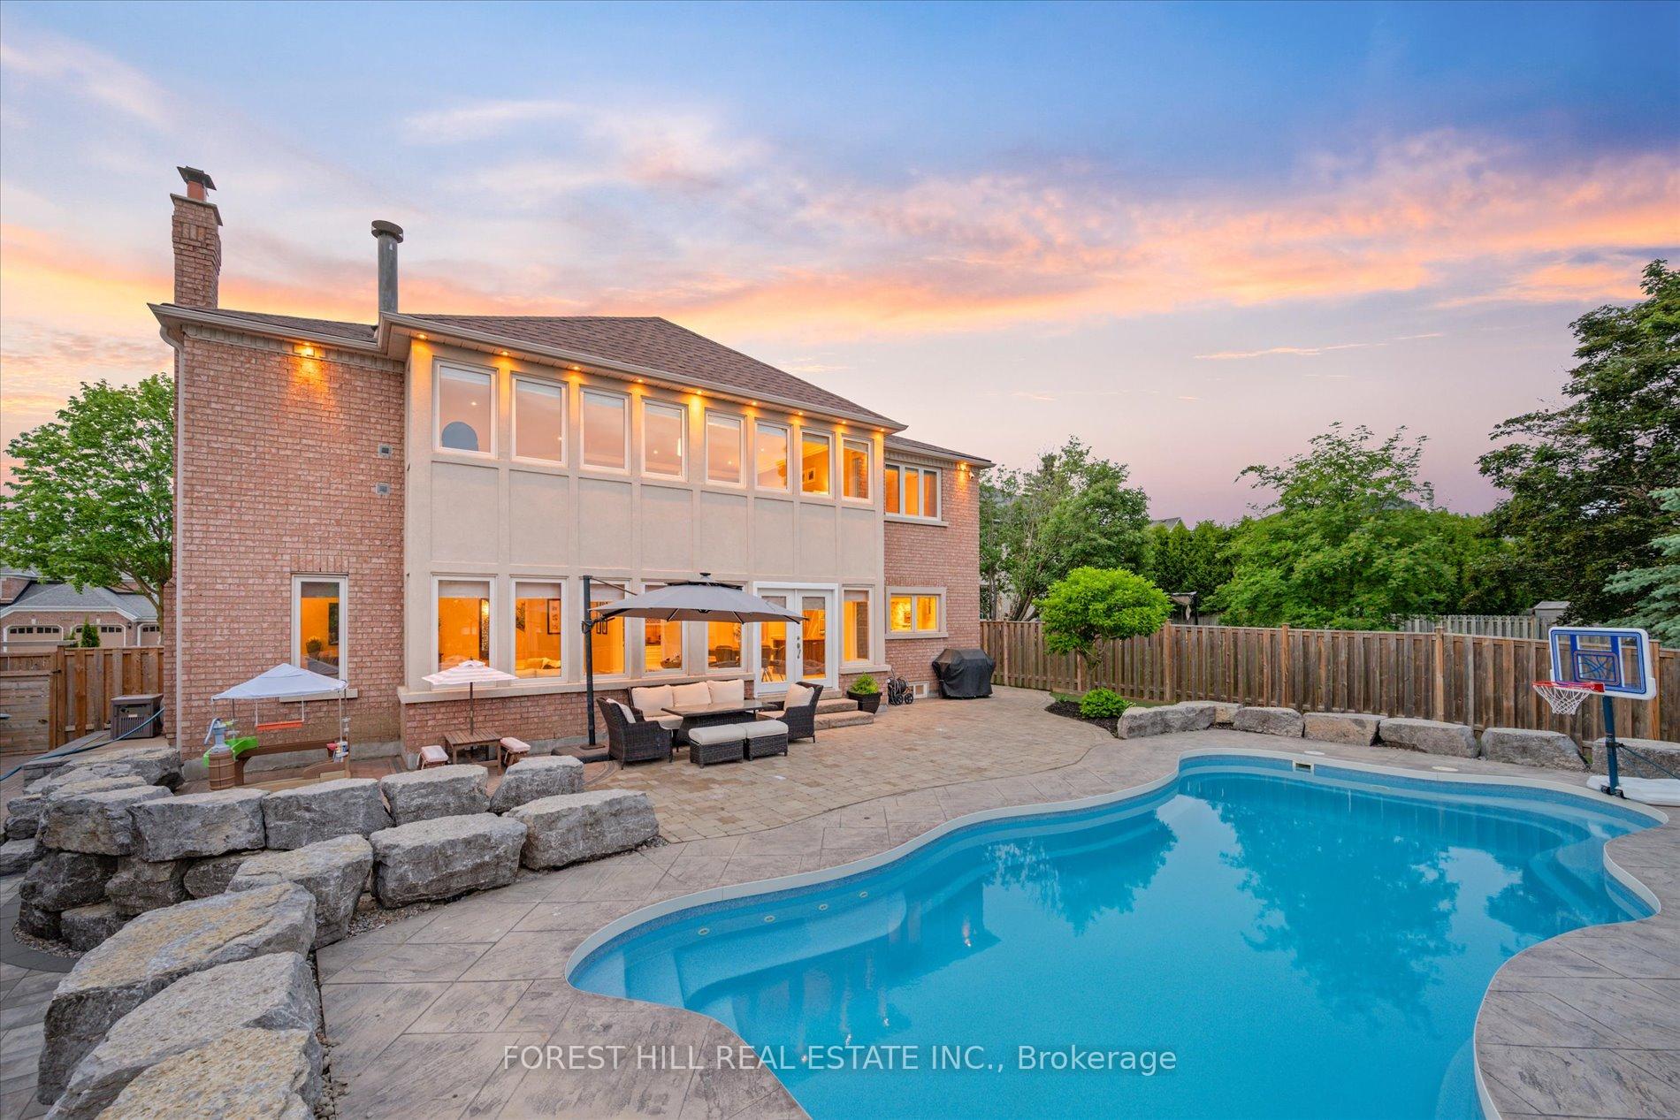
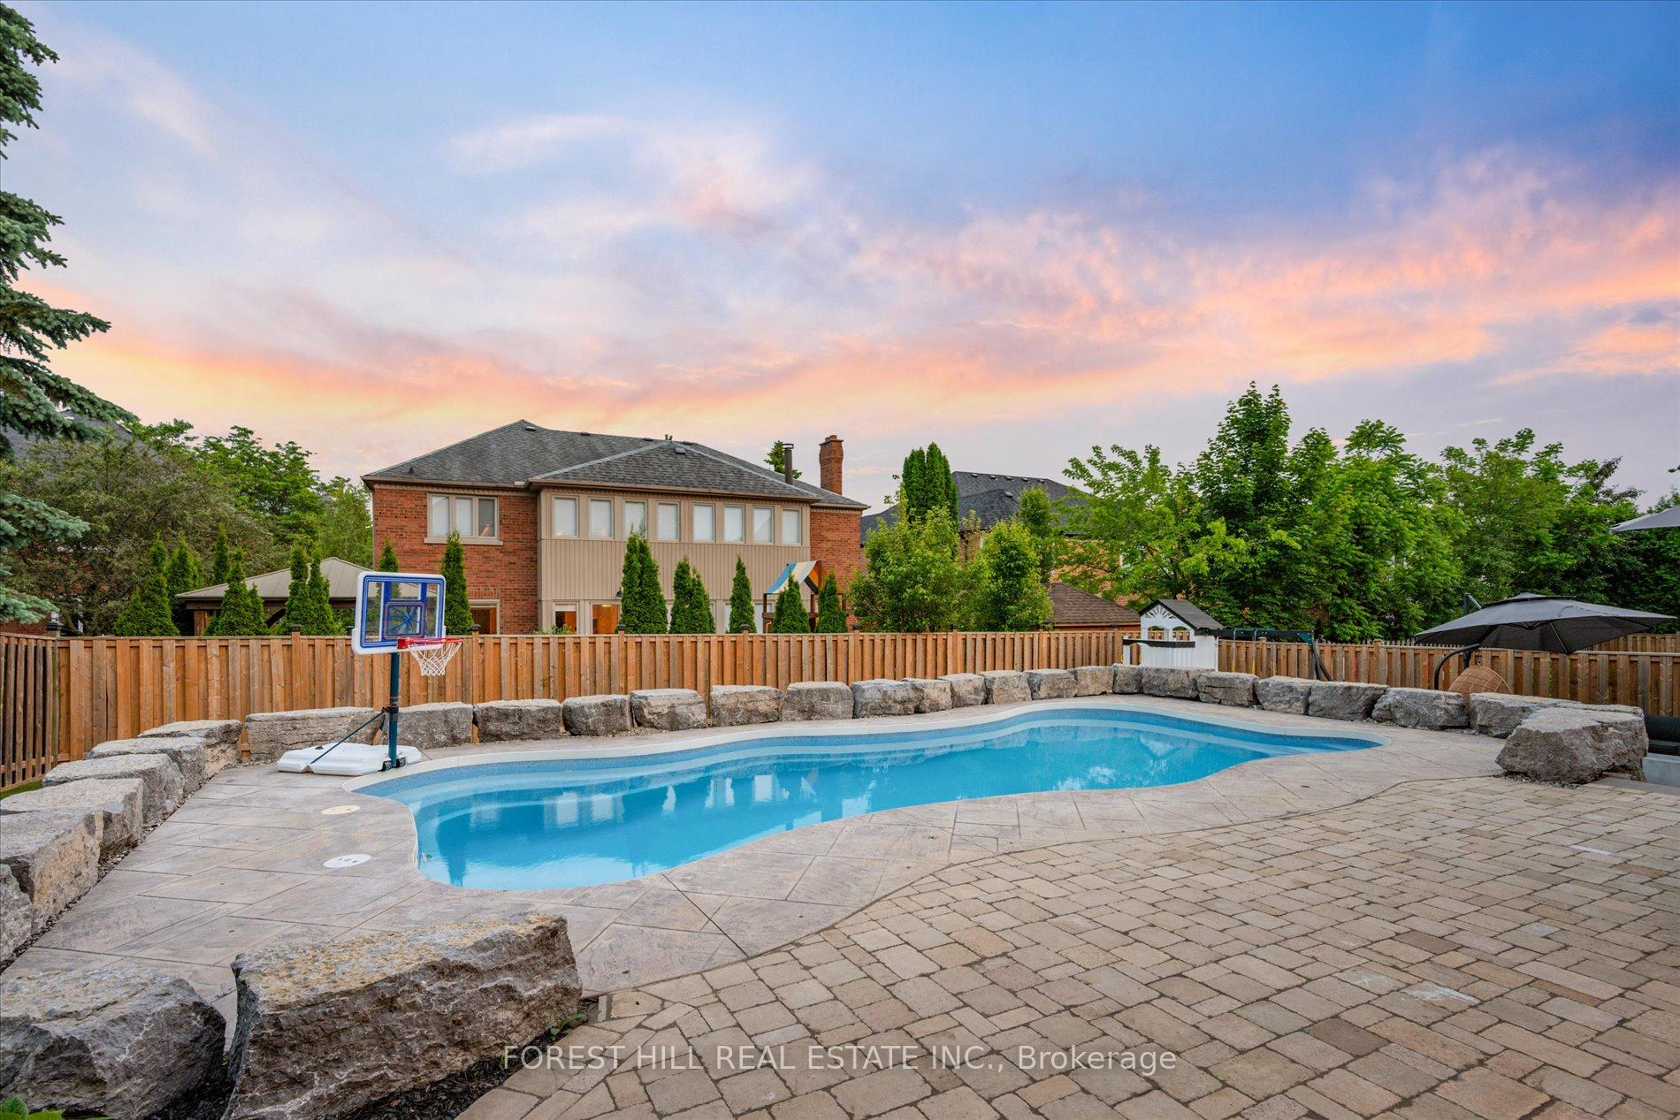
Experience the pinnacle of luxury living in this elegant, fully renovated executive residence available for lease. Offering nearly 8,000 sq ft of exquisitely finished space, this home is designed for refined living and grand entertaining. A dramatic, extra-large open foyer welcomes you with 9' ceilings, intricate crown moulding, wainscotting, and timeless wall detailing that set the tone for the sophistication found throughout. Flooded with natural light from oversized windows, the home features a gourmet kitchen with a 48 gas range, a richly appointed main floor office with custom wood paneling, a spacious laundry room, and multiple fireplaces. The upper level boasts five expansive bedrooms, including a luxurious primary suite with a sunken sitting area, a spa-inspired 6-piece ensuite, and a walk-in closet with custom organizers. A versatile upstairs great room and a separate staircase to one of the bedrooms offer added privacy and function. The finished basement offers exceptional space for recreation and includes a charming built-in playhouse and two staircases for convenient access. Outdoors, the south-facing backyard is a private oasis with a heated saltwater pool, play structure, putting green, turf, and multiple seating areas all beautifully landscaped for minimal upkeep. An in-ground sprinkler system and EV charger add to the homes thoughtful conveniences. Tenant will be responsible for pool and lawn maintenance. This exceptional property can also be leased furnished if desired.
Ask about this home
A HOMEH agent will answer your questions about this home.
Around this home
Daily convenience, out of 100, from the distances below
Schools nearby
School rating, out of 10.
Helpful calculators
Your HOMEH agent

"I would see it this week."