

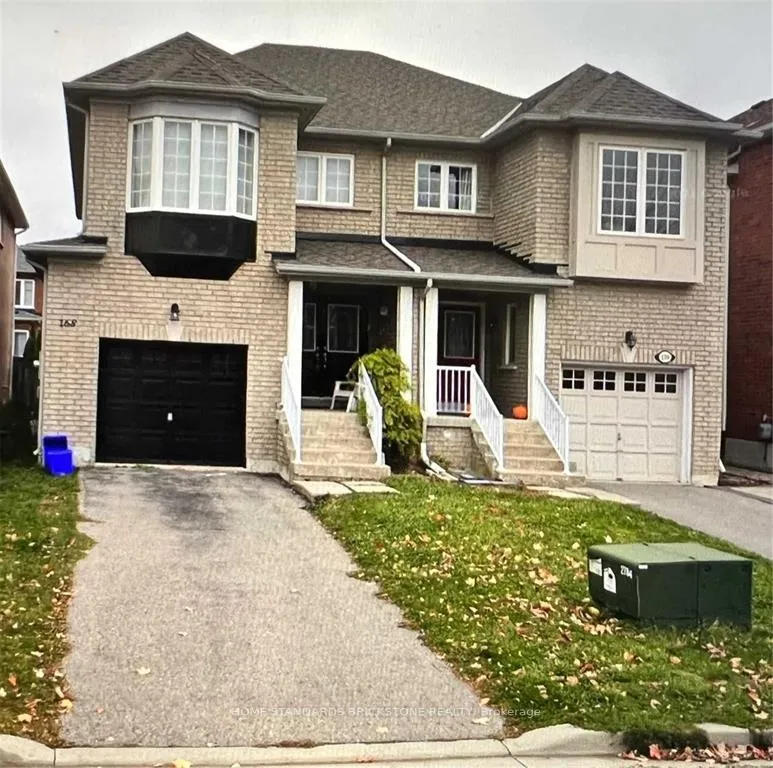
168 Warwick Crescent
Semi-Detached Rented
1/11168 Warwick Crescent
Semi-Detached Rented
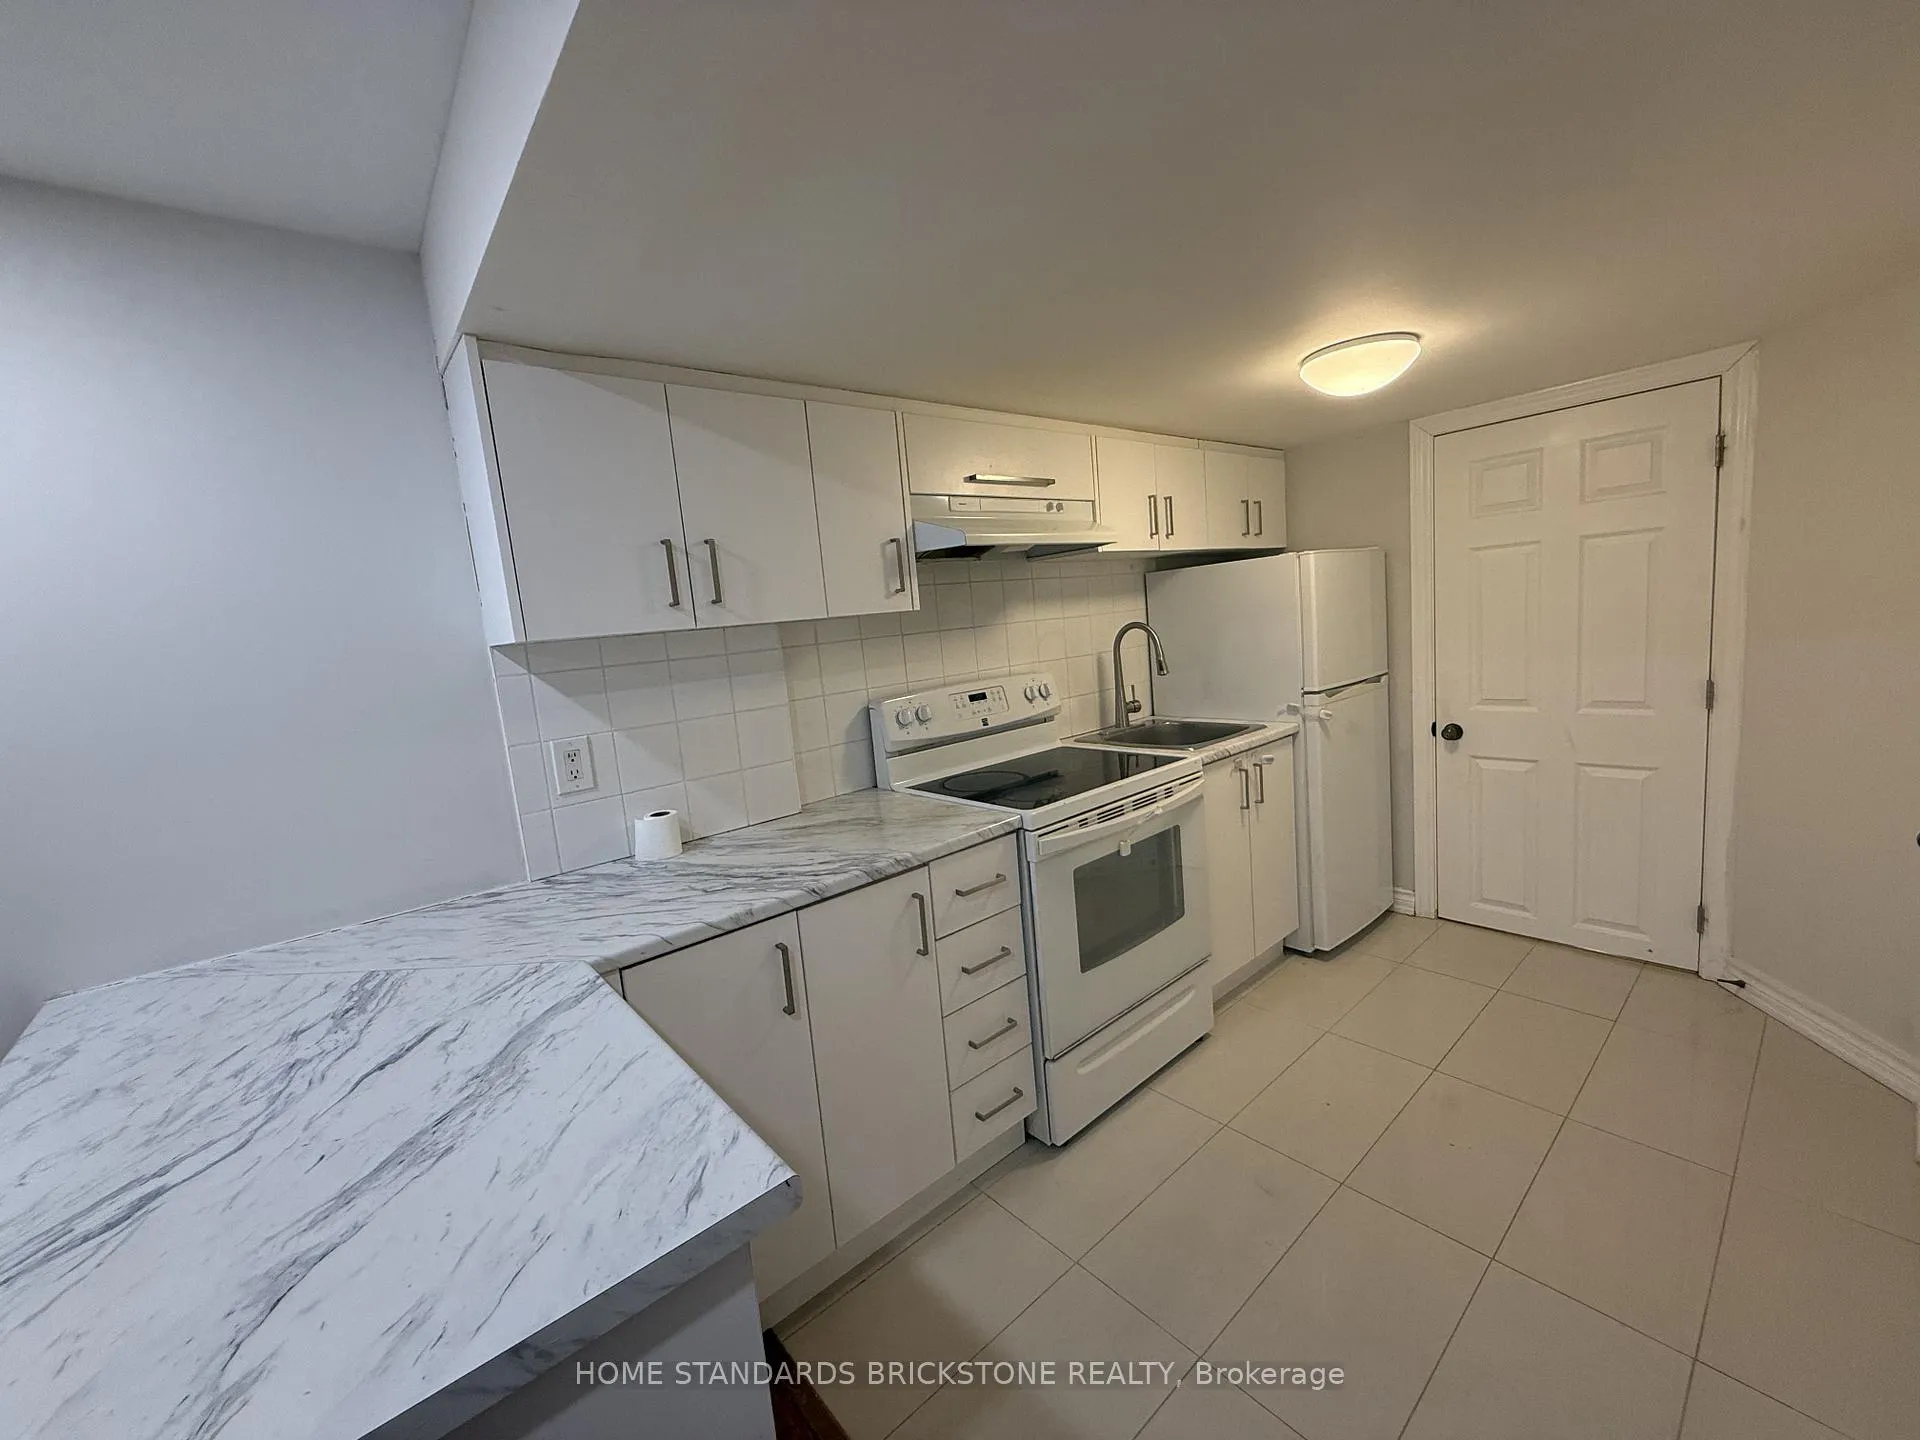 See all 11 photos
0 Bedrooms
1 Bathroom
0 Garage
1.5K–2K sq.ft
Basement
— Unit
Property history
Facts and features
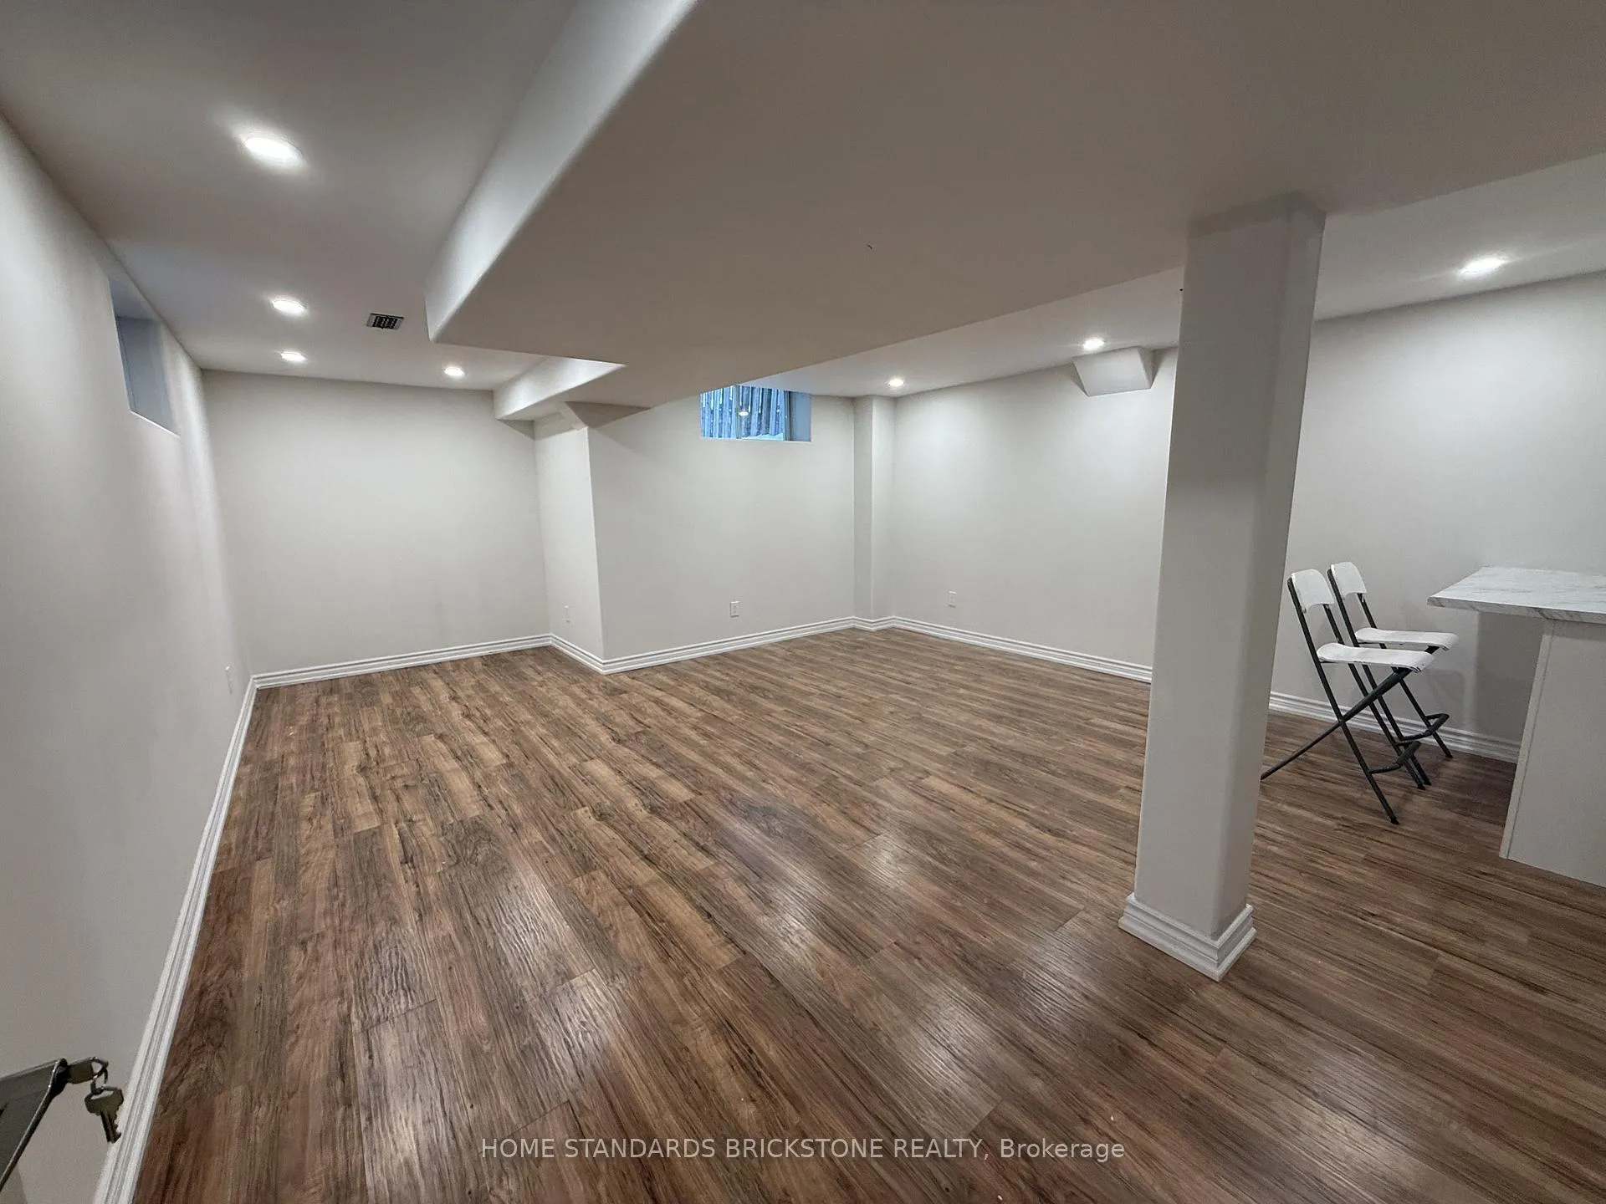
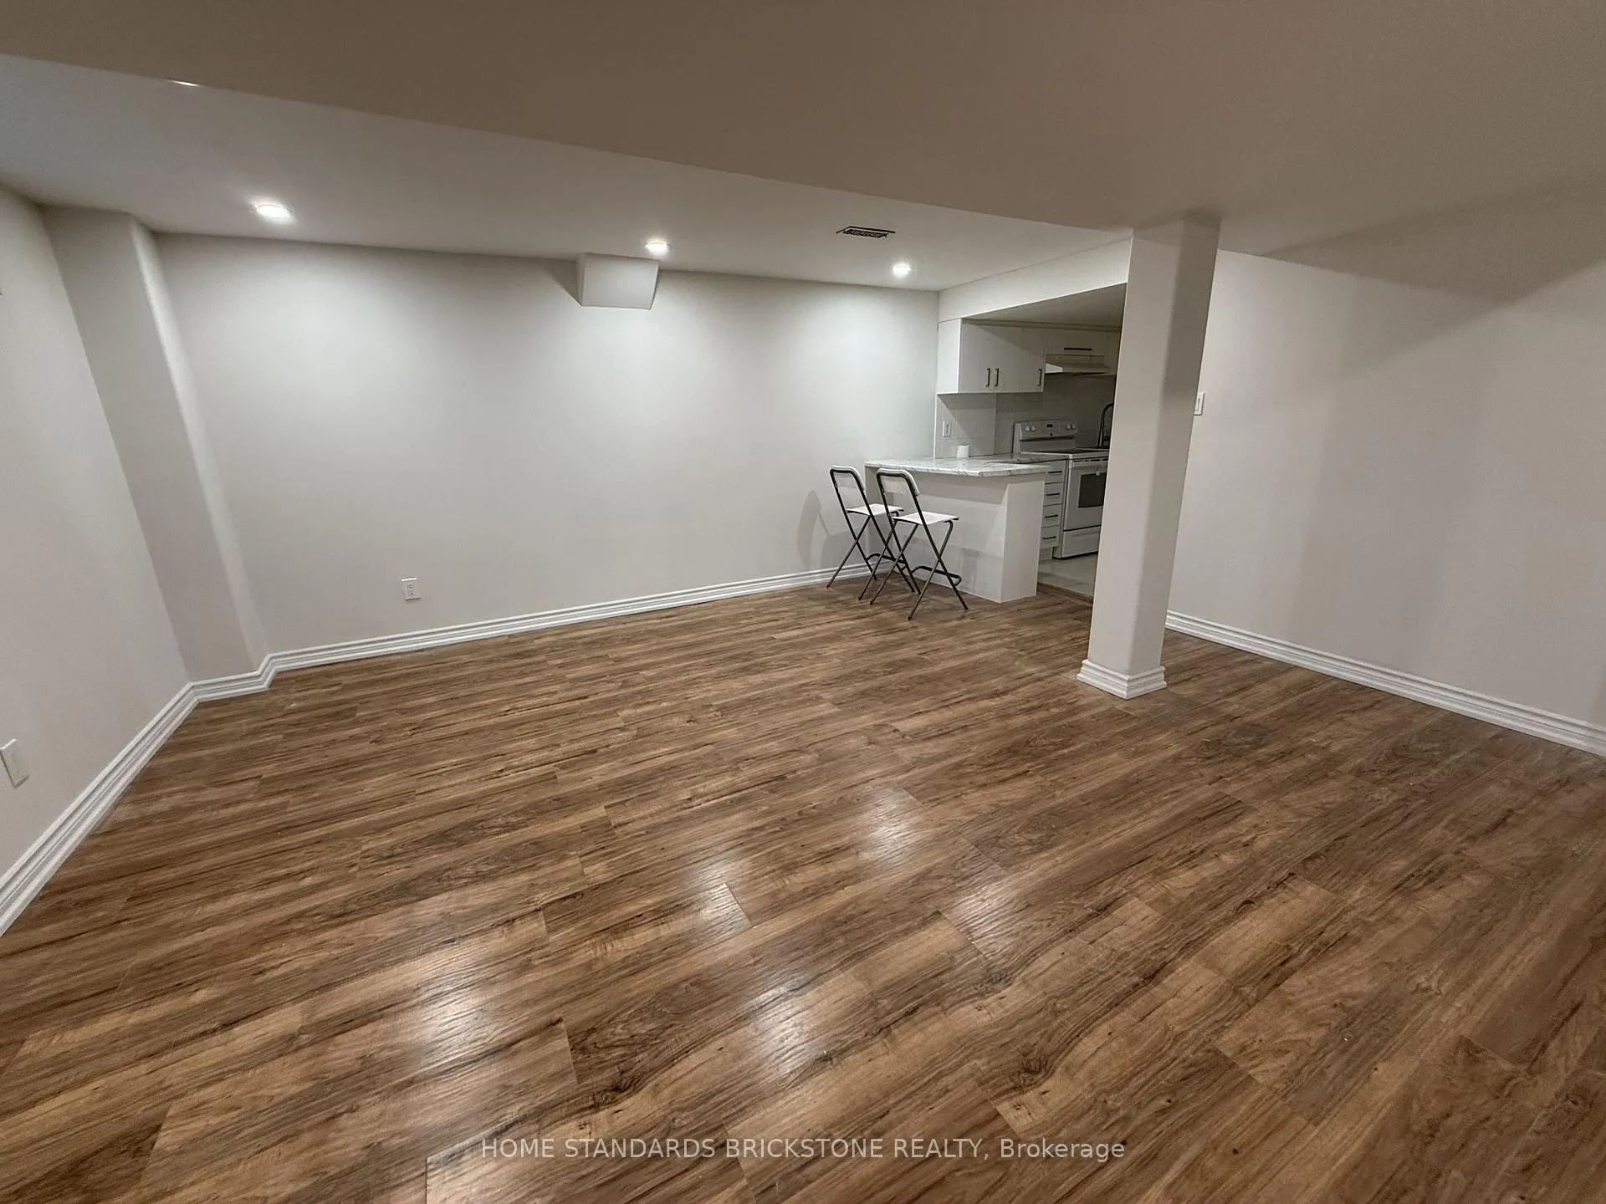
- BasementFinished
- Lot size22 × 107 ft
- Lease term12 months
- FurnishedUnfurnished
What stands out
- Central air
The homeSemi-Detached, 2-storey, 1,500–2,000 sq ft
- Type: Semi-Detached
- Style: 2-storey
- Living space: 1,500–2,000 sq ft
- Basement: Finished
InsideIn basement, Rooms above ground 0, Bathrooms 1
- Laundry: In basement
- Rooms above ground: 0
- Bathrooms: 1
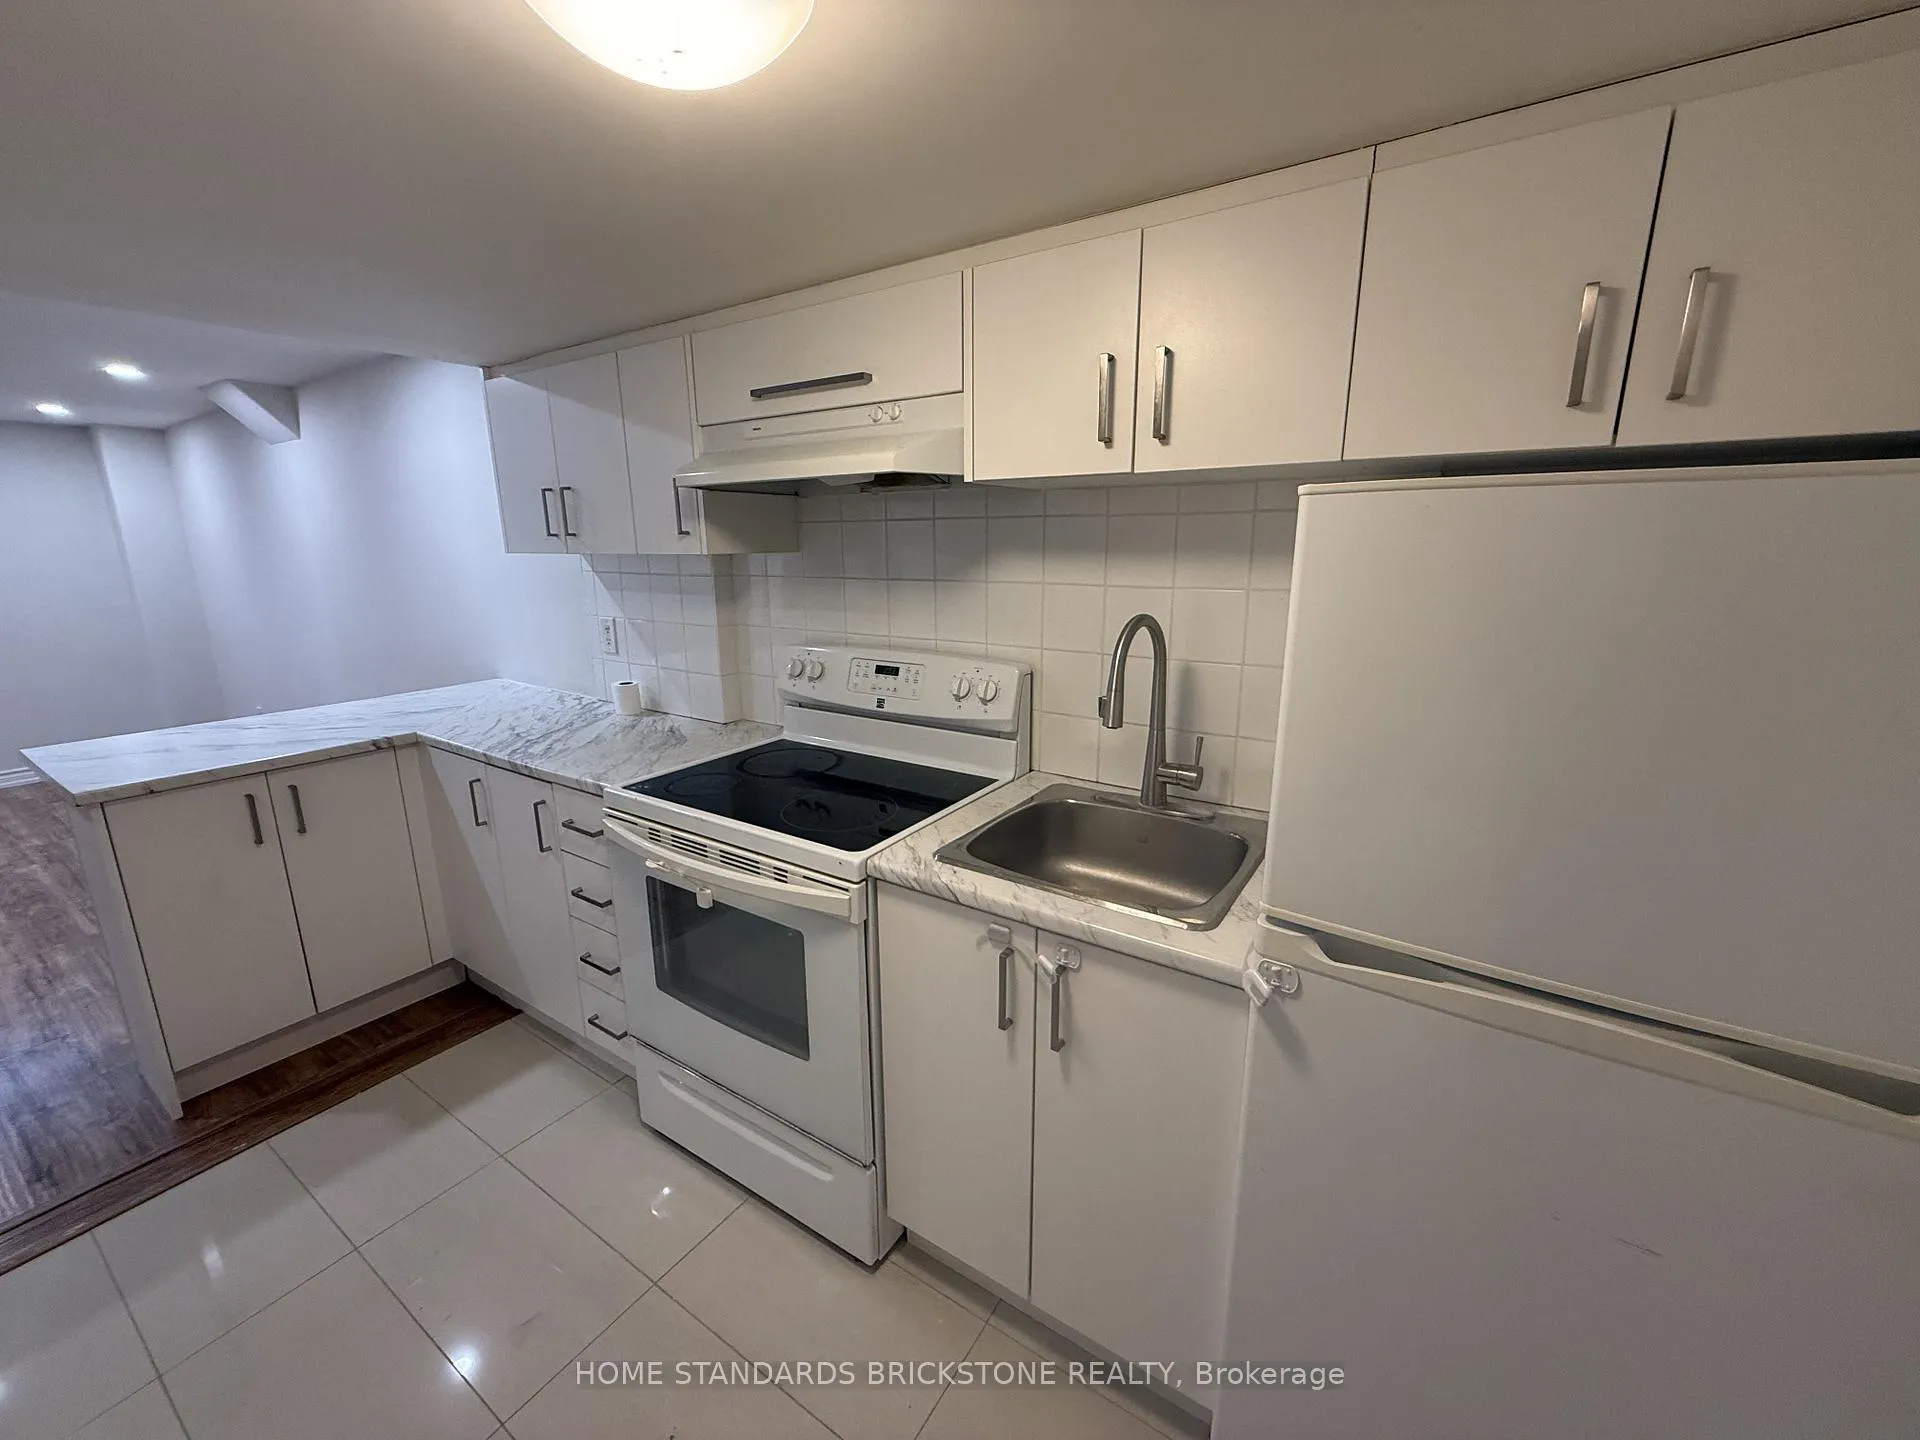
- Kitchens: 1
Outside and lotBrick, Shingles, Concrete
Outside
- Exterior: Brick
- Roof: Shingles
- Foundation: Concrete
- Size: 22.47 × 106.63 ft
Parking1 Parking, Front yard parking
- Spaces: 1 Parking
- Driveway: Front yard parking
Heating, water and powerForced air, gas, Central air, Municipal water
- Heating: Forced air, gas
- Cooling: Central air
- Water: Municipal water
- Sewer: Municipal sewer
Rent and termsRent $1,400 a month, Basement, Unfurnished
- Rent: $1,400 a month
- Space for rent: Basement
- Furnished: Unfurnished
- Lease: 12 months
- Paid: Monthly
- Rent includes: High speed internet, water, hydro
- Deposit: Required
- Credit check: Required
- Employment letter: Required
- Rental application: Required
- References: Required
IncludedFree internet,fridge, stove,washer and dryer
- Included: Free internet,fridge, stove,washer and dryer
Listing detailsN12791882, Rented, Feb 12, 2026
- MLS® number: N12791882
- Status: Rented
- Listed on: Feb 12, 2026
- Days on market: 32
- Updated: Mar 16, 2026
- Possession: 2026-02-17 / Immediate
- Occupied by: Owner+tenant
- Listing brokerage: HOME STANDARDS BRICKSTONE REALTY
About this home
168 Warwick Crescent, Newmarket (Summerhill Estates), ON L3X 2S3
Beautiful Studio Basement Apartment In Desired Newmarket Neighbourhood. Newly Finished, Separate Entrance, Very Bright, Close To Plaza; 1 Parking Available, Close To Yonge And Mulock, 5 Min. Walk To The Bus Stop, Brand New Fridge, Seperate Washer-Dryer Large Windows, New Washroom And Kitchen And Shower And Free InternetInclusions
Read more
Ask about this home
A HOMEH agent will answer your questions about this home.
Ask a question
Around this home
Yonge & Mulock
Errands
Parks
Schools
Daily convenience, out of 100, from the distances below
ParkJim Bond Park · 5 within 1 km8 min walk507 m
GroceryMetro7 min walk442 m
SchoolSir William Mulock Secondary School3 min walk160 m
PharmacyShoppers Drug Mart10 min walk600 m
Cafés & foodThe Joy of Pho · 15 within 1 km5 min walk334 m
Gym & rec centre9Round6 min walk343 m
WalkDriveStraight-line distance, open map data
Grocery0.4 km
Park0.5 km
Coffee0.4 km
Dining0.3 km
Gym0.3 km
Schools nearby
School rating, out of 10.
Sir William Mulock Secondary Schoolsecondary · Public · 0.2 km
6.6/10Good
Sir William Mulock Secondary Summer Schoolsecondary · Public · 0.2 km
—
Sir William Mulock Summer Schoolelementary · Public · 0.2 km
—
Contact agent
Helpful calculators
Rent vs buy
Affordability
Mortgage
Down payment
Stress test
CMHC insurance
Your HOMEH agent

KimHOMEH agent · Newmarket
"I would see it this week."
Ask Kim