
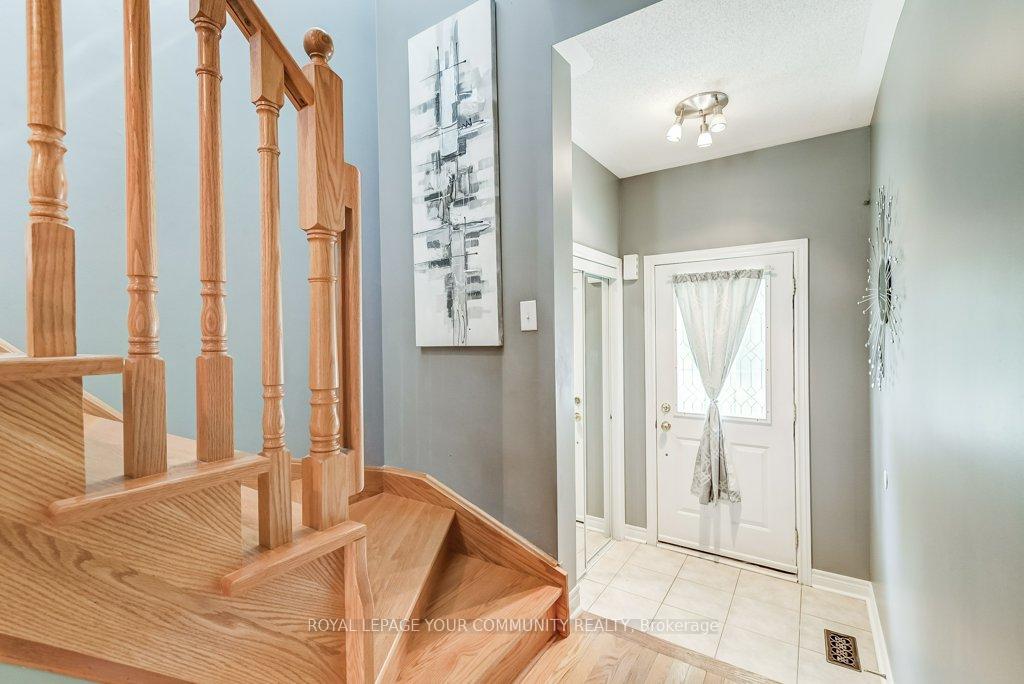
 See all 47 photos
Property history

This home has been leased. It is no longer available.
Property not available for sale or for rent.
Ask about this home
A HOMEH agent will answer your questions about this home.Ask HOMEH
About this home
173 Tom Taylor Crescent, Newmarket
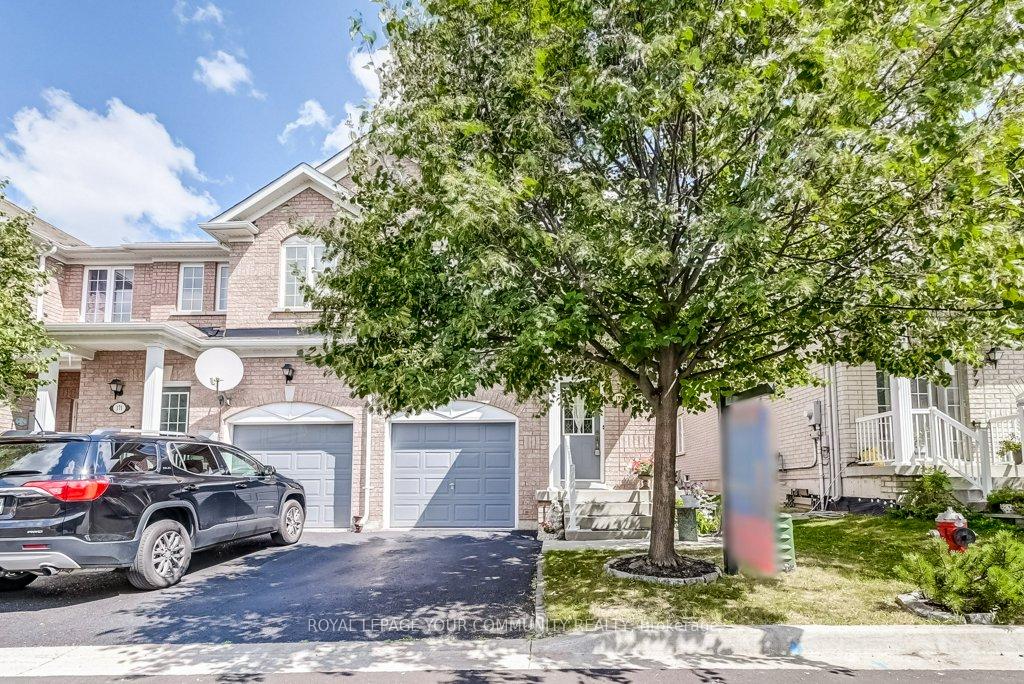
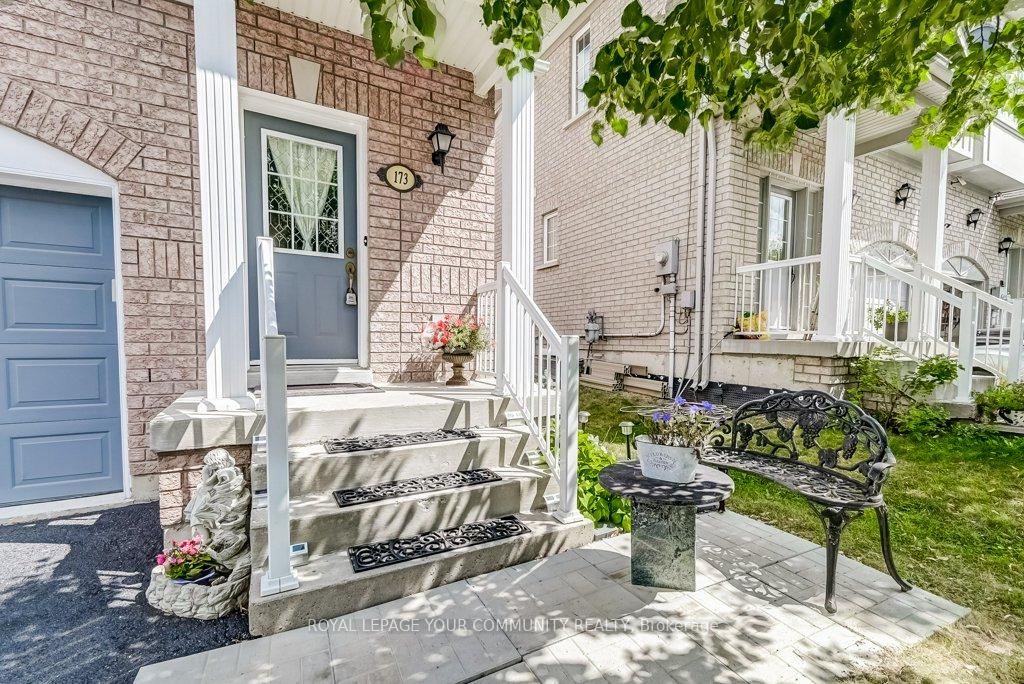
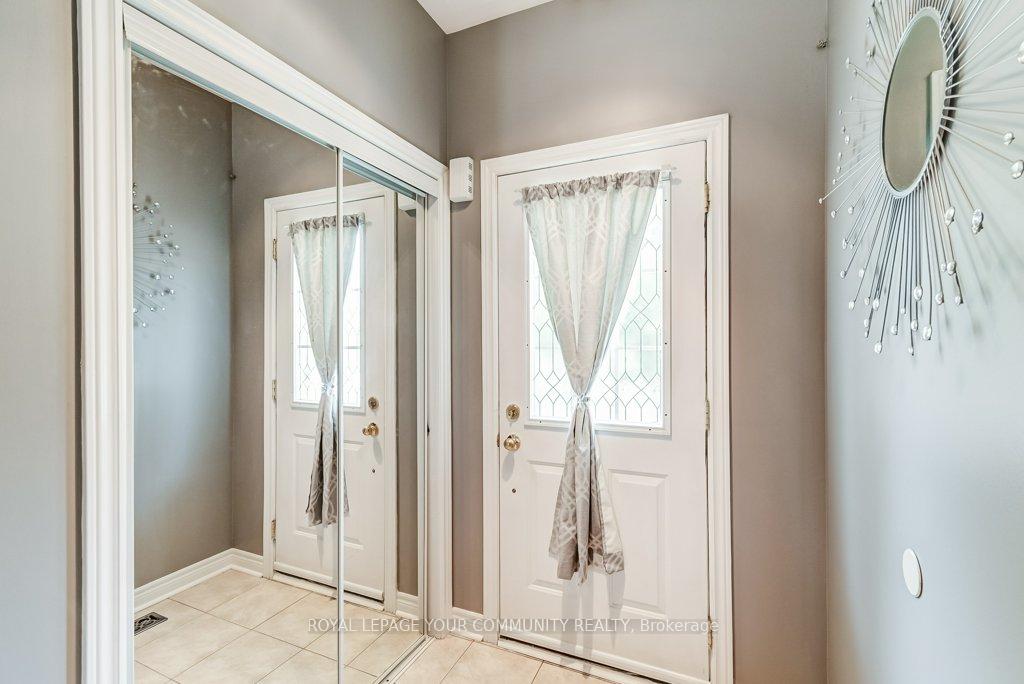
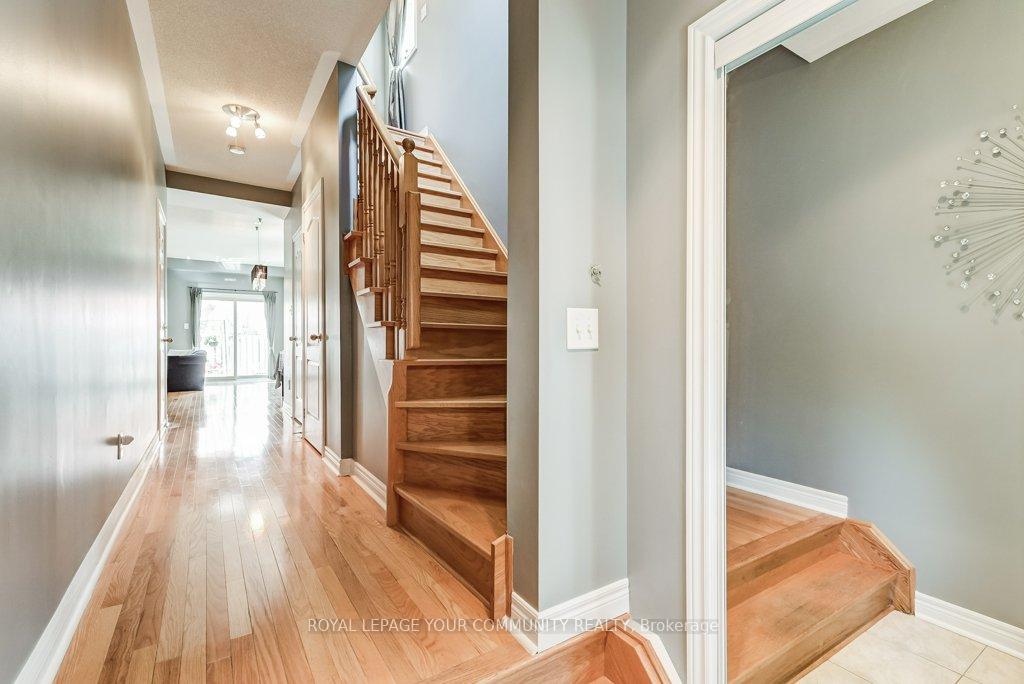
***Picture yourself coming home to this inviting 3-bedroom, 3-bathroom end-unit townhouse located at 173 Tom Taylor Crescent in the heart of Newmarket***. Its a place that feels warm and welcoming from the moment you walk in, with high nine-foot ceilings and large windows that fill every room with soft, natural light. The kitchen is a delight, perfect for cooking up a storm or gathering with friends, featuring smooth granite countertops, shiny stainless steel appliances, and plenty of cabinet space. Beautiful hardwood floors flow throughout, paired with a graceful oak staircase that adds a touch of timeless charm. The master bedroom feels like a cozy retreat, with a relaxing four-piece ensuite, elegant French doors, and a generous walk-in closet for all your things. You`ll love the thoughtful details, like stepping right into the house from the garage with handy storage lofts overhead, and a beautifully landscaped backyard that`s just right for morning coffee, barbecues, or unwinding under the stars. Tucked away on a quiet, family-friendly crescent, this home is steps from Yonge Street, great schools, and local parks perfect for a stroll or playtime. The Ray Twinney Sports Complex is nearby for weekend fun, and Upper Canada Mall is just a short walk away for shopping, dining, or catching up with friends. For those commuting to Toronto, the Viva and GO Bus stops make it easy to get around, while nearby trails and green spaces offer a peaceful escape. This move-in-ready gem blends Newmarket`s small-town warmth with all the conveniences you need. Come see it for yourself and make it your home!
Facts & features
Ask about this home
A HOMEH agent will answer your questions about this home.
Rooms
6 rooms · 3 bathrooms
- Living room17′2″ × 12′206 sq.ft.
- Dining room8′9″ × 8′2″71 sq.ft.
- Kitchen8′6″ × 9′11″84 sq.ft.
- Primary bedroom13′5″ × 19′1″256 sq.ft.
- Bedroom 28′1″ × 14′3″115 sq.ft.
- Bedroom 38′8″ × 10′3″89 sq.ft.
Around this home
Schools nearby
School rating, out of 10.
Listing details
Helpful tools
Your HOMEH agent
"I would see it this week."
Ask HOMEH about this home
Price, neighbourhood, monthly cost. Ask anything.
HOMEH Intelligent Agent is an AI, not a licensed representative. Check anything important with your agent.