

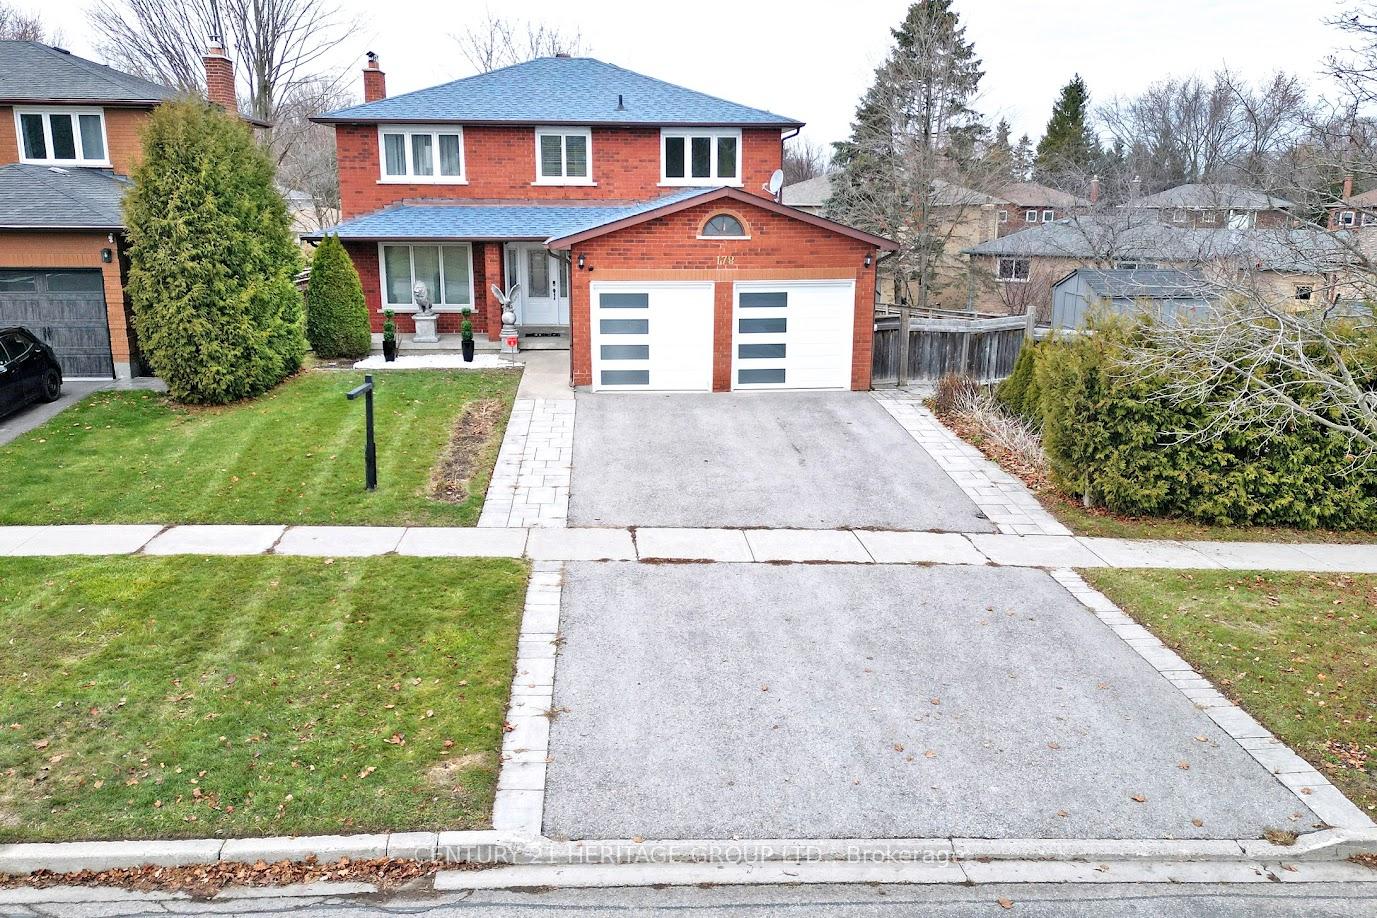
178 Waratah Avenue
178 Waratah Avenue
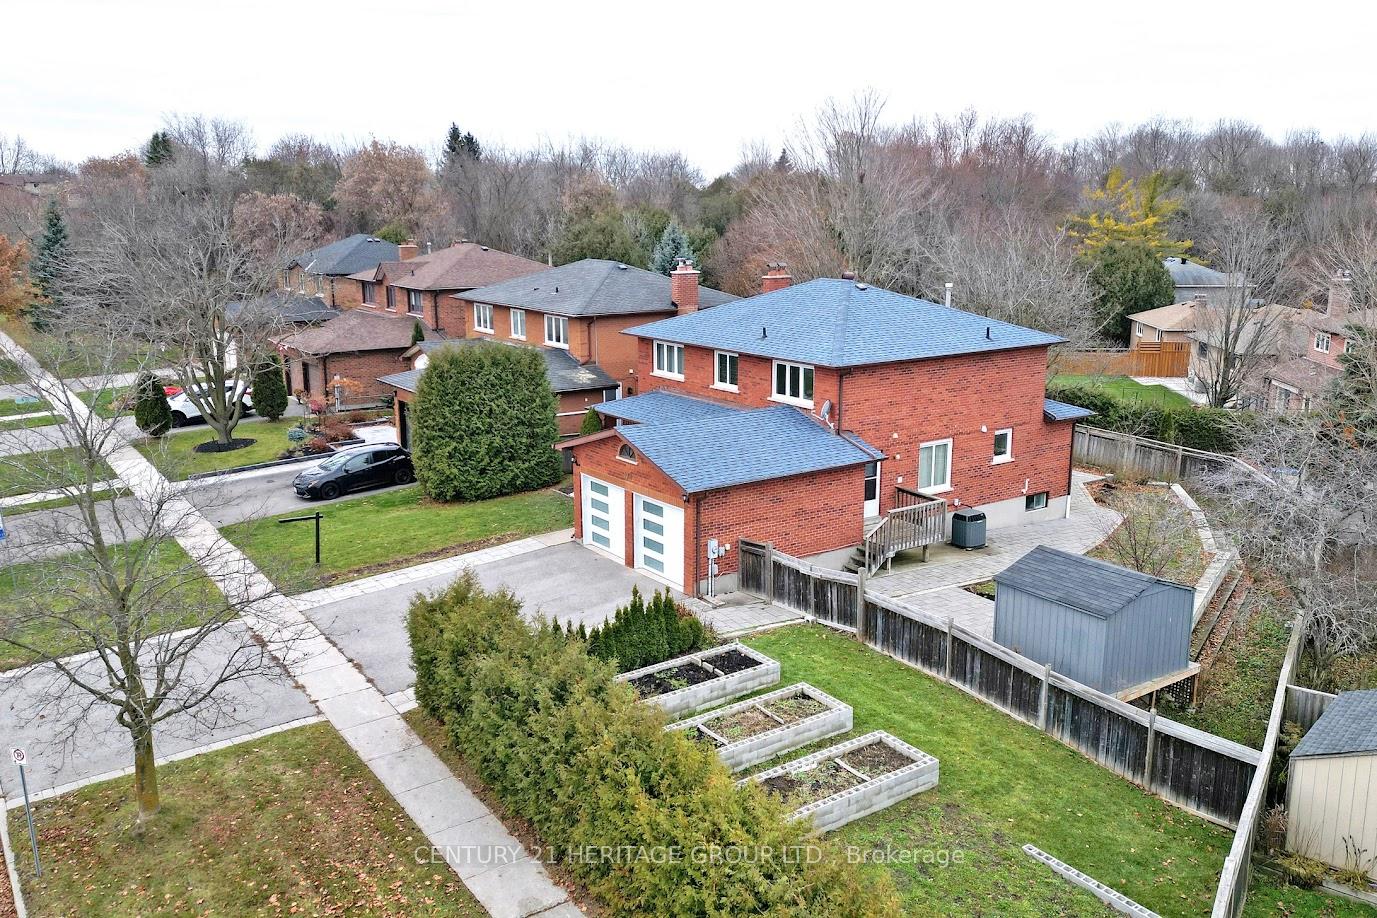
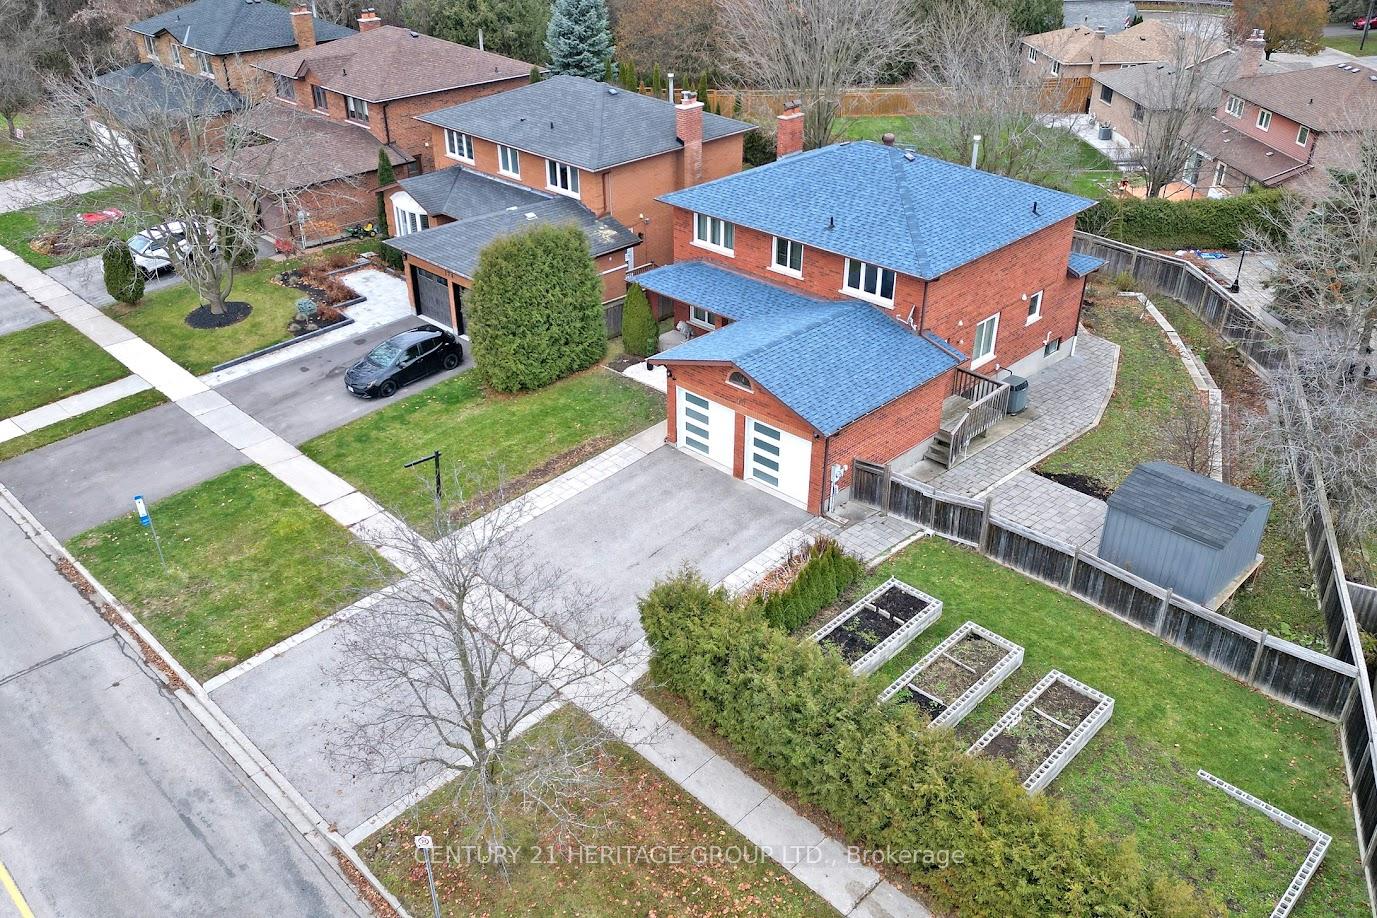
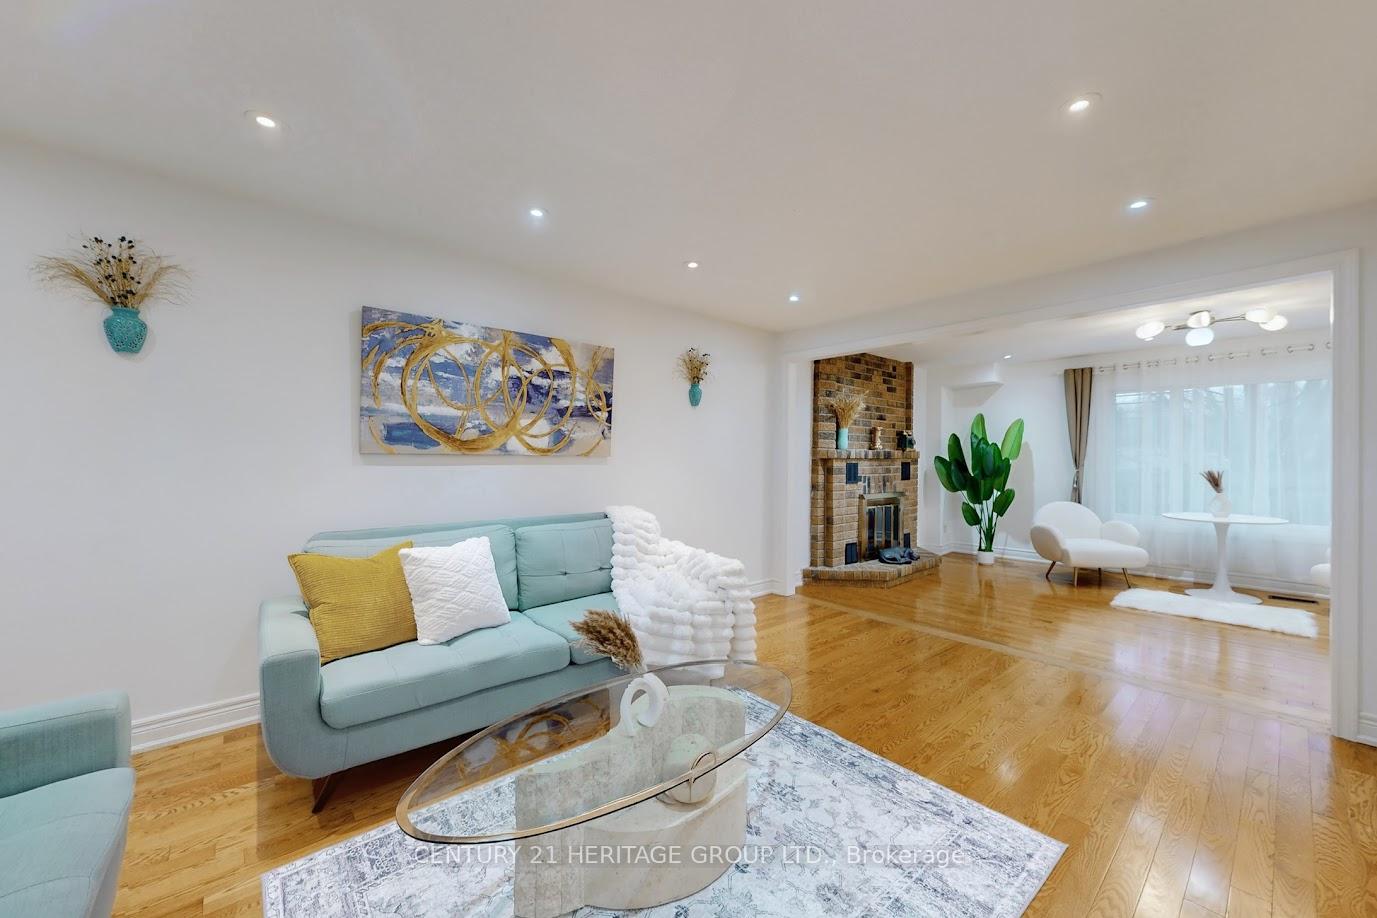 See all 42 photos
Property history
- $1,399,000TerminatedList: 2026-03-10|End: 2026-04-28|49 daysN12868192
- $1,399,000TerminatedList: 2026-01-23|End: 2026-03-10|46 daysN12724416
- $1,598,000TerminatedList: 2025-11-26|End: 2025-12-09|13 daysN12579728
- $4,200TerminatedList: 2025-10-20|End: 2025-11-13|24 daysN12472494
Facts and features
- BasementFinished
- Age of home16–30 years
- Price per sq ft~$492
- Water, sewerMunicipal
- Fireplace
- Central air
The homeDetached, 2-storey, Age 16–30 years
- Type: Detached
- Style: 2-storey
- Age: 16–30 years
- Living space: 3,000–3,500 sq ft
- Basement: Finished
InsideFireplace Yes, electric, Rooms above ground 8, Rooms in the basement 2
- Fireplace: Yes, electric
- Rooms above ground: 8
- Rooms in the basement: 2
- Bedrooms: 4 + 2 in the basement
- Bathrooms: 4
- Kitchens: 1
- Family room: Yes
Outside and lotBrick, Shingles, Concrete
- Exterior: Brick
- Roof: Shingles
- Foundation: Concrete
- Features: Porch
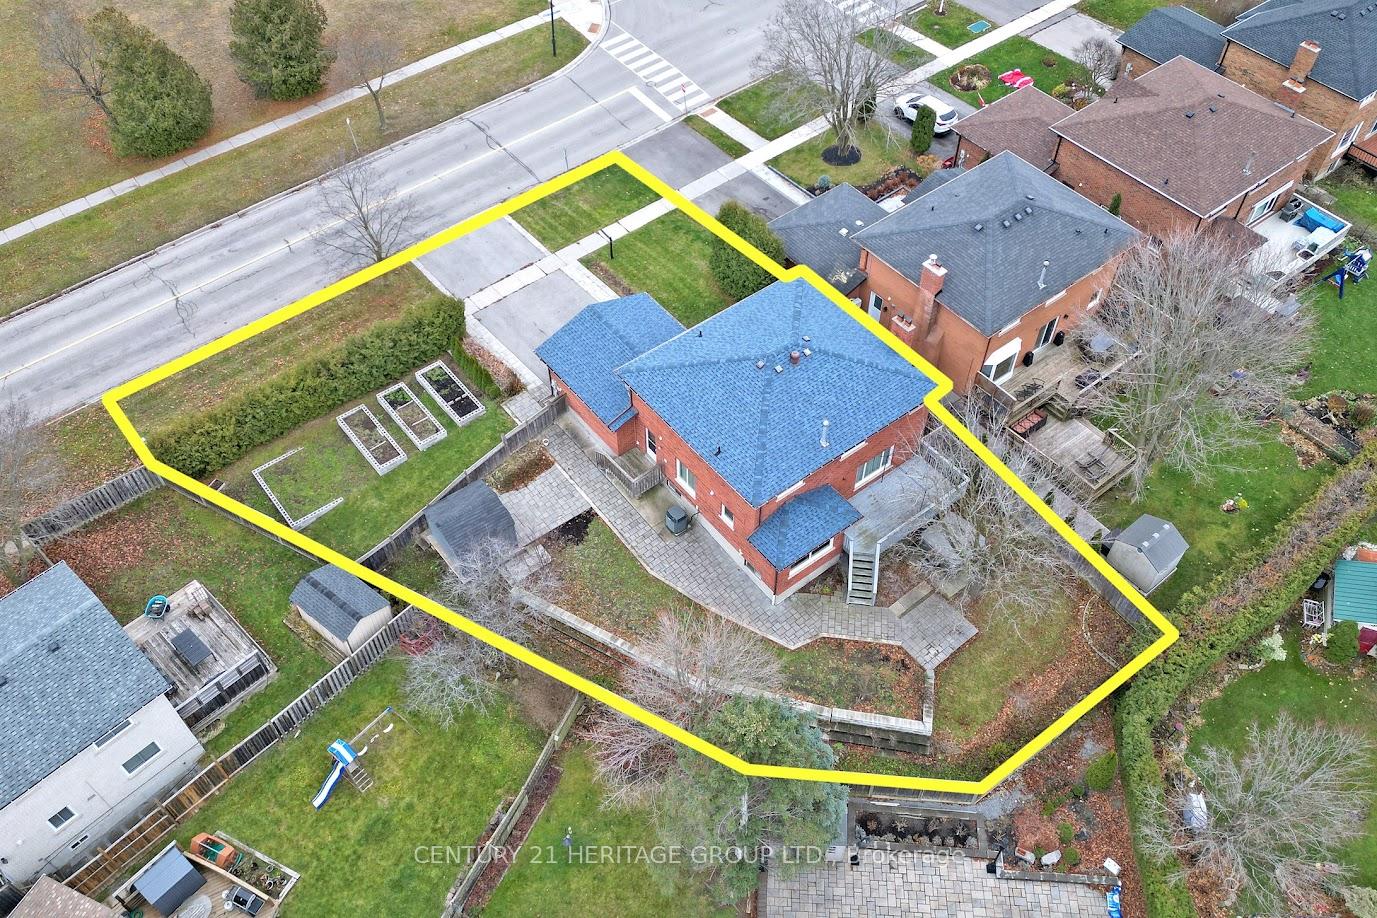
- Size: 105 × 120 ft
Parking2 Garage, Attached, Private
- Spaces: 2 Garage
- Garage: Attached
- Driveway: Private
Heating, water and powerForced air, gas, Central air, Municipal water
- Heating: Forced air, gas
- Cooling: Central air
- Water: Municipal water
- Sewer: Municipal sewer
Costs and taxesTaxes $5,885 a year, HST included in the price, Hot water tank
- Taxes, 2025: $5,885 a year
- HST: HST included in the price
- Rental items: Hot water tank
Included in the saleGas stove, two fridges, dryer, washer, dishwasher.
- Included: Gas stove, two fridges, dryer, washer, dishwasher.
NearbyHospital, park, public transit, school
- Close to: Hospital, park, public transit, school
Listing detailsN12579728, Terminated, Nov 26, 2025
- MLS® number: N12579728
- Status: Terminated
- Listed on: Nov 26, 2025
- Days on market: 13
- Updated: Dec 9, 2025
- Possession: Flexible
- Occupied by: Vacant
- Listing brokerage: CENTURY 21 HERITAGE GROUP LTD.
About this home
178 Waratah Avenue, Newmarket (Huron Heights-Leslie Valley), ON L3Y 6R4
A rare and commanding 105-ft extra-wide frontage on one of the largest lots in all of Huron Heights-Leslie Valley - matched with a substantially upgraded 4-bed, 4-full + 1-half bath family home offering approx. 3,300 sq.ft. above grade plus a fully finished lower level. The home has undergone a series of thoughtful improvements that significantly enhance space, flow, and everyday comfort: Main floor professionally opened, removing a wall to create an exceptionally wide and continuous living-dining space with improved sightlines and natural light. Dining room entrance enlarged, giving the main level a brighter, more modern feel. New designer double-garage doors, plus roof improvements, updated exterior lighting, and selective interior refinements. The roof has been professionally renewed, enhancing both durability and overall home quality. The main floor offers expansive principal rooms, hardwood flooring, oversized windows, and a separate family room with a classic brick fireplace. Upstairs, all four bedrooms are true full-size rooms with generous proportions, including a bright primary suite with its own ensuite. The finished lower level adds major functional value with two large recreational rooms, perfect for a home theatre, children's play zone, fitness area, games room, or multi-family living. This level also includes two full bathrooms, offering exceptional convenience for extended families, teens, guests, or in-law potential. The deep pie-shaped yard provides rare outdoor space and privacy, complemented by a large storage/workshop shed - an uncommon and highly practical feature in this area. Located directly across from a community park and minutes to schools, shopping, Costco, Upper Canada Mall, and Hwy 404. A substantial, bright, move-in-ready home on a premium oversized lot - upgraded, expanded, and ideal for families seeking space, flexibility, and long-term comfort.
Ask about this home
A HOMEH agent will answer your questions about this home.
Around this home
Daily convenience, out of 100, from the distances below
Schools nearby
School rating, out of 10.
Helpful calculators
Your HOMEH agent

"Priced 30% over the Hestimate. I would see it this week."