

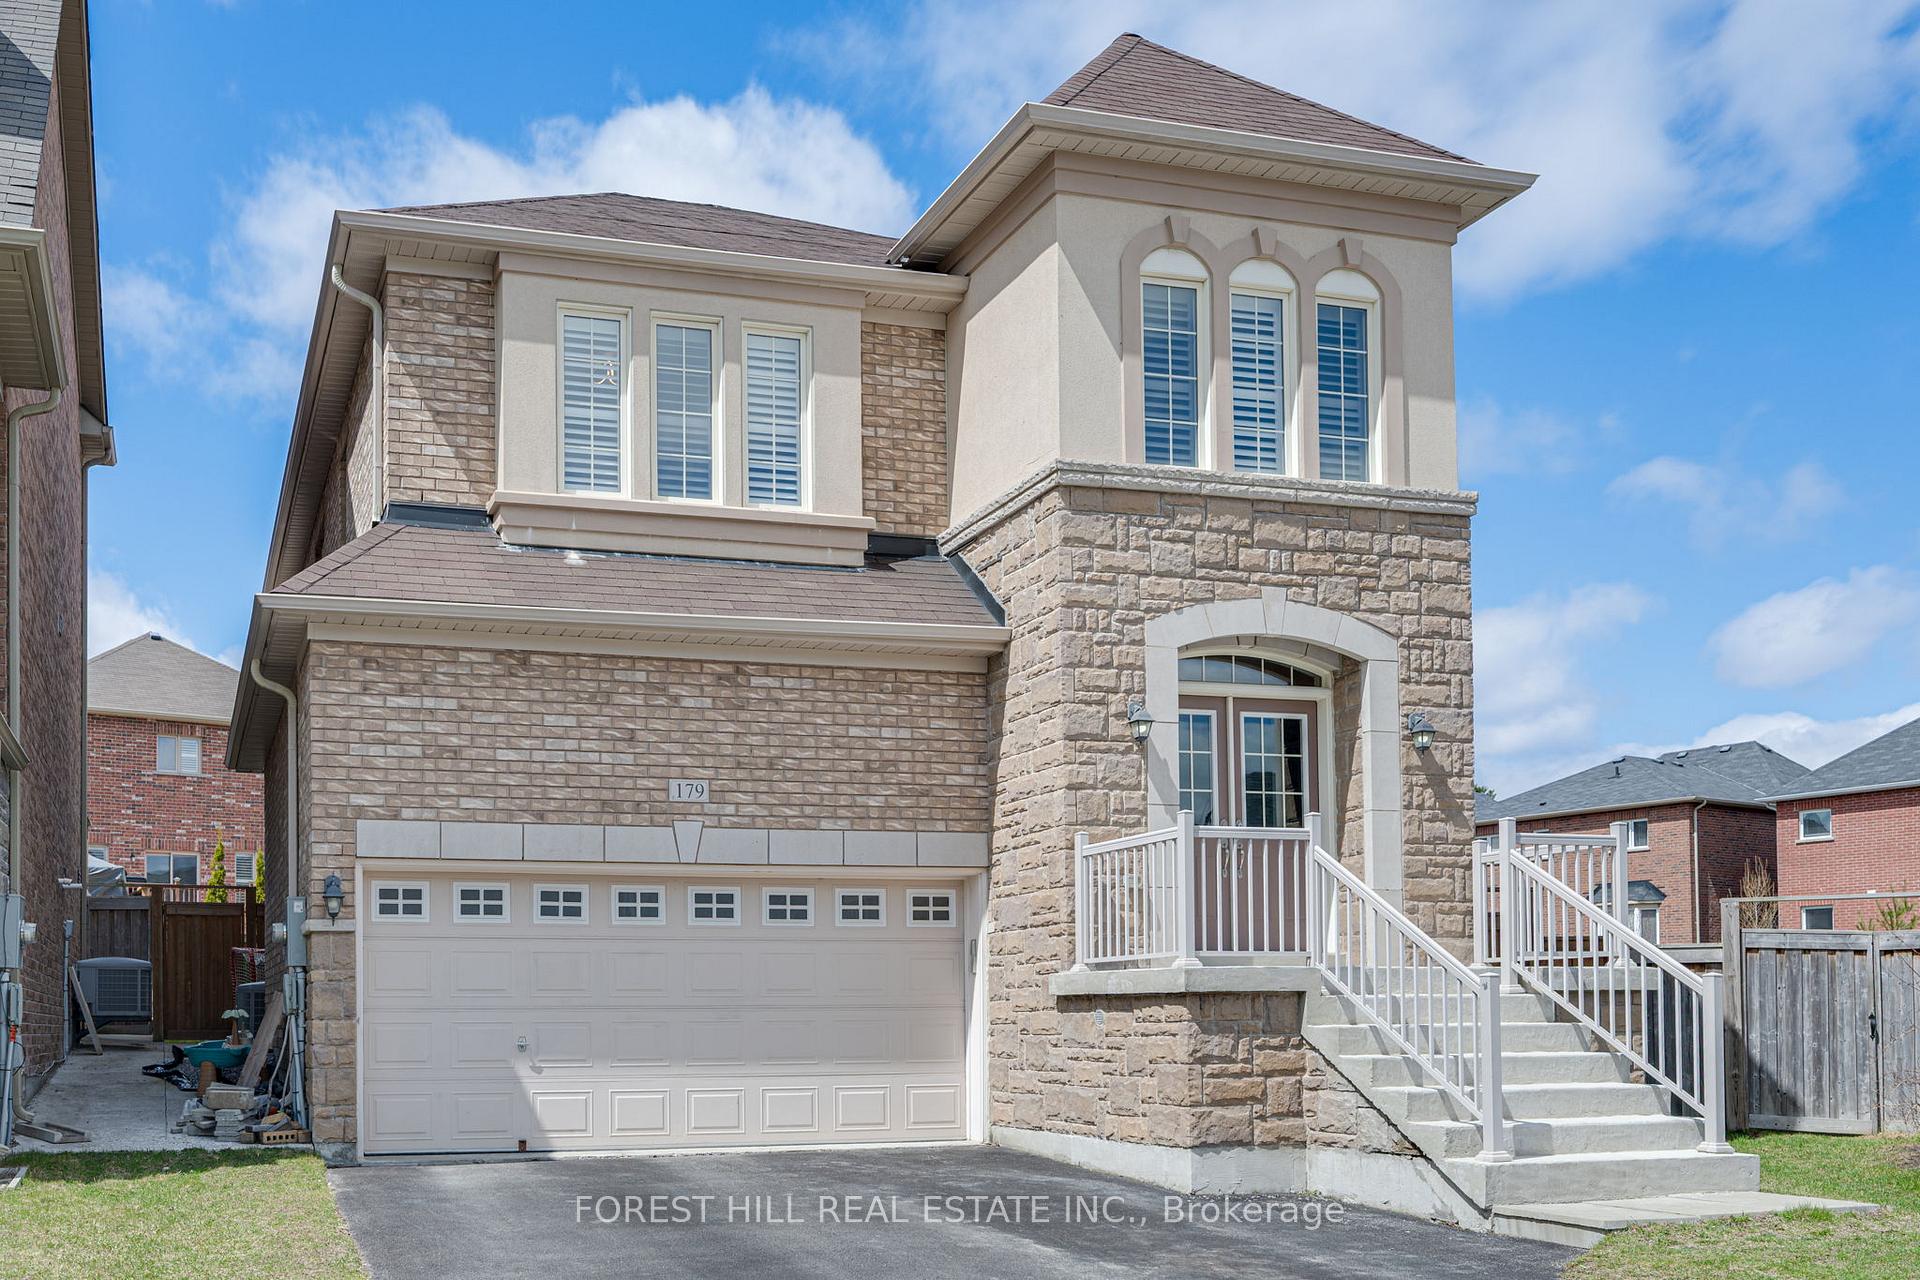
179 Art West Avenue
179 Art West Avenue
 See all 36 photos
Property history
Facts and features
- BasementFinished
- Water, sewerMunicipal
- HeatingForced air
- CoolingCentral air
- Hardwood floors
- Fireplace
- Central air
The homeDetached, 2-storey, 1,500–2,000 sq ft
- Type: Detached
- Style: 2-storey
- Living space: 1,500–2,000 sq ft
- Basement: Finished
InsideFireplace Yes, natural gas, Hardwood, Tile, Vinyl, Upper level
- Fireplace: Yes, natural gas
- Flooring: Hardwood, Tile, Vinyl
- Laundry: Upper level
- Features: Auto garage door remote, carpet free, central vacuum, garburator, storage, water heater owned
- Rooms above ground: 8
- Bedrooms: 4
- Bathrooms: 4
- Kitchens: 1
Outside and lotBrick, stone, Asphalt shingle, Concrete
- Exterior: Brick, stone
- Roof: Asphalt shingle
- Foundation: Concrete
- Features: Landscape lighting, landscaped
- Other structures: Shed, fence - full
- Size: 29 × 98.84 ft
Parking2 Garage, Attached
- Spaces: 2 Garage
- Garage: Attached
Heating, water and powerForced air, gas, Central air, Municipal water
- Heating: Forced air, gas
- Cooling: Central air
- Water: Municipal water
- Sewer: Municipal sewer
Costs and taxesTaxes $6,048 a year, HST included in the price
- Taxes, 2024: $6,048 a year
- HST: HST included in the price
Included in the saleSs lg refrigerator, wolf gas stove, bosch dishwasher, otr hood fan, , in-sink garburator. front load lg washer & dryer. electric light fixtures and existing window treatments. california shutters for family room (currently not hanging; will leave in garage). central vacuum and accessories. electric garage door opener and 2 remotes. backyard shed. on demand hot water heater (owned). all built-in closet organizers., Basement fridge and freezer. 2 wall mounts and 2 televisions. primary room light fixture. backyard string lighting
- Included: Ss lg refrigerator, wolf gas stove, bosch dishwasher, otr hood fan, , in-sink garburator. front load lg washer & dryer. electric light fixtures and existing window treatments. california shutters for family room (currently not hanging; will leave in garage). central vacuum and accessories. electric garage door opener and 2 remotes. backyard shed. on demand hot water heater (owned). all built-in closet organizers.
- Not included: Basement fridge and freezer. 2 wall mounts and 2 televisions. primary room light fixture. backyard string lighting
NearbyFenced yard, park, school, cul de sac/dead end
- Close to: Fenced yard, park, school, cul de sac/dead end
Listing detailsN12150610, Sold, May 15, 2025
- MLS® number: N12150610
- Status: Sold
- Listed on: May 15, 2025
- Days on market: 7
- Updated: May 22, 2025
- Possession: Other
- Occupied by: Owner
- Listing brokerage: FOREST HILL REAL ESTATE INC.
About this home
179 Art West Avenue, Newmarket (Woodland Hill), ON L3X 0C2
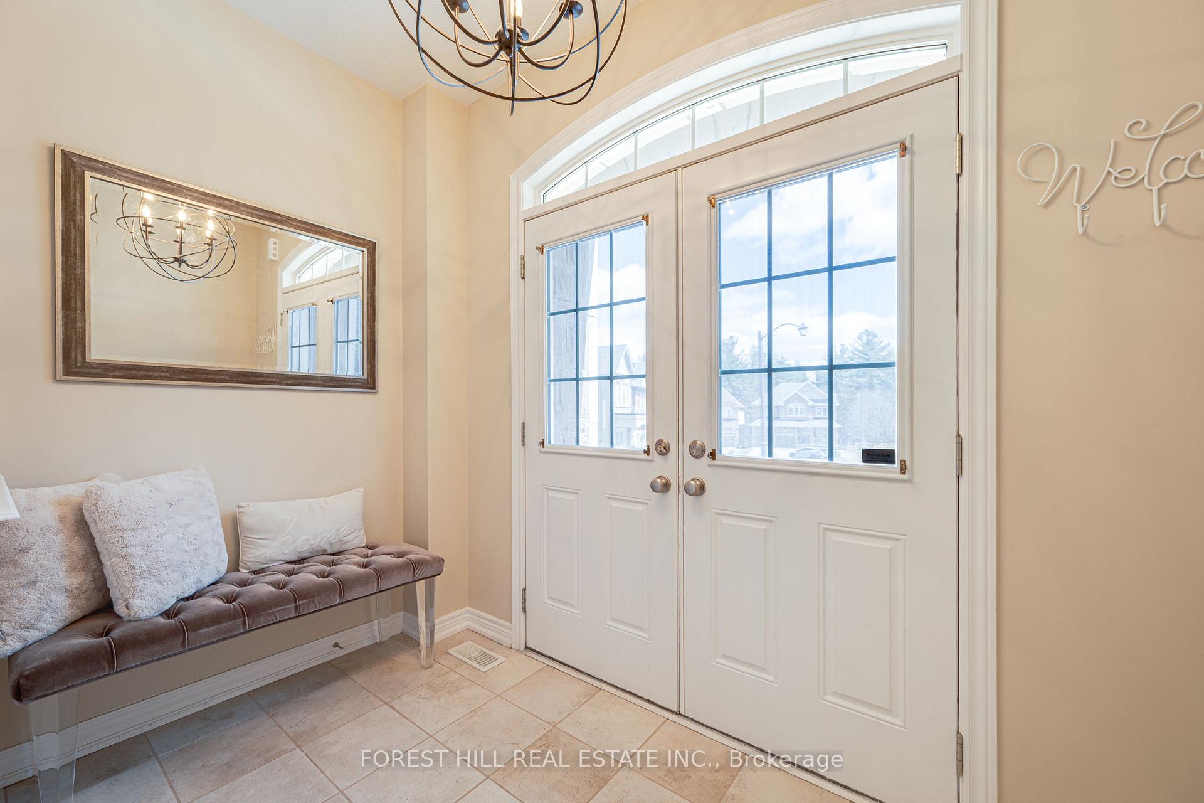
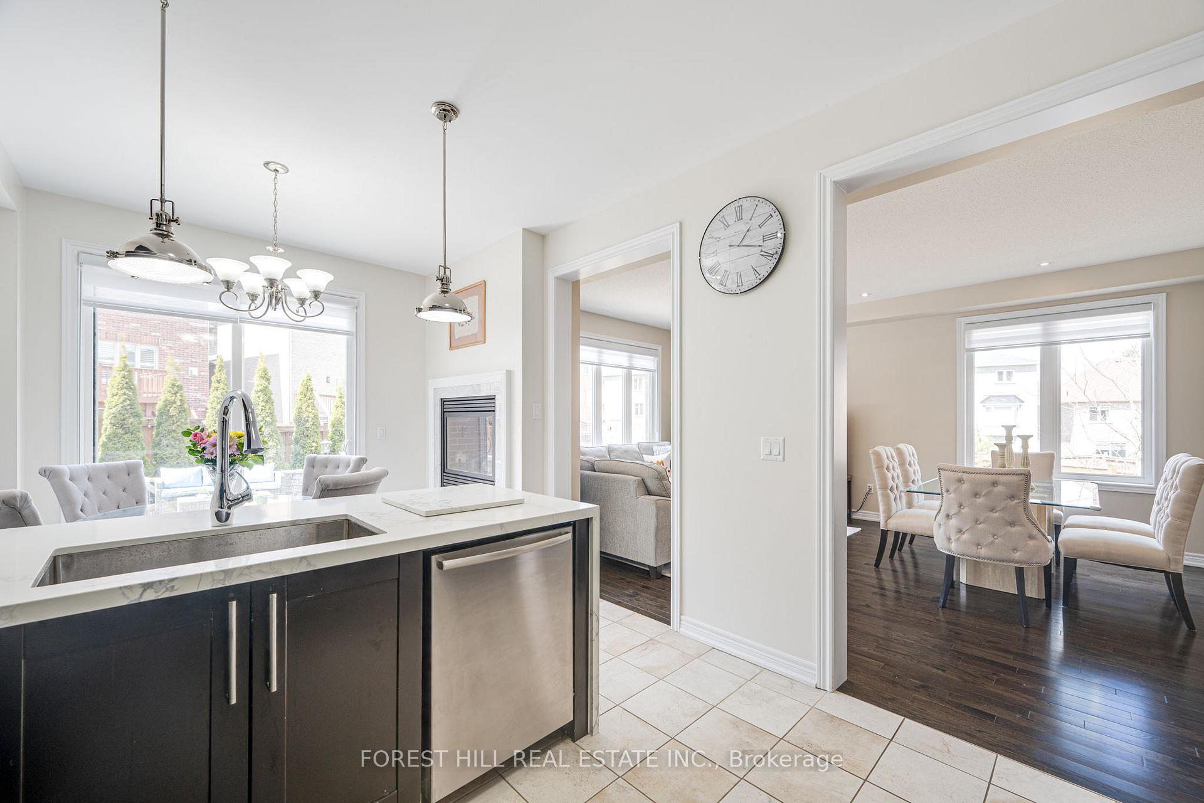
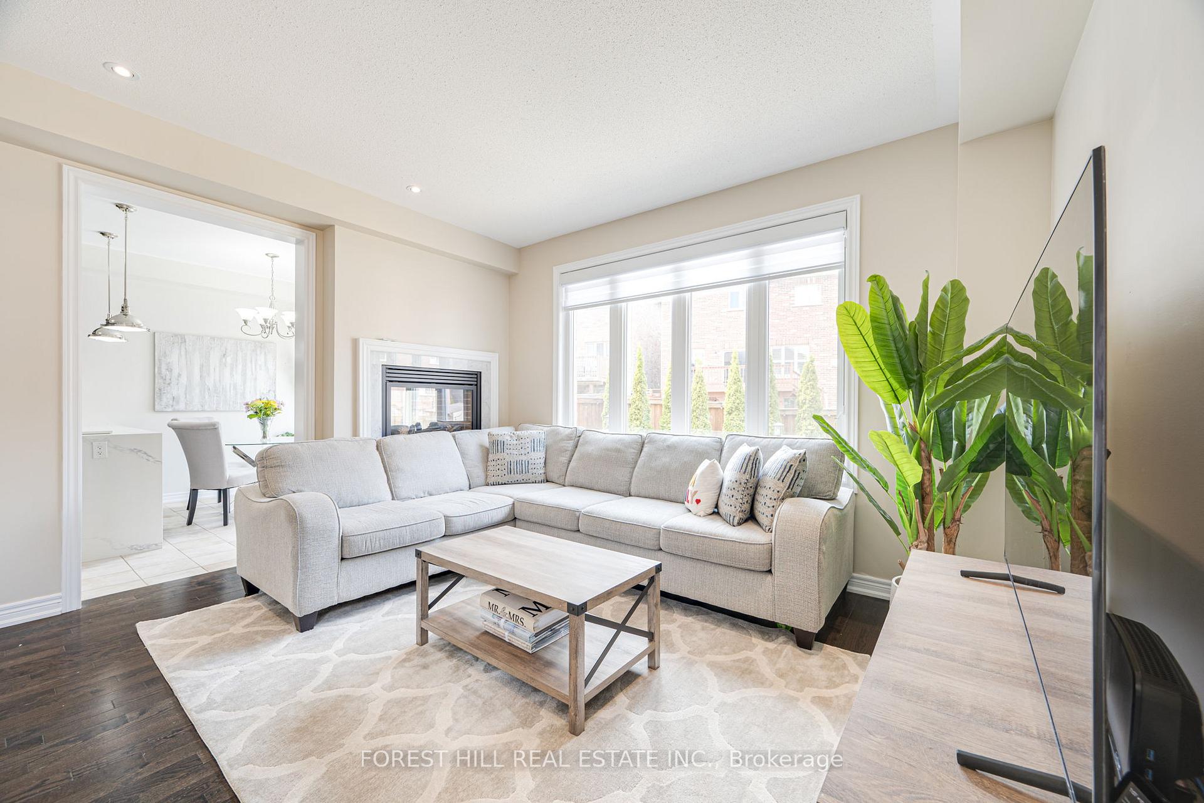
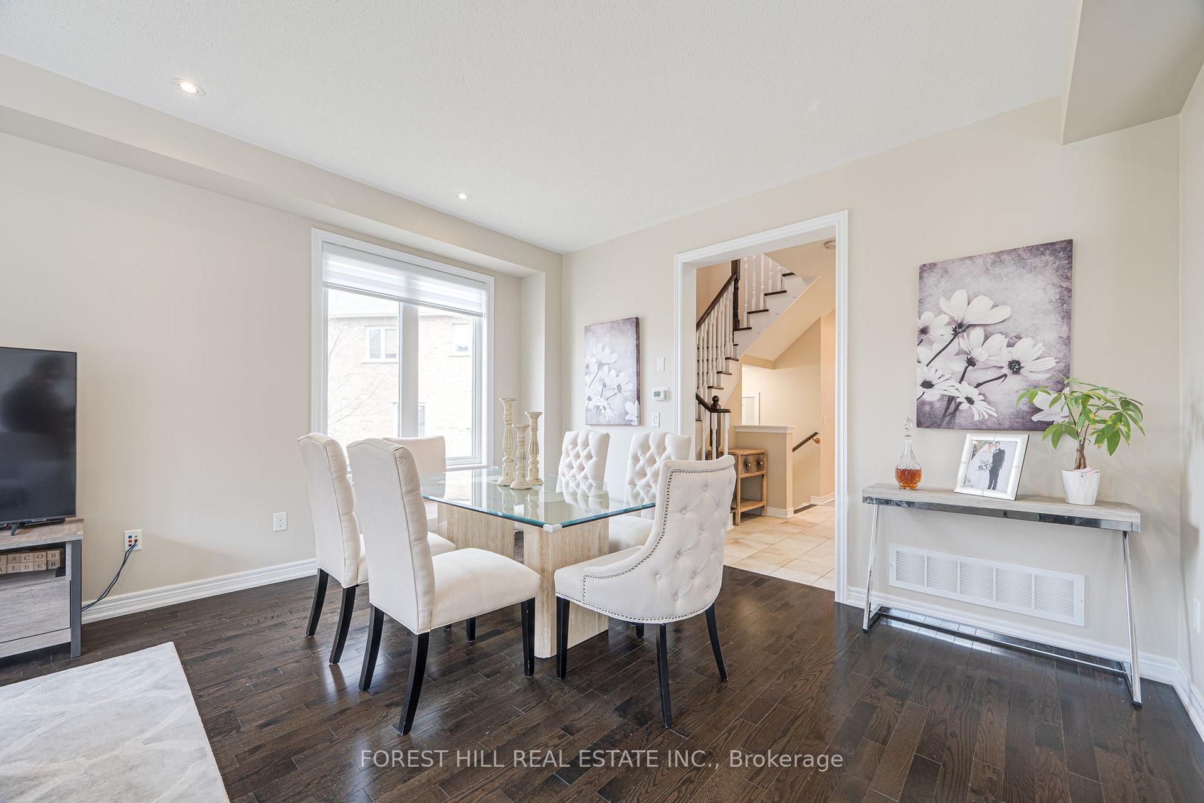
Welcome To 179 Art West Ave!! R-A-R-E-L-Y Available, HUGE LOT, Amazing Family-Friendly Court! This Stunning 4 Bedroom Home Combines Modern Elegance With Practical Comfort. Offering approximately 2000 sq ft Above Grade, the Main Floor Boasts 9ft Ceilings, Hardwood Floors, Pot Lights, Cozy Family Room Featuring 2-Sided Fireplace Creating An Airy & Inviting Space. Open Concept Combined Dining, Family Room And Kitchen Allow For Seamless Entertaining! Chefs Kitchen Boasts Stainless Steel Appliances, WOLF Gas Stove, Waterfall Quartz Counter, Backsplash, Pantry, Convenient Breakfast Bar & Huge Breakfast Area. Walk-Out To An Impressive Curated Backyard, With An Expansive Stone Patio, Ample Green Space And A Convenient Storage Shed! Make Your Way Upstairs To FOUR Generously Sized Bedrooms, 3 w/ Custom Closet Organizers! Primary Room Offers an Expansive Walk In Closet & 4-Piece Ensuite W/Soaker Tub. The Finished Basement Is An Entertainers Paradise, Featuring A Spacious Recreation Room, 3 Piece Bathroom And Tons Of Additional Storage. Soak In The Sun In The Interlocked & Fenced In Yard. Situated In A Quiet Court, Family-Friendly Neighborhood, This Home Offers The Best Of Both Worlds: Tranquility with Walking Trails And Prime Location - Minutes Away From Schools, Shopping, Transit & Easy Access to Major Highways & Restaurants Making Everyday Life Seamless & Enjoyable. This House Is More Than a Home - It's A Lifestyle Upgrade! MUST SEE - WON'T LAST!!
Ask about this home
A HOMEH agent will answer your questions about this home.
Around this home
Daily convenience, out of 100, from the distances below
Schools nearby
School rating, out of 10.
Helpful calculators
Your HOMEH agent

"I would see it this week."