

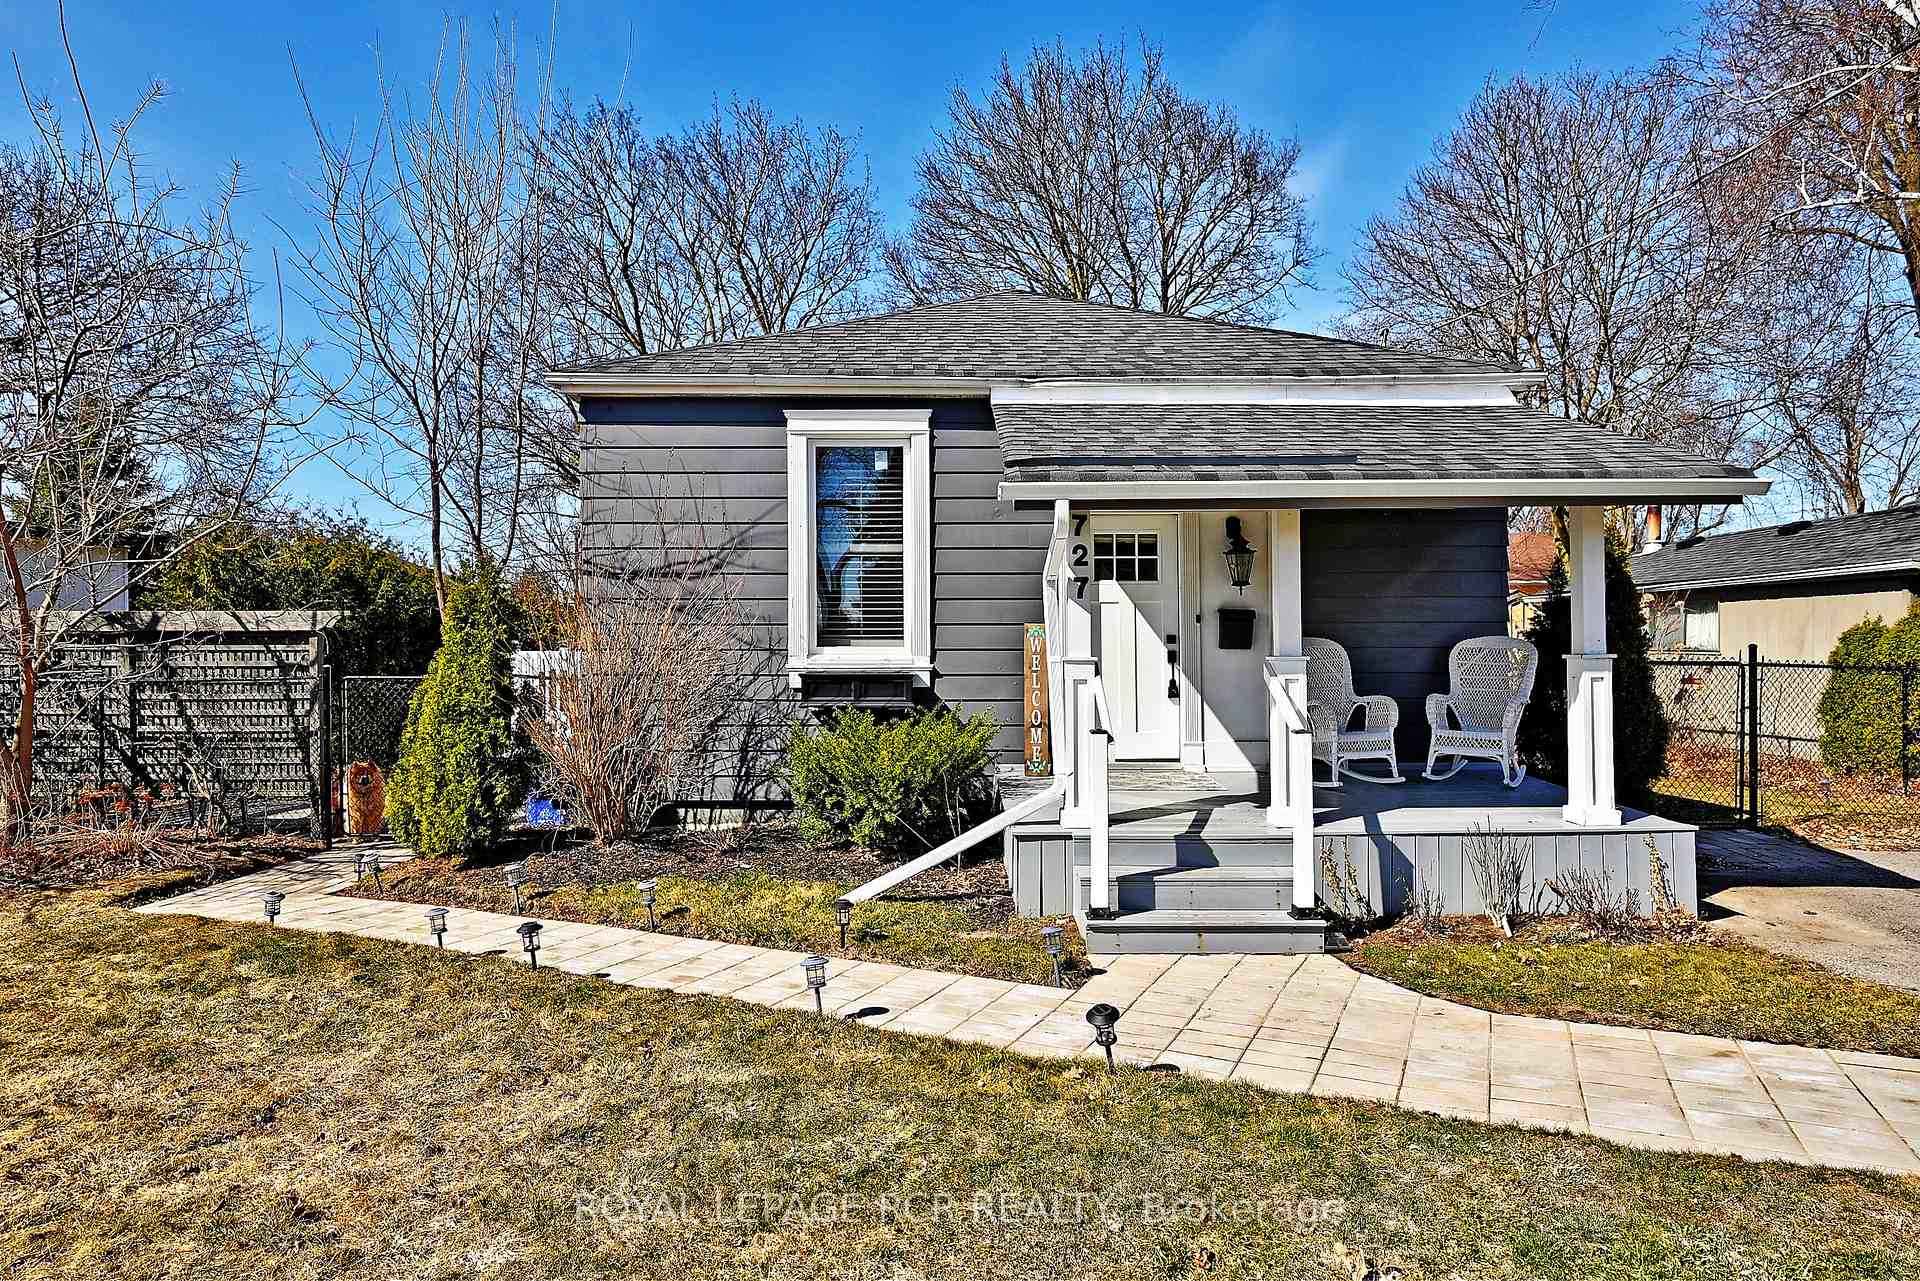
727 Lowell Avenue
727 Lowell Avenue
 See all 33 photos
Property history
Facts and features
- BasementFinished
- Age of home51–99 years
- Water, sewerMunicipal
- HeatingForced air
- Hardwood floors
- Central air
The homeDetached, Bungalow, Age 51–99 years
- Type: Detached
- Style: Bungalow
- Age: 51–99 years
- Living space: 700–1,100 sq ft
- Basement: Finished
- Waterfront: None
InsideHardwood, Lower level, Primary bedroom - main floor
- Flooring: Hardwood
- Laundry: Lower level
- Features: Primary bedroom - main floor
- Rooms above ground: 5
- Bedrooms: 2
- Bathrooms: 2
- Kitchens: 1
Outside and lotAluminum siding, Asphalt shingle, Concrete
- Exterior: Aluminum siding
- Roof: Asphalt shingle
- Foundation: Concrete
- Features: Patio, porch
- Other structures: Garden shed
- Accessibility: Bath grab bars
- Size: 67.08 × 83.01 ft
Parking4 Parking, Private double
- Spaces: 4 Parking
- Driveway: Private double
Heating, water and powerForced air, gas, Central air, Municipal water
- Heating: Forced air, gas
- Cooling: Central air
- Water: Municipal water
- Sewer: Municipal sewer
- Natural gas: Yes
- Hydro: Yes
- Cable: Yes
- Telephone: Yes
Costs and taxesTaxes $4,356 a year, HST included in the price, Please see schedule b for rentals.
- Taxes, 2024: $4,356 a year
- HST: HST included in the price
- Rental items: Please see schedule b for rentals.
Included in the salePlease see schedule b for list of inclusions., Please see schedule b for list of exclusions.
- Included: Please see schedule b for list of inclusions.
- Not included: Please see schedule b for list of exclusions.
NearbyPublic transit, school
- Close to: Public transit, school
Listing detailsN12133370, Sold, May 8, 2025
- MLS® number: N12133370
- Status: Sold
- Listed on: May 8, 2025
- Days on market: 20
- Updated: May 28, 2025
- Possession: 60-89 days
- Occupied by: Owner+tenant
- Listing brokerage: Royal LePage RCR Realty
About this home
727 Lowell Avenue, Newmarket (Gorham-College Manor), ON L3Y 1T4
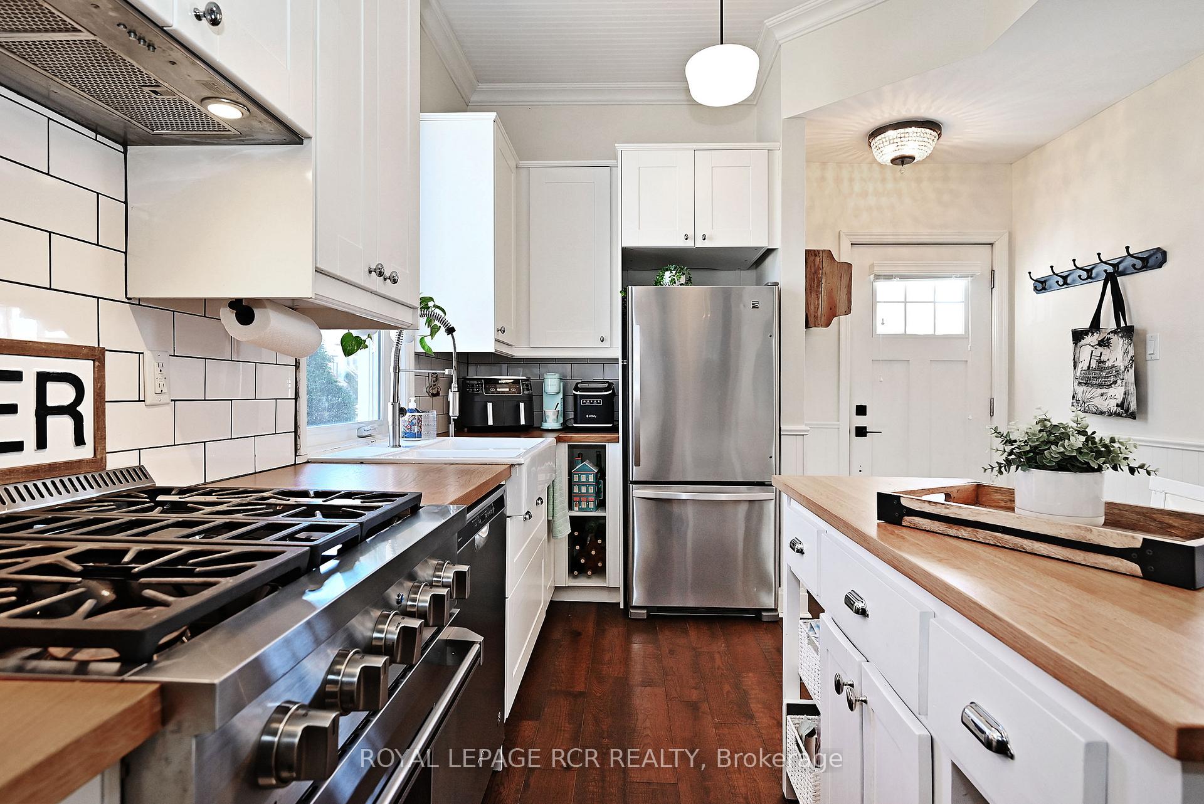
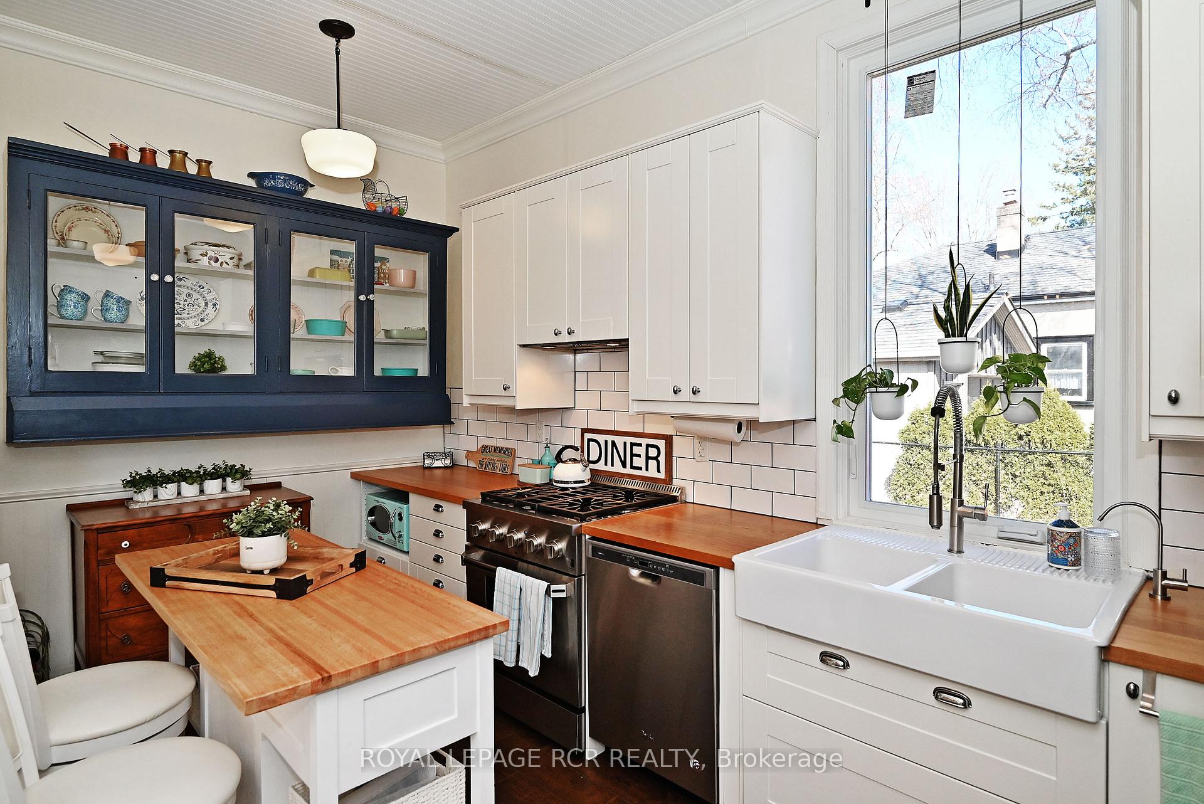
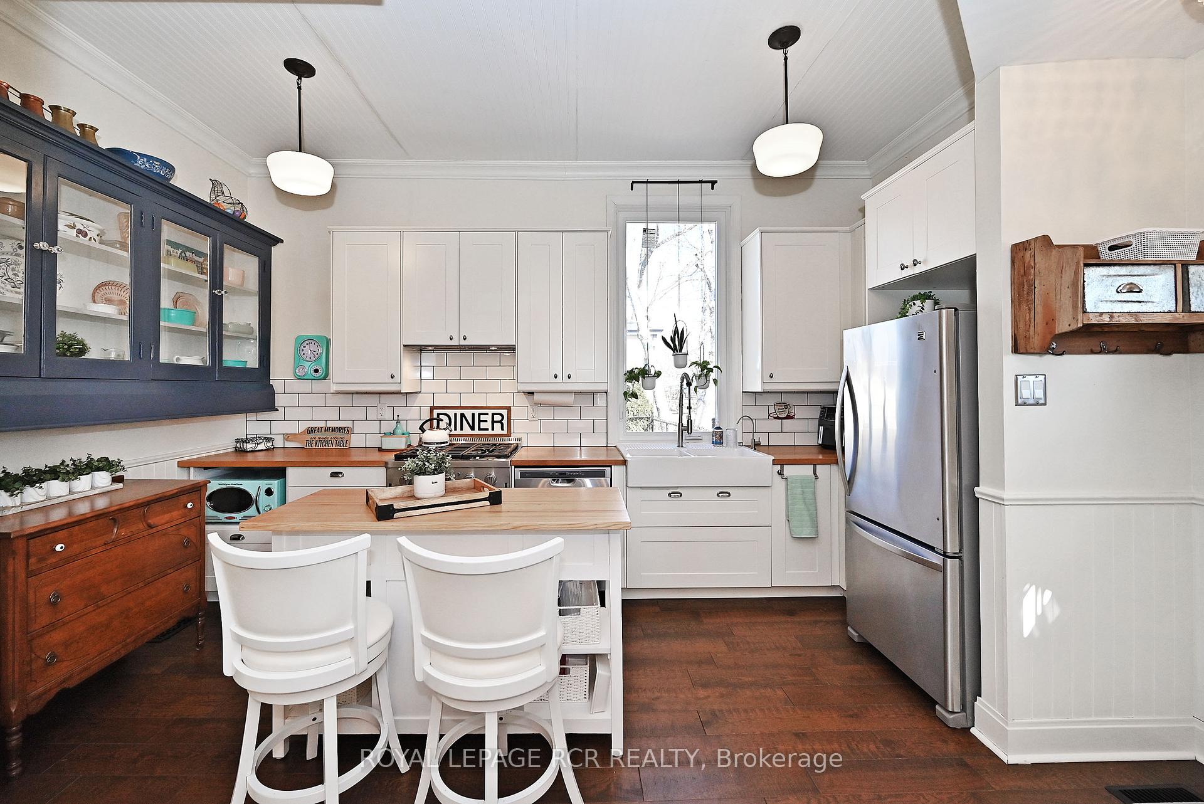
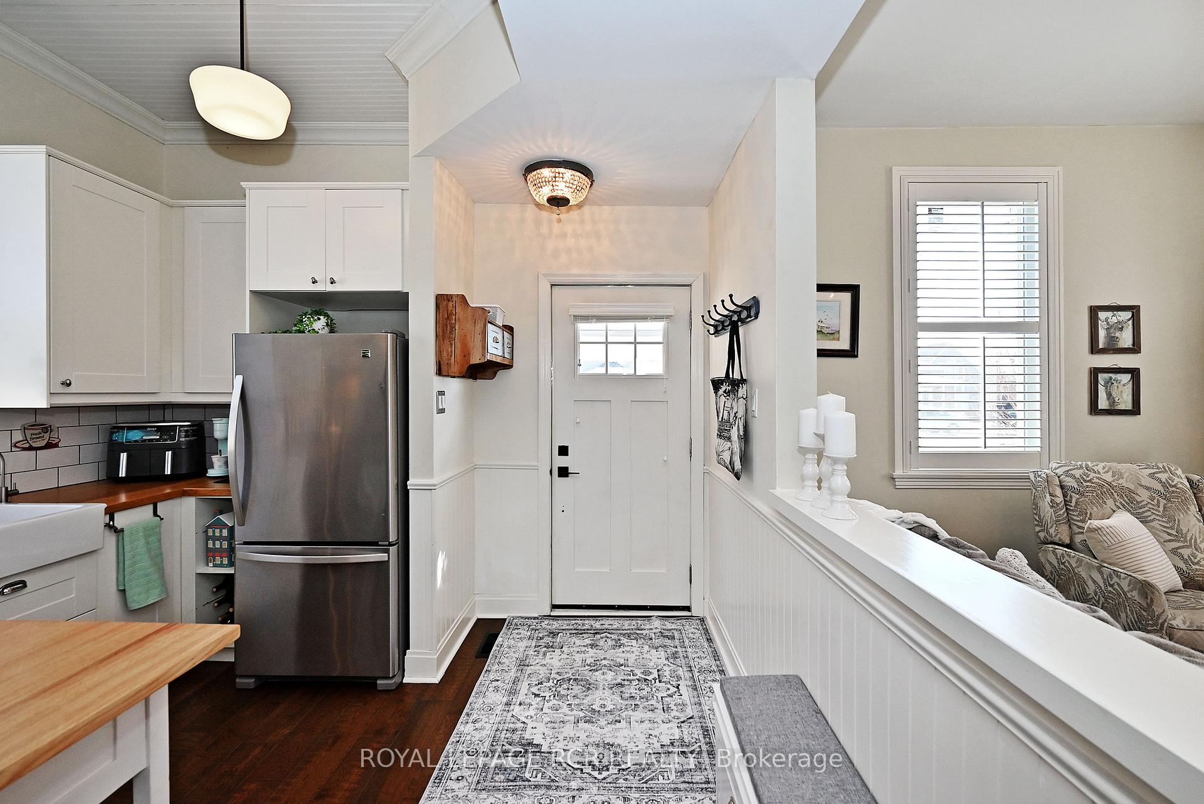
This charming historic bungalow with a welcoming front porch offers a perfect alternative to condo living, combining character with modern updates for a truly unique living experience. Ideal for those looking to downsize without sacrificing comfort or style, this home provides all the space and convenience you need. This home features two spacious bedrooms and two full bathrooms, along with a farmhouse-style kitchen complete with white cabinets, white subway tile backsplash, butcherblock counters and an island. The main floor boasts 10-foot ceilings, creating an open and airy atmosphere, while the large windows flood the space with natural light. Smooth ceilings throughout add a modern, clean touch. Outside, you'll find your own fully fenced lot with an interlock patio and privacy screen, perfect for outdoor dining or relaxation. There's also an additional side deck for small get togethers to watch western sunsets. There is a large wooden shed in the backyard to meet all your storage needs. With a beautiful balance of historic charm and modern amenities, this home is ready for you to move in and start living in comfort and style. Walking distance to Fairy Lake and Downtown Newmarket. A beautiful neighbourhood with a friendly atmosphere, the perfect choice for those seeking a low-maintenance lifestyle with plenty of space to call your own.
Ask about this home
A HOMEH agent will answer your questions about this home.
Around this home
Daily convenience, out of 100, from the distances below
Schools nearby
School rating, out of 10.
Helpful calculators
Your HOMEH agent

"I would see it this week."