

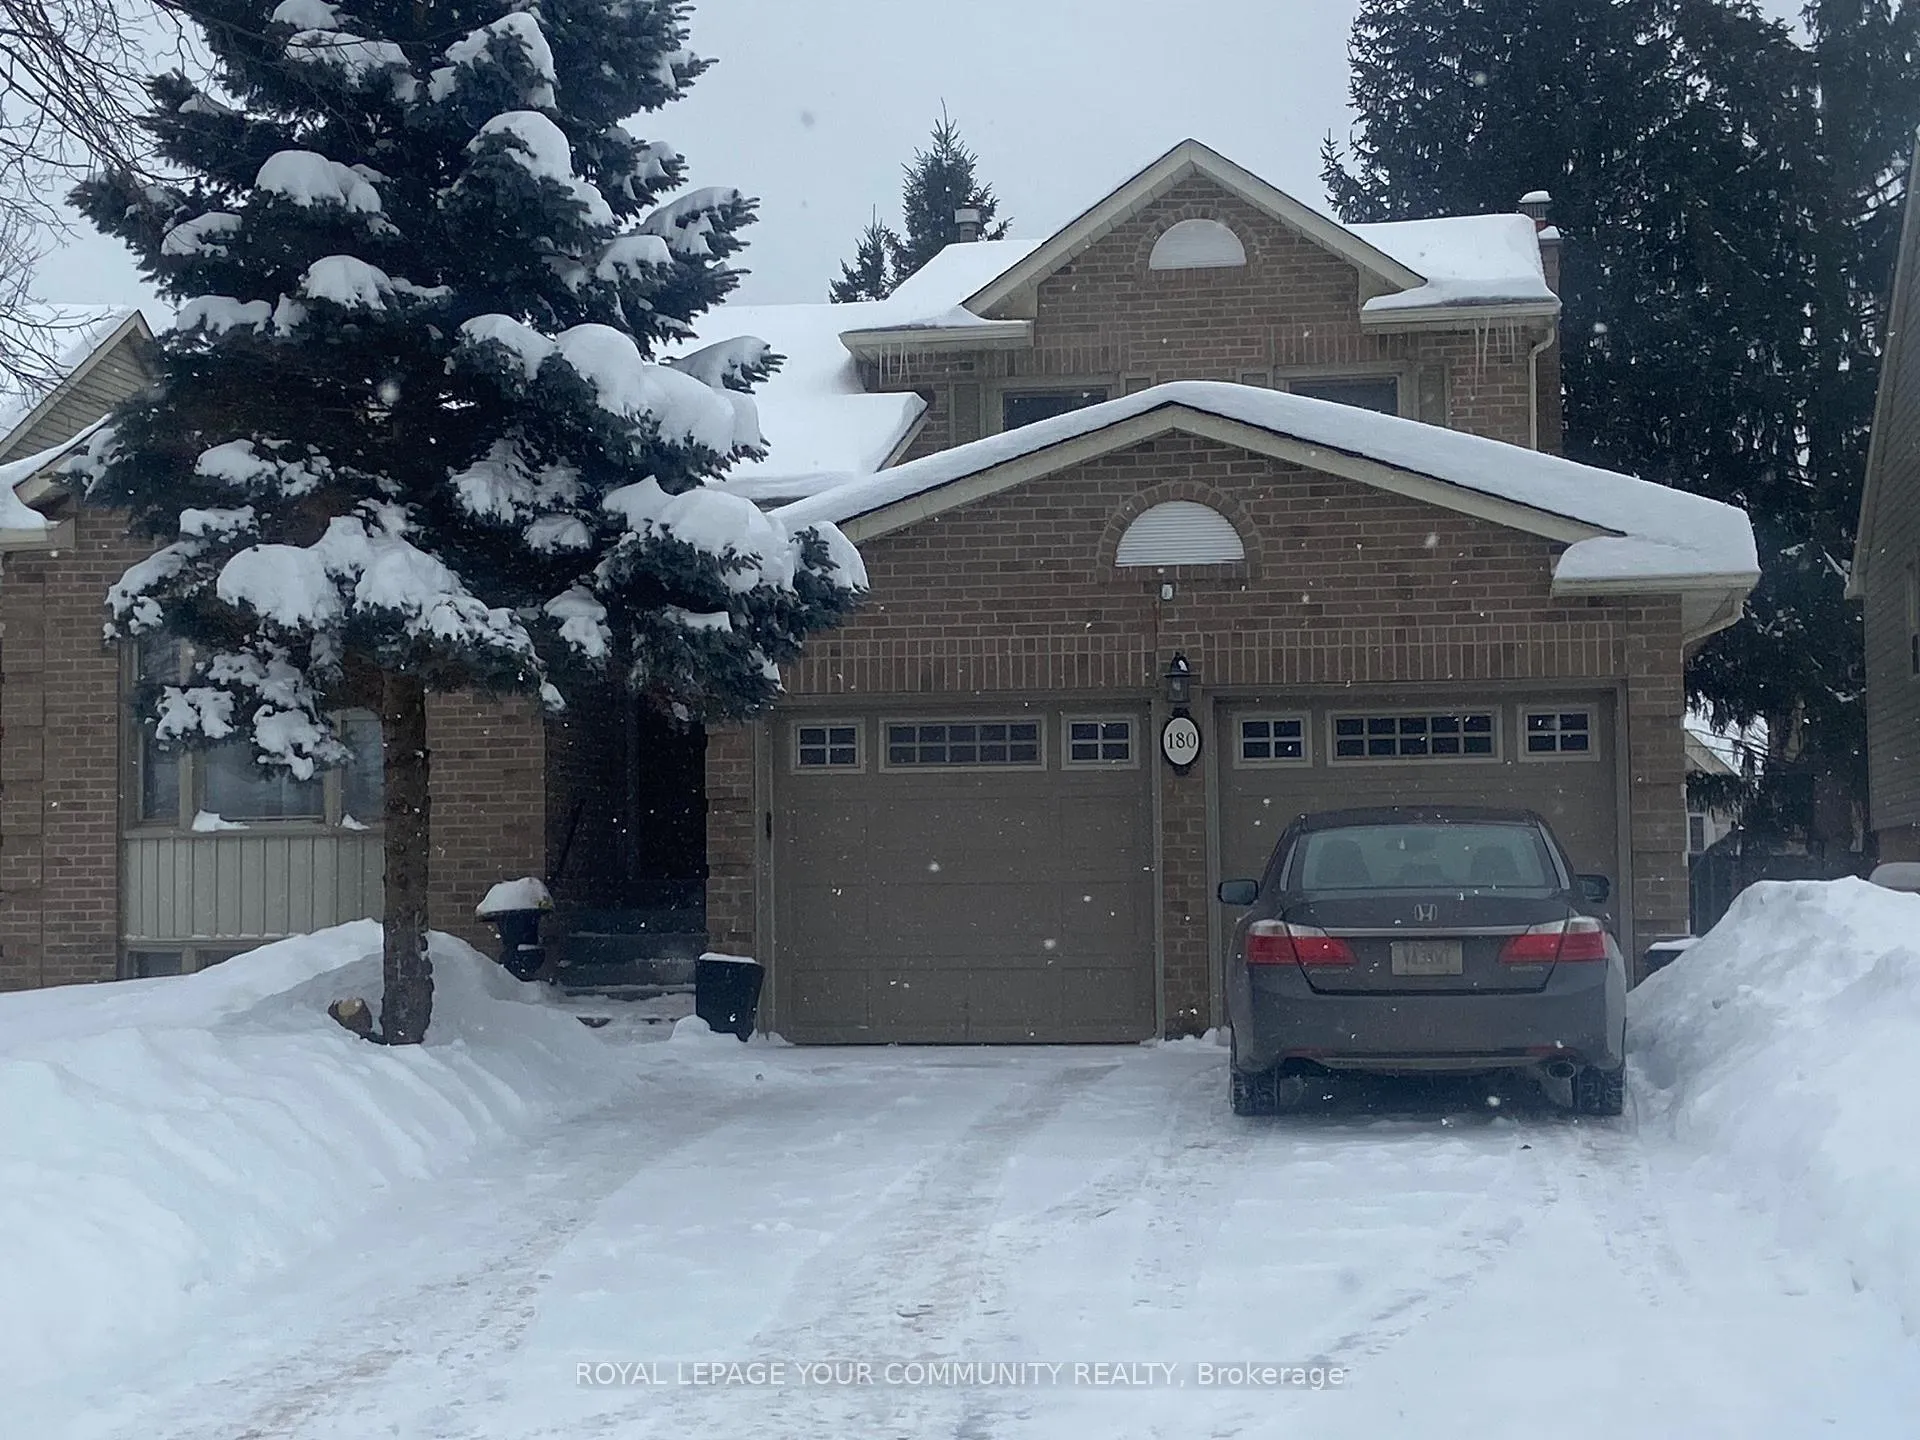
180 Brammar Street
180 Brammar Street
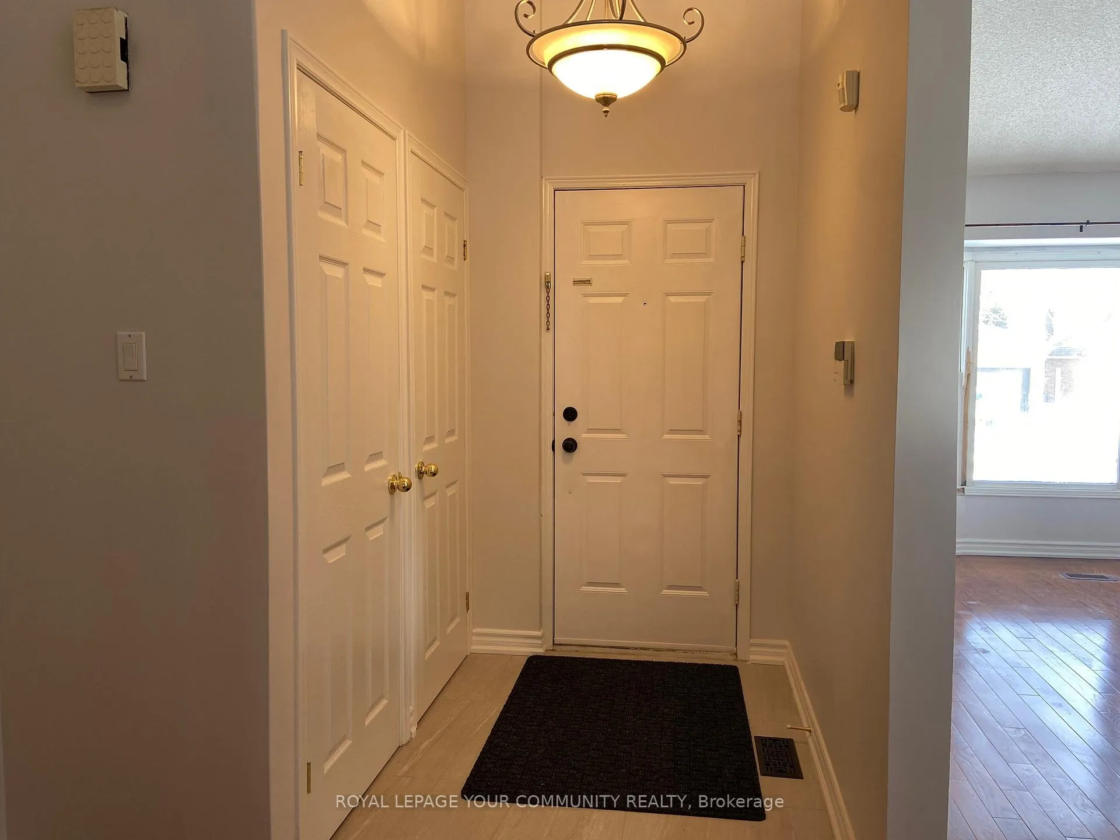
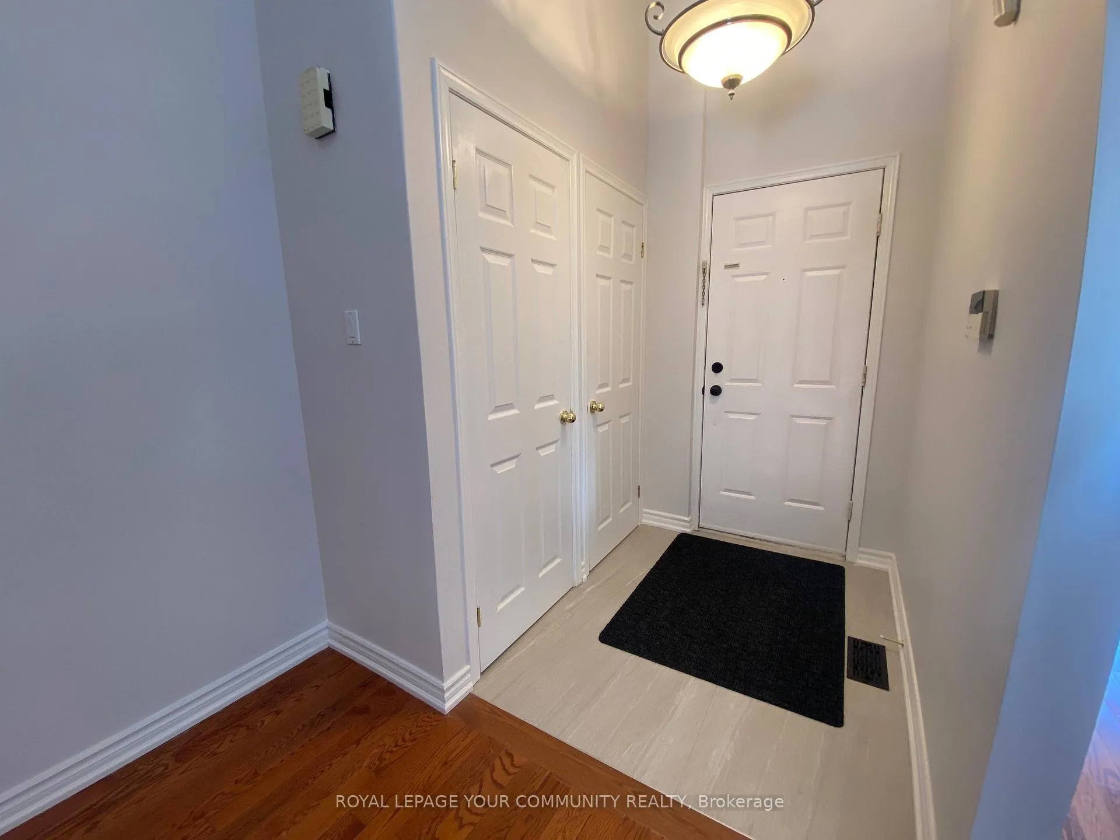
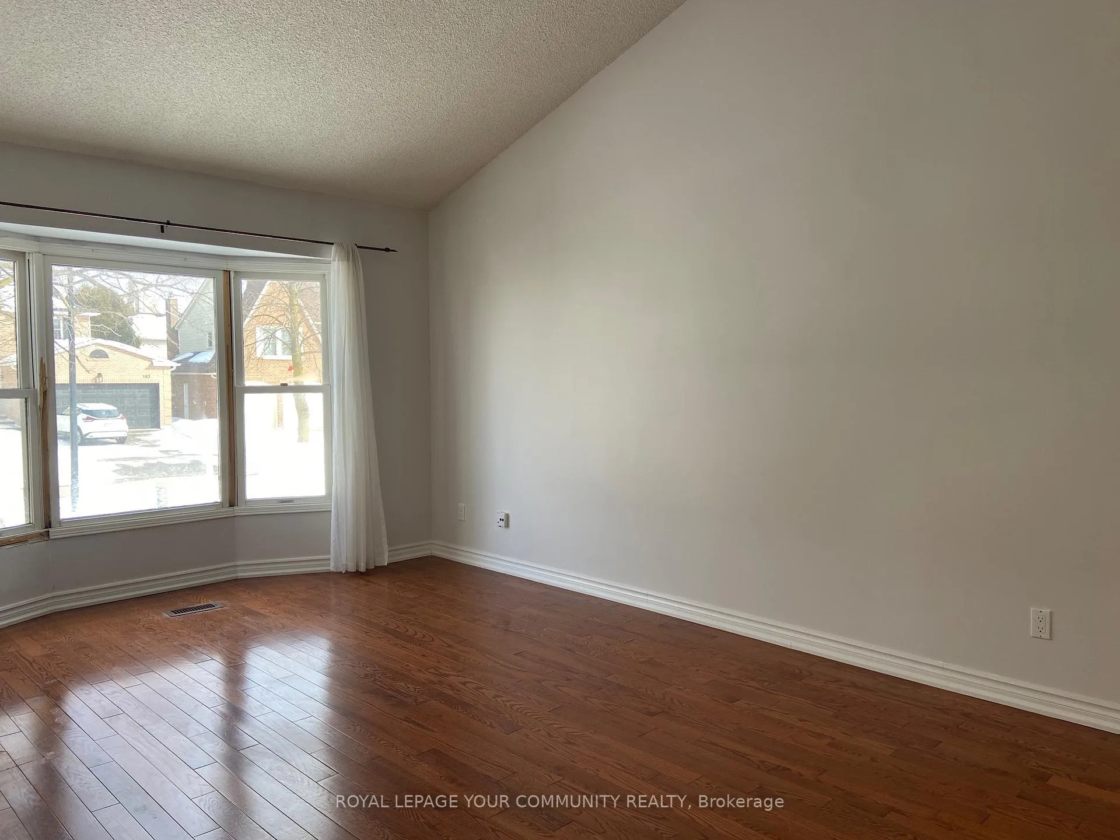
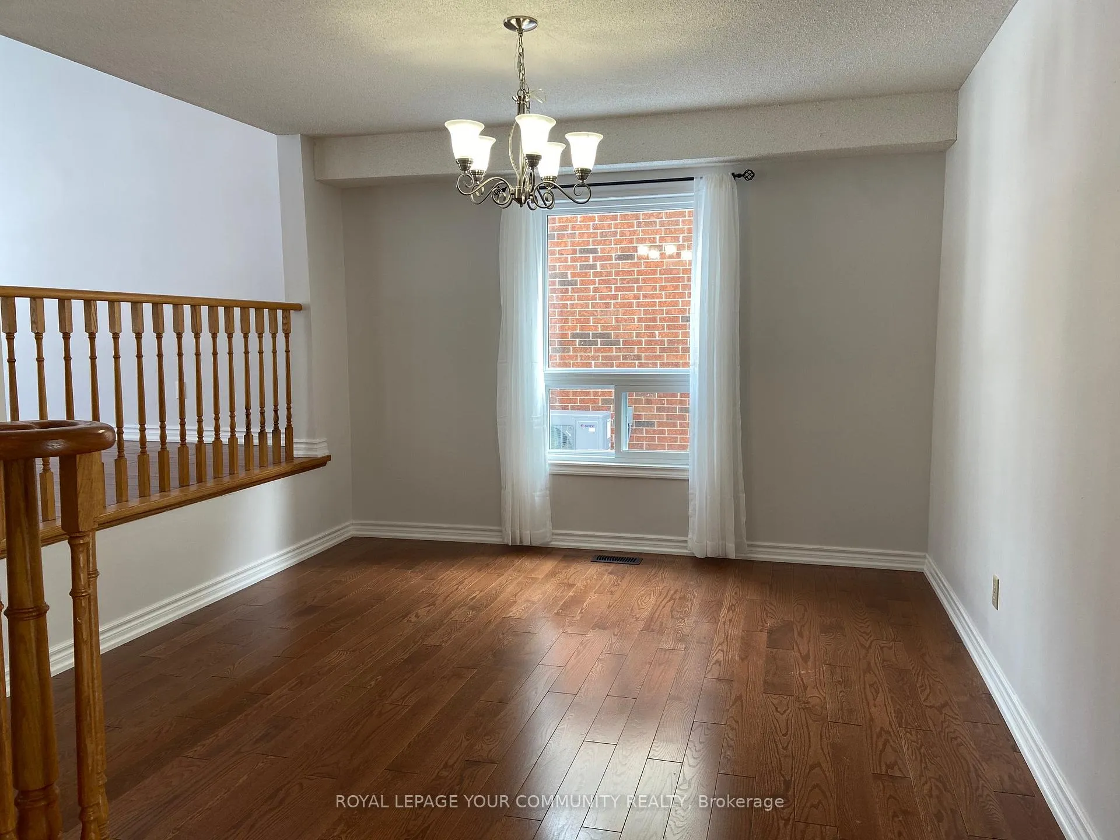 See all 25 photos
Property history
Facts and features
- BasementPart finished
- Lot size49 × 115 ft
- Lease term12 months
- FurnishedUnfurnished
- Hardwood floors
- Fireplace
- Central air
The homeDetached, Backsplit 4, 2,000–2,500 sq ft
- Type: Detached
- Style: Backsplit 4
- Living space: 2,000–2,500 sq ft
- Basement: Partially finished
- Waterfront: None
InsideFireplace Yes, Hardwood, Ceramic, In-suite laundry, sink, laundry room
- Fireplace: Yes
- Flooring: Hardwood, Ceramic
- Laundry: In-suite laundry, sink, laundry room
- Features: Auto garage door remote, carpet free
- Rooms above ground: 11
- Rooms in the basement: 1
- Bedrooms: 3 + 1 in the basement
- Bathrooms: 3
- Kitchens: 1
- Family room: Yes
Outside and lotBrick, Shingles, Concrete
- Exterior: Brick
- Roof: Shingles
- Foundation: Concrete
- Size: 49.34 × 114.5 ft
Parking2 Garage, Attached, Available, inside entry, private double
- Spaces: 2 Garage
- Garage: Attached
- Driveway: Available, inside entry, private double
Heating, water and powerForced air, gas, Central air, Municipal water
- Heating: Forced air, gas
- Cooling: Central air
- Water: Municipal water
- Sewer: Municipal sewer
Rent and termsRent $3,600 a month, Entire property, Unfurnished
- Rent: $3,600 a month
- Space for rent: Entire property
- Furnished: Unfurnished
- Lease: 12 months
- Paid: Monthly
- Rent includes: Parking
- Deposit: Required
- Credit check: Required
- Employment letter: Required
- Rental application: Required
- References: Required
- Rental items: Hot water tank
IncludedRenovated white kitchen, stainless steel gas stove, hood fan, b/i dishwasher, white 2-door fridge, washer and dryer. all electrical light fixtures, all window drapes, automatic garage opener and garden shed.
- Included: Renovated white kitchen, stainless steel gas stove, hood fan, b/i dishwasher, white 2-door fridge, washer and dryer. all electrical light fixtures, all window drapes, automatic garage opener and garden shed.
Listing detailsN11986421, Rented, Feb 24, 2025
- MLS® number: N11986421
- Status: Rented
- Listed on: Feb 24, 2025
- Days on market: 21
- Updated: Mar 17, 2025
- Possession: Immediate
- Occupied by: Vacant
- Listing brokerage: ROYAL LEPAGE YOUR COMMUNITY REALTY
About this home
180 Brammar Street, Newmarket (Glenway Estates), ON L3Y 7T4
*Welcome to this Tastefully renovated Family Home with Modern Comforts and Prime Location in a friendly and safe community. *This beautifully renovated home has 3+1 bedroom, 3 bathroom & 2car garage, & no sidewalk. *Living Room has Cathedral Ceiling, good sized dining room, renovated white kitchen with breakfast bar (2025)and a breakfast area overlooking family room with gas fireplace. *Primary Bedroom has His/Her closet and a totally renovated 4pc ensuite with stone counter-top (2025), Upper level 3pc main bath (2025), Power Room (2025). *Good Sized loft can be used as a 2nd family room/computer area/TV Room. *A quiet office on the ground floor can use as a 4th bedroom. *This lovely home is mostly renovated, freshly painted, hardwood floors, carpet-free thru-out, new kitchen has stainless steel appliances, quartz counters and breakfast bar. *Basement finished with Recreation Room and a gas wood stove. *Enjoy a fully fenced yard ideal for summer barbecues or your family activities. A few minutes to Ray Twinney Recreation Complex/Soccer Field, *Fairly Lake, and *South lake Health Hospital and *York Region Municipality Office, *Excellent Schools,*Public Transit and *Upper Canada Mall. *Don't miss this fantastic entire rental home with move-in-ready condition and enjoy the modern living with ultimate comfort, close to most essentials amenities.
Ask about this home
A HOMEH agent will answer your questions about this home.
Around this home
Daily convenience, out of 100, from the distances below
Schools nearby
School rating, out of 10.
Helpful calculators
Your HOMEH agent

"I would see it this week."