

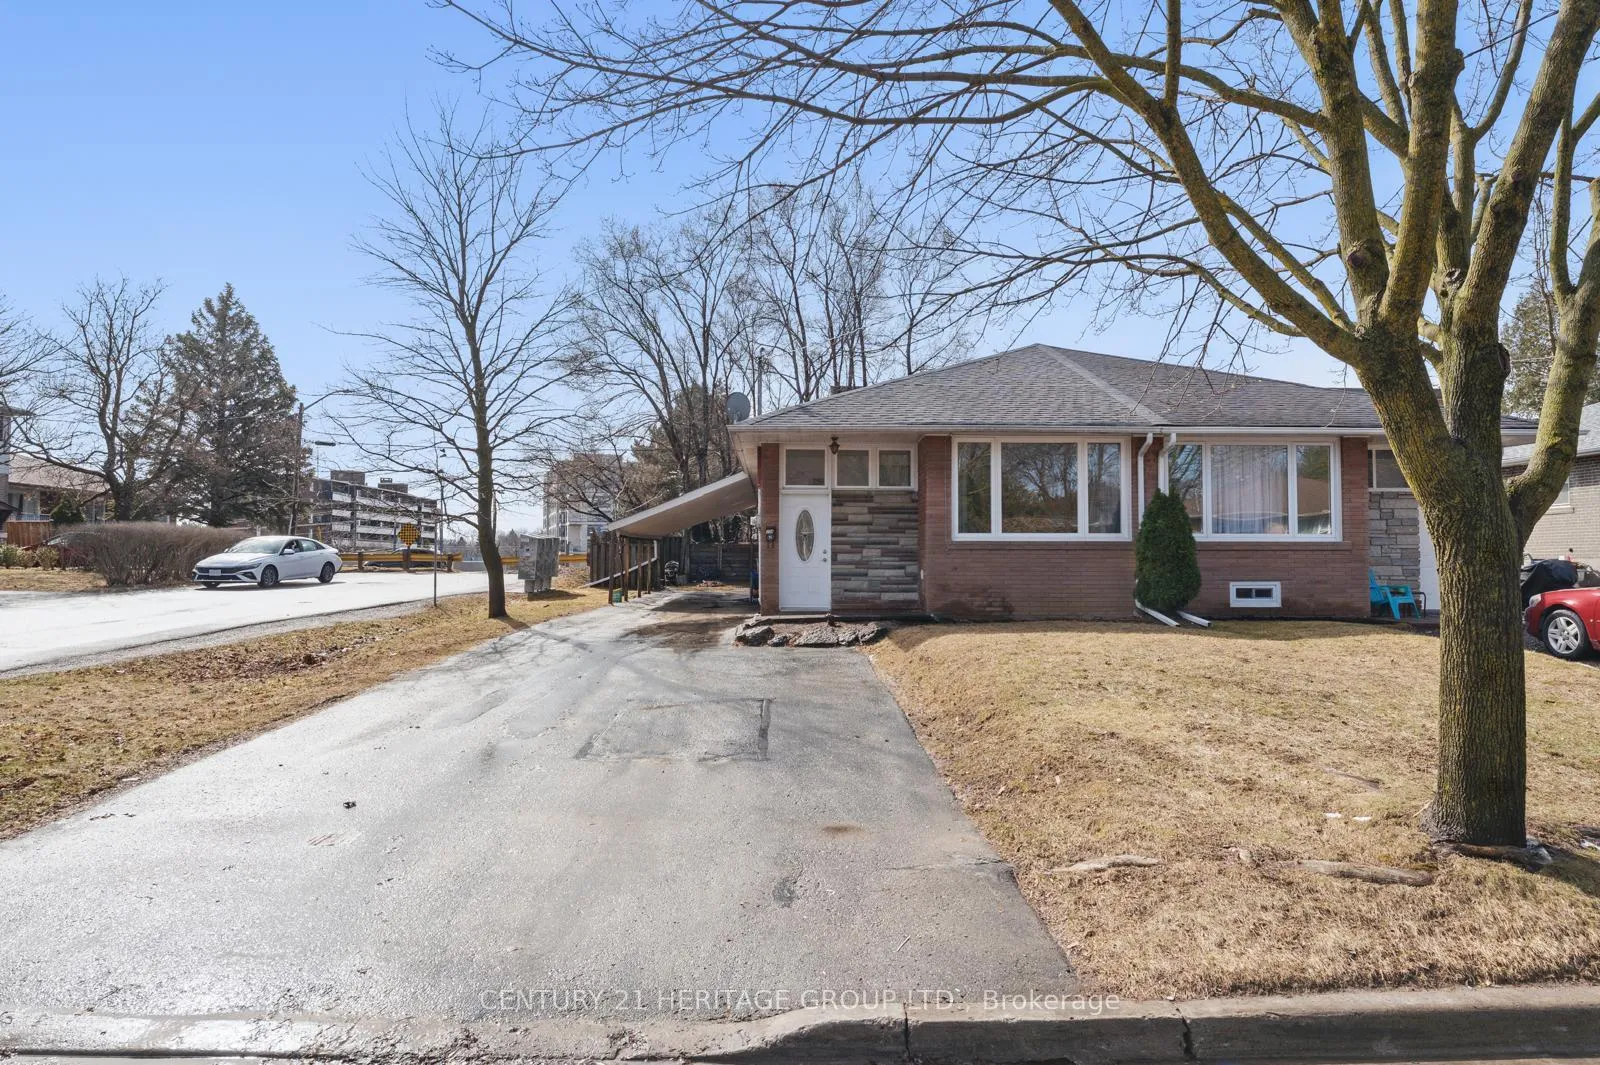
Bsmnt, 234 Penn Avenue
Semi-Detached Rented
1/17Bsmnt, 234 Penn Avenue
Semi-Detached Rented
 See all 17 photos
2 Bedrooms
1 Bathroom
1 Garage
<700 sq.ft
Basement
— Unit
Property history
Facts and features
- BasementApartment
- Lease term12 months
- FurnishedUnfurnished
- LaundryShared, in basement
What stands out
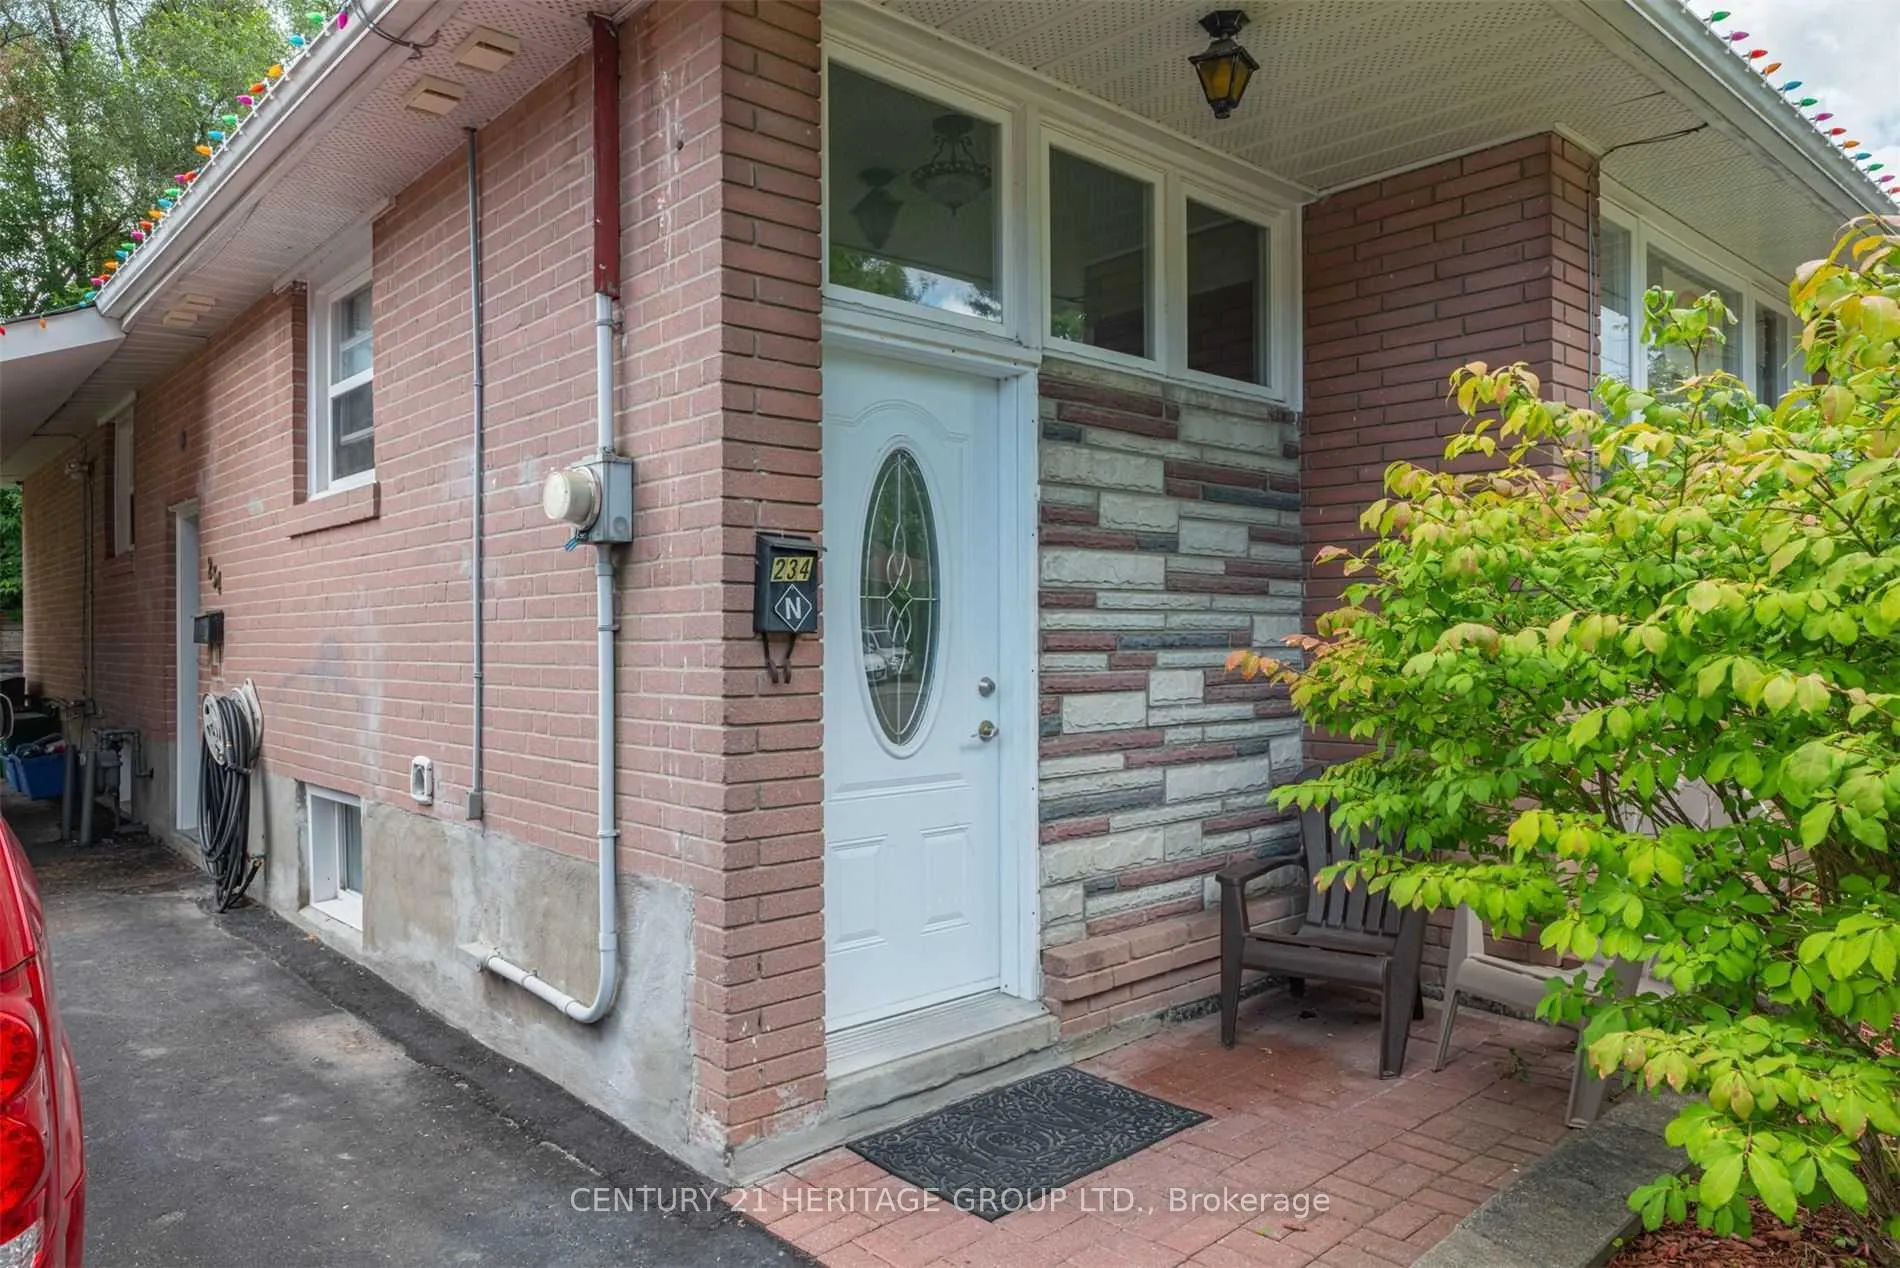
- Separate entrance
- Central air
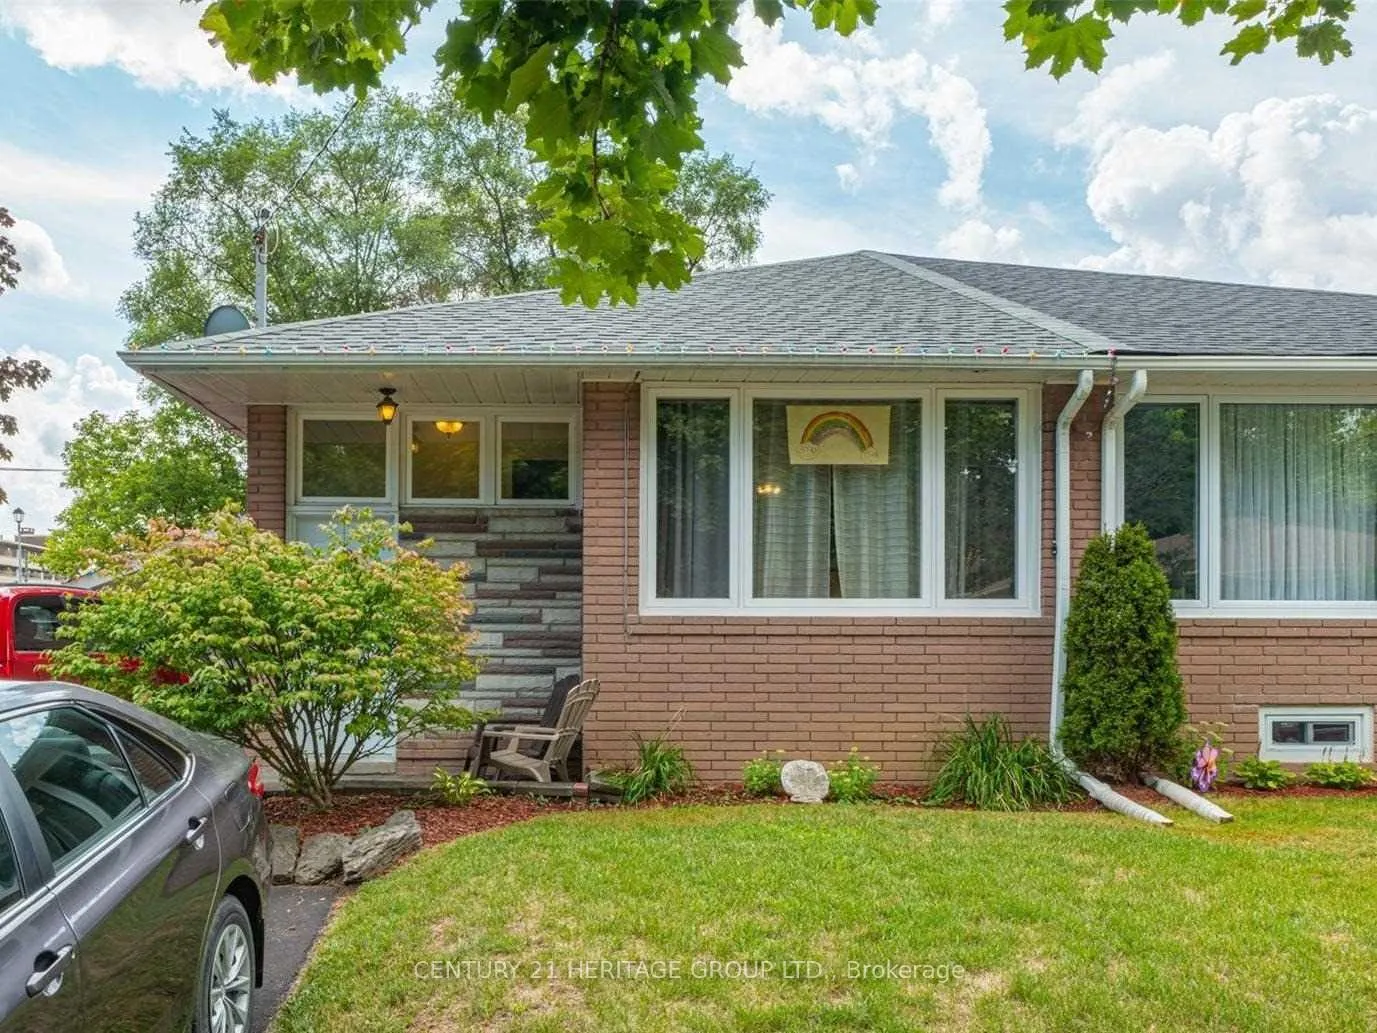
The homeSemi-Detached, Bungalow, Under 700 sq ft
- Type: Semi-Detached
- Style: Bungalow
- Living space: Under 700 sq ft
- Basement: Apartment, separate entrance
InsideCeramic, Shared, in basement, lower level, Carpet free, storage
- Flooring: Ceramic
- Laundry: Shared, in basement, lower level
- Features: Carpet free, storage
- Security: None, smoke detector
- Rooms above ground: 3
- Rooms in the basement: 2
- Bedrooms: 2
- Bathrooms: 1
- Kitchens: 1
- Family room: Yes
Outside and lotBrick, Shingles, Brick, concrete
- Exterior: Brick
- Roof: Shingles
- Foundation: Brick, concrete
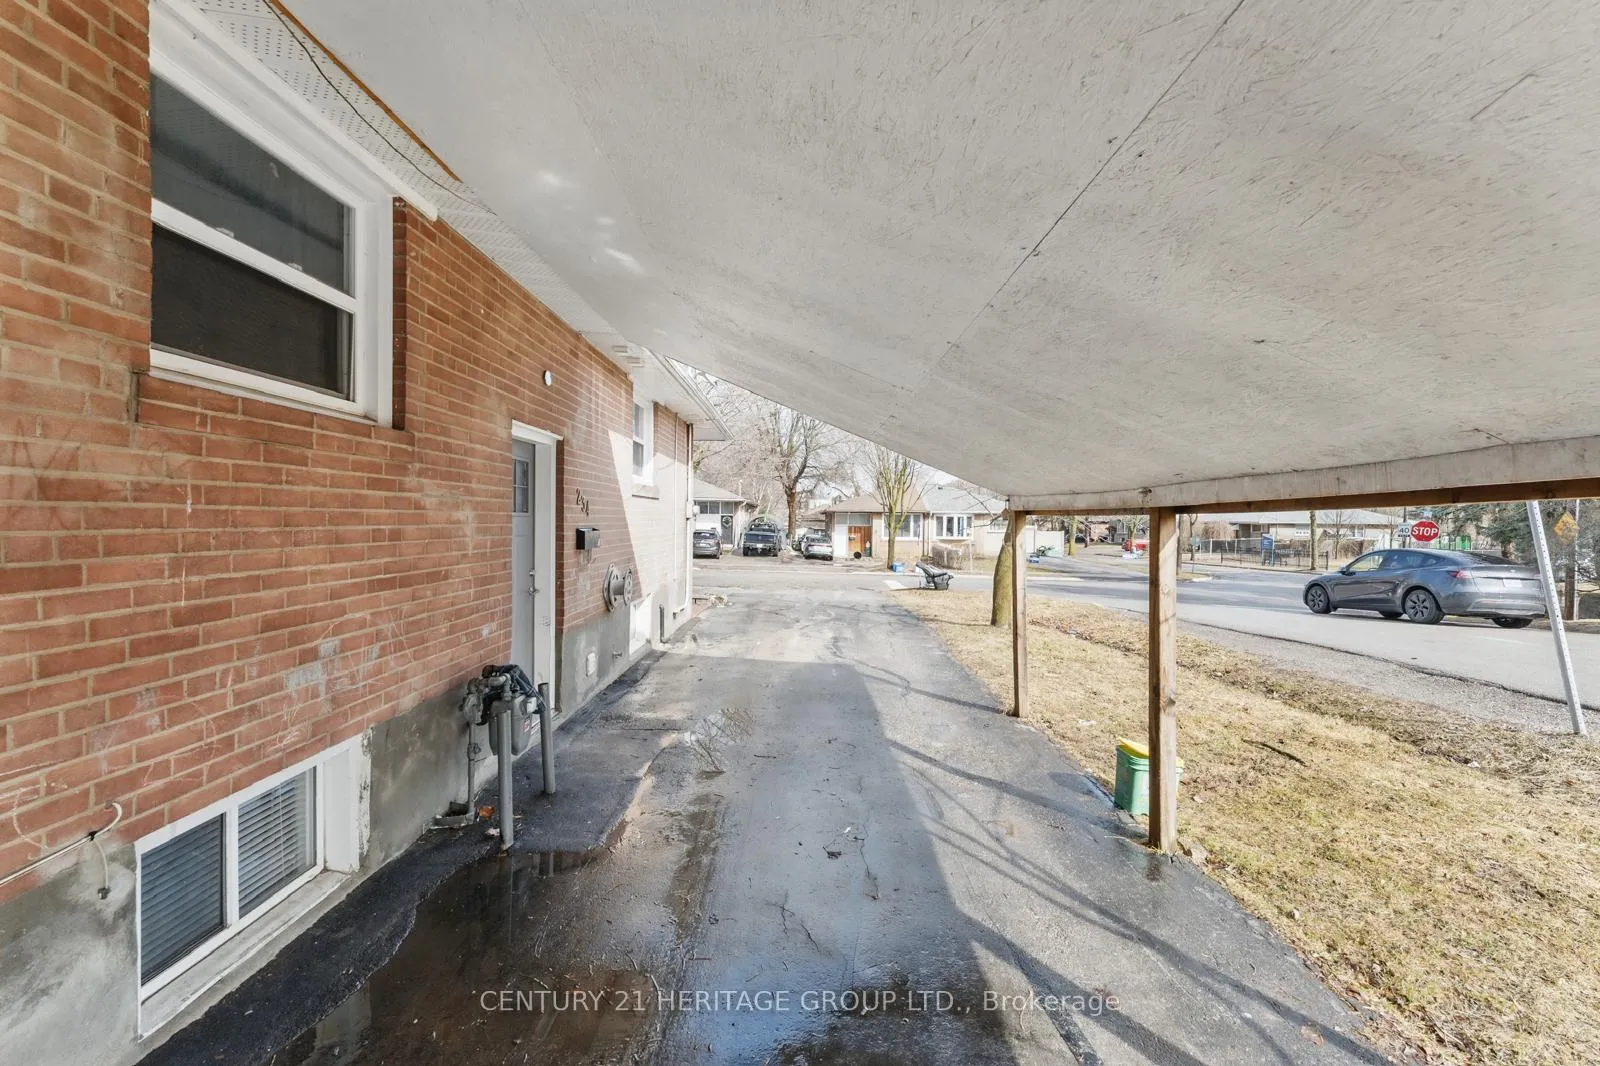
Parking1 Garage, Carport, Private
- Spaces: 1 Garage
- Garage: Carport
- Driveway: Private
Heating, water and powerForced air, gas, Central air, Municipal water
- Heating: Forced air, gas
- Cooling: Central air
- Water: Municipal water
- Sewer: Municipal sewer
Rent and termsRent $1,625 a month, Basement, Unfurnished
- Rent: $1,625 a month
- Space for rent: Basement
- Furnished: Unfurnished
- Lease: 12 months
- Paid: Monthly
- Rent includes: None, parking
- Deposit: Required
- Credit check: Required
- Employment letter: Required
- Rental application: Required
- References: Required
- Rental items: Hot water tank is included in 40 percent of utility ($22.7 plus hst) change to 28.14 tax included
IncludedAll appliances
- Included: All appliances
NearbyHospital, library, park, public transit, school, school bus route
- Close to: Hospital, library, park, public transit, school, school bus route
Listing detailsN12416984, Rented, Sep 19, 2025
- MLS® number: N12416984
- Status: Rented
- Listed on: Sep 19, 2025
- Days on market: 39
- Updated: Oct 28, 2025
- Possession: 2025-11-01 / Immediate
- Occupied by: Tenant
- Listing brokerage: CENTURY 21 HERITAGE GROUP LTD.
About this home
Bsmnt, 234 Penn Avenue, Newmarket (Bristol-London), ON L3Y 2S5
Carpet FreeStorageHospitalLibraryParkPublic Transit
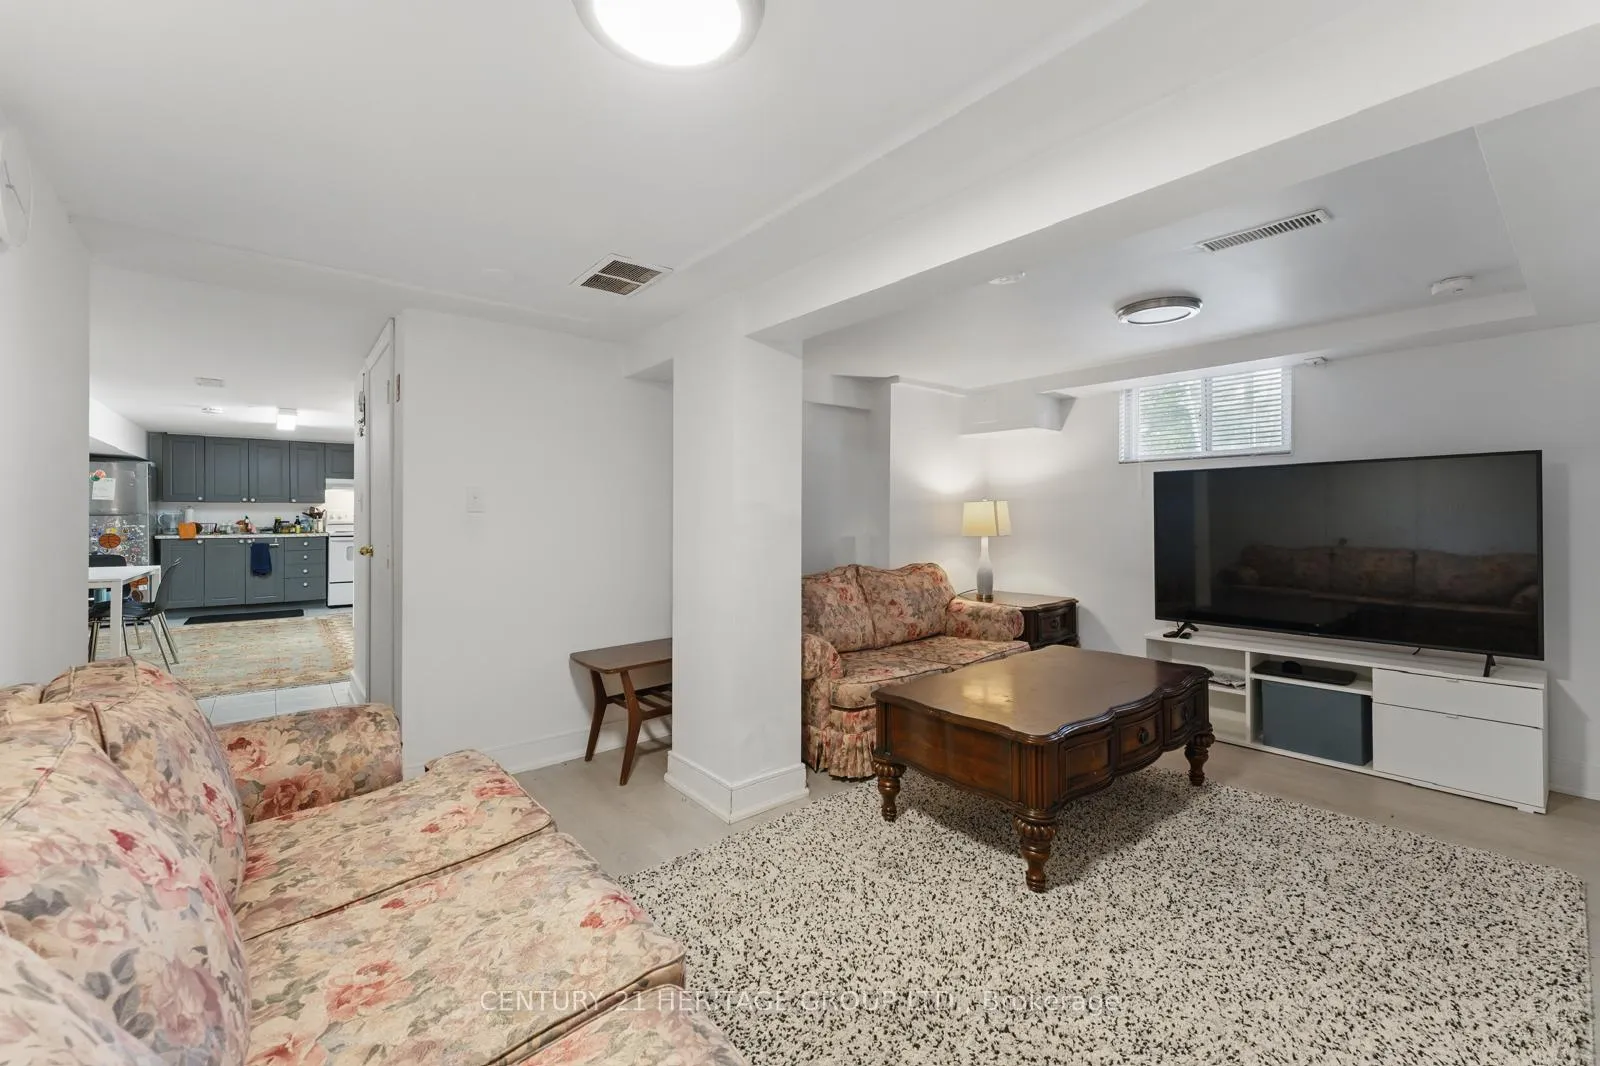
2 bedrooms Legally Registered Basement On Premium Corner Lot. Newly Painted. Conveniently Located At Penn Avenue And Hill Street, Steps To Parks, Shopping And Restaurants. 2 mins walkaway from Davis and bus Station. 12 mins walk away from Newmarket Go and upper Canada Mall.comes with 1 or 2 parking spaces.
Read more
Ask about this home
A HOMEH agent will answer your questions about this home.
Ask a question
Around this home
Yonge/Davis
Errands
Parks
Schools
Daily convenience, out of 100, from the distances below
ParkRogers Park · 4 within 1 km8 min walk499 m
GroceryPik-Kwik Convenience5 min walk298 m
SchoolMaple Leaf Public School5 min walk280 m
PharmacyDavis Drive Pharmacy2 min walk143 m
Cafés & foodSushi-Ya · 15 within 1 km2 min walk145 m
Gym & rec centreAbsolute Muay Thai11 min walk660 m
LibraryNewmarket Public Library16 min walk977 m
WalkDriveStraight-line distance, open map data
Grocery0.3 km
Park0.5 km
Coffee0.4 km
Dining0.1 km
Gym0.7 km
Schools nearby
School rating, out of 10.
Maple Leaf Public Schoolelementary · Public · 0.3 km
2.7/10Low
Canadian Martyrs Catholic Elementary Schoolelementary · Catholic · 0.7 km
6.4/10Fair
J L R Bell Public Schoolelementary · Public · 0.8 km
—
Contact agent
Helpful calculators
Rent vs buy
Affordability
Mortgage
Down payment
Stress test
CMHC insurance
Your HOMEH agent

KimHOMEH agent · Newmarket
"I would see it this week."
Ask Kim