

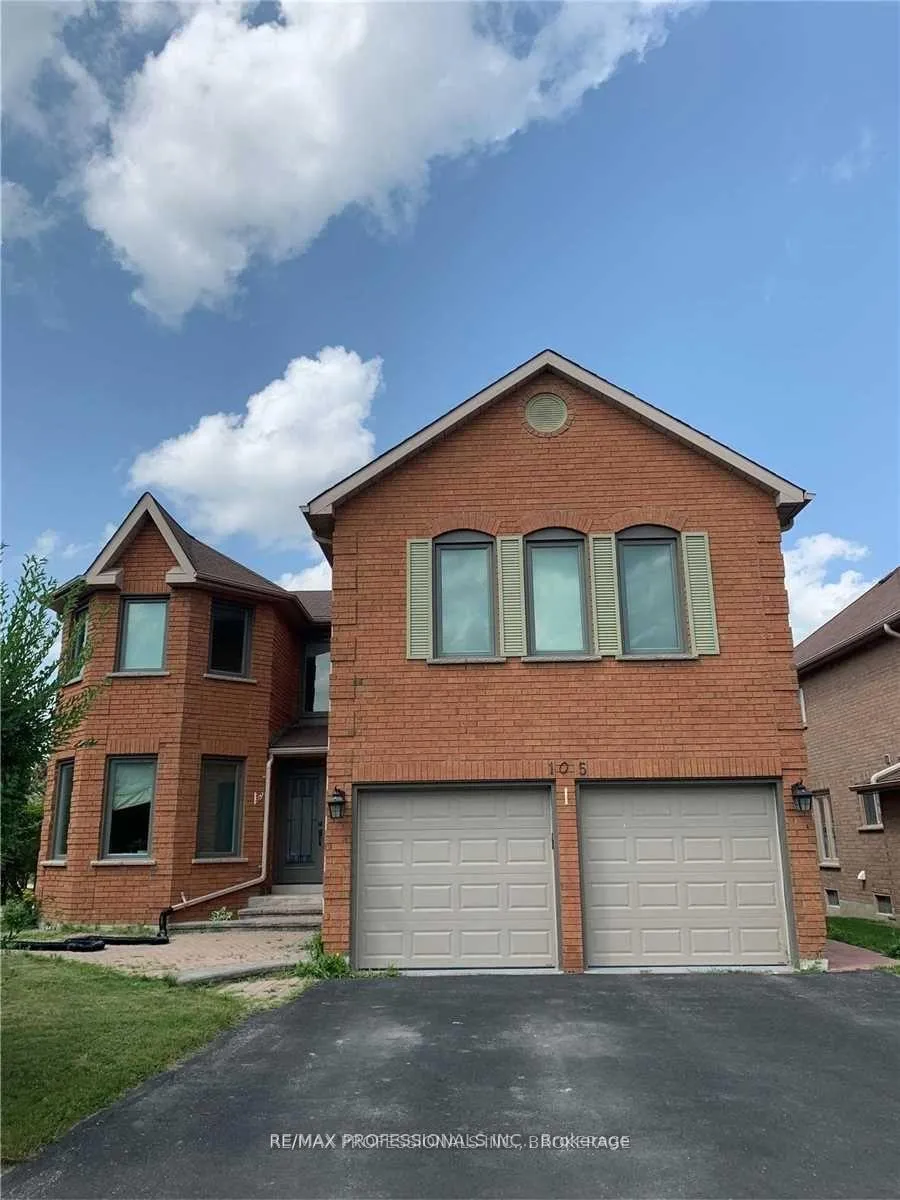
Bsmt, 105 Goldsmith Crescent
Detached Rented
1/13Bsmt, 105 Goldsmith Crescent
Detached Rented
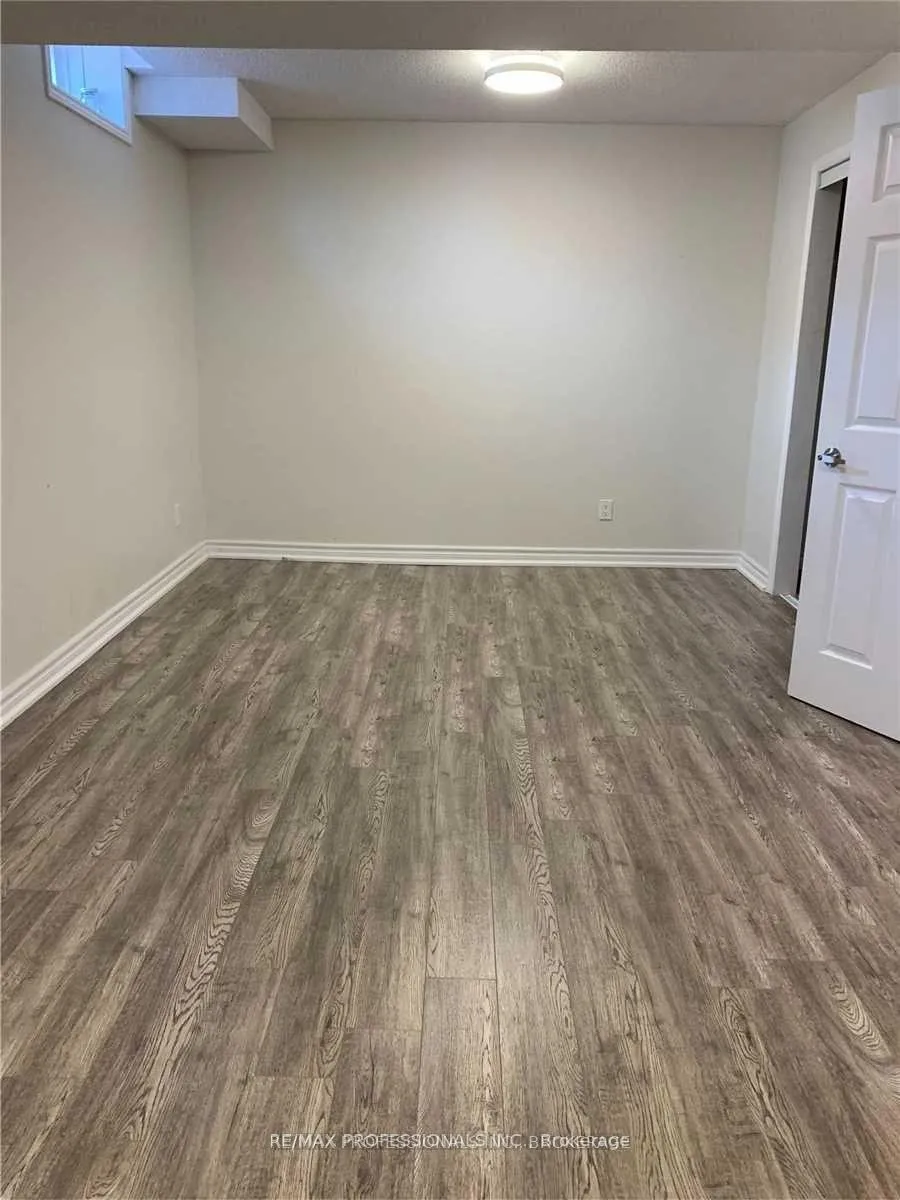
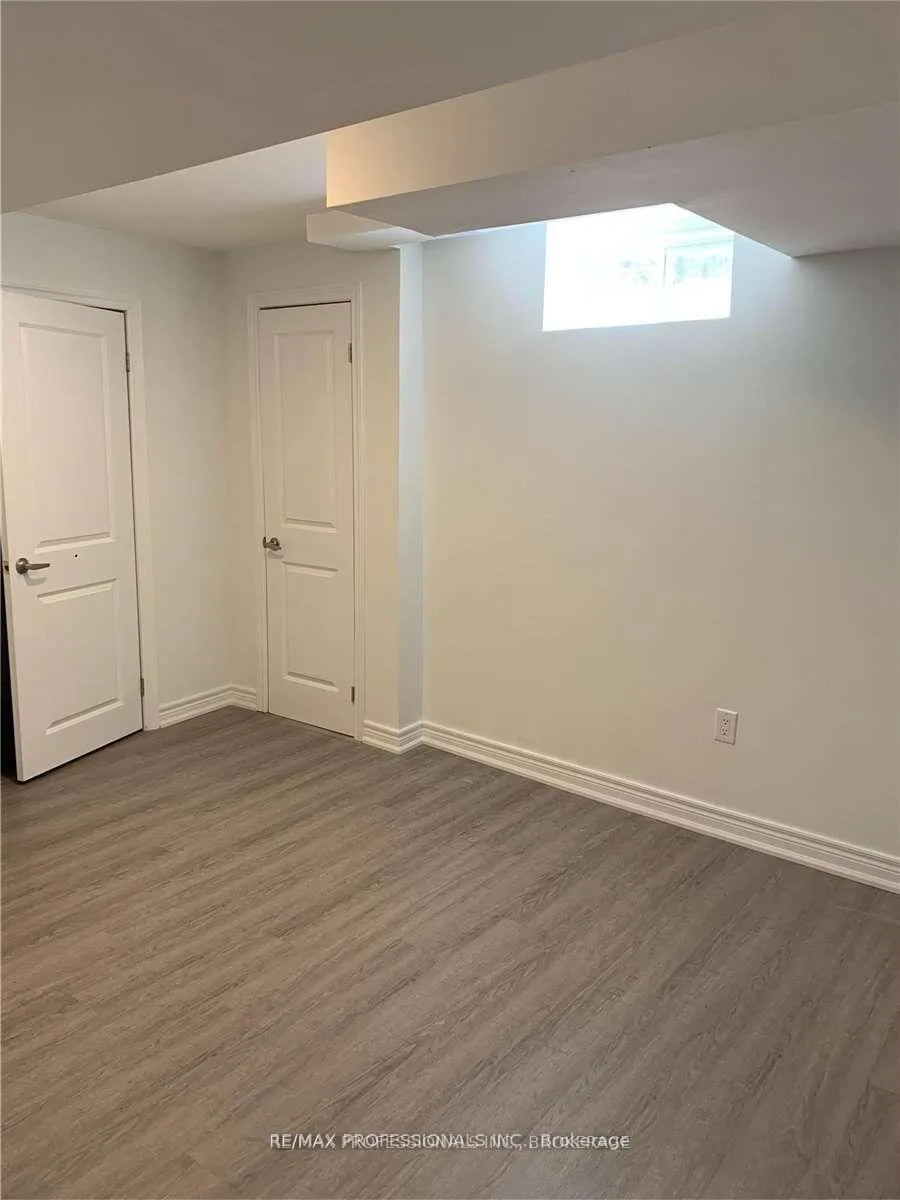
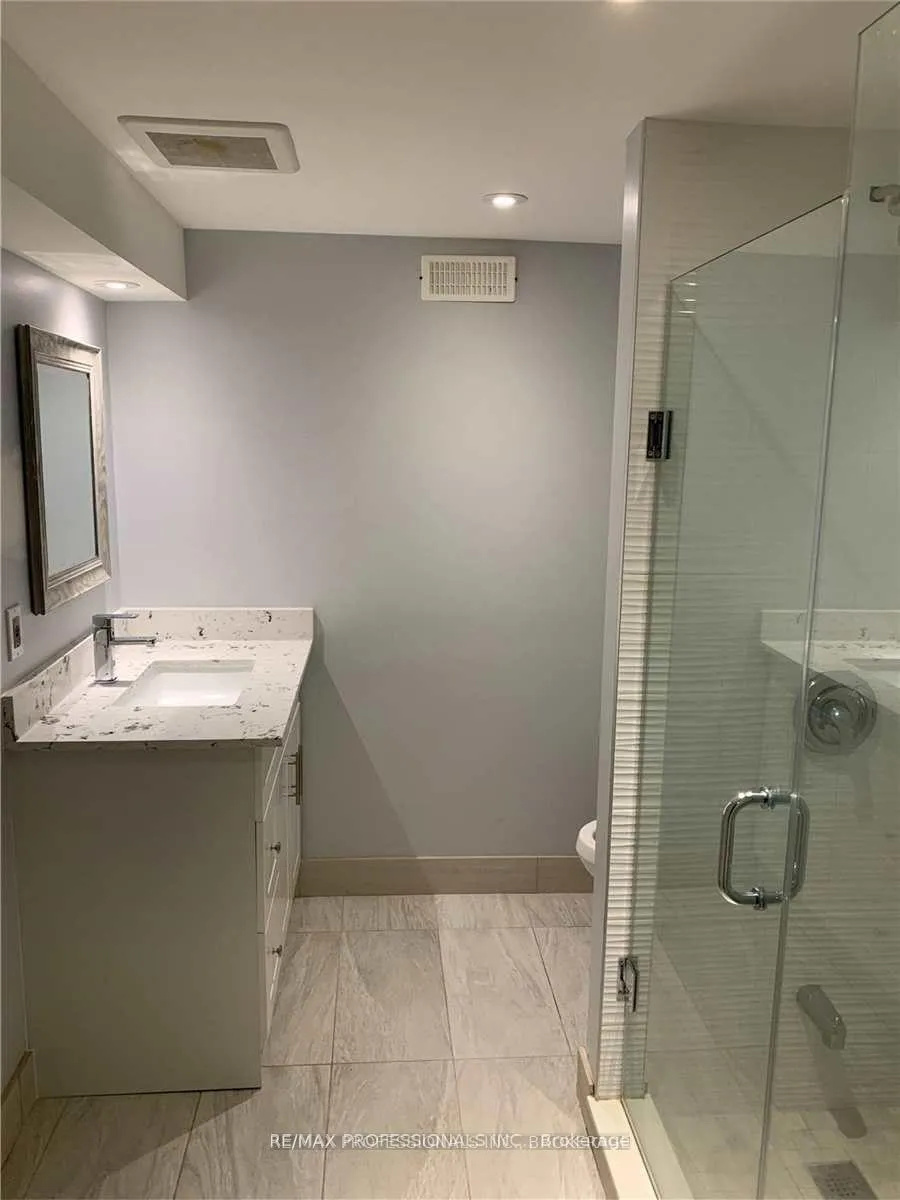
 See all 13 photos
2 Bedrooms
1 Bathroom
0 Garage
1.1K–1.5K sq.ft
Basement
— Unit
Property history
Facts and features
- BasementFinished
- Lease term12 months
- FurnishedUnfurnished
- LaundryEnsuite
What stands out
- Separate entrance
- Central air
The homeDetached, 2-storey, 1,100–1,500 sq ft
- Type: Detached
- Style: 2-storey
- Living space: 1,100–1,500 sq ft
- Basement: Finished, separate entrance
InsideTile, Ensuite, Rooms above ground 3
- Flooring: Tile
- Laundry: Ensuite
- Rooms above ground: 3
- Bedrooms: 2
- Bathrooms: 1
- Kitchens: 1
Outside and lotBrick, Asphalt shingle, Concrete block
- Exterior: Brick
- Roof: Asphalt shingle
- Foundation: Concrete block
Parking2 Parking, Available
- Spaces: 2 Parking
- Driveway: Available
Heating, water and powerForced air, gas, Central air, Municipal water
- Heating: Forced air, gas
- Cooling: Central air
- Water: Municipal water
- Sewer: Municipal sewer
Rent and termsRent $2,000 a month, Basement, Unfurnished
- Rent: $2,000 a month
- Space for rent: Basement
- Furnished: Unfurnished
- Lease: 12 months
- Paid: Monthly
- Rent includes: Parking
IncludedS/s fridge, stove, washer/dryer ensuite separate laundry room
- Included: S/s fridge, stove, washer/dryer ensuite separate laundry room
NearbyGolf, park, place of worship, public transit, school
- Close to: Golf, park, place of worship, public transit, school
Listing detailsN12411600, Rented, Sep 17, 2025
- MLS® number: N12411600
- Status: Rented
- Listed on: Sep 17, 2025
- Days on market: 40
- Updated: Oct 27, 2025
- Possession: 2025-11-01 / 30-59 days
- Occupied by: Tenant
- Listing brokerage: RE/MAX PROFESSIONALS INC.
About this home
Bsmt, 105 Goldsmith Crescent, Newmarket (Armitage), ON L3X 1R5
GolfParkPlace Of WorshipPublic TransitSchool
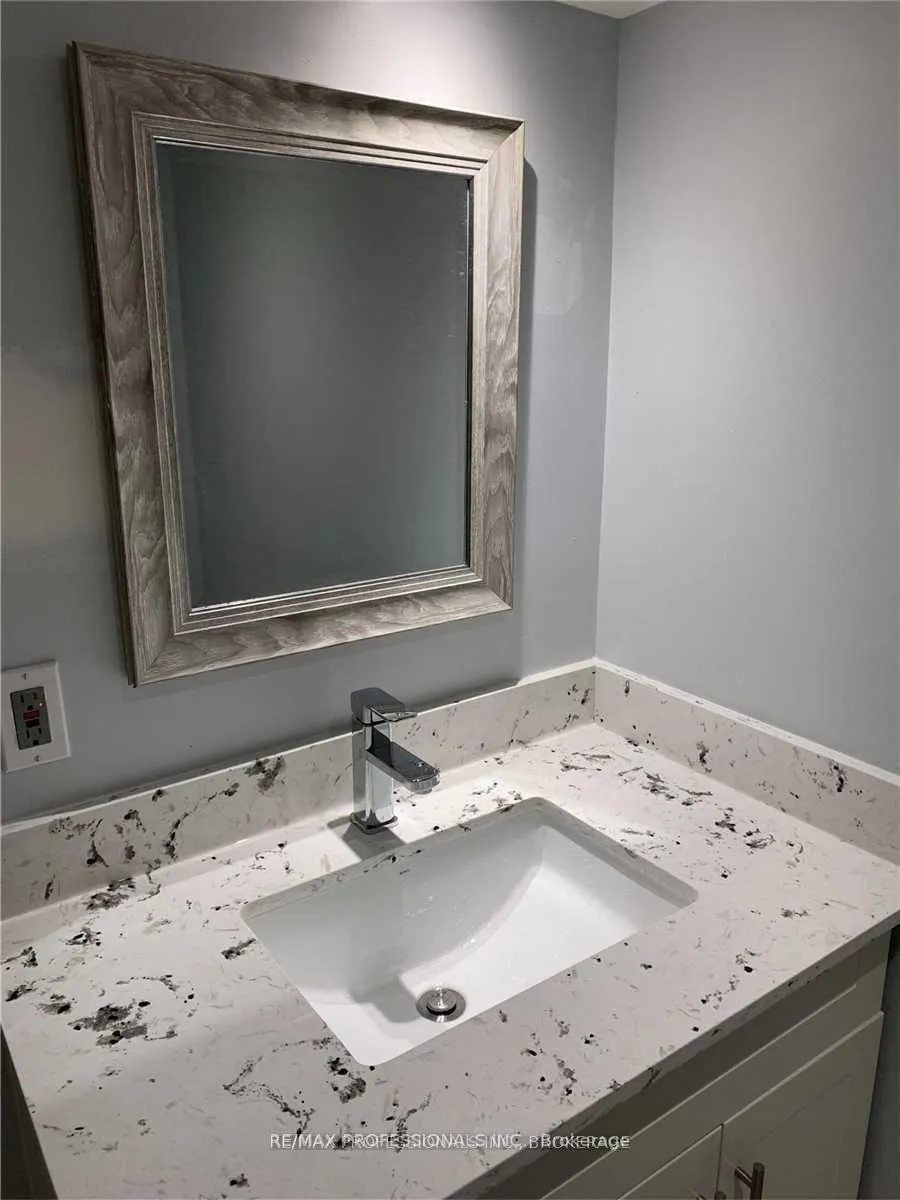
Bright And Spacious Newly Renovated Bsmt For Lease. Located In A Desirable Family Neighbourhood Of South Newmarket. Close To Parks, Golf Club, & Amenities On Yonge St. Renos Include Bathrooms & Kitchen W S/S Appliances, Backsplash, & Pot Lights Throughout. Separate Entrance and Ensuite Laundry room for more storage. Tenant To Pay 1/3 Utilities. Includes 2 parking spots on driveway. Please Attach Offers And Email To [email protected]
Read more
Ask about this home
A HOMEH agent will answer your questions about this home.
Ask a question
Around this home
Yonge St/Savage Rd
Errands
Parks
Schools
Daily convenience, out of 100, from the distances below
ParkPaul Semple Park · 3 within 1 km5 min walk322 m
GroceryMolisana Bakery6 min walk366 m
SchoolArmitage Village Public School7 min walk400 m
PharmacyShoppers Drug Mart7 min walk456 m
Cafés & foodTim Hortons · 15 within 1 km4 min walk230 m
Gym & rec centreFunction Studios8 min walk491 m
WalkDriveStraight-line distance, open map data
Grocery0.4 km
Park0.3 km
Coffee0.2 km
Dining0.4 km
Gym0.5 km
Schools nearby
School rating, out of 10.
Armitage Village Public Schoolelementary · Public · 0.4 km
7.1/10Good
St John Chrysostom Catholic Elementary Schoolelementary · Catholic · 0.5 km
7.2/10Good
Sir William Mulock Secondary Schoolsecondary · Public · 0.7 km
6.6/10Good
Contact agent
Helpful calculators
Rent vs buy
Affordability
Mortgage
Down payment
Stress test
CMHC insurance
Your HOMEH agent

KimHOMEH agent · Newmarket
"I would see it this week."
Ask Kim