

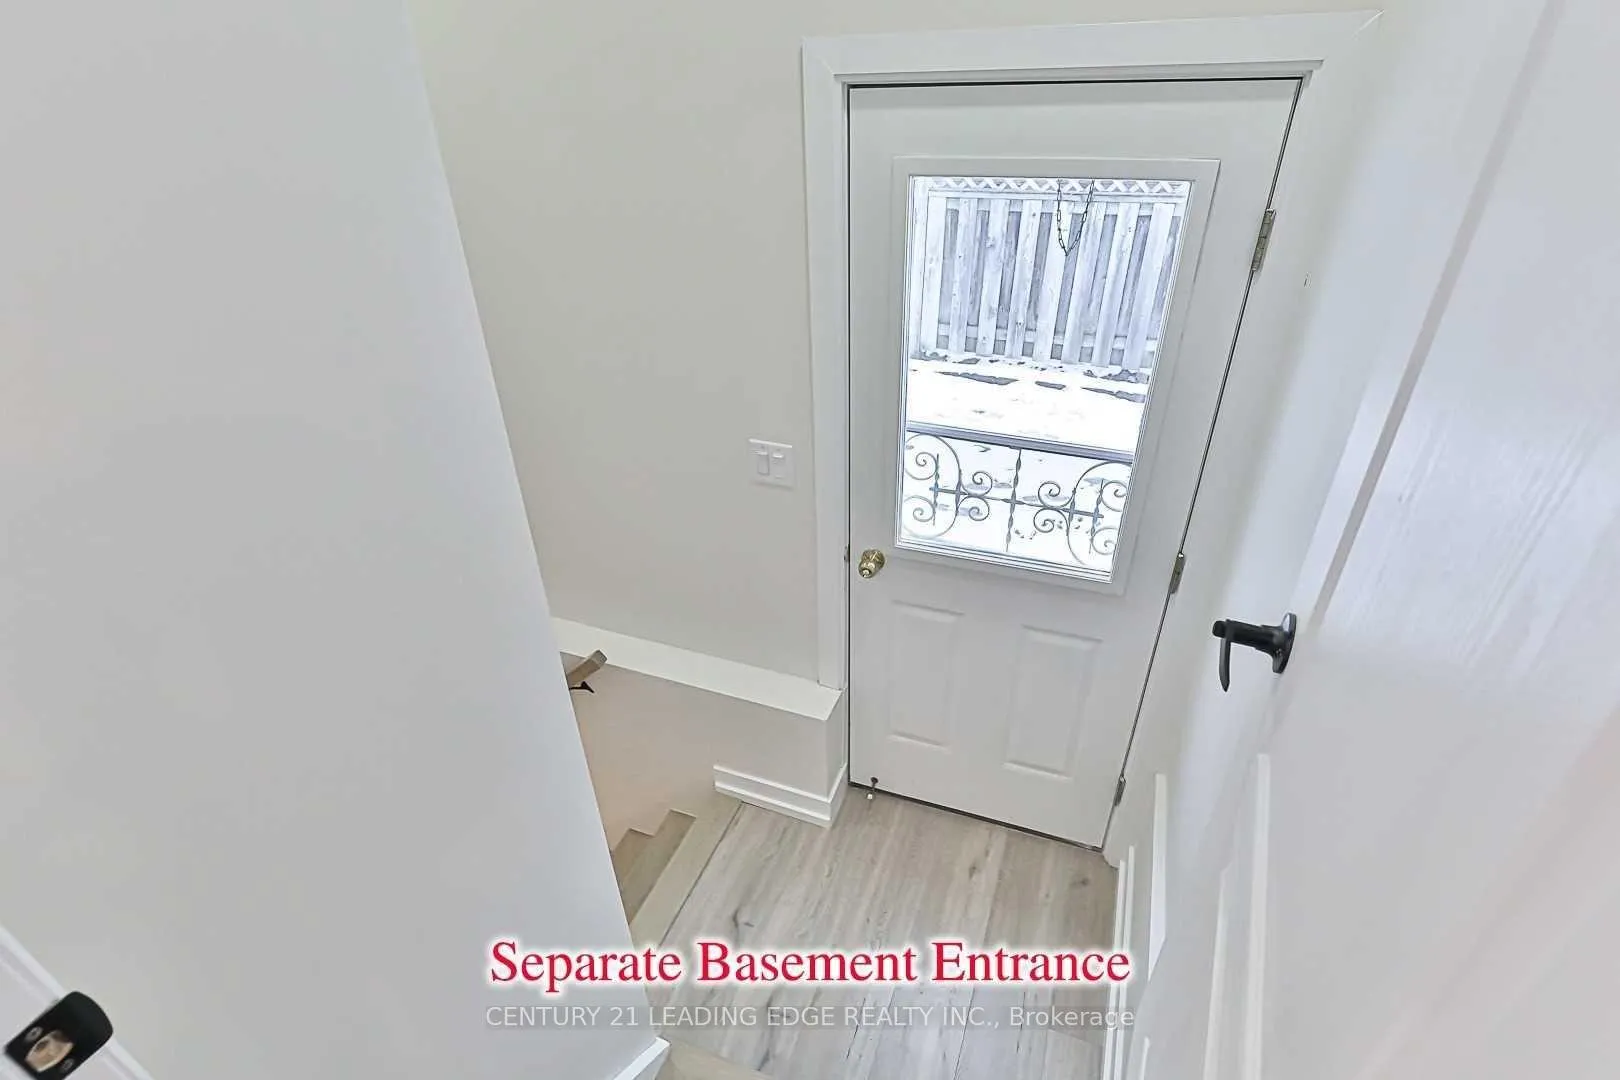
Bsmt, 750 Queen Street
Detached Rented
1/14Bsmt, 750 Queen Street
Detached Rented
 See all 14 photos
2 Bedrooms
2 Bathrooms
0 Garage
1.1K–1.5K sq.ft
Basement
— Unit
Property history
Facts and features
- BasementNone
- Lease term12 months
- FurnishedUnfurnished
- Age of home51–99 years
What stands out
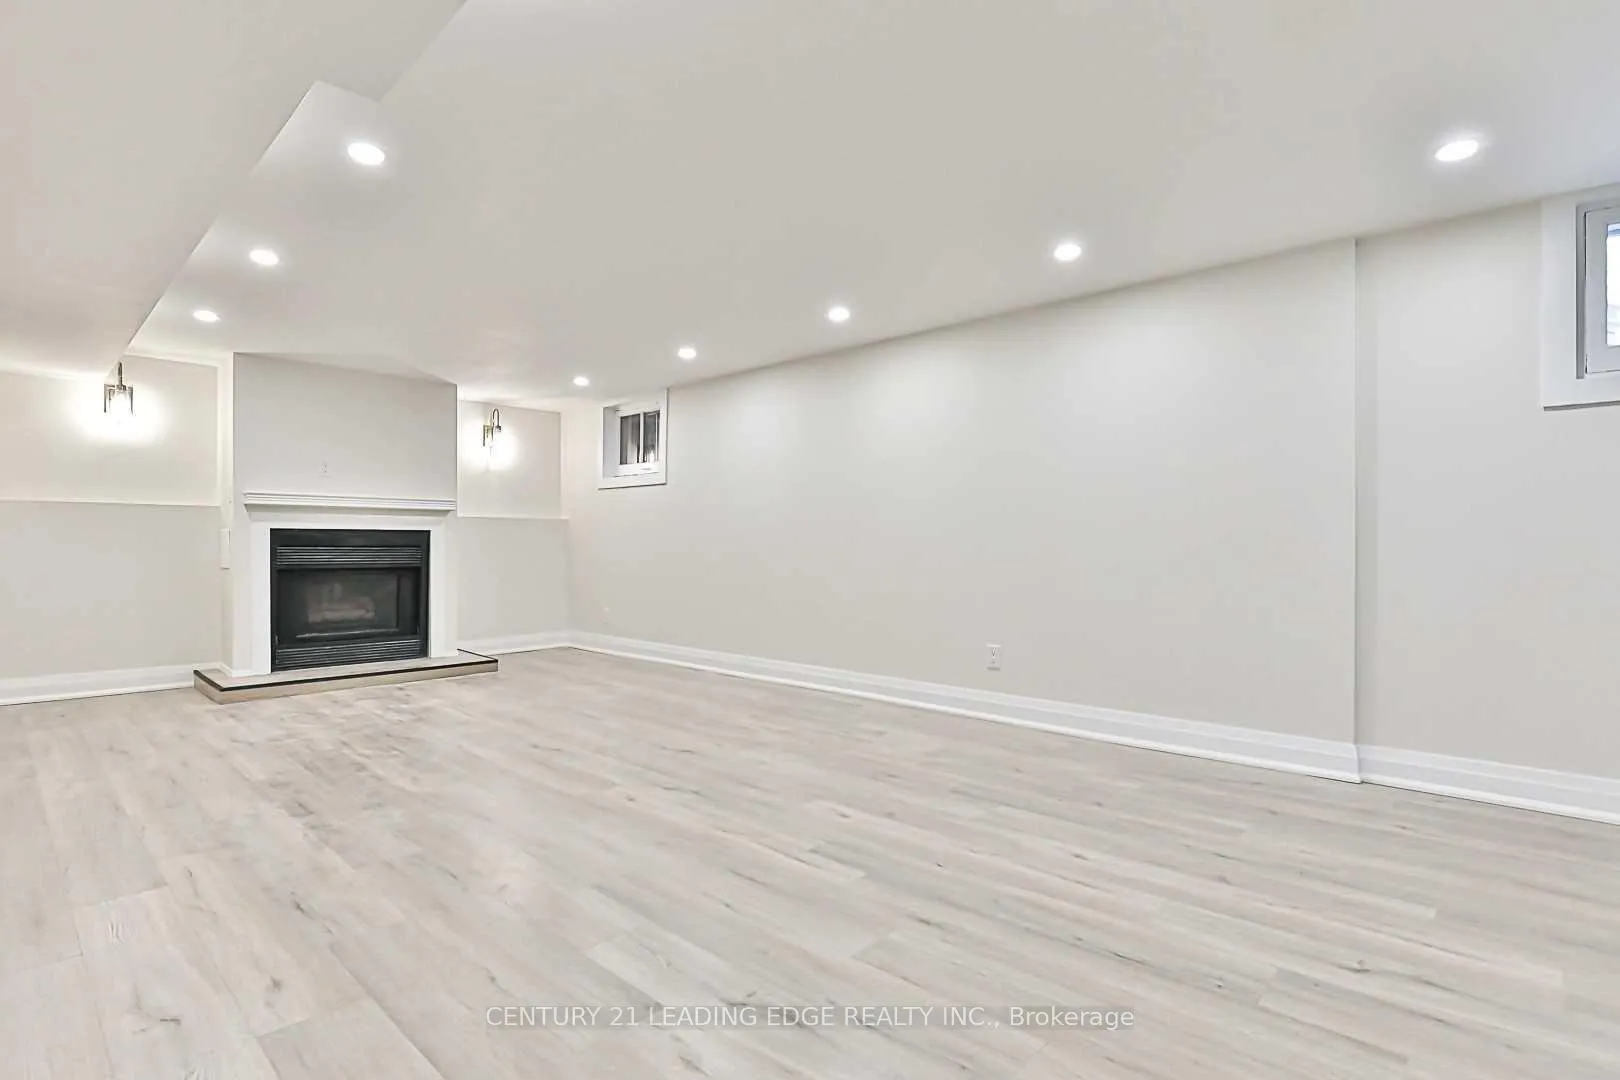
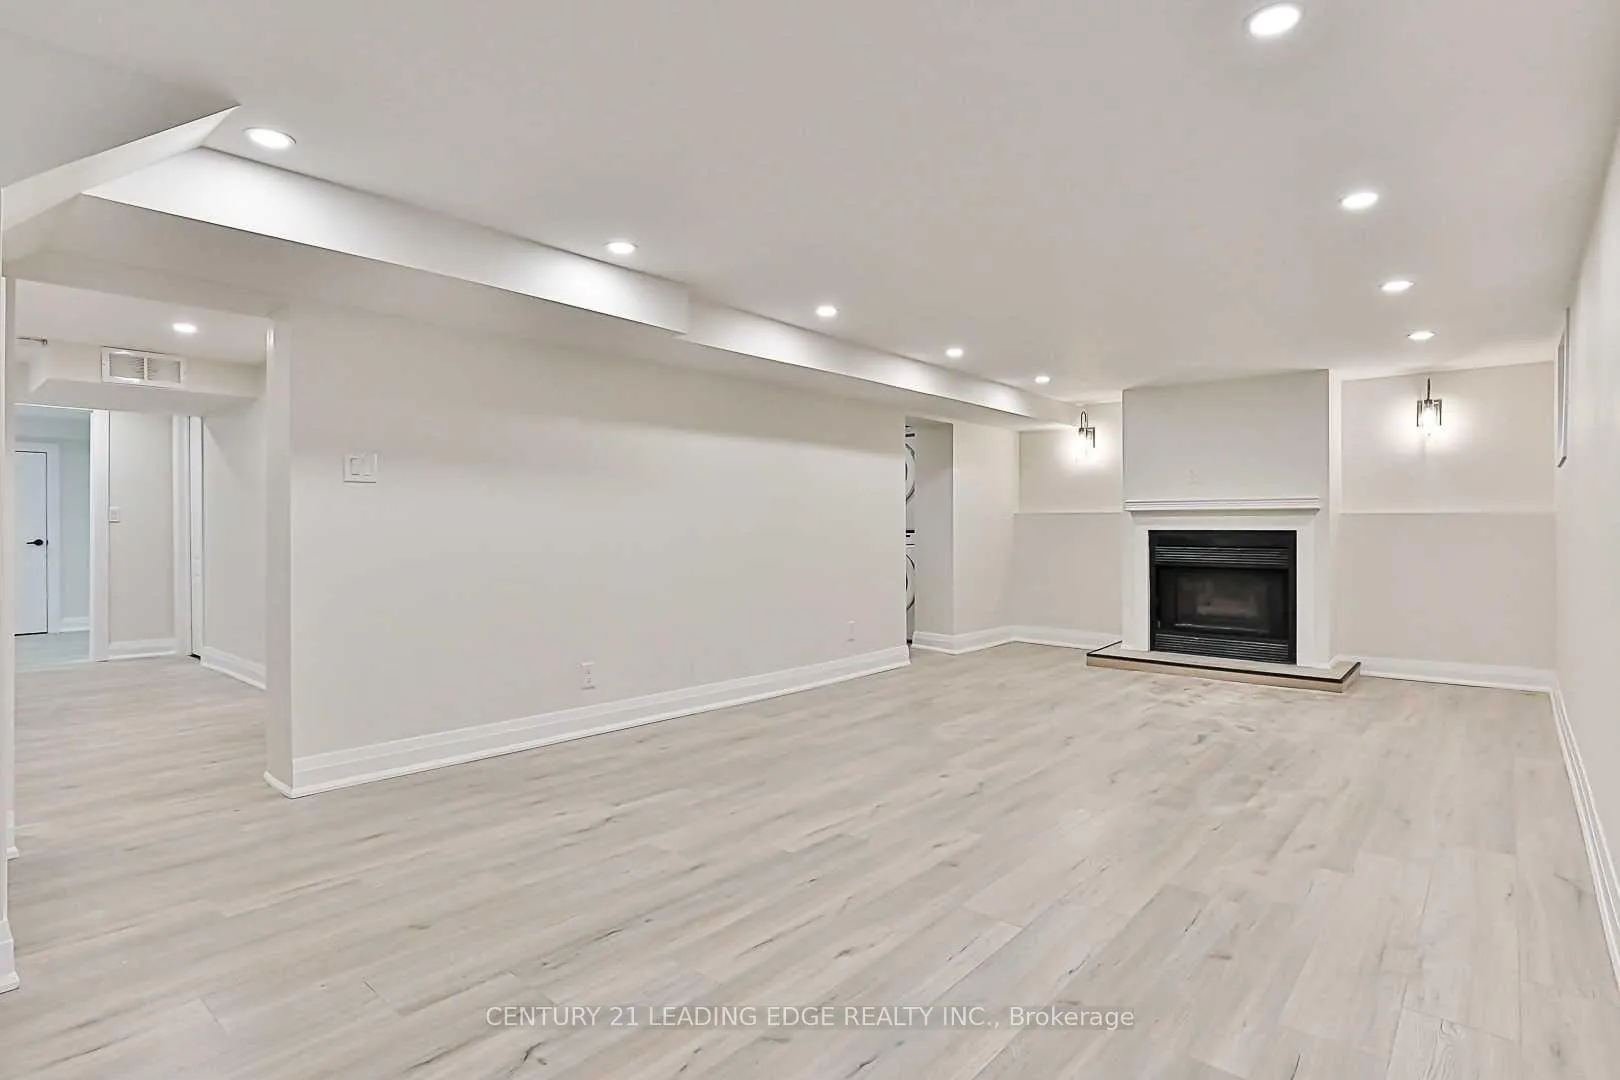
- Fireplace
- Central air
The homeDetached, 1 1/2 storey, Age 51–99 years
- Type: Detached
- Style: 1 1/2 storey
- Age: 51–99 years
- Living space: 1,100–1,500 sq ft
- Basement: None
InsideFireplace Yes, electric, family room, Ensuite, inside, main level, Carpet free, water heater, water meter
- Fireplace: Yes, electric, family room
- Laundry: Ensuite, inside, main level
- Features: Carpet free, water heater, water meter
- Rooms above ground: 4
- Bedrooms: 2
- Bathrooms: 2
- Kitchens: 1
- Family room: Yes
Outside and lotVinyl siding, Shingles, Concrete
- Exterior: Vinyl siding
- Roof: Shingles
- Foundation: Concrete
- Features: Porch
Parking1 Parking, Available
- Spaces: 1 Parking
- Driveway: Available
Heating, water and powerForced air, gas, Central air, Municipal water
- Heating: Forced air, gas
- Cooling: Central air
- Water: Municipal water
- Sewer: Municipal sewer
- Natural gas: No
- Hydro: No
- Cable: No
- Telephone: No
Rent and termsRent $2,000 a month, Basement, Unfurnished
- Rent: $2,000 a month
- Space for rent: Basement
- Furnished: Unfurnished
- Lease: 12 months
- Paid: Monthly
- Deposit: Required
- Credit check: Required
- Employment letter: Required
- Rental application: Required
- References: Required
- Rental items: Hot water tank
IncludedFridge, stove, hood, dishwasher, and washer/dryer
- Included: Fridge, stove, hood, dishwasher, and washer/dryer
NearbyHospital, library, park, public transit, rec./commun.centre, school
- Close to: Hospital, library, park, public transit, rec./commun.centre, school
Listing detailsN12048380, Rented, Mar 28, 2025
- MLS® number: N12048380
- Status: Rented
- Listed on: Mar 28, 2025
- Days on market: 20
- Updated: Apr 17, 2025
- Possession: Immediate
- Occupied by: Vacant
- Listing brokerage: CENTURY 21 LEADING EDGE REALTY INC.
About this home
Bsmt, 750 Queen Street, Newmarket (Gorham-College Manor), ON L3Y 2J5
Carpet FreeWater HeaterWater MeterHospitalLibraryPark
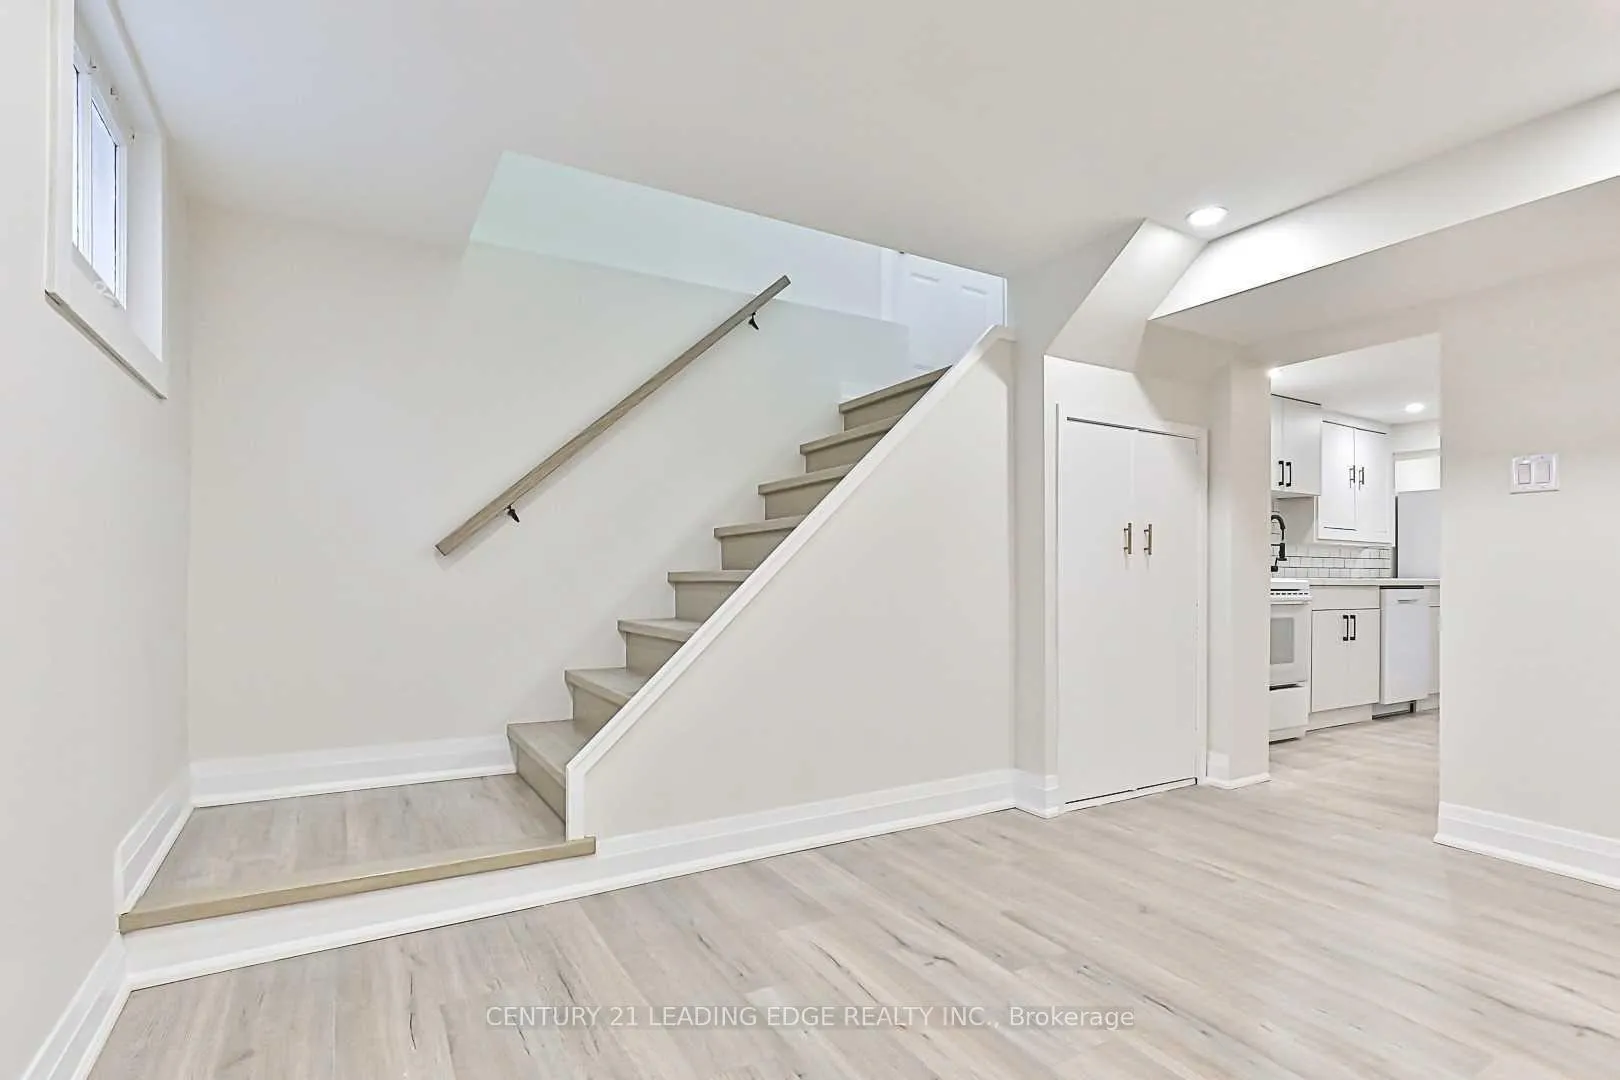
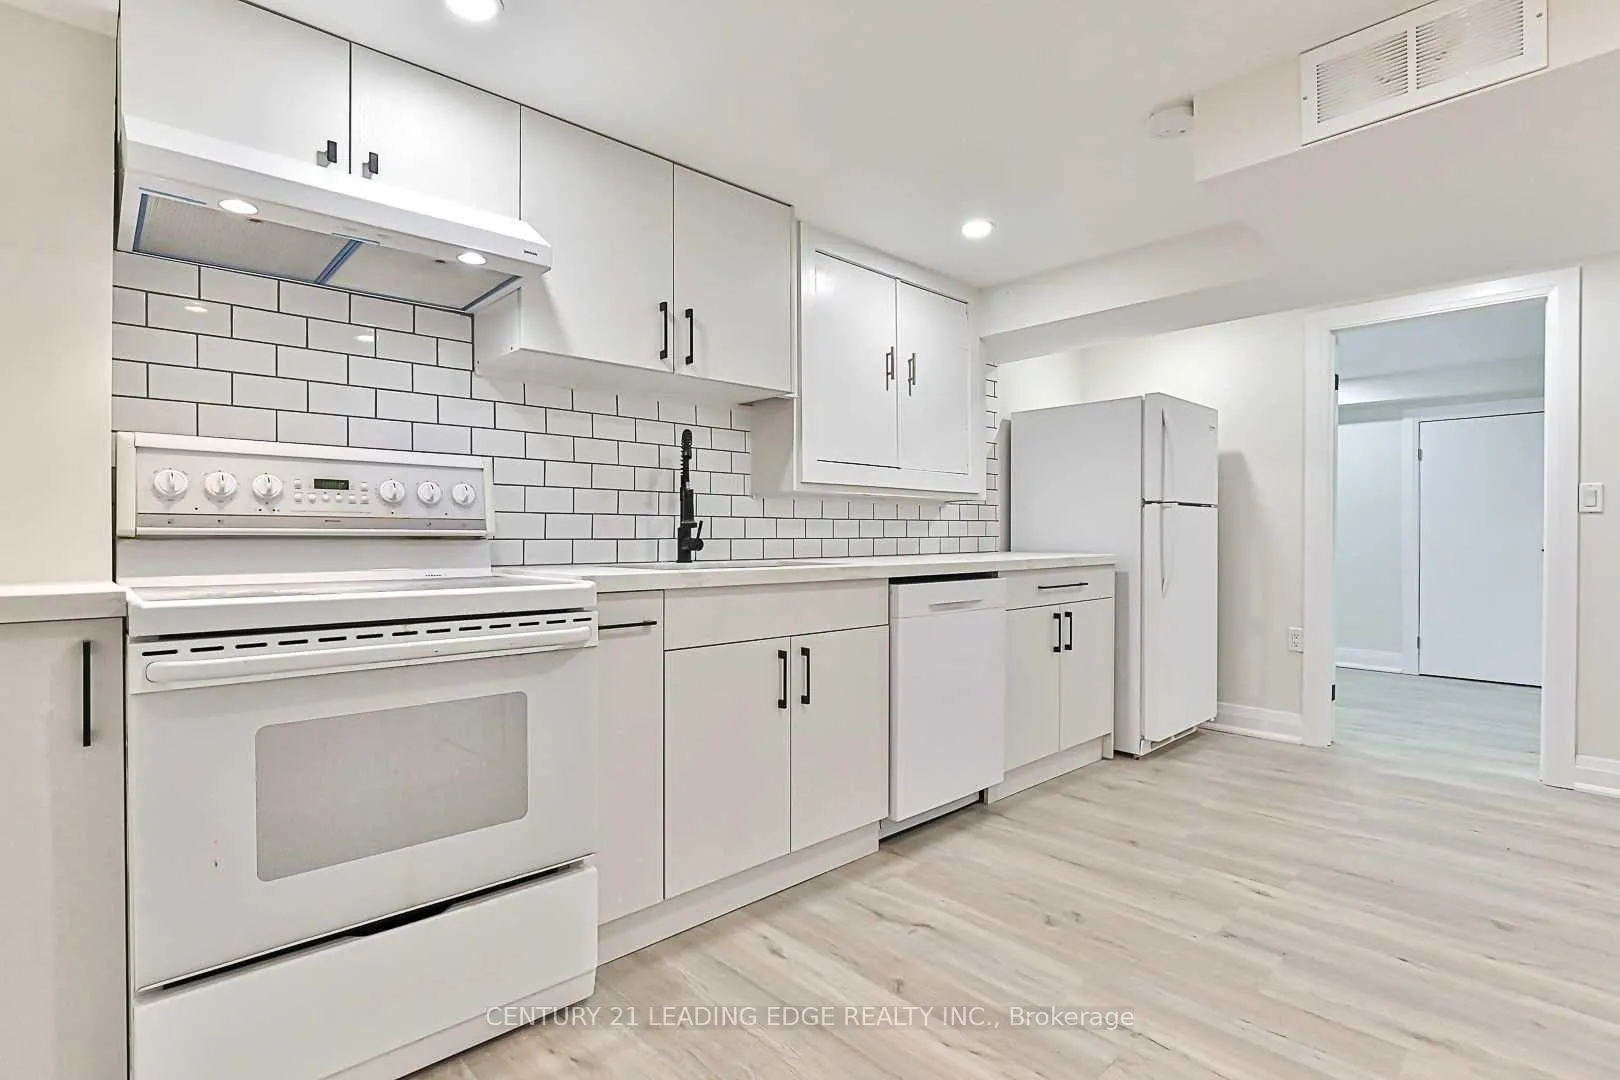
Newly Renovated 2 Bedrooms 2 Washrooms Basement Unit On A Mature Street In The Heart of Newmarket. Private Entrance. Nice And Spacious Kitchen. Large Bright Ensuite Off Bedroom. Close To Historic Main Street, Shopping And Transit. Easy Access to 404 And 400 **EXTRAS** Includes Lower Floor Only. Separate Washer/Dryer. No Smoking. 1 Parking Spot Is Included. Landlords Do Not Warrant Retrofit Status Of Basement.
Read more
Ask about this home
A HOMEH agent will answer your questions about this home.
Ask a question
Around this home
David/Leslie
Errands
Parks
Schools
Daily convenience, out of 100, from the distances below
ParkSunnyhill Park · 3 within 1 km5 min walk305 m
GroceryGrocery Outlet6 min walk339 m
SchoolHuron Heights Night School7 min walk430 m
PharmacyTotal Health Pharmacy7 min walk400 m
Cafés & foodSho Sushi · 8 within 1 km5 min walk296 m
Gym & rec centreHollingsworth Arena7 min walk427 m
LibraryNewmarket Public Library21 min walk1.3 km
HospitalSouthlake Regional Health Centre7 min walk458 m
WalkDriveStraight-line distance, open map data
Grocery0.3 km
Park0.3 km
Coffee0.5 km
Dining0.3 km
Gym0.4 km
Hospital0.5 km
Schools nearby
School rating, out of 10.
Huron Heights Night Schoolsecondary · Public · 0.4 km
—
Sacred Heart Catholic High Schoolsecondary · Catholic · 0.5 km
7.2/10Good
Prince Charles Public Schoolelementary · Public · 0.5 km
4.9/10Low
Contact agent
Helpful calculators
Rent vs buy
Affordability
Mortgage
Down payment
Stress test
CMHC insurance
Your HOMEH agent

NimaHOMEH agent · Newmarket
"I would see it this week."
Ask Nima