

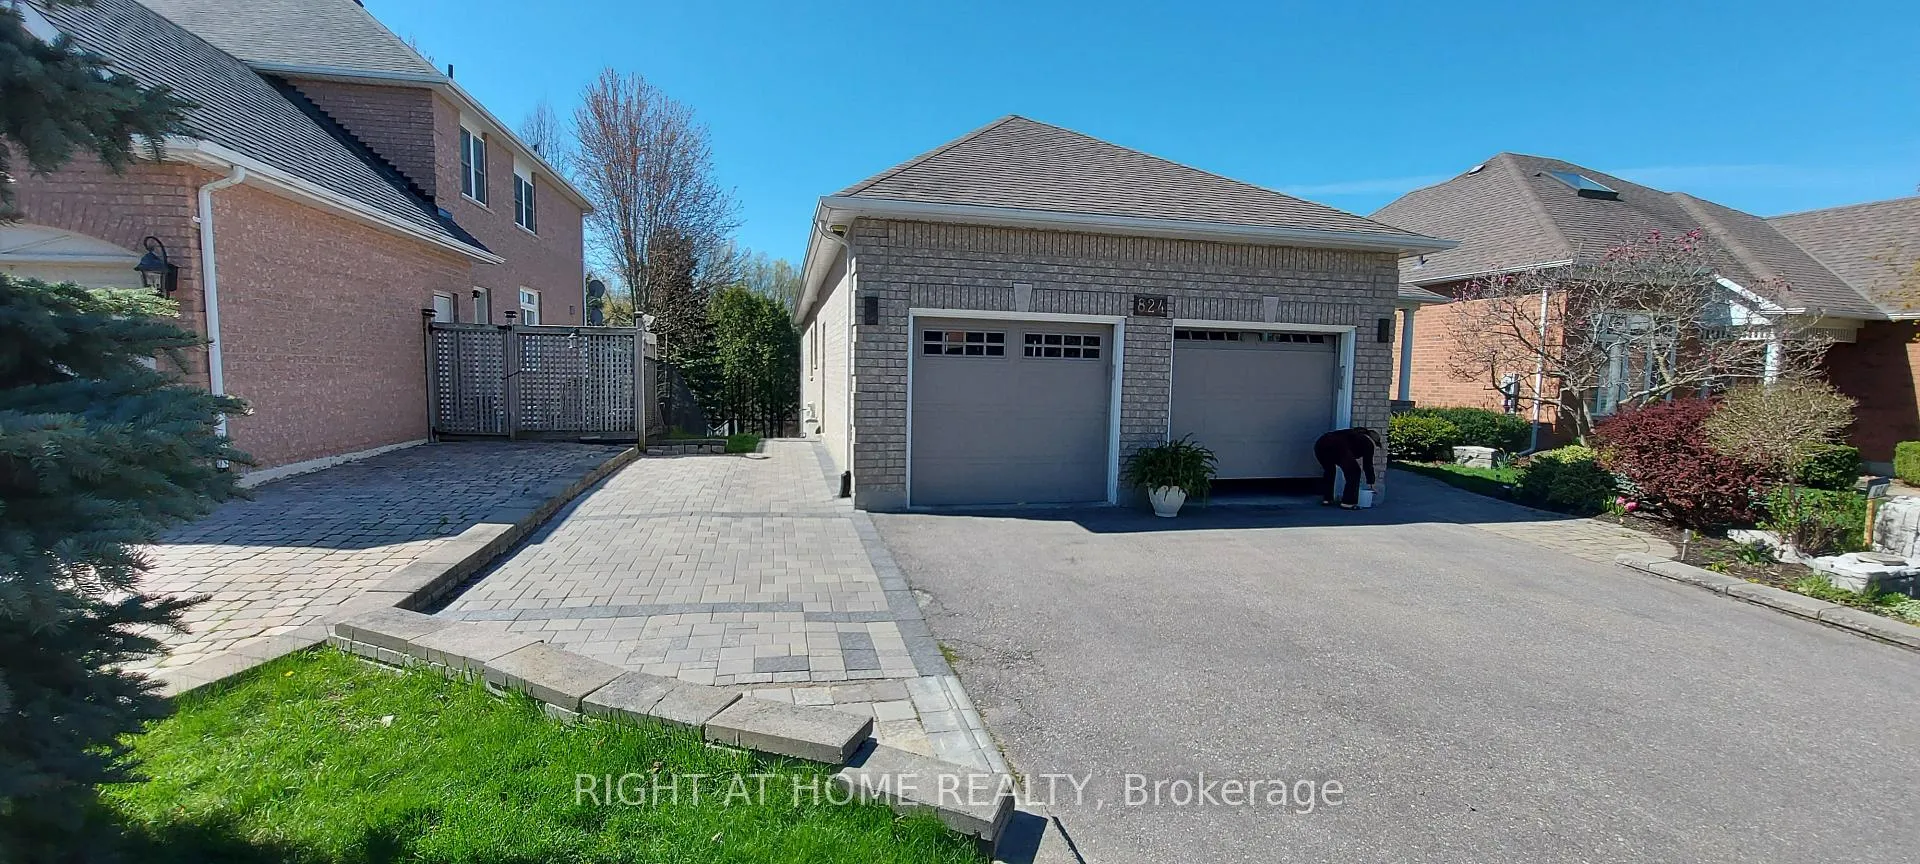
824 Shadrach Drive
Lower Level Rented
1/15824 Shadrach Drive
Lower Level Rented
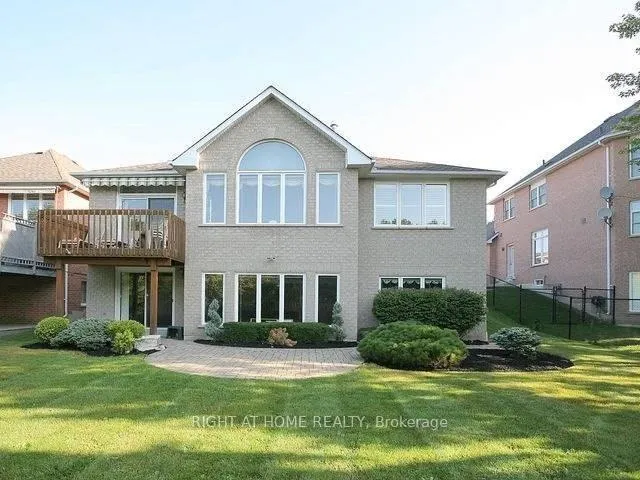
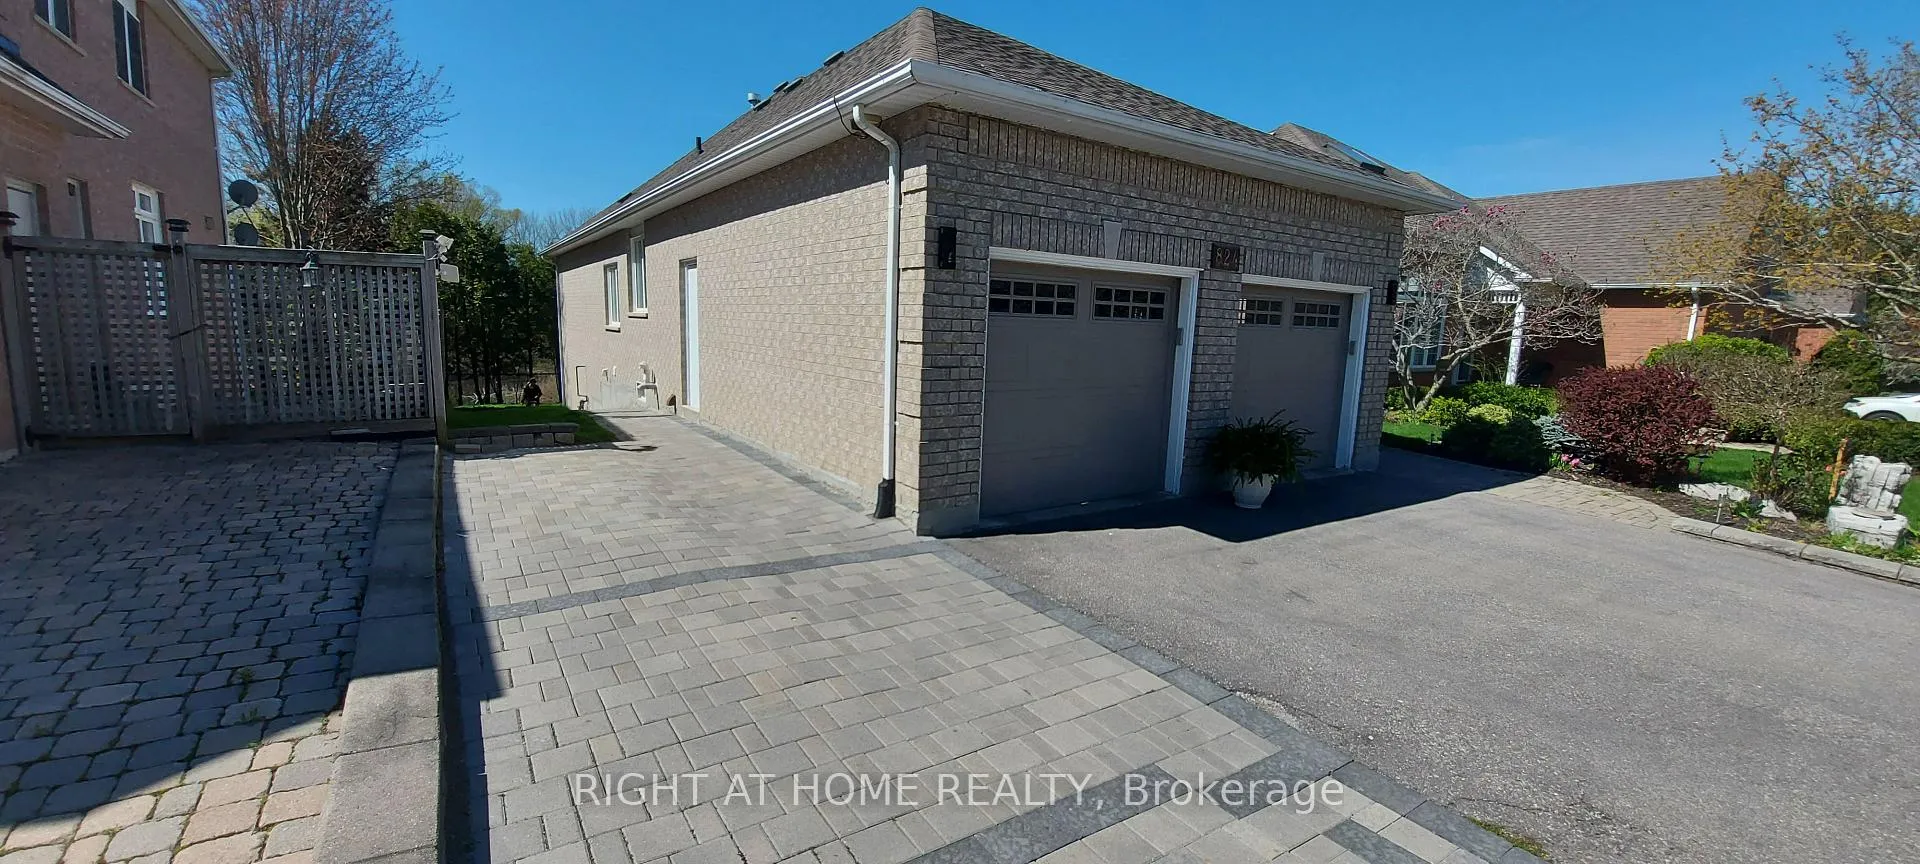
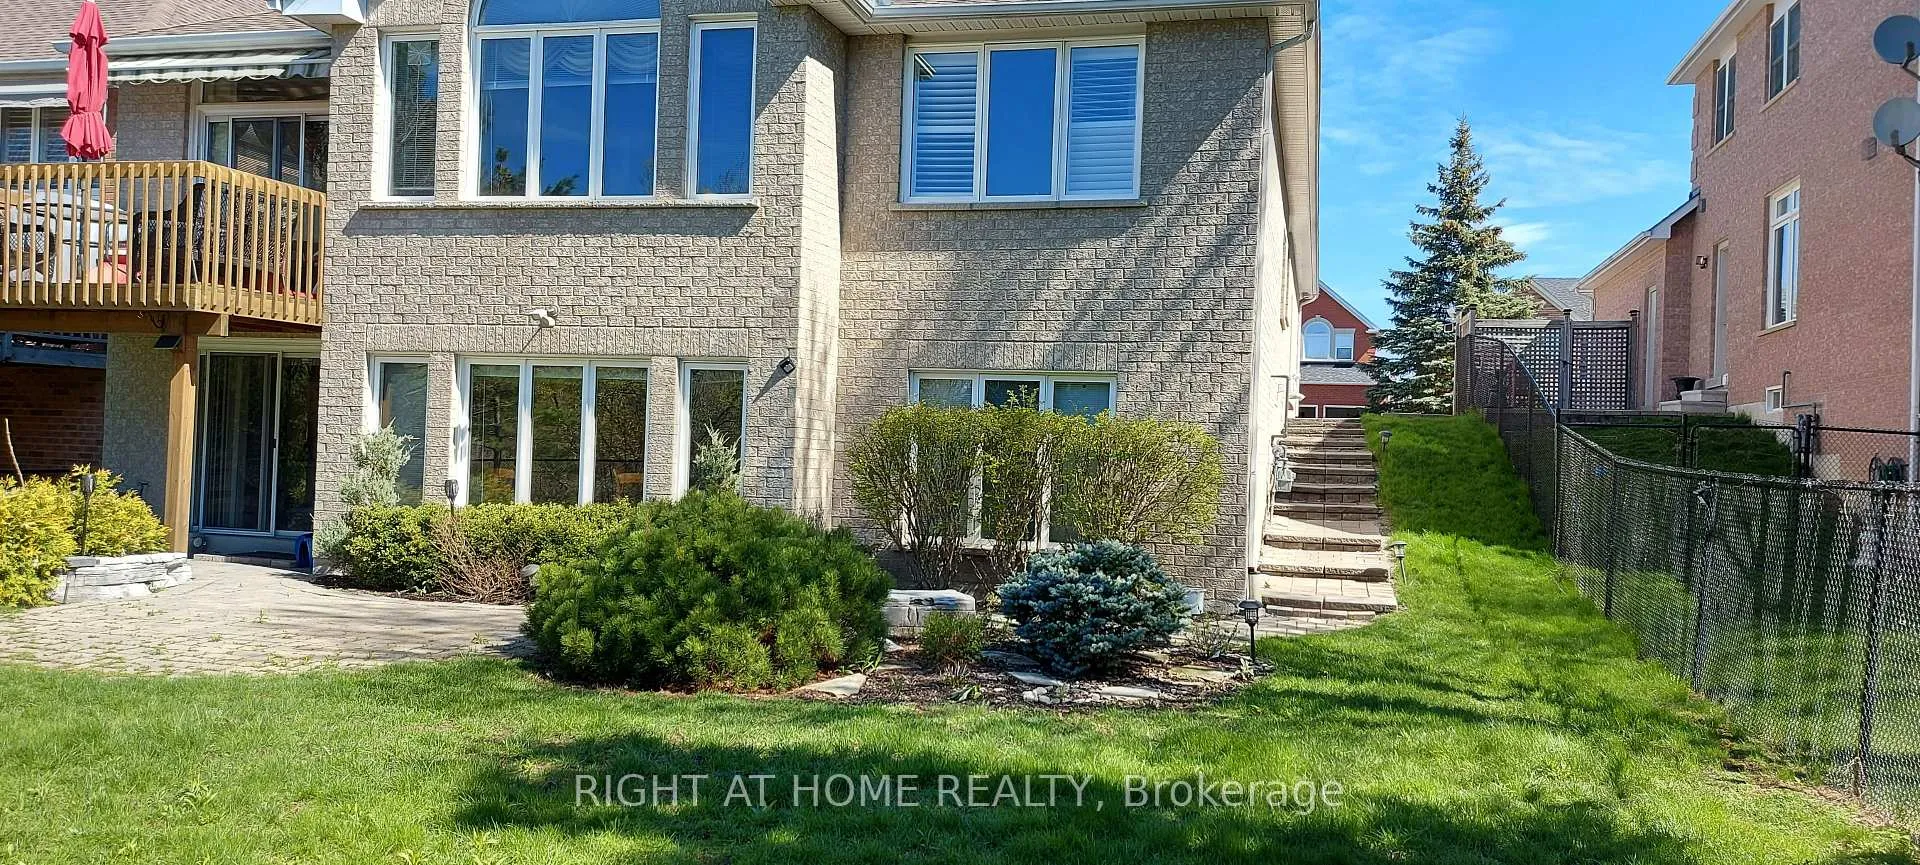
 See all 15 photos
2 Bedrooms
1 Bathroom
0 Garage
<700 sq.ft
Basement
— Unit
Property history
Facts and features
- BasementApartment
- Lease term12 months
- FurnishedUnfurnished
- LaundryEnsuite
What stands out
- Walk-out basement
- Central air
The homeLower Level, Apartment, Under 700 sq ft
- Type: Lower Level
- Style: Apartment
- Living space: Under 700 sq ft
- Basement: Apartment, walk-out
InsideEnsuite, Other, Rooms above ground 4
- Laundry: Ensuite
- Features: Other
- Rooms above ground: 4
- Bedrooms: 2
- Bathrooms: 1
- Kitchens: 1
Outside and lotBrick, Asphalt shingle, Concrete block
- Exterior: Brick
- Roof: Asphalt shingle
- Foundation: Concrete block
Parking2 Parking, Available
- Spaces: 2 Parking
- Driveway: Available
Heating, water and powerForced air, gas, Central air, Municipal water
- Heating: Forced air, gas
- Cooling: Central air
- Water: Municipal water
- Sewer: Municipal sewer
Rent and termsRent $1,980 a month, Basement, Unfurnished
- Rent: $1,980 a month
- Space for rent: Basement
- Furnished: Unfurnished
- Lease: 12 months
- Paid: Monthly
- Rent includes: Central air conditioning
- Deposit: Required
- Credit check: Required
- Employment letter: Required
- Rental application: Required
- References: Required
Listing detailsN12720698, Rented, Jan 22, 2026
- MLS® number: N12720698
- Status: Rented
- Listed on: Jan 22, 2026
- Days on market: 46
- Updated: Mar 9, 2026
- Possession: 2026-02-01 / 1-29 days
- Occupied by: Owner+tenant
- Listing brokerage: RIGHT AT HOME REALTY
About this home
824 Shadrach Drive, Newmarket (Stonehaven-Wyndham), ON L3X 2H2
Other
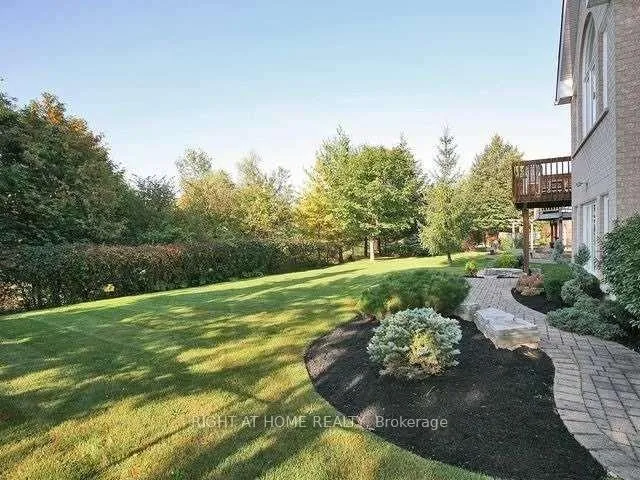
Location! Location! Bright 2-bedroom walk-out basement apartment backing onto a beautiful ravine. Features a modern kitchen, ensuite laundry, and large windows overlooking a stunning backyard with interlock patio and paths. Option for short-term lease and can be partially furnished if needed. One parking spot available and can consider to be two parking spots if requested. Suitable for a professional single or couple, No pets and no smoking. Tenant is responsible for 1/3 of utility.
Read more
Ask about this home
A HOMEH agent will answer your questions about this home.
Ask a question
Around this home
Bayview & Laurelwood
Errands
Parks
Schools
Daily convenience, out of 100, from the distances below
ParkArt Ferguson Park · 3 within 1 km7 min walk447 m
Grocery大統華 T&T Supermarket12 min walk717 m
SchoolCountry Garden Montessori Academy20 min walk1.2 km
PharmacyShoppers Drug Mart9 min walk559 m
Cafés & foodTim Hortons · 14 within 1 km9 min walk553 m
Gym & rec centreSt. Andrews Valley Golf Club11 min walk676 m
WalkDriveStraight-line distance, open map data
Grocery0.7 km
Park0.4 km
Coffee0.6 km
Dining0.7 km
Gym1.2 km
Schools nearby
School rating, out of 10.
Country Garden Montessori Academyelementary · Private · 1.2 km
—
Armitage Village Public Schoolelementary · Public · 1.3 km
7.1/10Good
Stonehaven Elementary Schoolelementary · Public · 1.3 km
7.2/10Good
Contact agent
Helpful calculators
Rent vs buy
Affordability
Mortgage
Down payment
Stress test
CMHC insurance
Your HOMEH agent

NimaHOMEH agent · Newmarket
"I would see it this week."
Ask Nima