

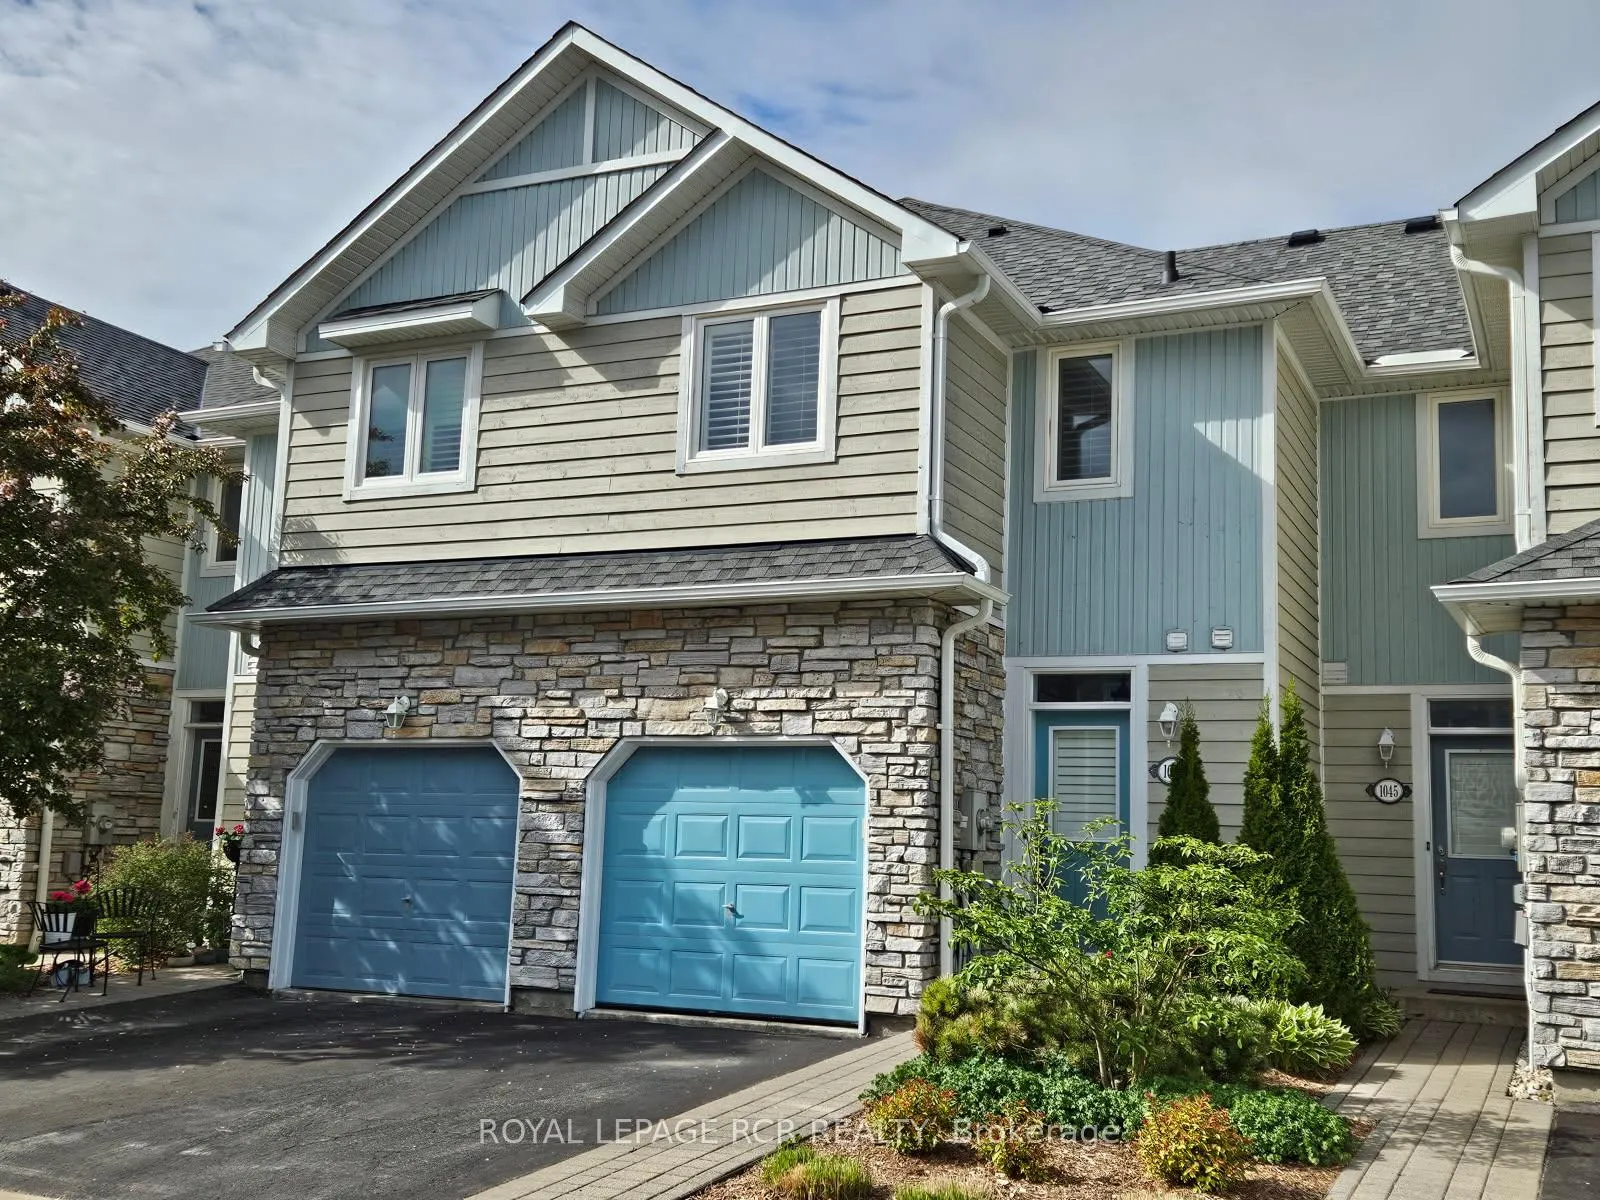
1047 On Bogart Circle
1047 On Bogart Circle
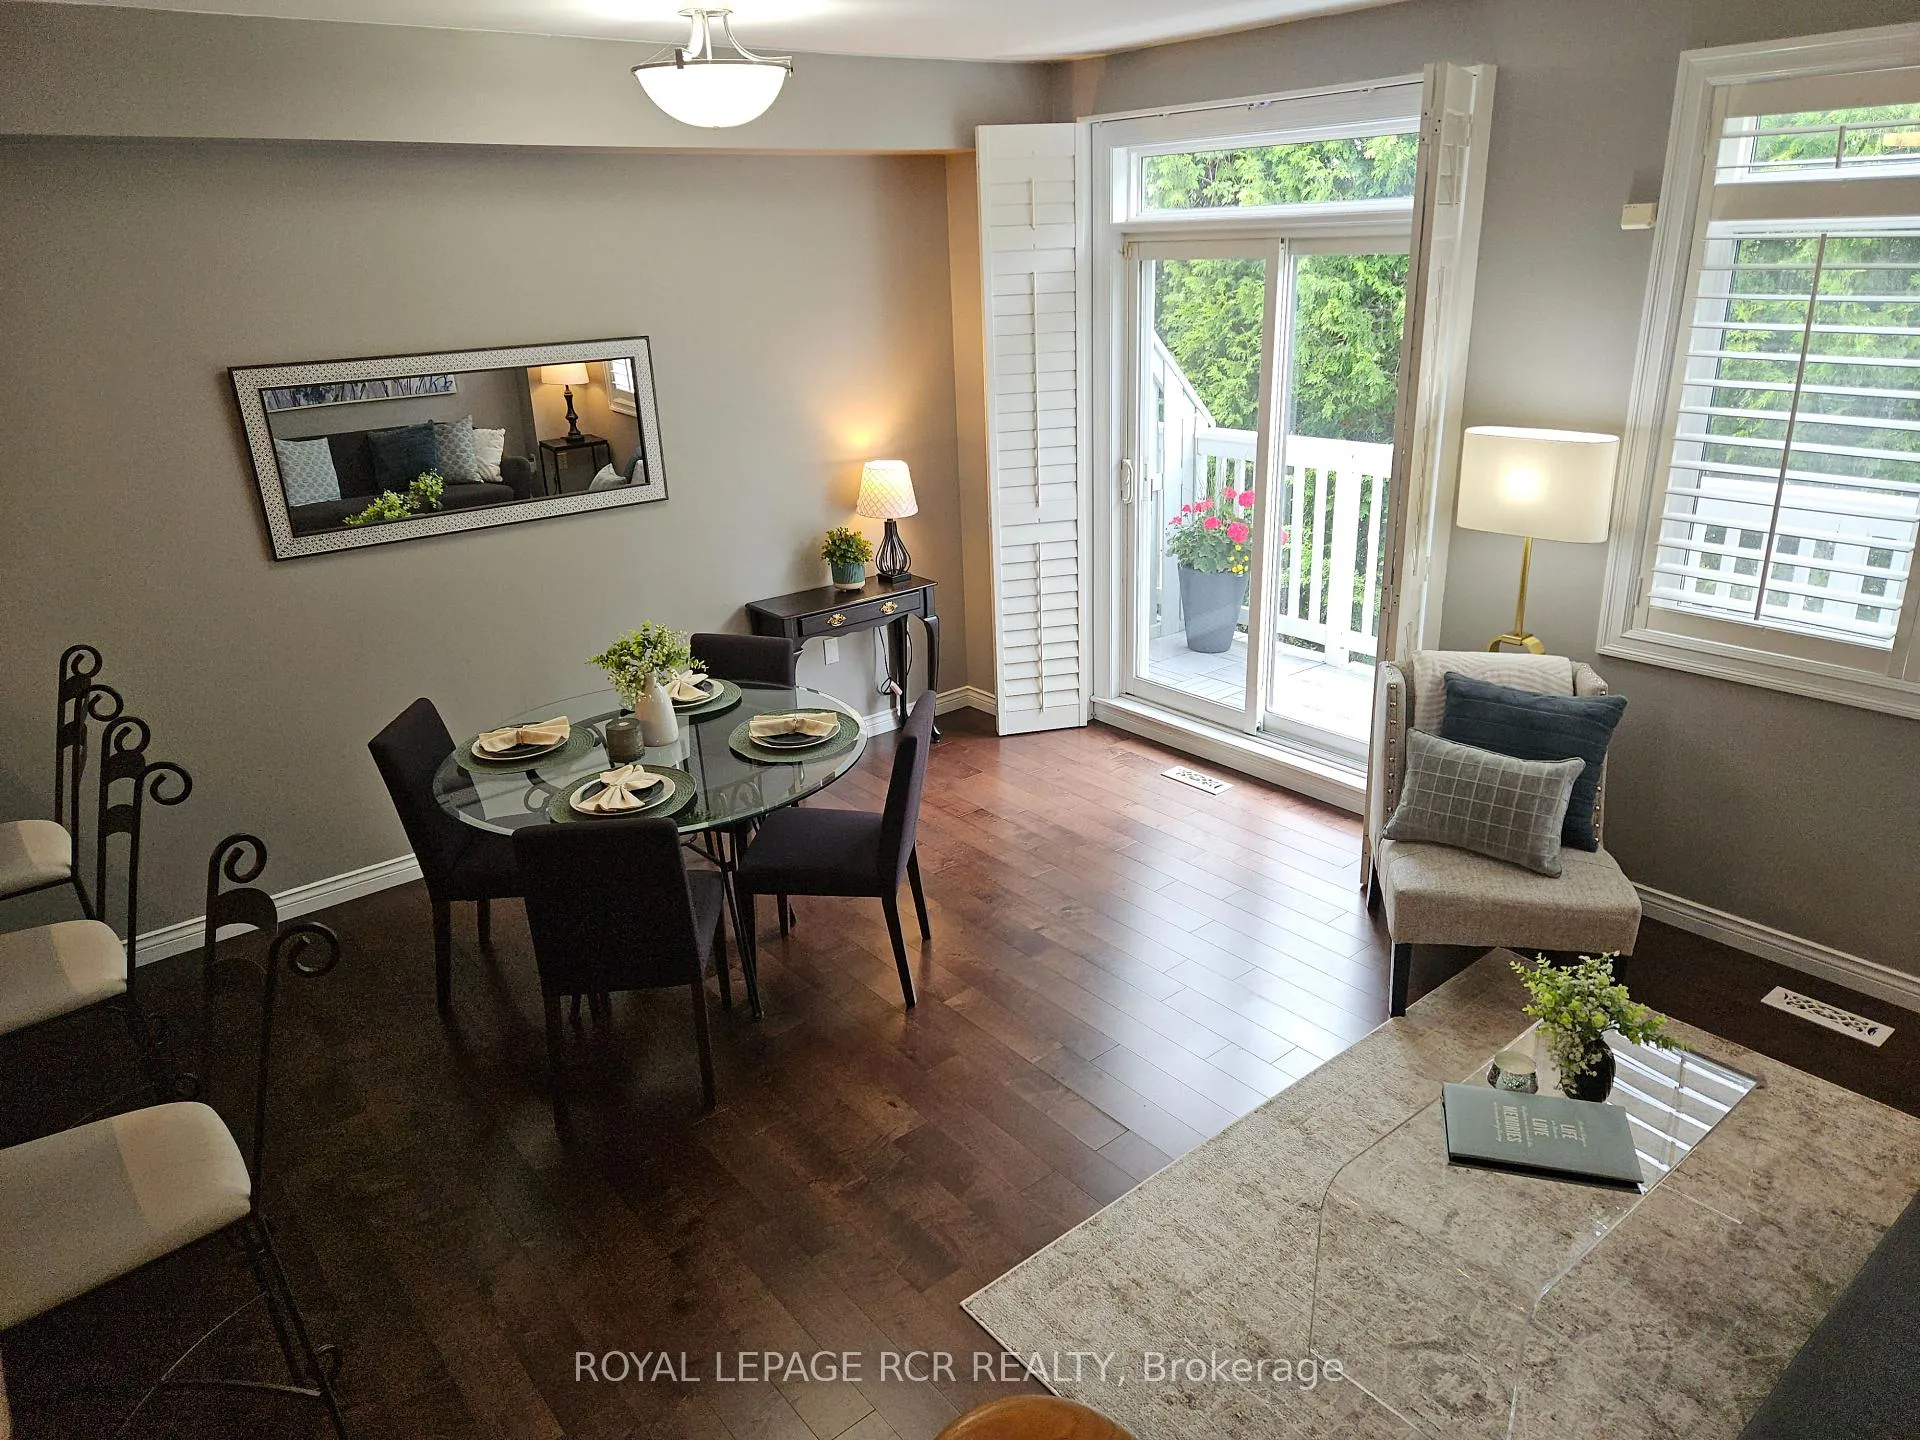 See all 32 photos
Property history
Facts and features
- BasementWalk-out
- ExposureNorth
- LaundryEnsuite, in basement, room, sink
- LockerNone
- Hardwood floors
- Fireplace
- Central air
The homeCondo Townhouse, 2-storey, 1,200–1,399 sq ft
- Type: Condo Townhouse
- Style: 2-storey
- Living space: 1,200–1,399 sq ft
- Basement: Finished with walk-out
- Exposure: North
- Waterfront: None
InsideFireplace Yes, natural gas, rec room, Hardwood, Ceramic, Ensuite, in basement, laundry room, sink
- Fireplace: Yes, natural gas, rec room
- Flooring: Hardwood, Ceramic
- Laundry: Ensuite, in basement, laundry room, sink
- Features: Storage, water heater
- Security: Carbon monoxide detectors, smoke detector
- Rooms above ground: 5
- Rooms in the basement: 2
- Bedrooms: 2
- Bathrooms: 3
- Kitchens: 1
OutsideStone, wood, Asphalt shingle, Open
- Exterior: Stone, wood
- Roof: Asphalt shingle
- Balcony: Open
Parking and locker2 Parking (1 garage + 1 drive), Built-in, Parking type Owned
- Spaces: 2 Parking (1 garage + 1 drive)
- Garage: Built-in
- Parking type: Owned
- Driveway: Private
- Locker: None
BuildingOn Bogart Pond Townhomes, Storeys 3, Units 100
- Name: On Bogart Pond Townhomes
- Storeys: 3
- Units: 100
- Registered: 2002
- Condo corporation: 969
- Amenities: Bbqs allowed, communal waterfront area, visitor parking
- Pets: Allowed
Heating, water and powerForced air, gas, Central air
- Heating: Forced air, gas
- Cooling: Central air
Costs and taxesTaxes $4,061 a year, Condo fee $358 a month, Common elements included, building insurance included, parking included
- Taxes, 2024: $4,061 a year
- Condo fee: $358 a month
- Fee includes: Common elements included, building insurance included, parking included
- HST: HST included in the price
Included in the saleFridge, stove, built-in dishwasher,stove vent (june 11th ) , washer and dryer, all window coverings, all electric light fixtures, bathroom mirrors, roughed-in security system (as-is), garage door opener and two remotes, central air conditioner and furnace (2019), water heater (2017), central vacuum and existing equipment ('as-is', never used)
- Included: Fridge, stove, built-in dishwasher,stove vent (june 11th ) , washer and dryer, all window coverings, all electric light fixtures, bathroom mirrors, roughed-in security system (as-is), garage door opener and two remotes, central air conditioner and furnace (2019), water heater (2017), central vacuum and existing equipment ('as-is', never used)
Listing detailsN12161557, Sold, May 21, 2025
- MLS® number: N12161557
- Status: Sold
- Listed on: May 21, 2025
- Days on market: 51
- Updated: Jul 11, 2025
- Possession: 60-89 days
- Occupied by: Owner
- Listing brokerage: Royal LePage RCR Realty
About this home
1047 On Bogart Circle, Newmarket (Gorham-College Manor), ON L3Y 8T4
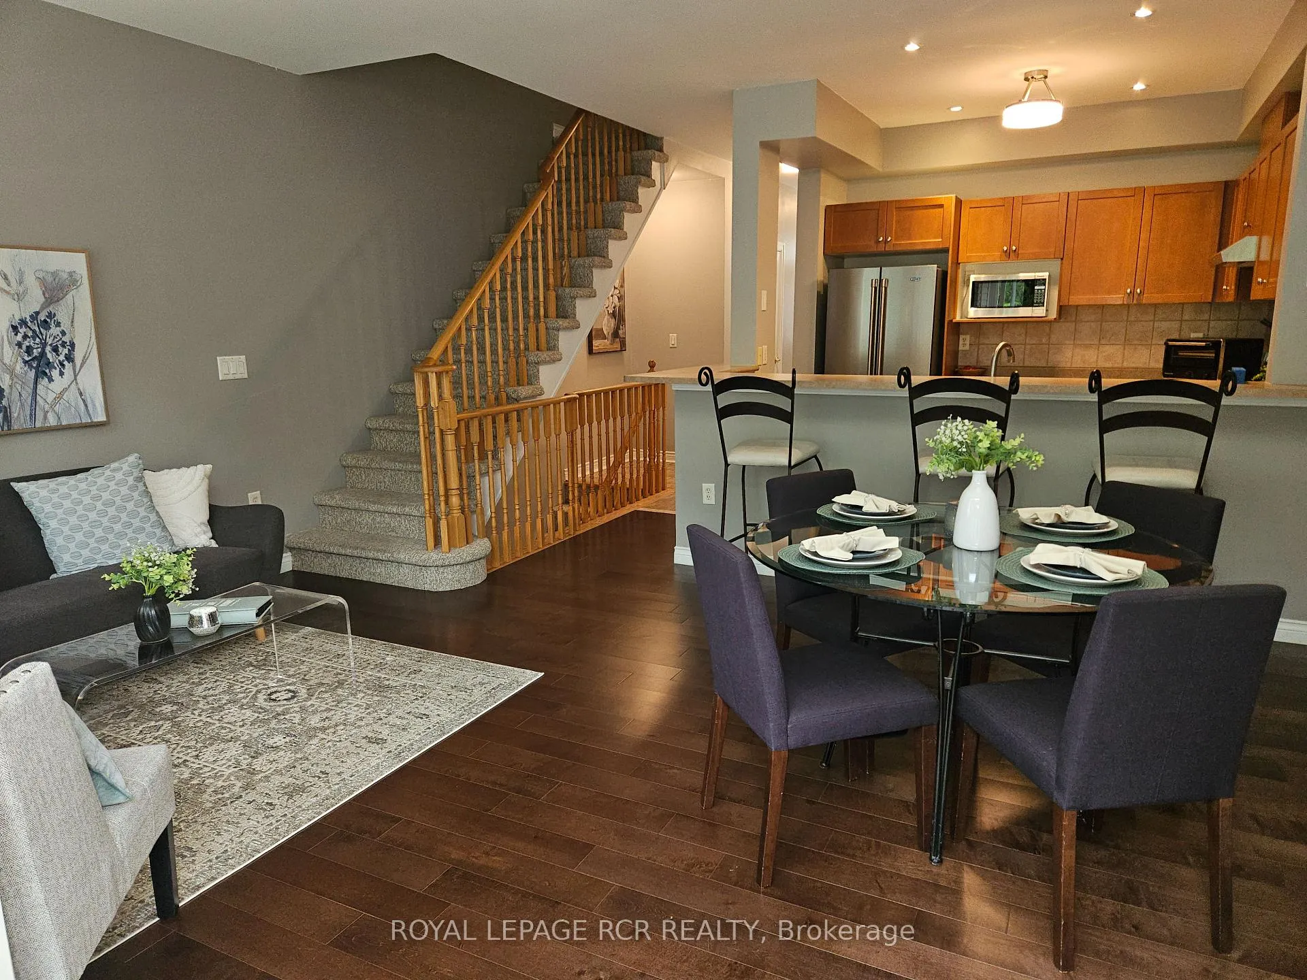
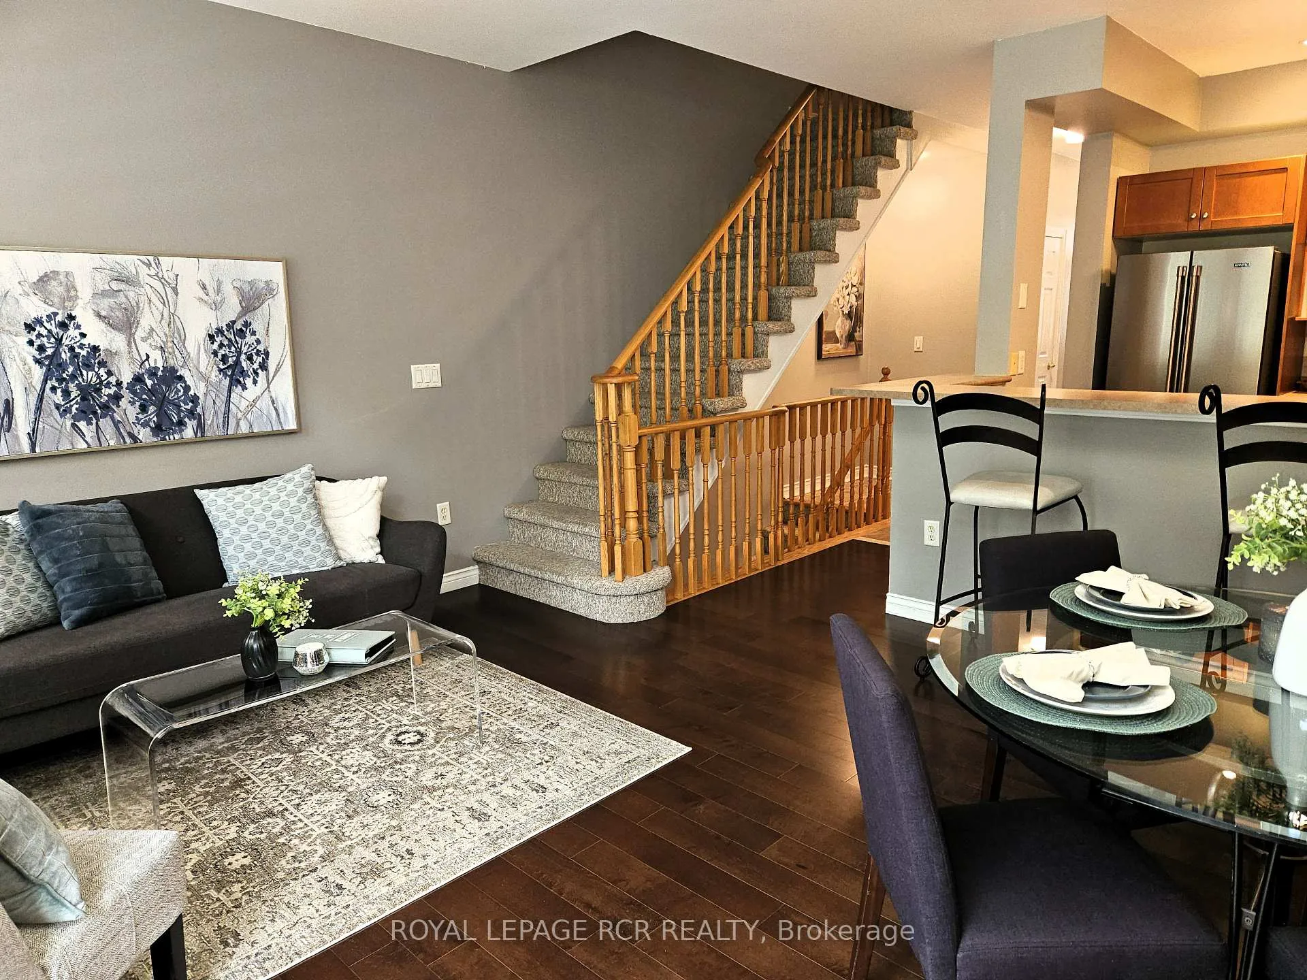
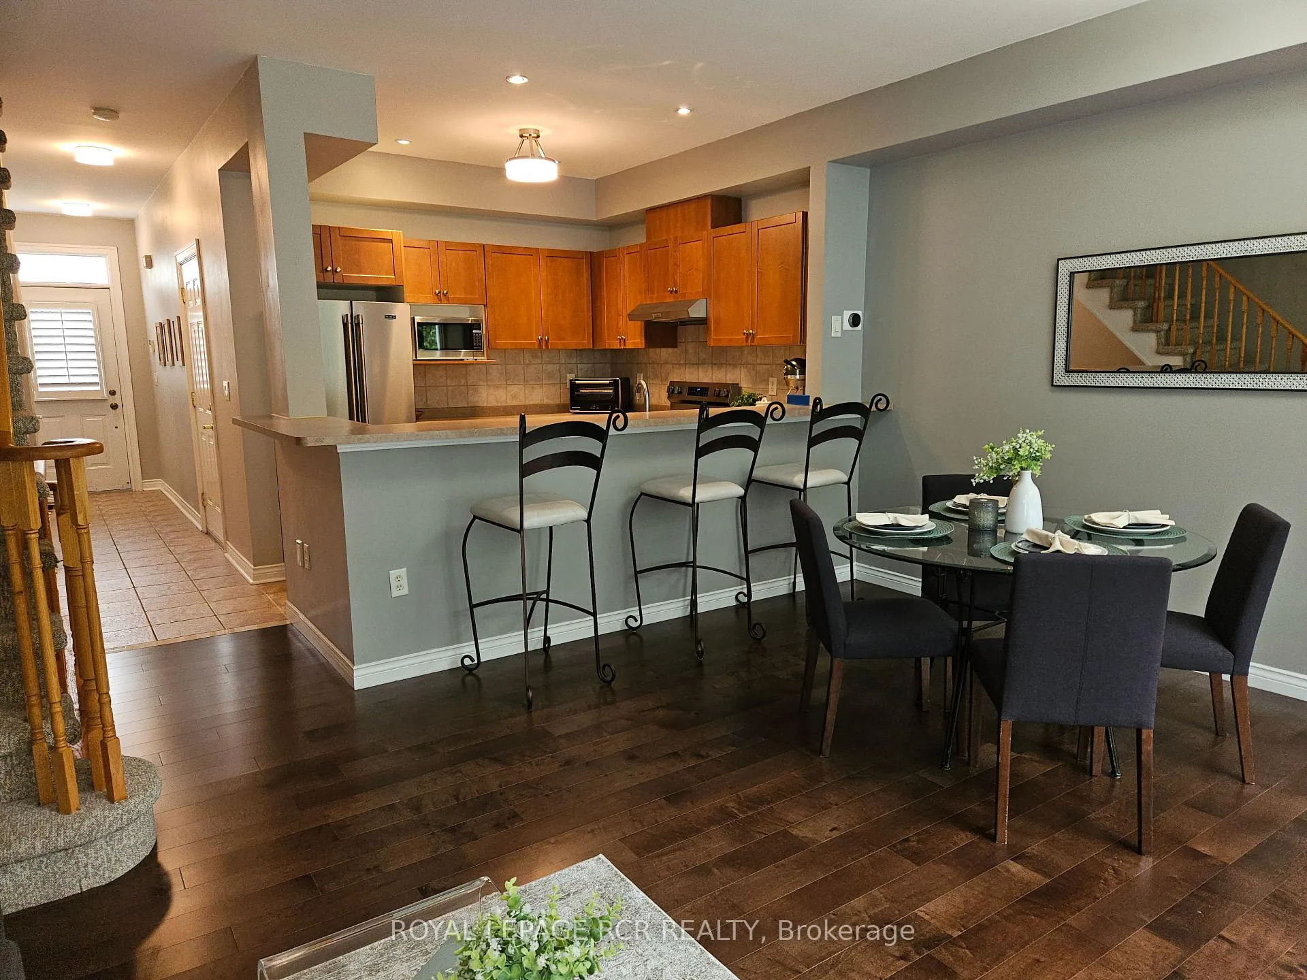
This lovely immaculately kept Townhome is in the Bogart Pond Community just a stroll away from wooded trails and the Pond and literally minutes from the 404, great schools, transit, shopping, and the Magna Centre. It has been thoughtfully updated throughout by its original owner to create a beautiful tranquil place to come home to. Upgrades include hardwood flooring on the main floor, a custom u-shaped open concept kitchen with an extended breakfast bar ( new stainless steel kitchen appliances ( June 11th/2025), newer light fixtures in most areas, california shutters throughout, outdoor deck tile on the balcony that also has a gas line for barbecuing, and a 'nest' thermostat. The upstairs level includes a large loft perfect for an added family room or a 'work at home' space and a good sized second bedroom with a four piece bathroom next door. The gorgeous primary bedroom is also on this floor and has a walk-in closet, juliette balcony, and a four piece ensuite that feels like a soothing spa with its soft colour palettes, upgraded soaker tub, and separate walk-in shower updated with a centre light. On the lower level you'll find a spacious finished recreation room with berber carpet and a gas fireplace. The owner changed the position of the walk-out in this room in order to make the space more welcoming so that the fireplace is the central focus. The walk-out brings you to a nicely private patio area fringed with cedars. There is also a finished laundry room on this level (kind of a rarity in these units) with built-in cupboards, a laundry sink, and access to the furnace room and another storage area. The Bogart Pond Community feels like you're living in Muskoka.....in the middle of Newmarket, and this property truly is like a restful oasis from the hectic world around it. Welcome Home.
Ask about this home
A HOMEH agent will answer your questions about this home.
Know more about On Bogart Pond Townhomes
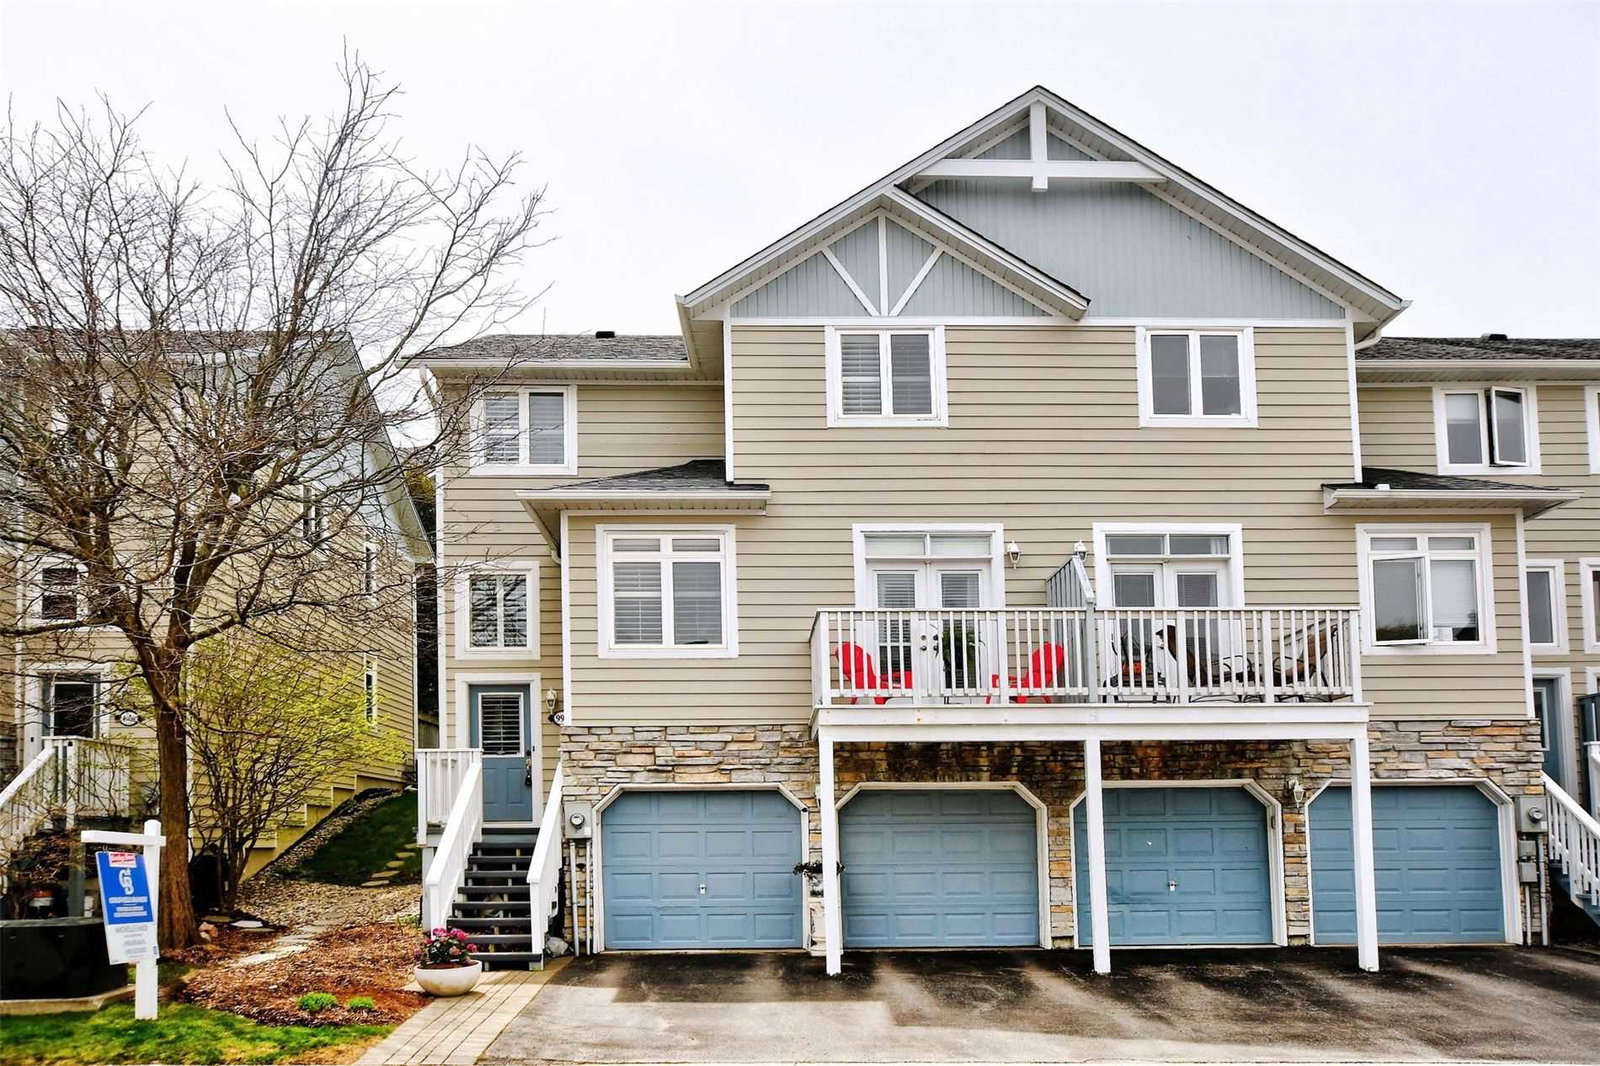
Condo building · 900-1075 On Bogart Circ
On Bogart Pond Townhomes is a 3-storey condo with 100 suites, built in 2002 by Unknown. No units are on the market here right now.
- 3storeys
- 100suites
- $607/sq ft
- 2002built
No similar units for sale in On Bogart Pond Townhomes right now.
Around this home
Daily convenience, out of 100, from the distances below
Schools nearby
School rating, out of 10.
Helpful calculators
Your HOMEH agent

"I would see it this week."