

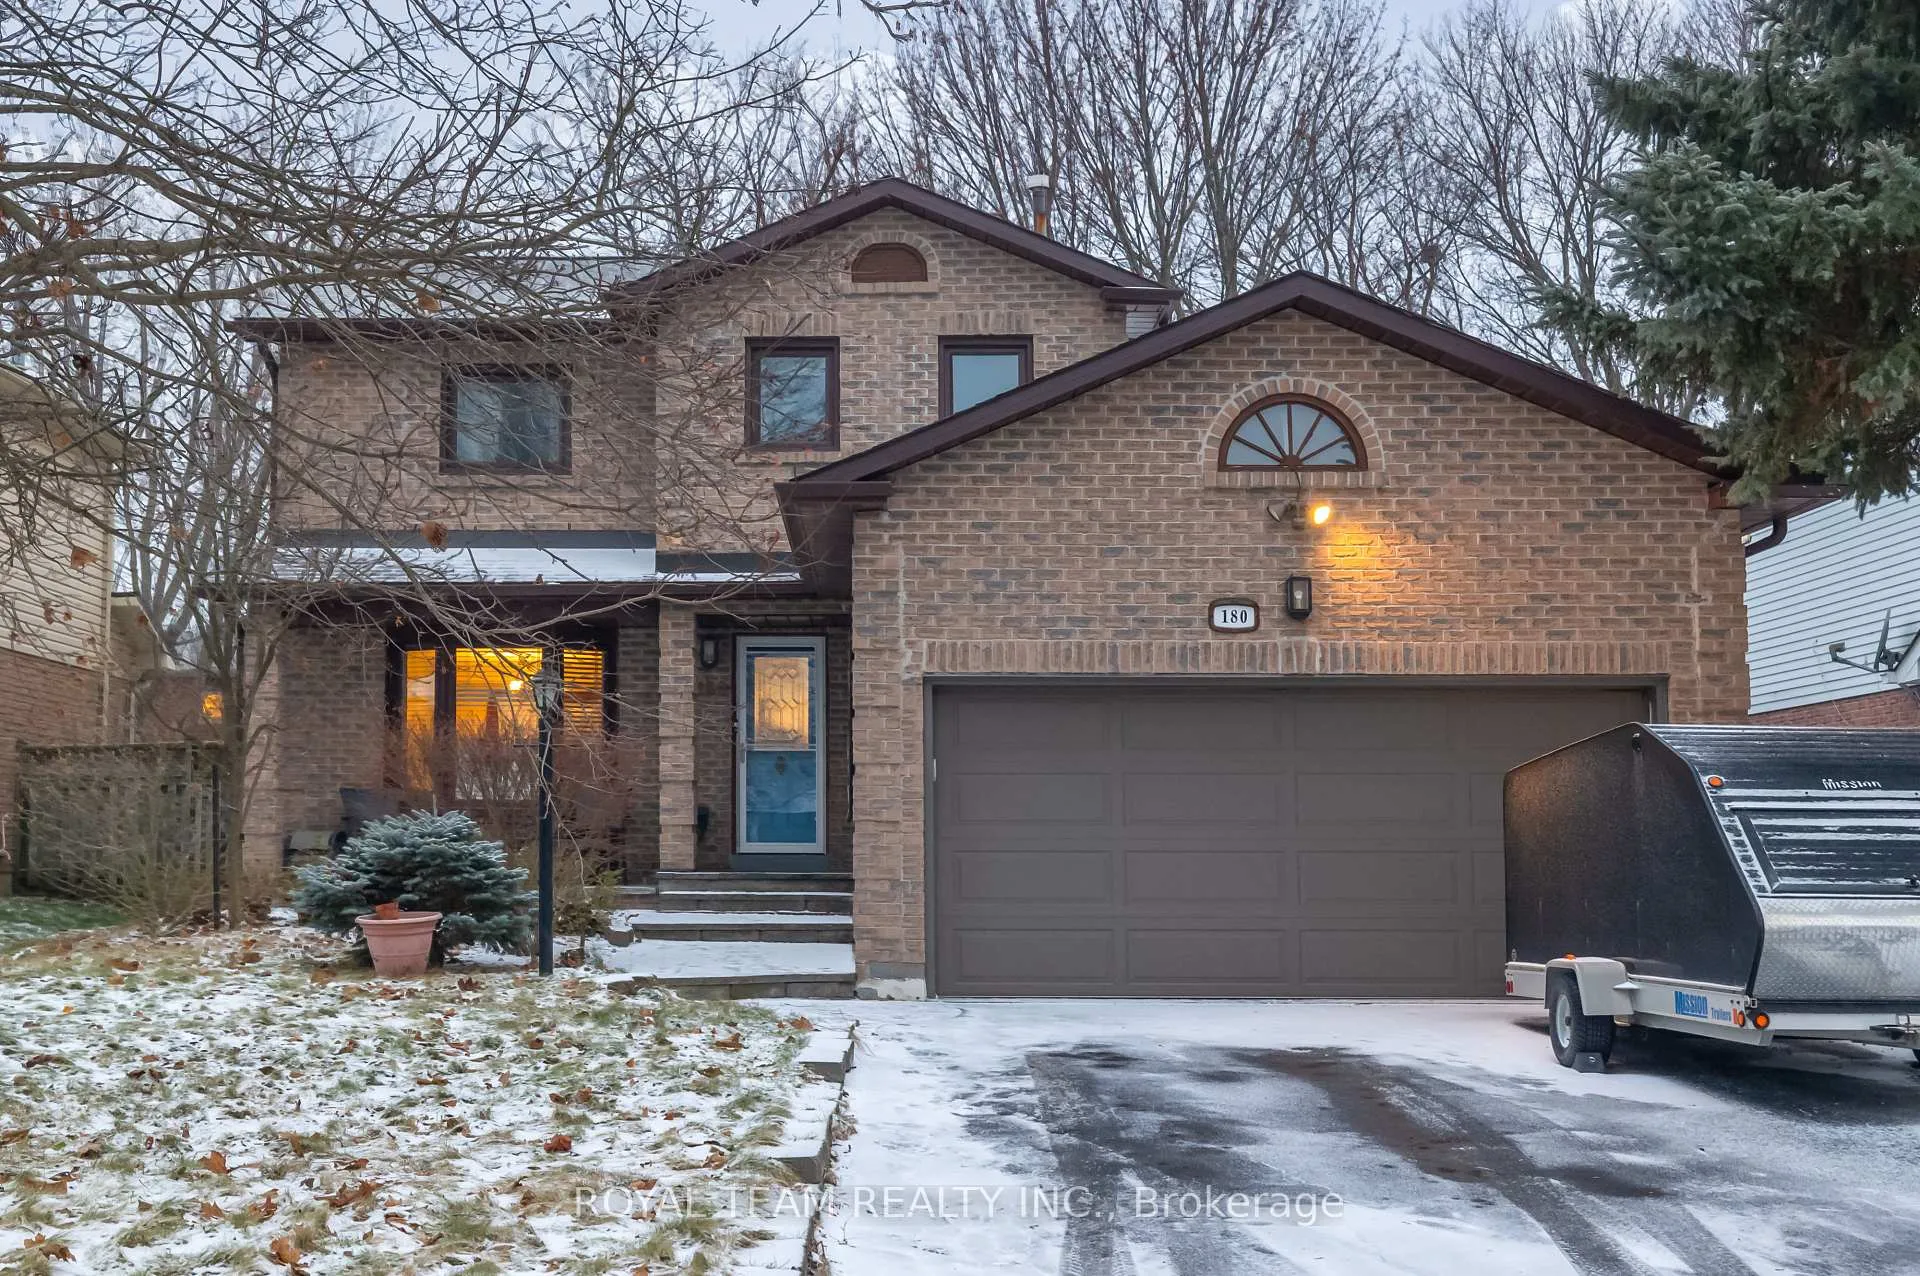
180 Willow Lane
Detached Sold
1/32180 Willow Lane
Detached Sold
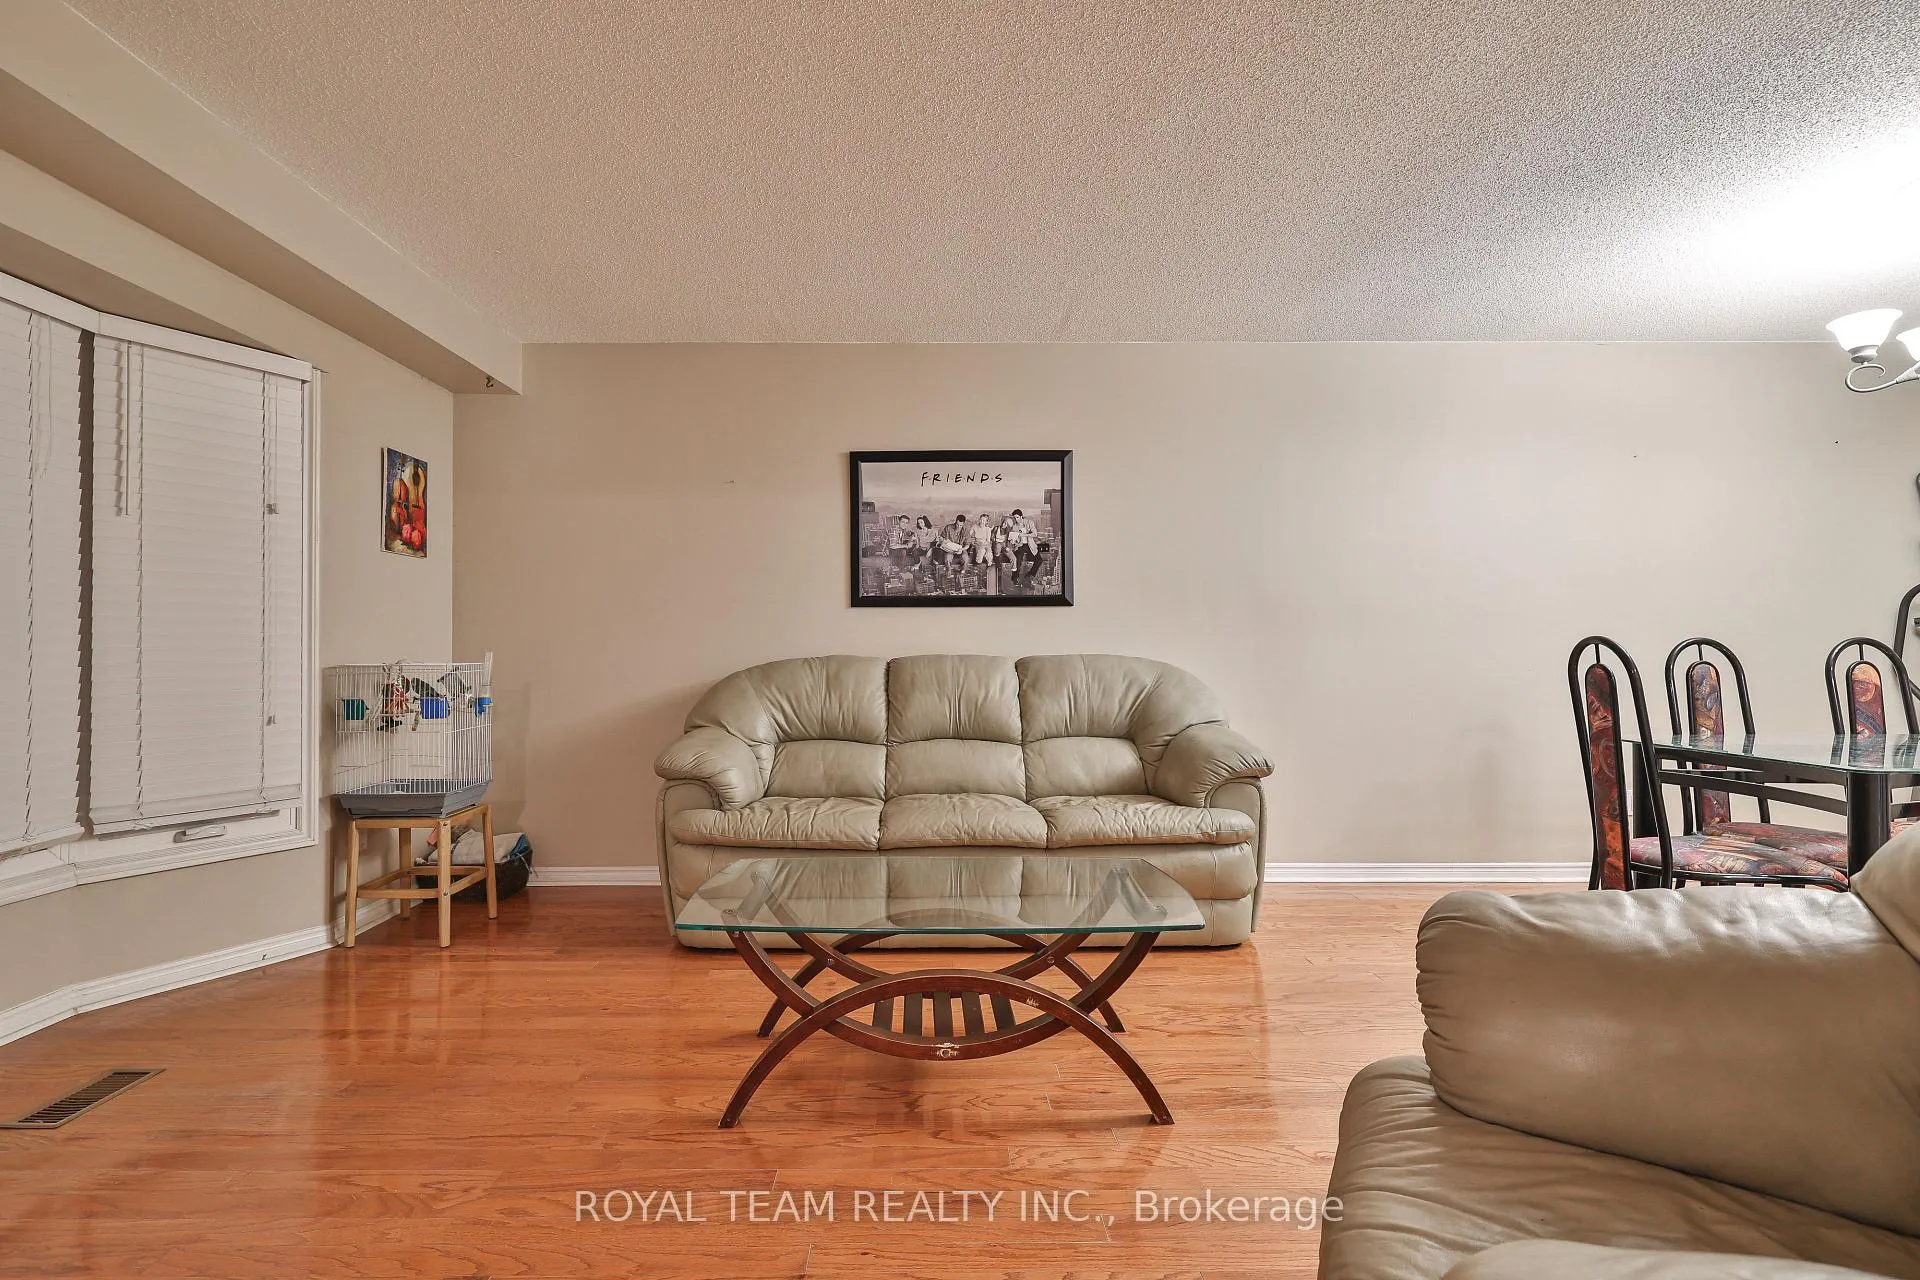 See all 32 photos
3+1 Bedrooms
4 Bathrooms
2 Garage
— sq.ft
50×110 ft
$5,004/yr
Property history
Facts and features
- BasementFinished
- Water, sewerMunicipal
- HeatingForced air
- CoolingCentral air
What stands out
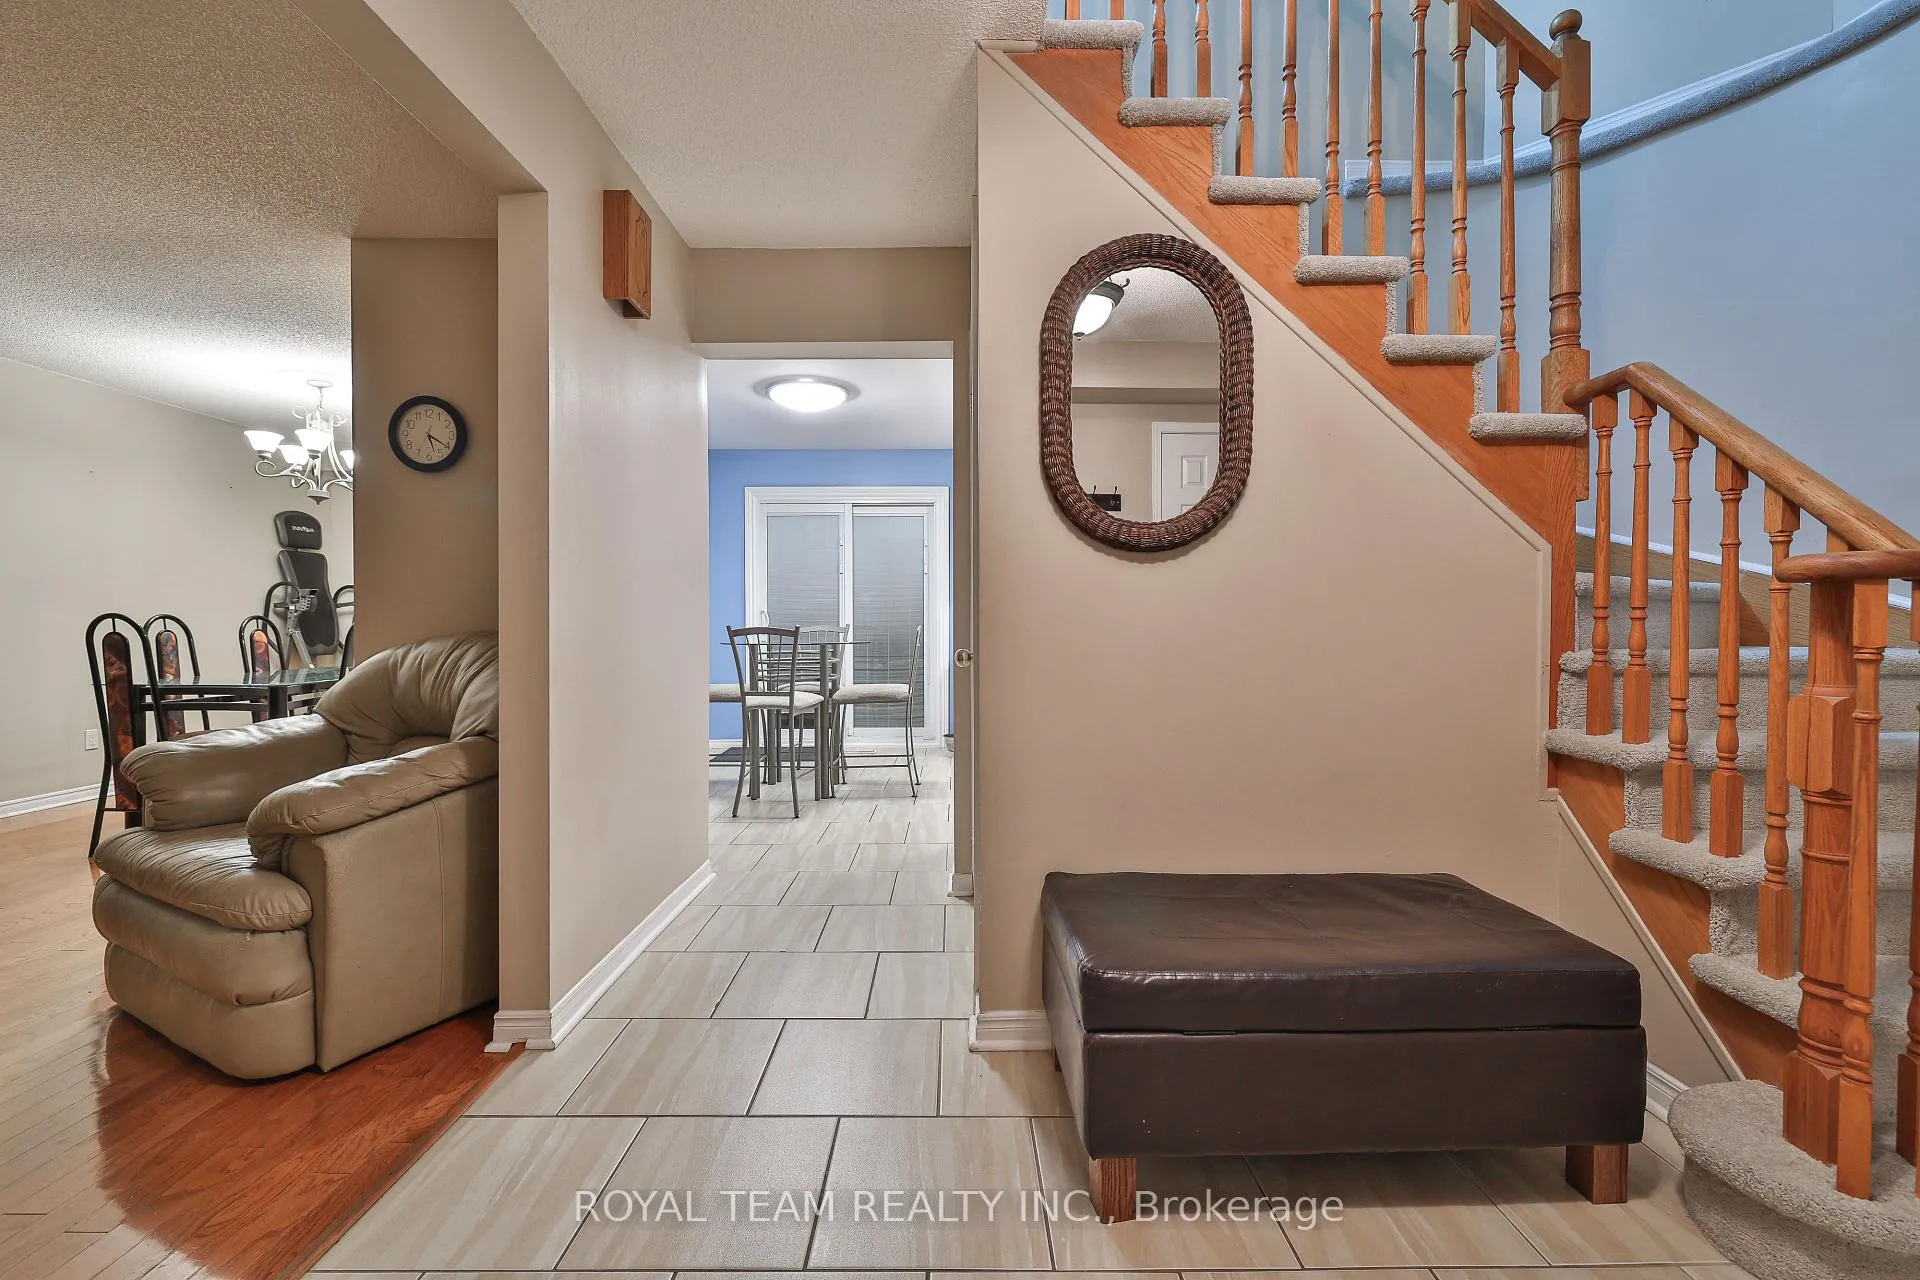
- Hardwood floors
- Fireplace
- Central air
The homeDetached, 2-storey, Finished
- Type: Detached
- Style: 2-storey
- Basement: Finished
InsideFireplace Yes, Hardwood, Ceramic, Main level
- Fireplace: Yes
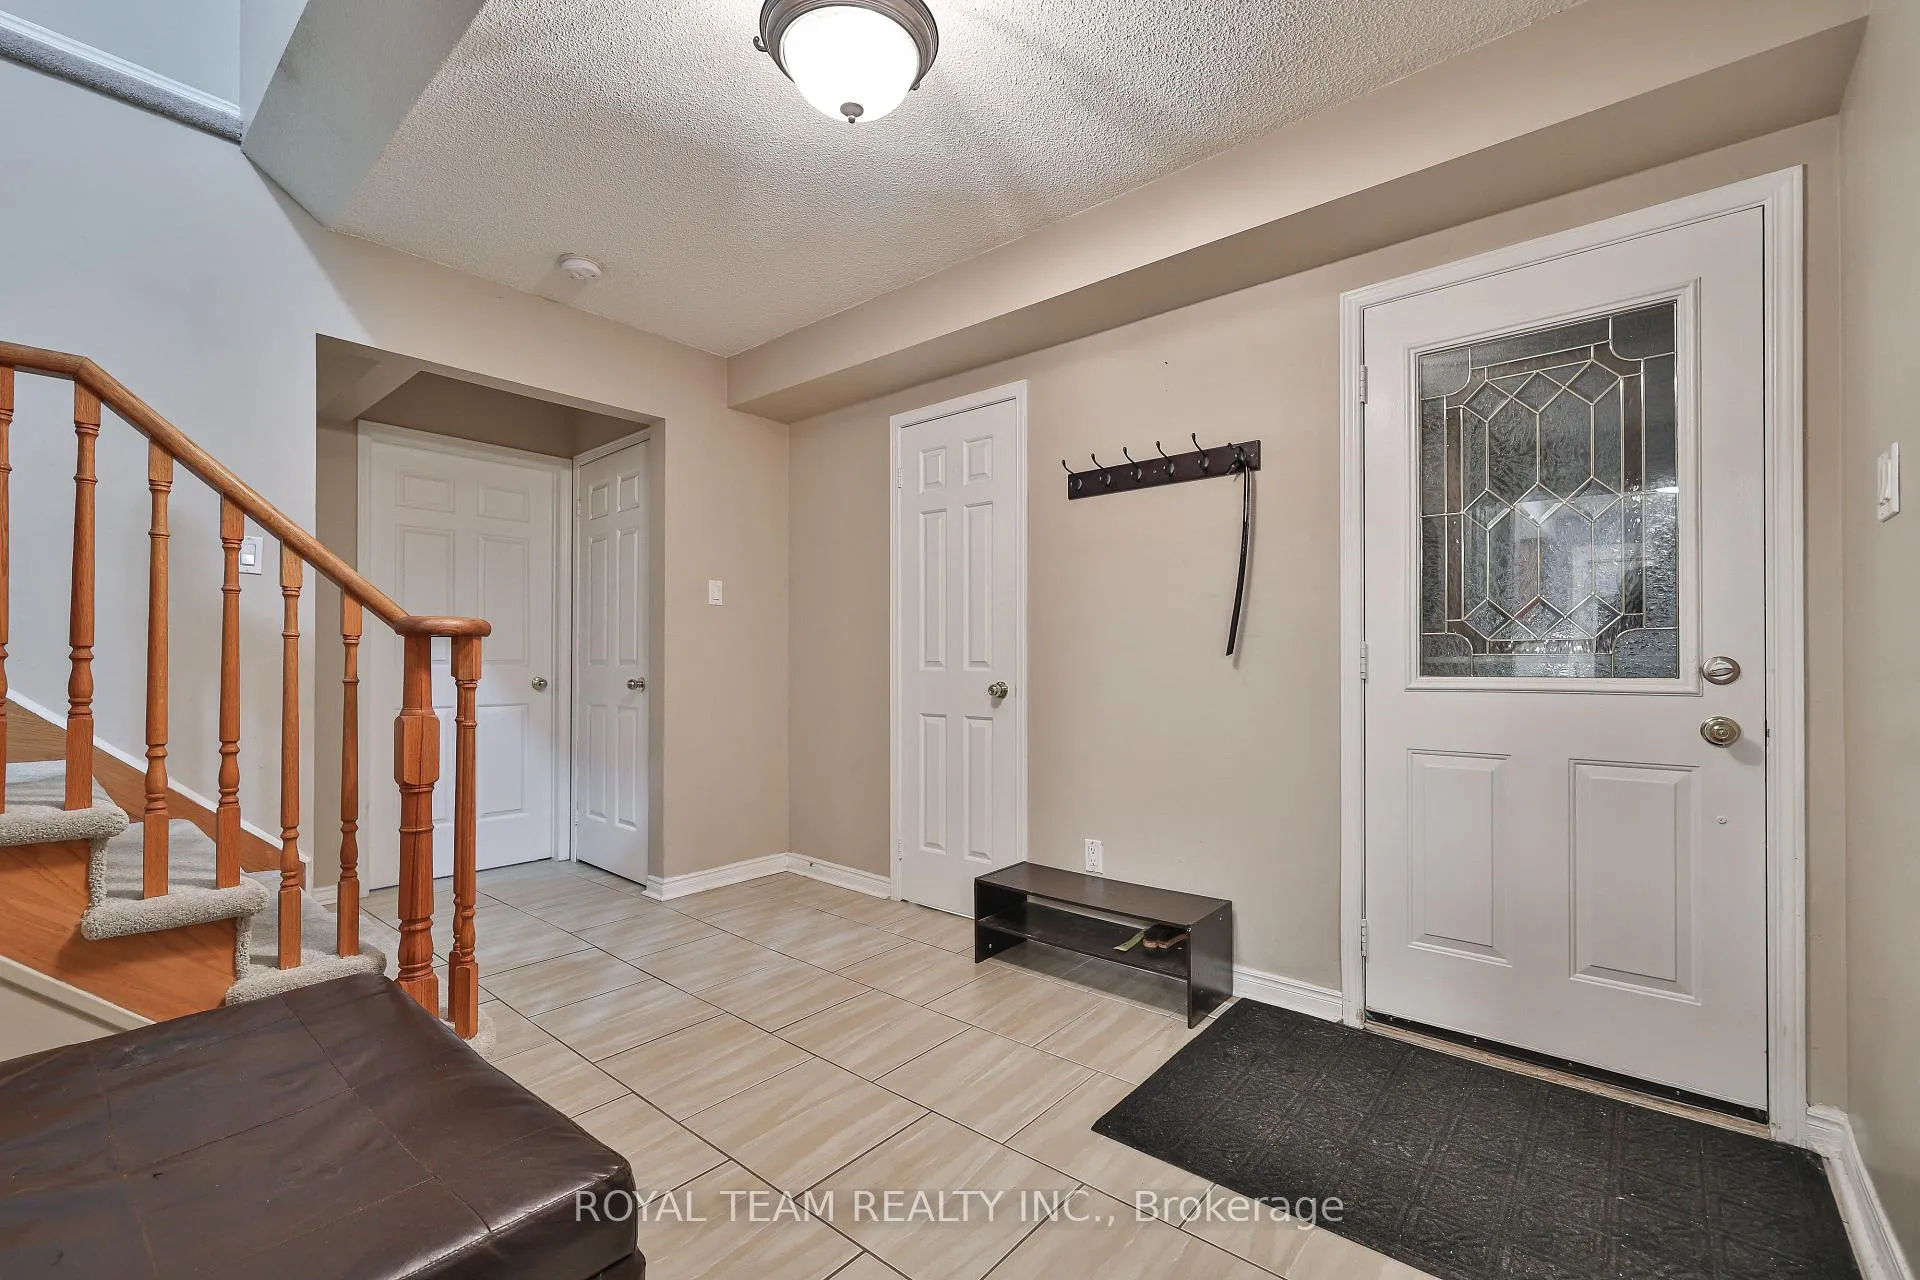
- Flooring: Hardwood, Ceramic
- Laundry: Main level
- Features: Central vacuum
- Rooms above ground: 7
- Rooms in the basement: 1
- Bedrooms: 3 + 1 in the basement
- Bathrooms: 4
- Kitchens: 1
- Family room: Yes
Outside and lotBrick, Shingles, Concrete
Outside
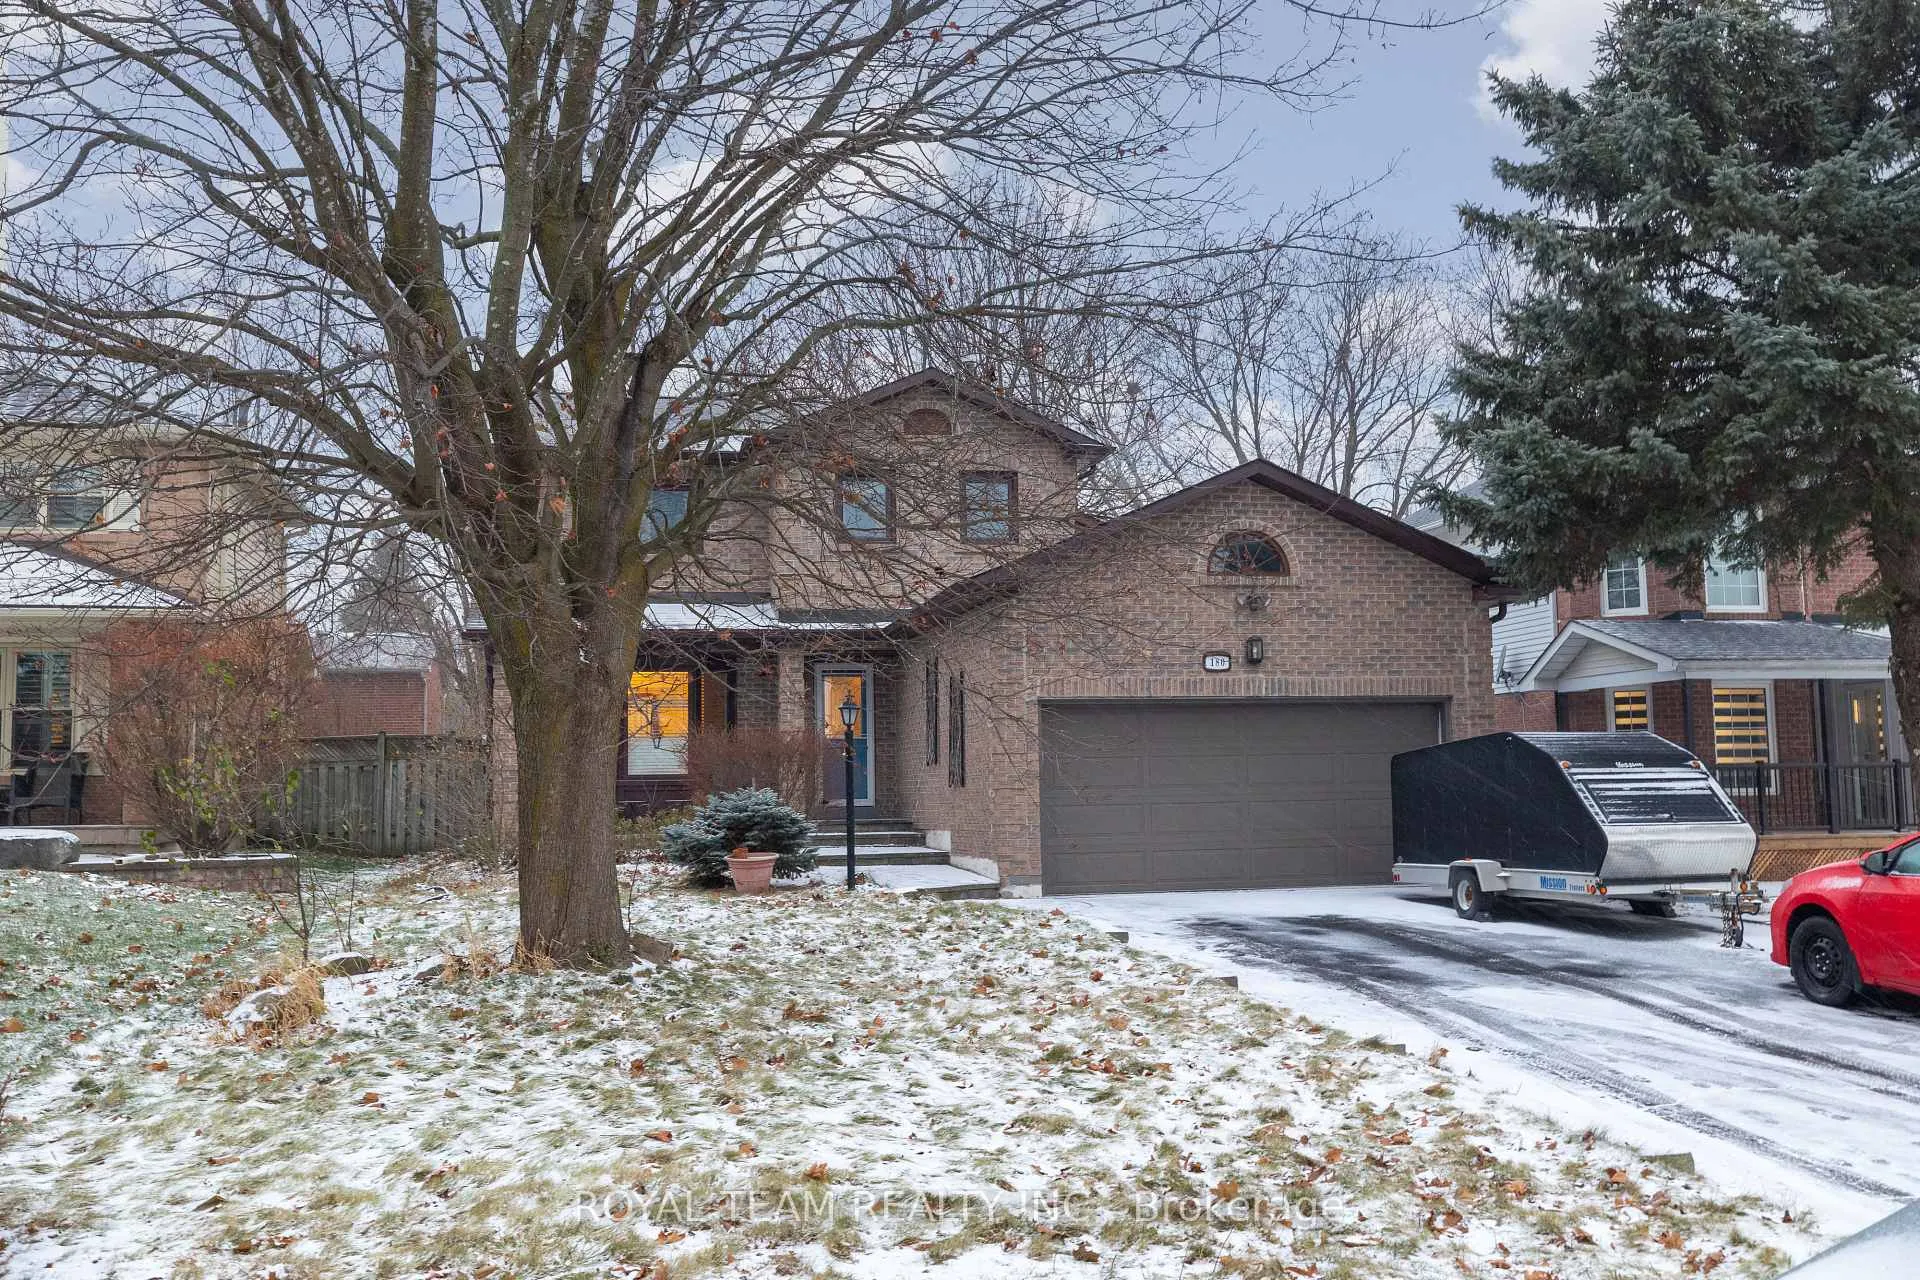
- Exterior: Brick
- Roof: Shingles
- Foundation: Concrete
- Size: 50 × 110 ft
Parking2 Garage, Attached, Private
- Spaces: 2 Garage
- Garage: Attached
- Driveway: Private
Heating, water and powerForced air, gas, Central air, Municipal water
- Heating: Forced air, gas
- Cooling: Central air
- Water: Municipal water
- Sewer: Municipal sewer
Costs and taxesTaxes $5,004 a year, HST included in the price
- Taxes, 2024: $5,004 a year
- HST: HST included in the price
Included in the saleExisting fridge ,freezer ,stove ,2 washer ,1 dryer ,microwave ,central vac & attach ,all elf's ,all window coverings ,gdo
- Included: Existing fridge ,freezer ,stove ,2 washer ,1 dryer ,microwave ,central vac & attach ,all elf's ,all window coverings ,gdo
Listing detailsN11884138, Sold, Dec 6, 2024
- MLS® number: N11884138
- Status: Sold
- Listed on: Dec 6, 2024
- Days on market: 24
- Updated: Dec 30, 2024
- Possession: 2025-04-05 / April 5, 2025
- Occupied by: Owner
- Listing brokerage: ROYAL TEAM REALTY INC.
About this home
180 Willow Lane, Newmarket (Bristol-London), ON L3Y 6R8
Central Vacuum
This Home Is Located In The High Demand, Family Friendly Bristol-London Area. The Family Room Features Gas Fireplace And Walk-Out To The Cedar Deck. The Bright Eat-In Kitchen Has A Granite Counters And A Walk-Out To The Deck. The Spacious Prime Bedroom With His And Her Closets And A 3-Piece Ensuite W/Large Glass Shower. New Finished Basement With 1 Bedroom,3 pce Washroom, And Rec Room. Conveniently Located Mins To Shopping, Upper Canada Mall, Schools, Parks, Transit & All Amenities.
Read more
Ask about this home
A HOMEH agent will answer your questions about this home.
Ask a question
Thinking of selling your home?See what your home is worth today.
Around this home
London/Harewood
Errands
Parks
Schools
Daily convenience, out of 100, from the distances below
ParkRogers Park · 3 within 1 km6 min walk367 m
GroceryPik-Kwik Convenience12 min walk764 m
SchoolMaple Leaf Public School5 min walk300 m
PharmacyDavis Drive Pharmacy12 min walk710 m
Cafés & foodSushi-Ya · 11 within 1 km12 min walk708 m
Gym & rec centreNewmarket Seniors' Meeting Place17 min walk1.0 km
LibraryNewmarket Public Library24 min walk1.5 km
WalkDriveStraight-line distance, open map data
Grocery0.8 km
Park0.4 km
Coffee0.8 km
Dining0.7 km
Gym1.1 km
Schools nearby
School rating, out of 10.
Maple Leaf Public Schoolelementary · Public · 0.3 km
2.7/10Low
Canadian Martyrs Catholic Elementary Schoolelementary · Catholic · 0.4 km
6.4/10Fair
Dr John M Denison Secondary Schoolsecondary · Public · 0.8 km
5.6/10Fair
Contact agent
Helpful calculators
Mortgage
Affordability
Closing costs
Land transfer tax
Property tax
Down payment
CMHC insurance
Stress test
Cashback Rebate
Your HOMEH agent

NimaHOMEH agent · Newmarket
"I would see it this week."
Ask Nima