

769 Sutherland Avenue
769 Sutherland Avenue
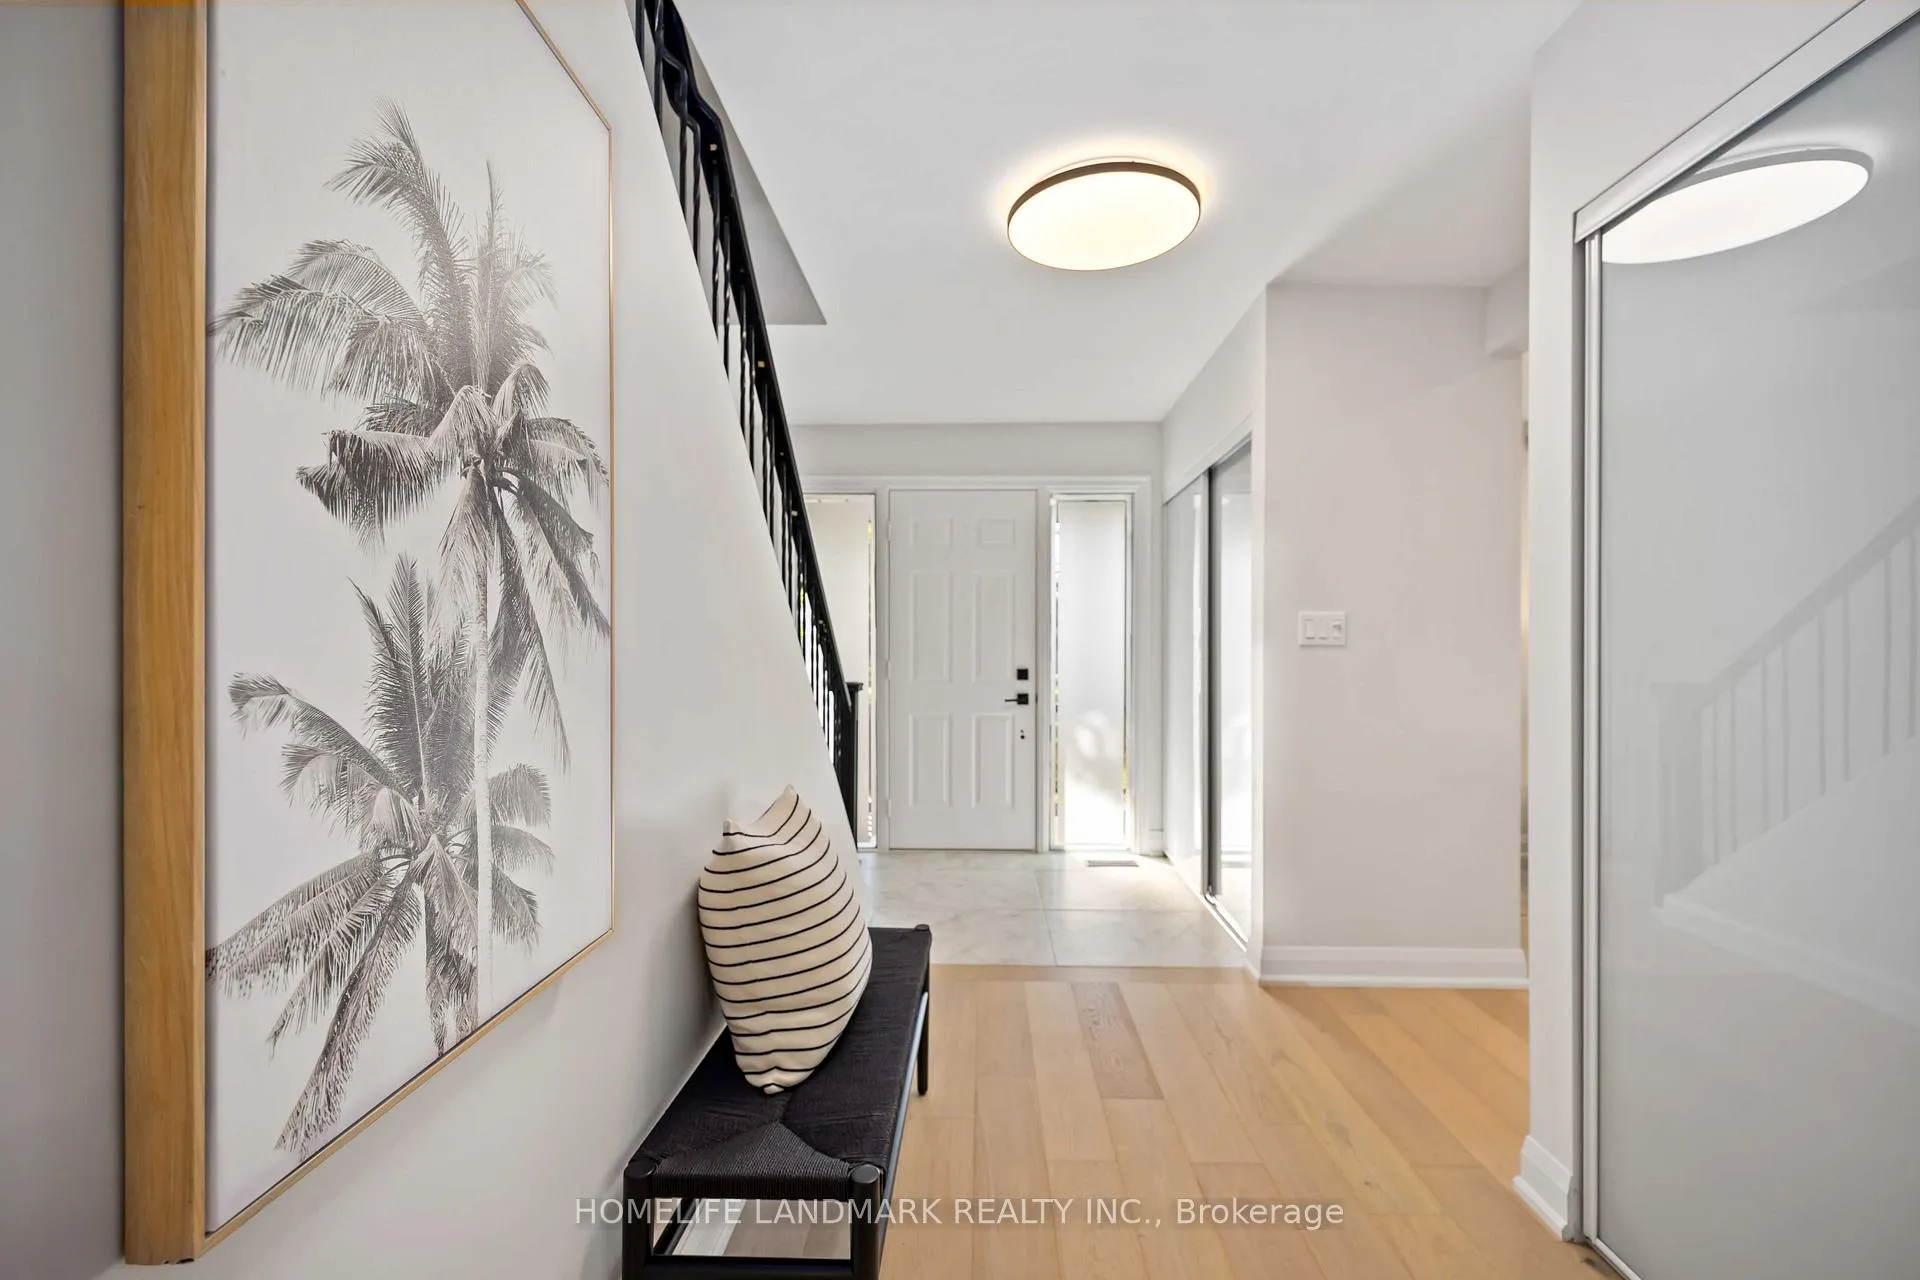 See all 39 photos
Property history
- $1,350,000TerminatedList: 2024-12-13|End: 2024-12-24|11 daysN11892466
- $1,398,000TerminatedList: 2024-11-05|End: 2024-12-13|38 daysN10408611
Facts and features
- BasementFinished
- Price per sq ft~$600
- Water, sewerMunicipal
- HeatingForced air
- Hardwood floors
- Central air
The homeDetached, 2-storey, 2,000–2,500 sq ft
- Type: Detached
- Style: 2-storey
- Living space: 2,000–2,500 sq ft
- Basement: Finished
- View: Trees/woods
InsideHardwood, Tile, Concrete, Lower level, Storage, carpet free
- Flooring: Hardwood, Tile, Concrete
- Laundry: Lower level
- Features: Storage, carpet free
- Rooms above ground: 9
- Rooms in the basement: 4
- Bedrooms: 4 + 1 in the basement
- Bathrooms: 3
- Kitchens: 1
- Family room: Yes
Outside and lotBrick, Asphalt shingle, Block
- Exterior: Brick
- Roof: Asphalt shingle
- Foundation: Block
- Size: 55 × 155 ft
Parking1 Garage, Attached, Private
- Spaces: 1 Garage
- Garage: Attached
- Driveway: Private
Heating, water and powerForced air, gas, Central air, Municipal water
- Heating: Forced air, gas
- Cooling: Central air
- Water: Municipal water
- Sewer: Municipal sewer
Costs and taxesTaxes $5,115 a year
- Taxes, 2024: $5,115 a year
Listing detailsN11892466, Terminated, Dec 13, 2024
- MLS® number: N11892466
- Status: Terminated
- Listed on: Dec 13, 2024
- Days on market: 11
- Updated: Dec 24, 2024
- Possession: Immediately
- Occupied by: Owner
- Listing brokerage: HOMELIFE LANDMARK REALTY INC.
About this home
769 Sutherland Avenue, Newmarket (Gorham-College Manor), ON L3Y 1E9
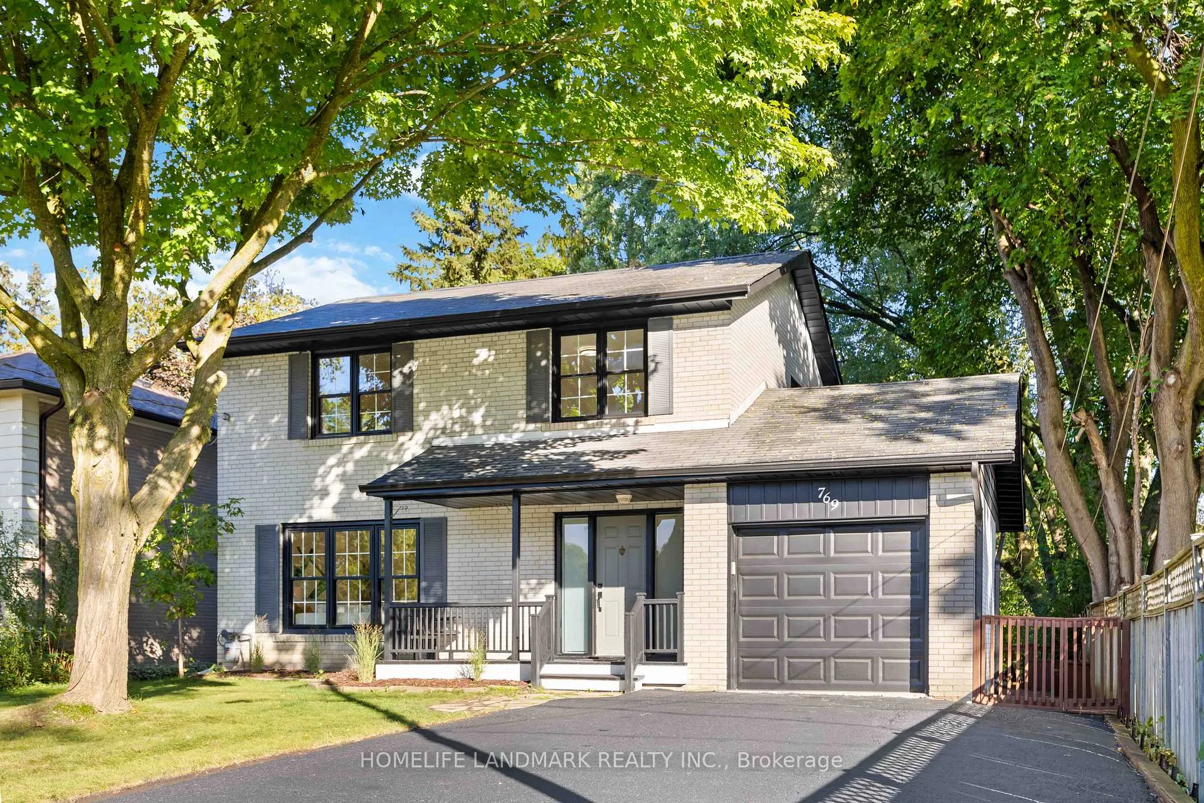
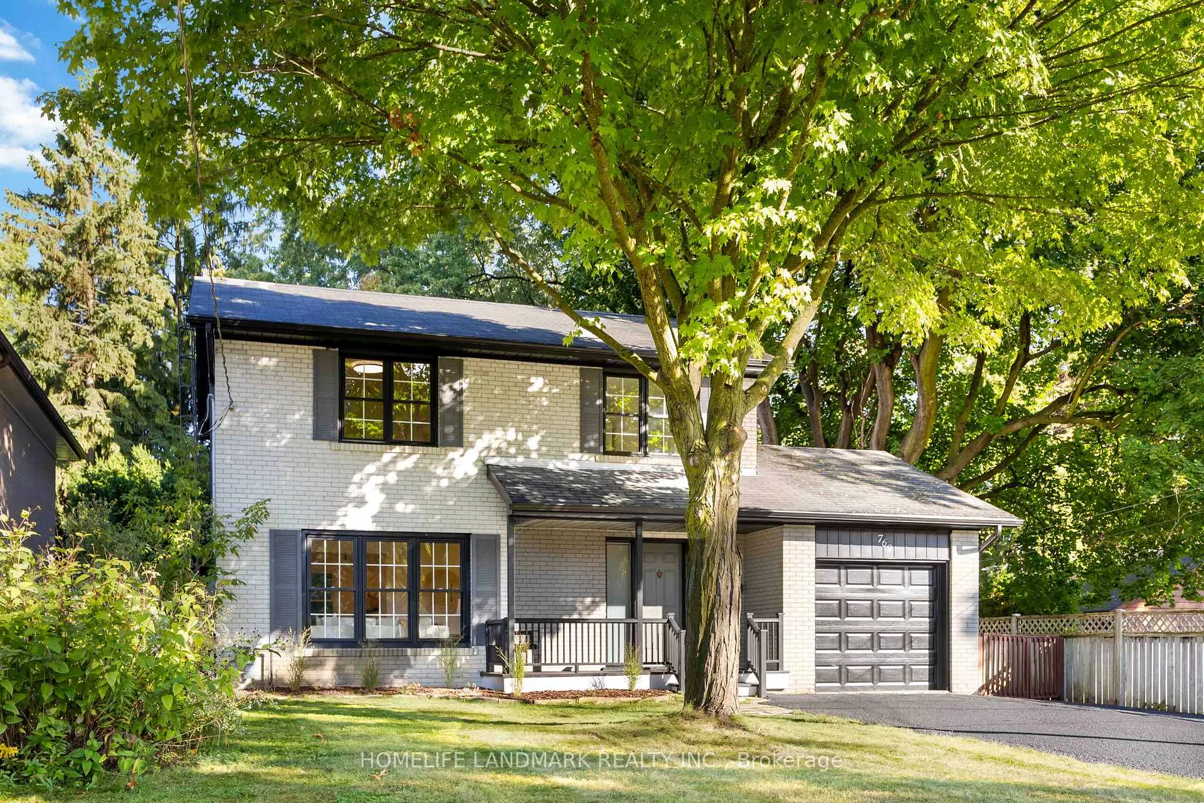
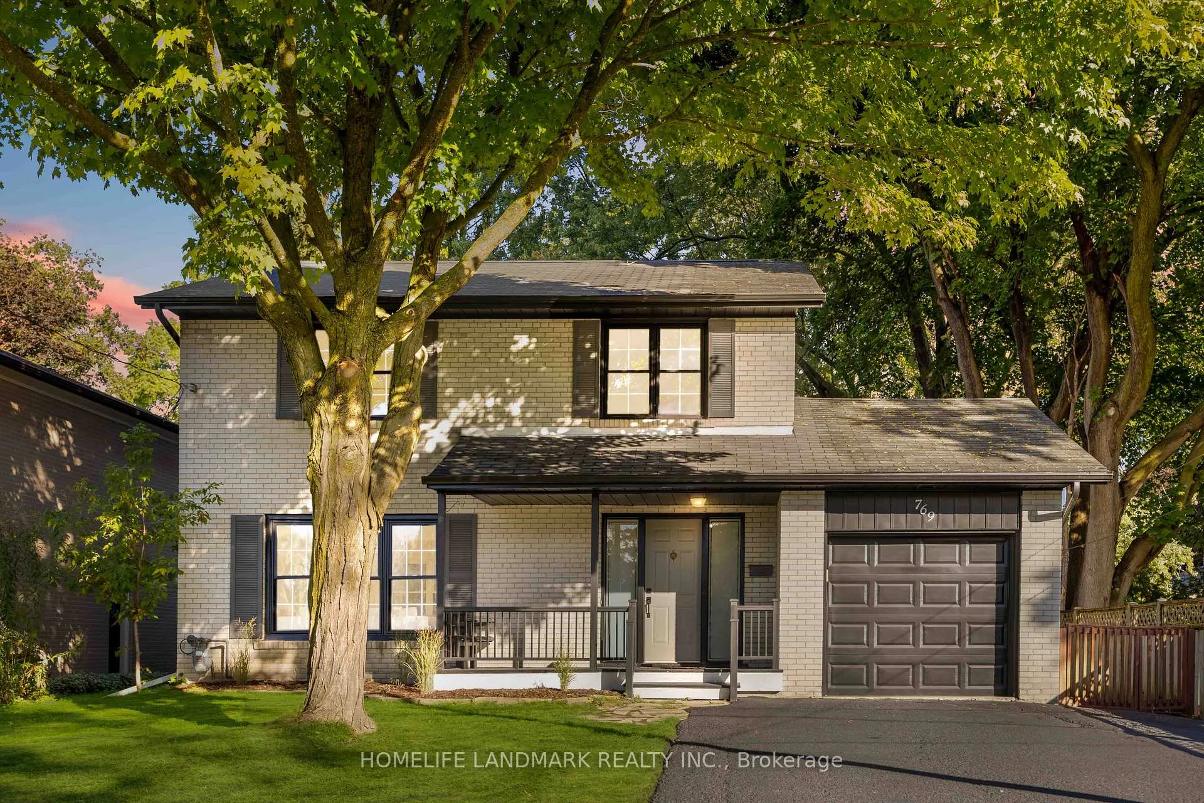
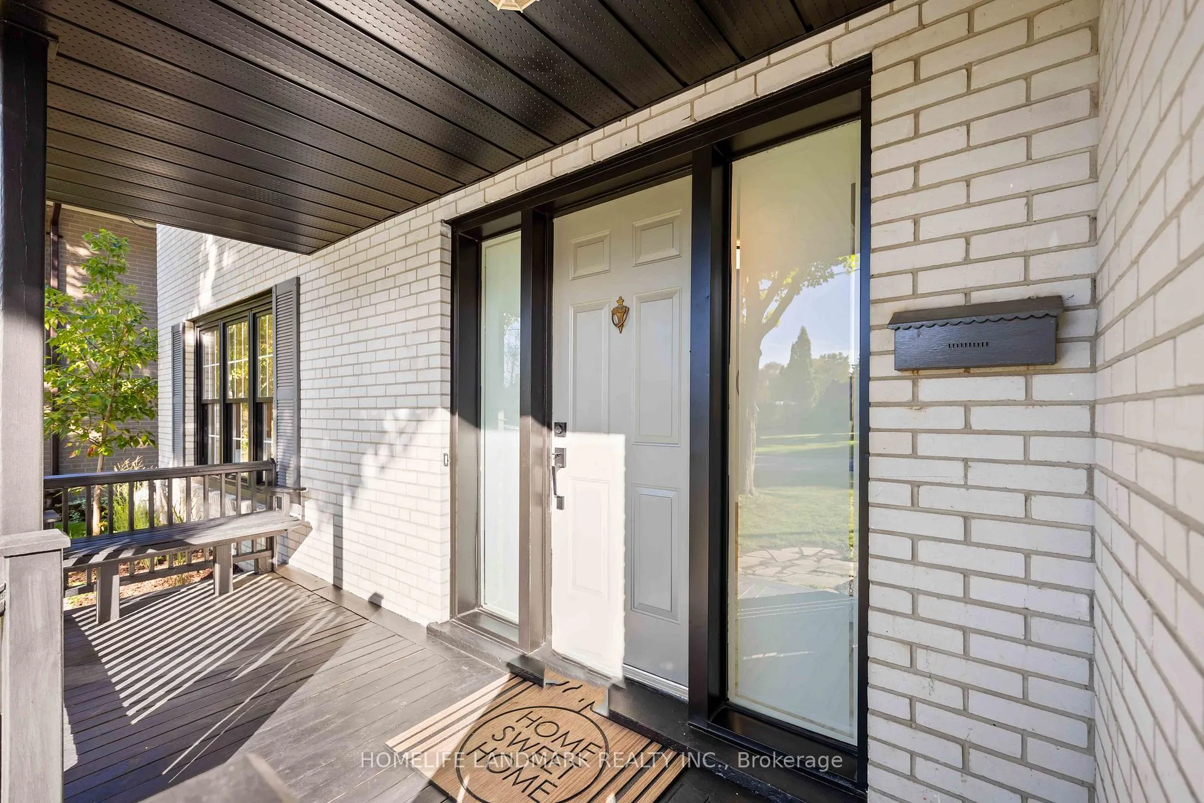
This is the home you've been waiting for! Nestled in a secluded pocket of Newmarket, this fully renovated 2-story gem sits on a spacious 50.5'x155' lot surrounded by mature trees and no sidewalks. The thoughtfully reimagined interior and exterior feature 4 large bedrooms, modern finishes, and large windows that fill the home with natural light. Beautiful white oak hardwood floors, pot lights, and elegant trim enhance the homes layout, creating an inviting atmosphere that flows from room to room. The chef-inspired kitchen is equipped with brand-new appliances, quartz countertops, a custom backsplash, multiple pantries, and 2 lazy Susans, leading out to a fenced tree-canopied backyard. This outdoor oasis additionally hosts a generous 600 sq ft deck, perfect for entertaining or simply unwinding.The finished basement features a large room that could easily serve as a bedroom or entertainment area, along with plenty of additional storage space, a 4-piece bath, and a sizable laundry area. With stunning curb appeal, this property boasts a charming covered porch, a large driveway that can accommodate up to six cars, and no sidewalk, ensuring a peaceful atmosphere for you to create lasting memories.
Ask about this home
A HOMEH agent will answer your questions about this home.
Around this home
Daily convenience, out of 100, from the distances below
Schools nearby
School rating, out of 10.
Helpful calculators
Your HOMEH agent

"Priced 23% over the Hestimate. I would see it this week."