

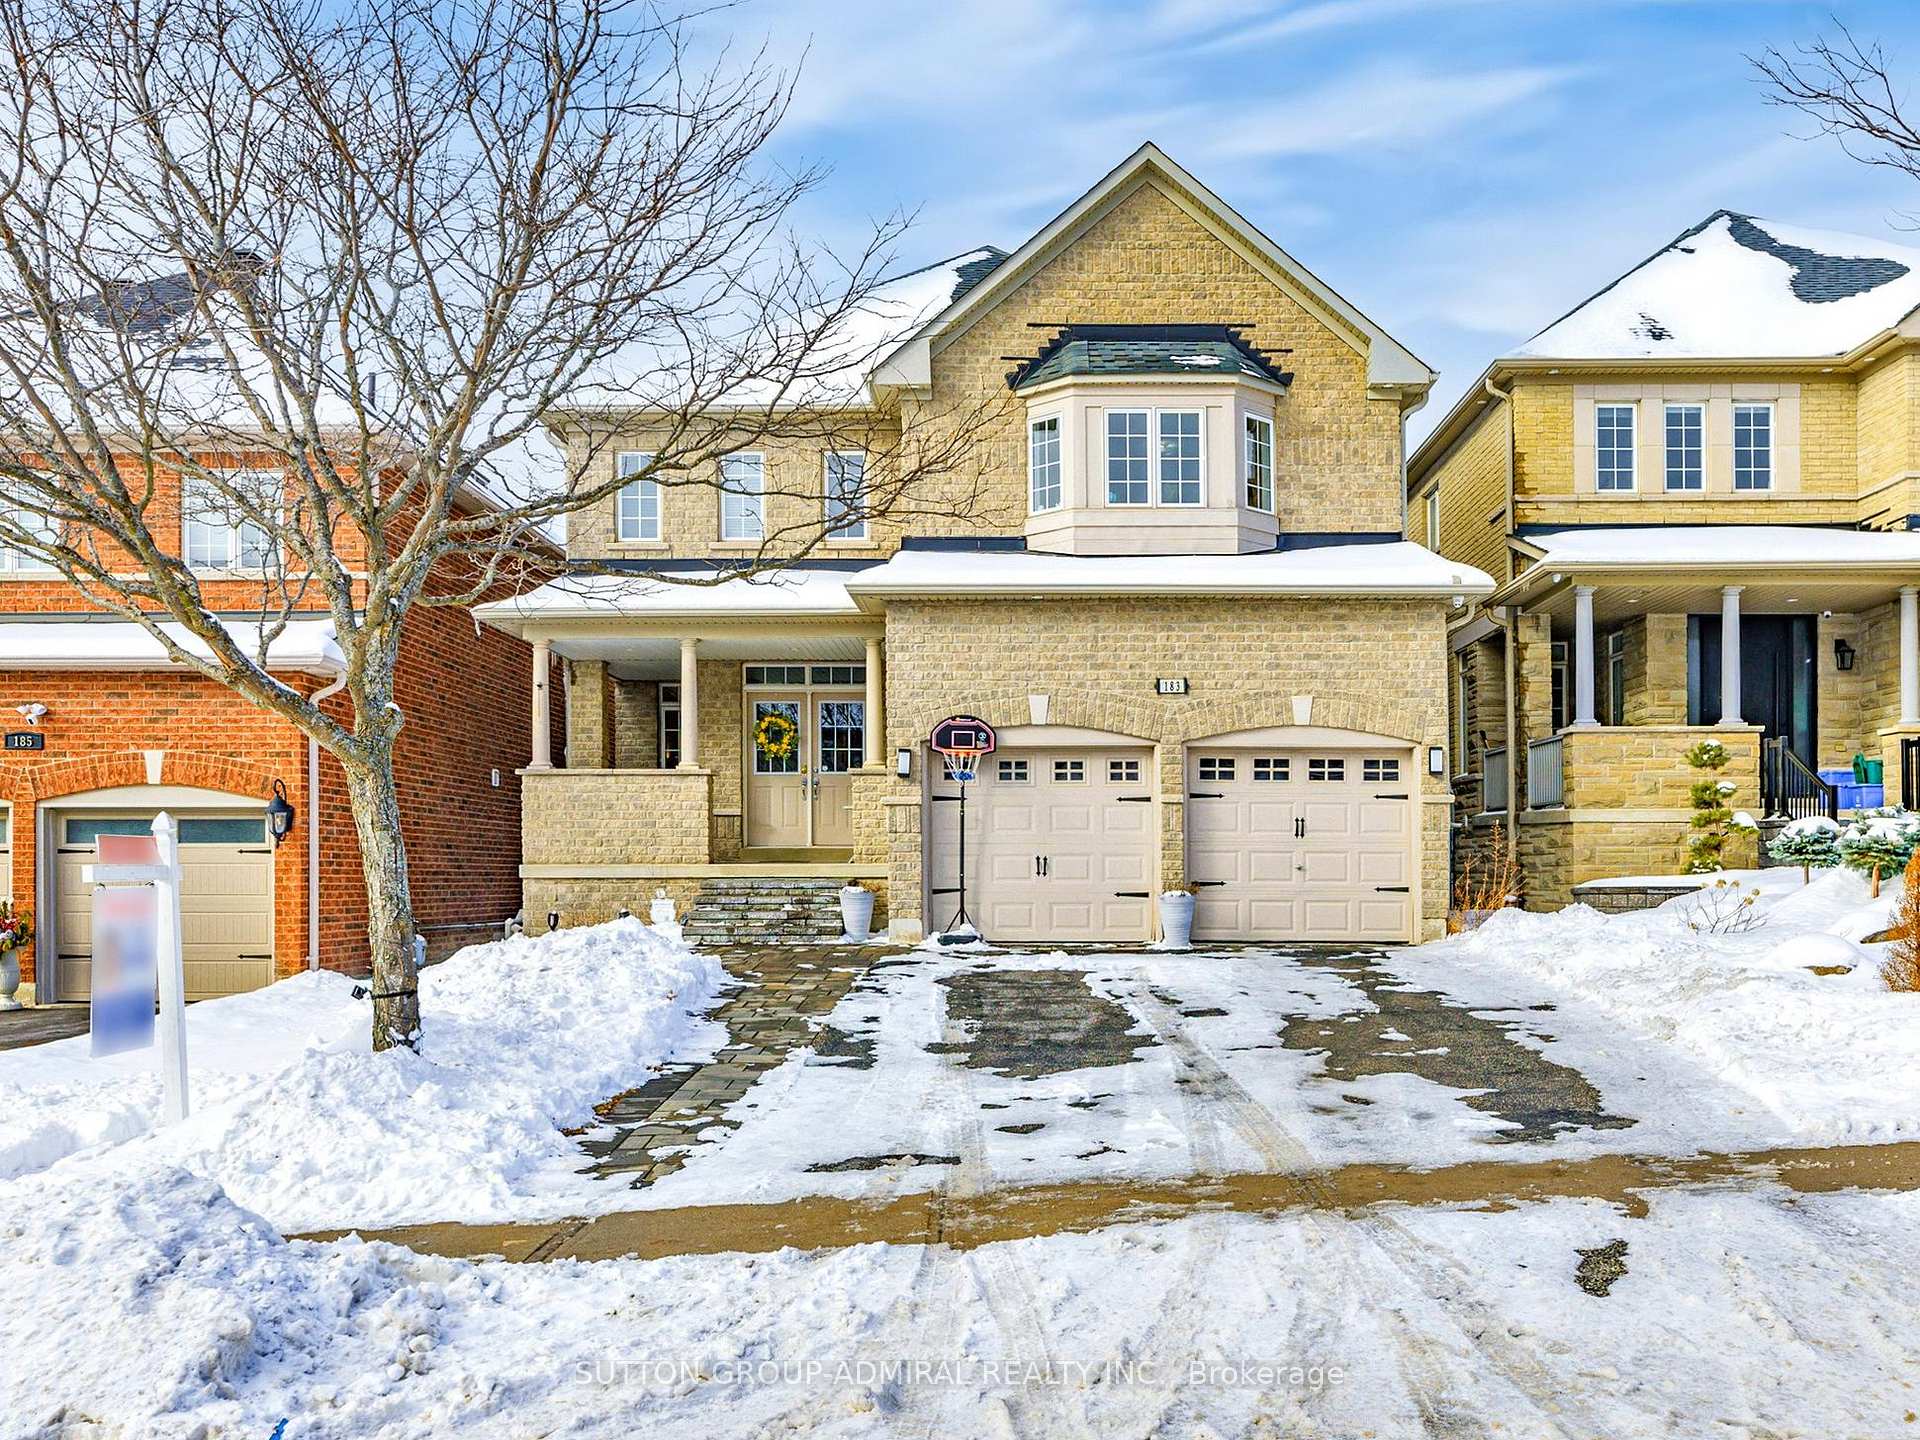
183 Wainscot Avenue
183 Wainscot Avenue
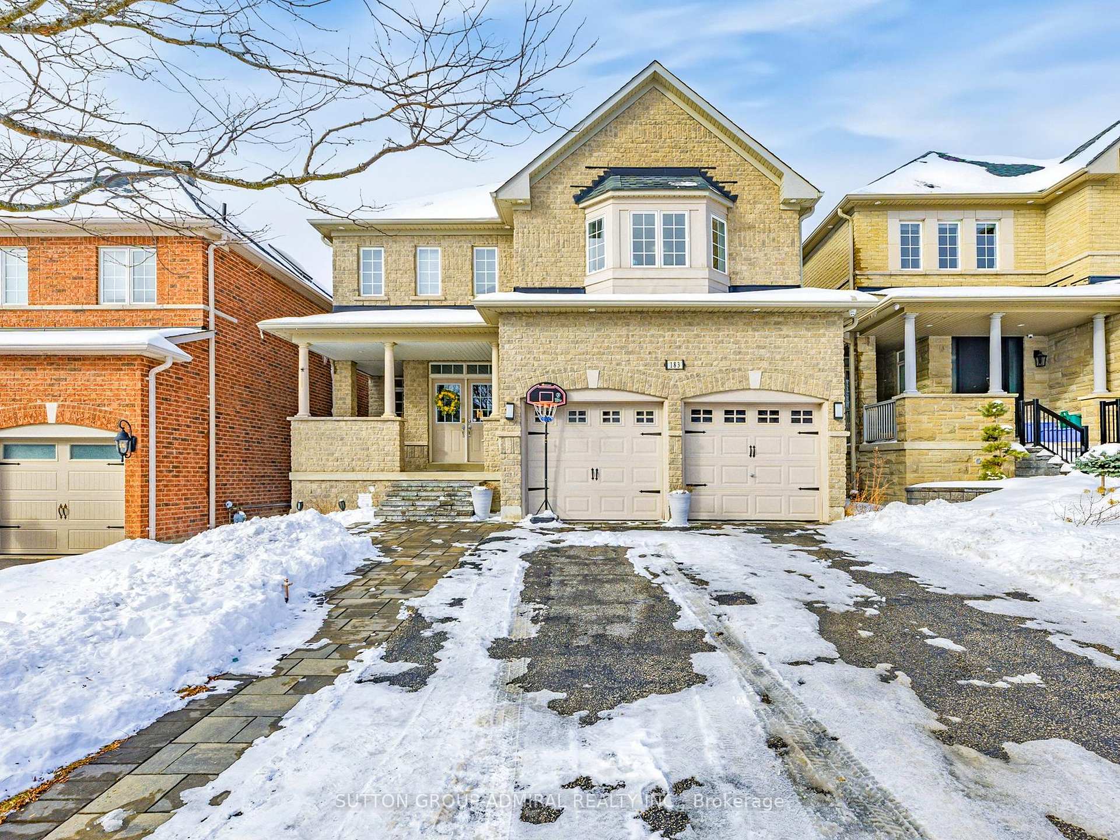
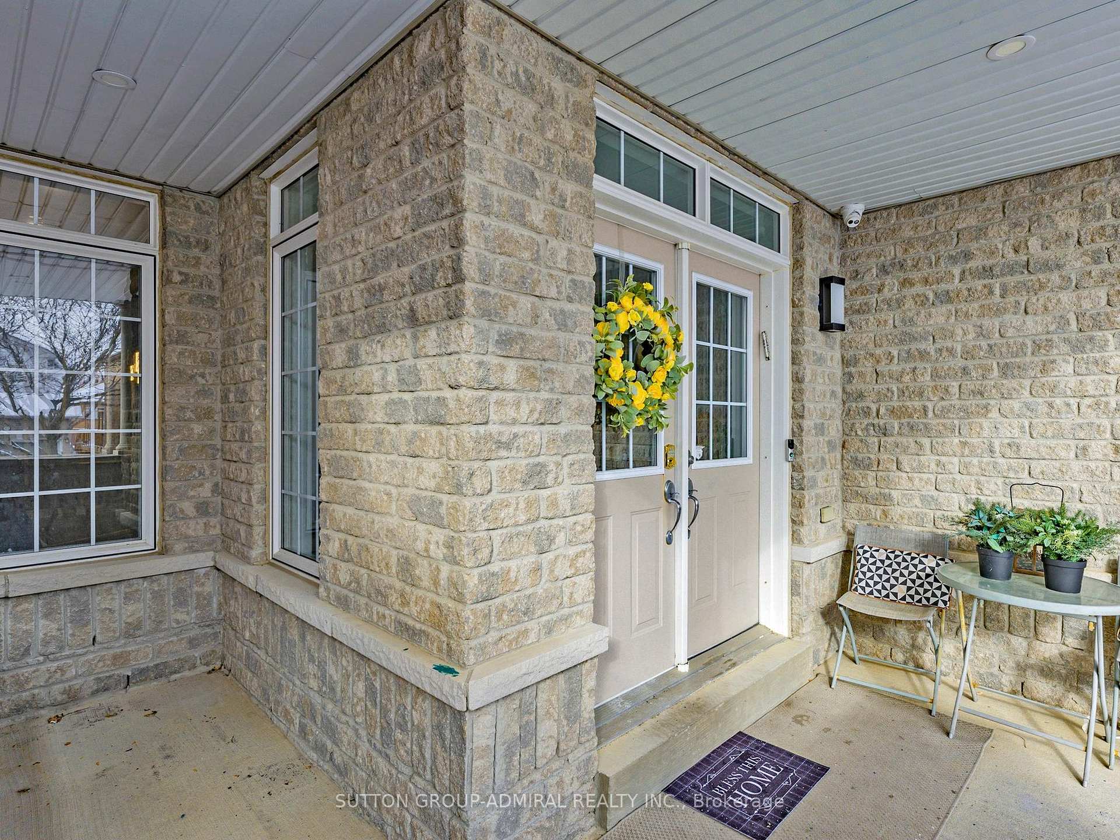
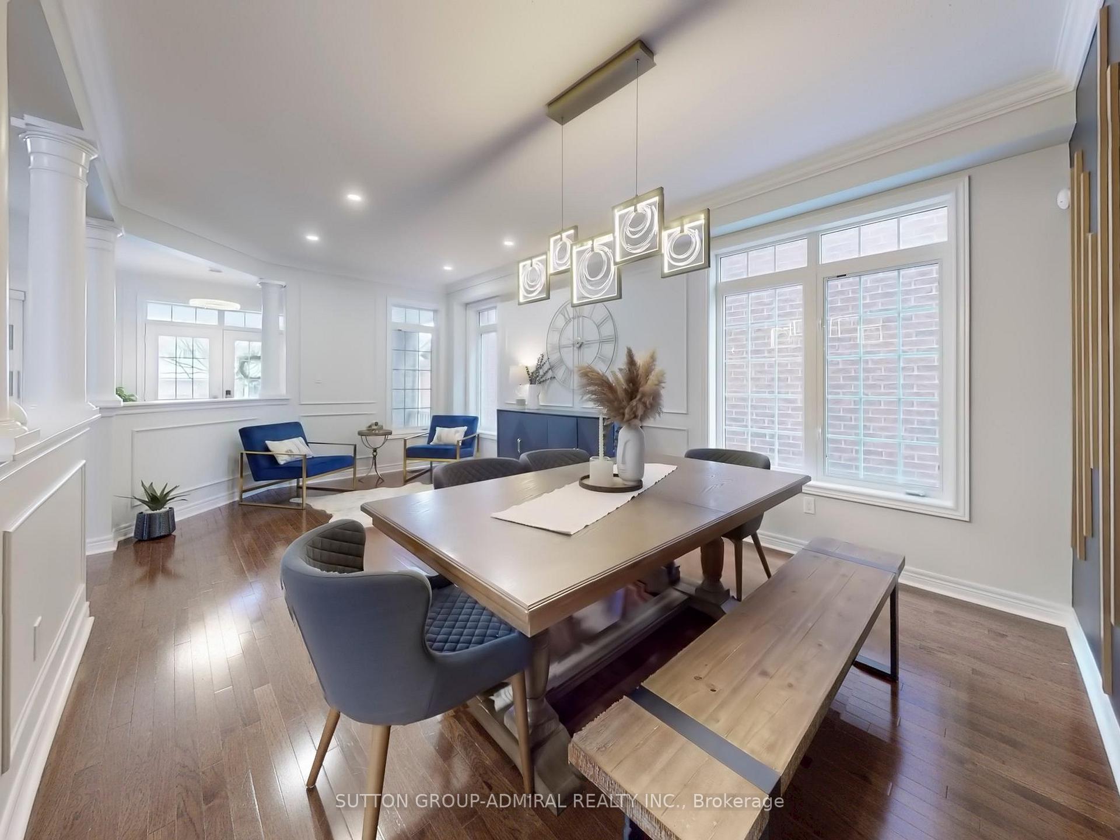
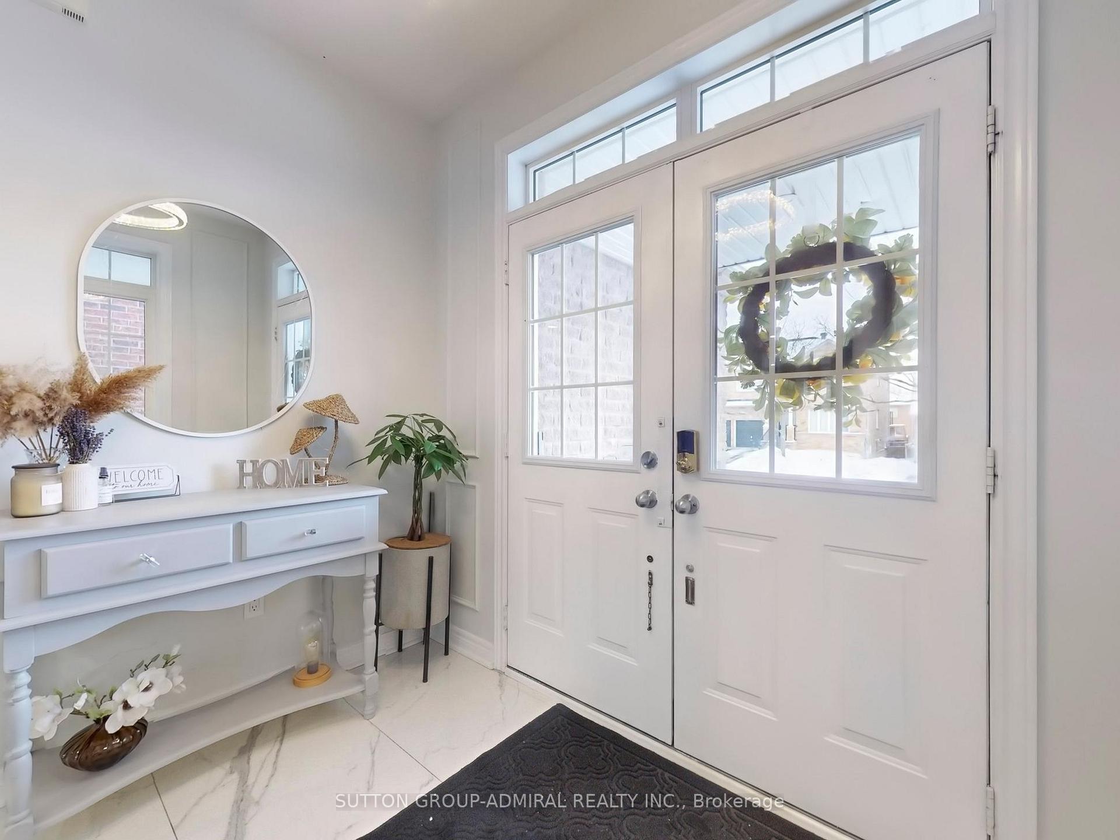 See all 50 photos
Property history
Facts and features
- BasementFull
- Water, sewerMunicipal
- HeatingForced air
- CoolingCentral air
- Hardwood floors
- Fireplace
- Central air
The homeDetached, 2-storey, 2,500–3,000 sq ft
- Type: Detached
- Style: 2-storey
- Living space: 2,500–3,000 sq ft
- Basement: Full
InsideFireplace Yes, Hardwood, Other
- Fireplace: Yes
- Flooring: Hardwood
- Features: Other
- Rooms above ground: 8
- Bedrooms: 4
- Bathrooms: 5
- Kitchens: 1
- Family room: Yes
Outside and lotBrick, Other, Other
- Exterior: Brick
- Roof: Other
- Foundation: Other
- Size: 40 × 107.5 ft
Parking2 Garage, Built-in, Private
- Spaces: 2 Garage
- Garage: Built-in
- Driveway: Private
Heating, water and powerForced air, gas, Central air, Municipal water
- Heating: Forced air, gas
- Cooling: Central air
- Water: Municipal water
- Sewer: Municipal sewer
Costs and taxesTaxes $7,407 a year, HST included in the price, Hwt ( approx $40 a month )
- Taxes, 2024: $7,407 a year
- HST: HST included in the price
- Rental items: Hwt ( approx $40 a month )
Included in the saleDirect gas line for outdoor bbq , cctv monitoring 4 ip security cameras 24/7 recording. smart home system with z wave control over numerous light switches as well as garage door openers and front door lock" easy access to costco, grocery stores,lcbo, beer store, hardware stores, highway 404 & go stations! all elfs and window coverings, washer, dryer, fridge, dishwasher, stove, rangehood, Chandelier in the dining area.
- Included: Direct gas line for outdoor bbq , cctv monitoring 4 ip security cameras 24/7 recording. smart home system with z wave control over numerous light switches as well as garage door openers and front door lock" easy access to costco, grocery stores,lcbo, beer store, hardware stores, highway 404 & go stations! all elfs and window coverings, washer, dryer, fridge, dishwasher, stove, rangehood
- Not included: Chandelier in the dining area.
NearbyFenced yard, hospital, public transit
- Close to: Fenced yard, hospital, public transit
Listing detailsN11971799, Sold, Feb 13, 2025
- MLS® number: N11971799
- Status: Sold
- Listed on: Feb 13, 2025
- Days on market: 15
- Updated: Feb 28, 2025
- Possession: 60/90/TBA
- Occupied by: Owner
- Listing brokerage: SUTTON GROUP-ADMIRAL REALTY INC.
About this home
183 Wainscot Avenue, Newmarket (Woodland Hill), ON L3X 2X4
Welcome To This Spectacular 2,900 sq ft Detached Home With $$$ spent on Upgrades. A True Gem Of Woodland Hill with numerous Unique features! Absolutely stunning Gourmet South Facing Custom design kitchen with Huge central island Breakfast Bar, custom stone counter and backsplash, b/i wine fridge and high end appliances. All Bedrooms Have their Own Ensuite bathroom & W/I Closet. Pot lights and Wainscotting throughout the house,Interlock 2021 front and back, including build in outdoor electrical plugs for lights, sealing of the roof and the wall of the house /sophit upper and main level 2022,out door potlight front and back of the second level. Connected to the smart home system that could be controlled via app. Including some light switches. Both Garage door opener and front door. Doorbell camera.Epoxy flooring in the garage. Park across the street as well as P.S.
Ask about this home
A HOMEH agent will answer your questions about this home.
Around this home
Daily convenience, out of 100, from the distances below
Schools nearby
School rating, out of 10.
Helpful calculators
Your HOMEH agent

"I would see it this week."