

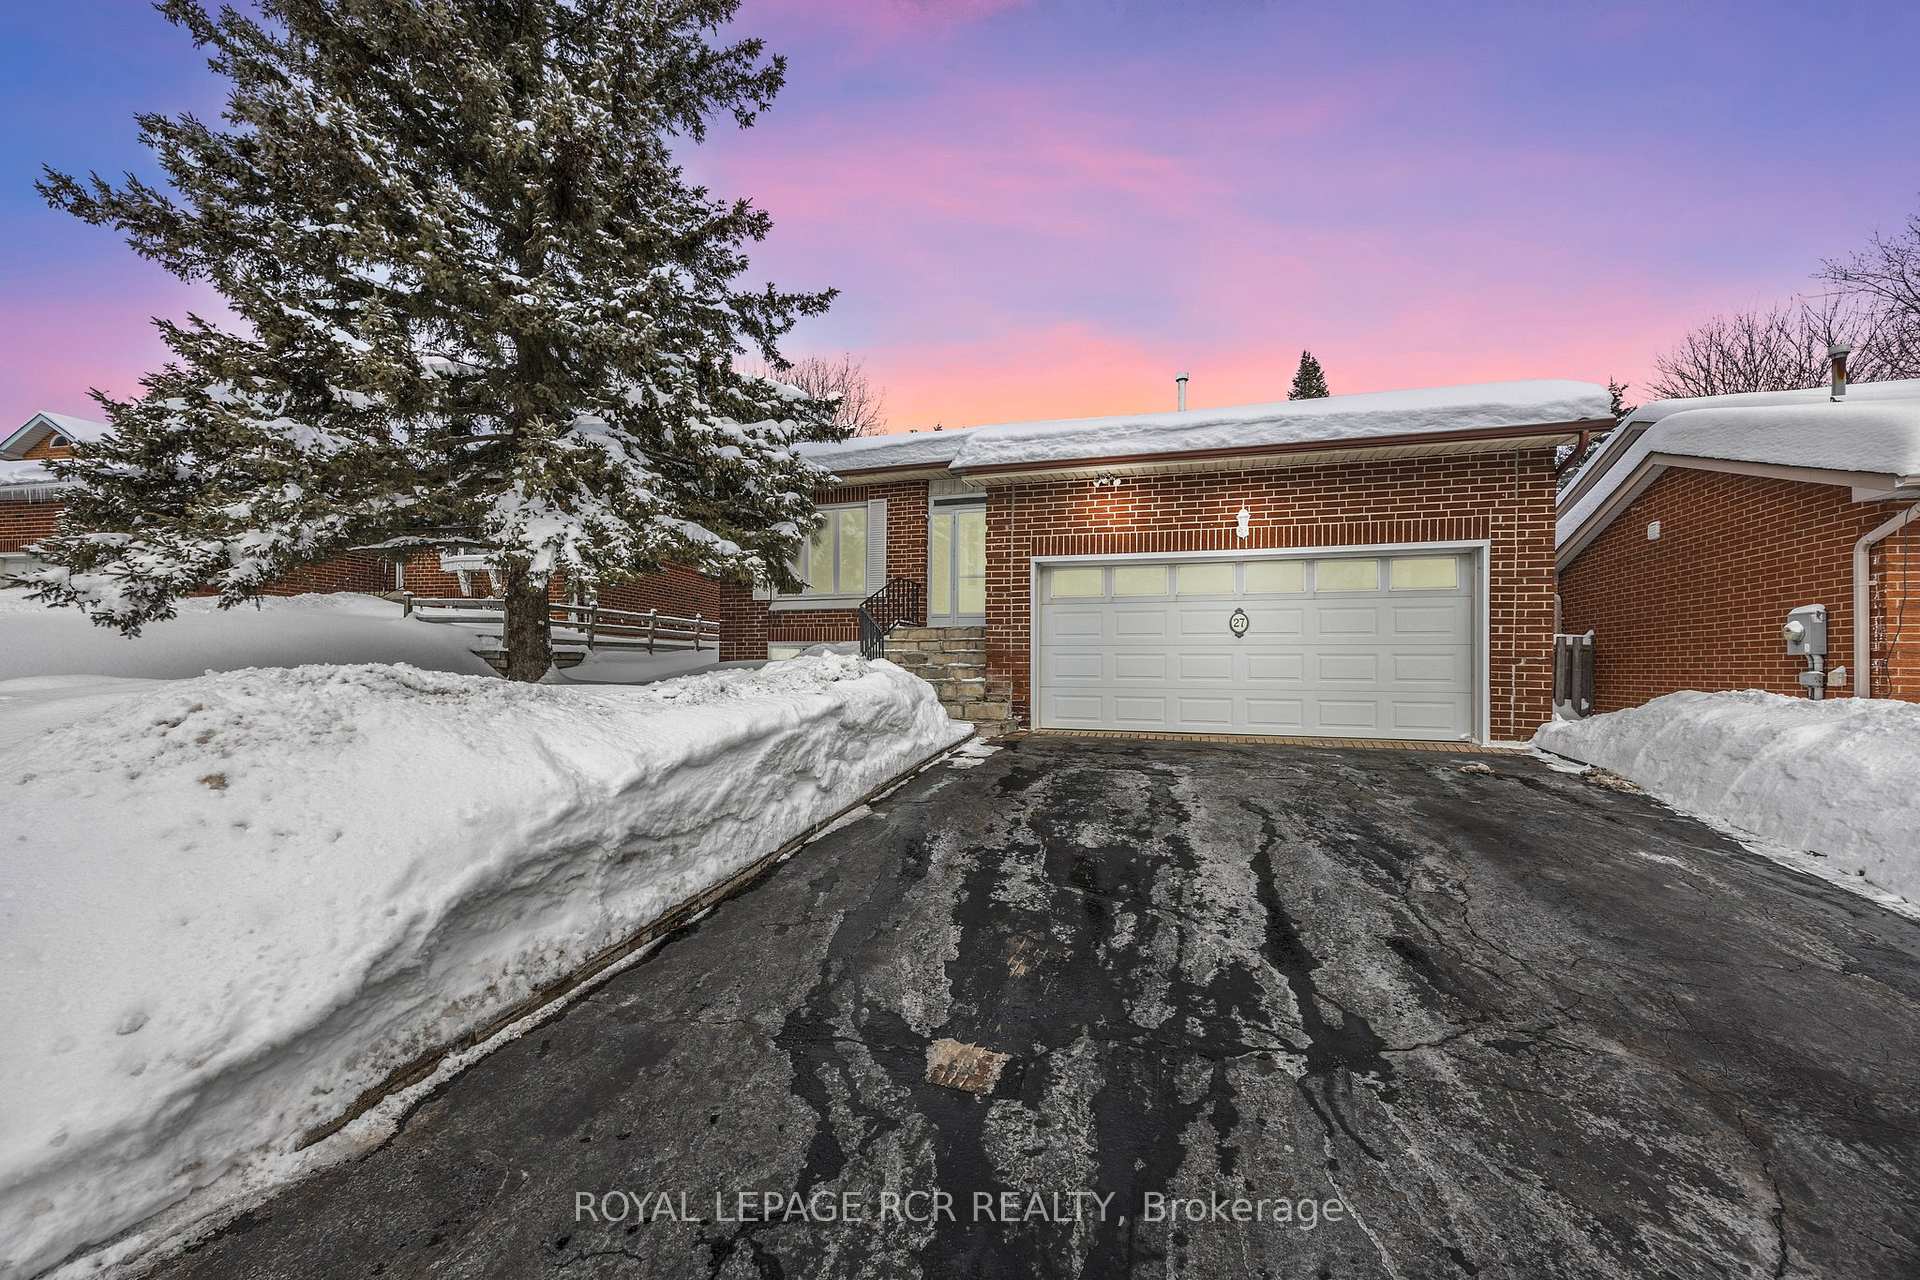
27 Kingston Road
27 Kingston Road
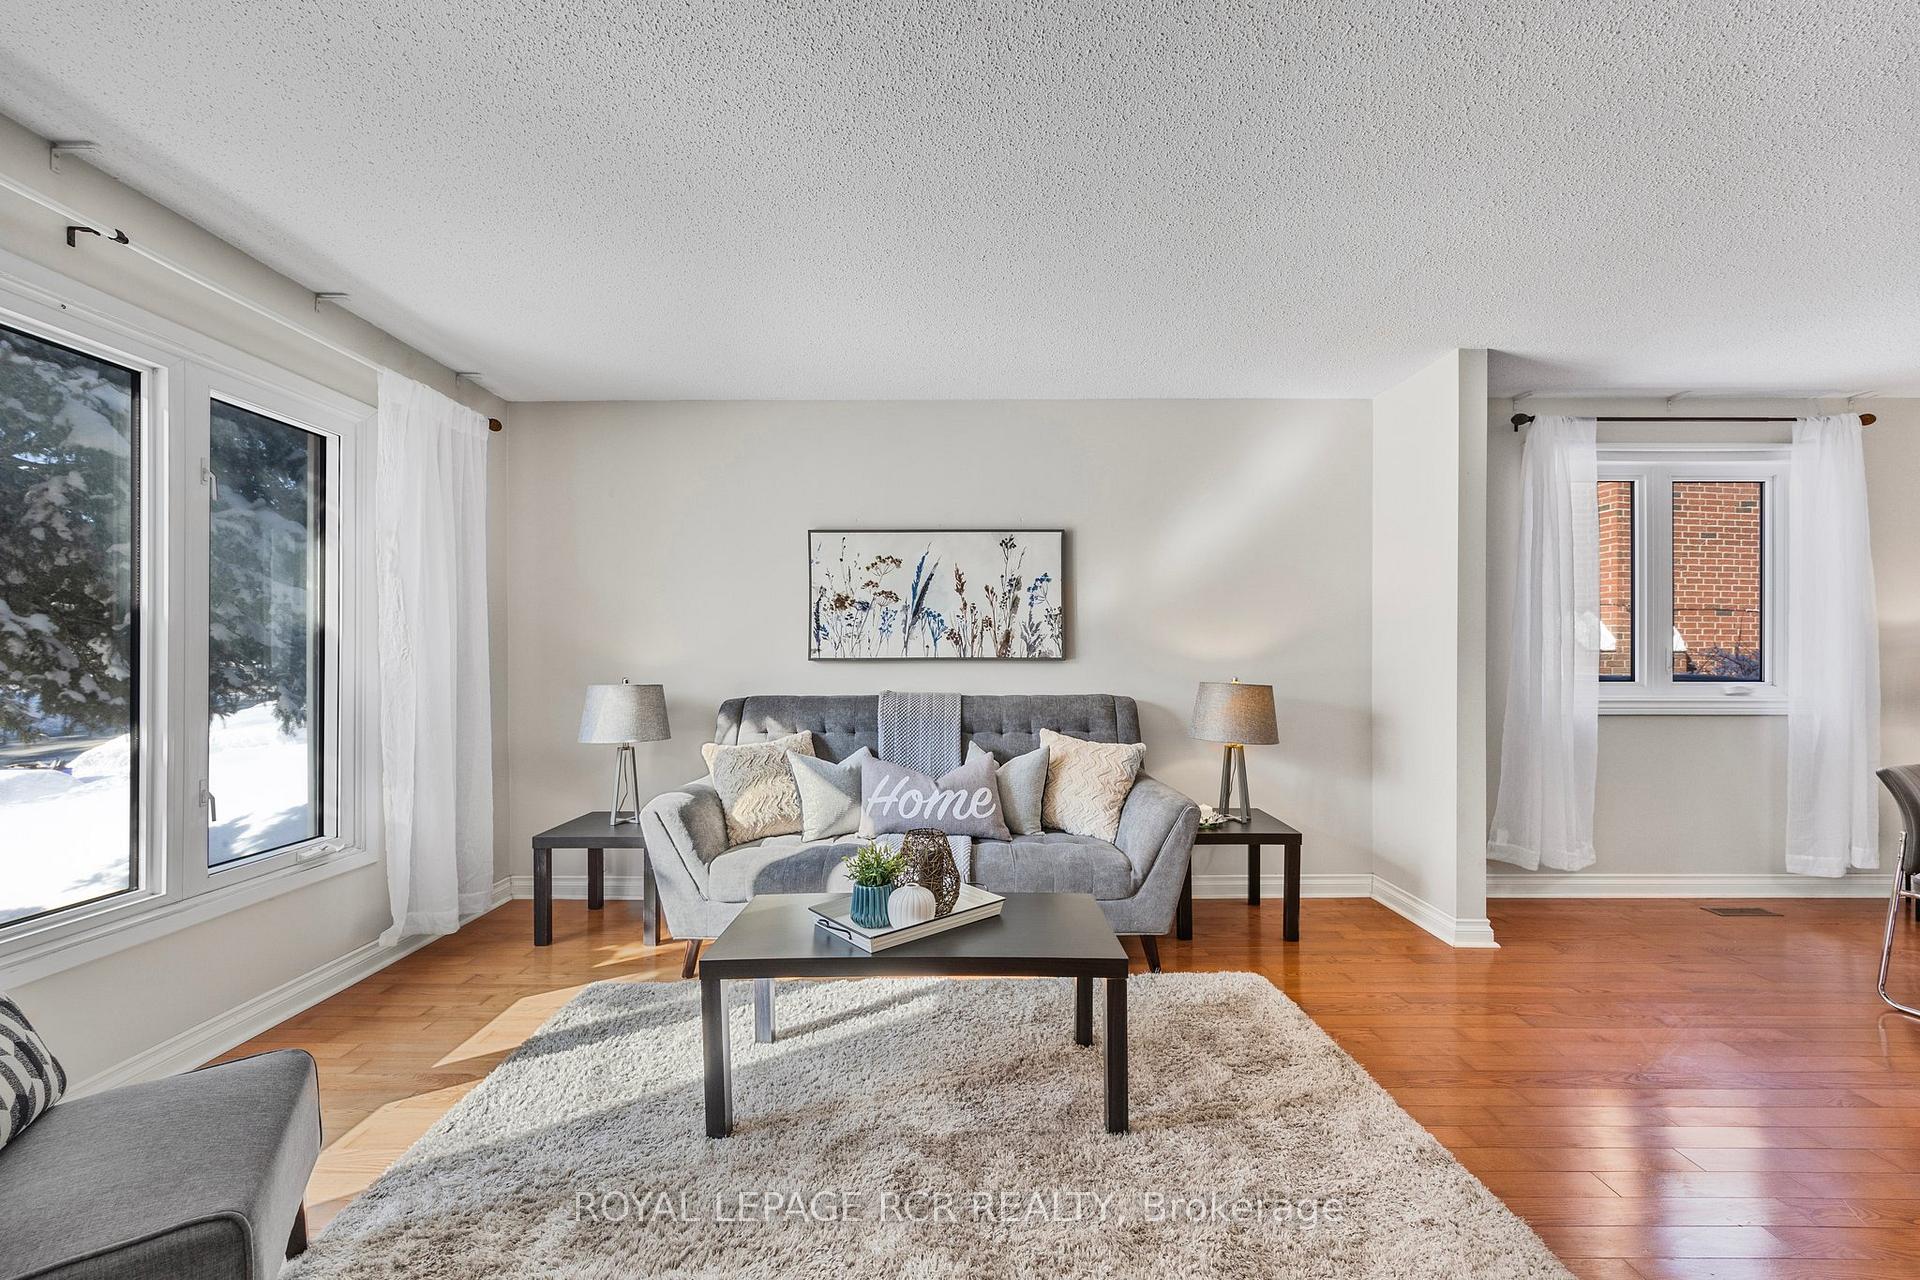 See all 49 photos
Property history
Facts and features
- BasementCrawl space
- Age of home31–50 years
- Water, sewerMunicipal
- HeatingForced air
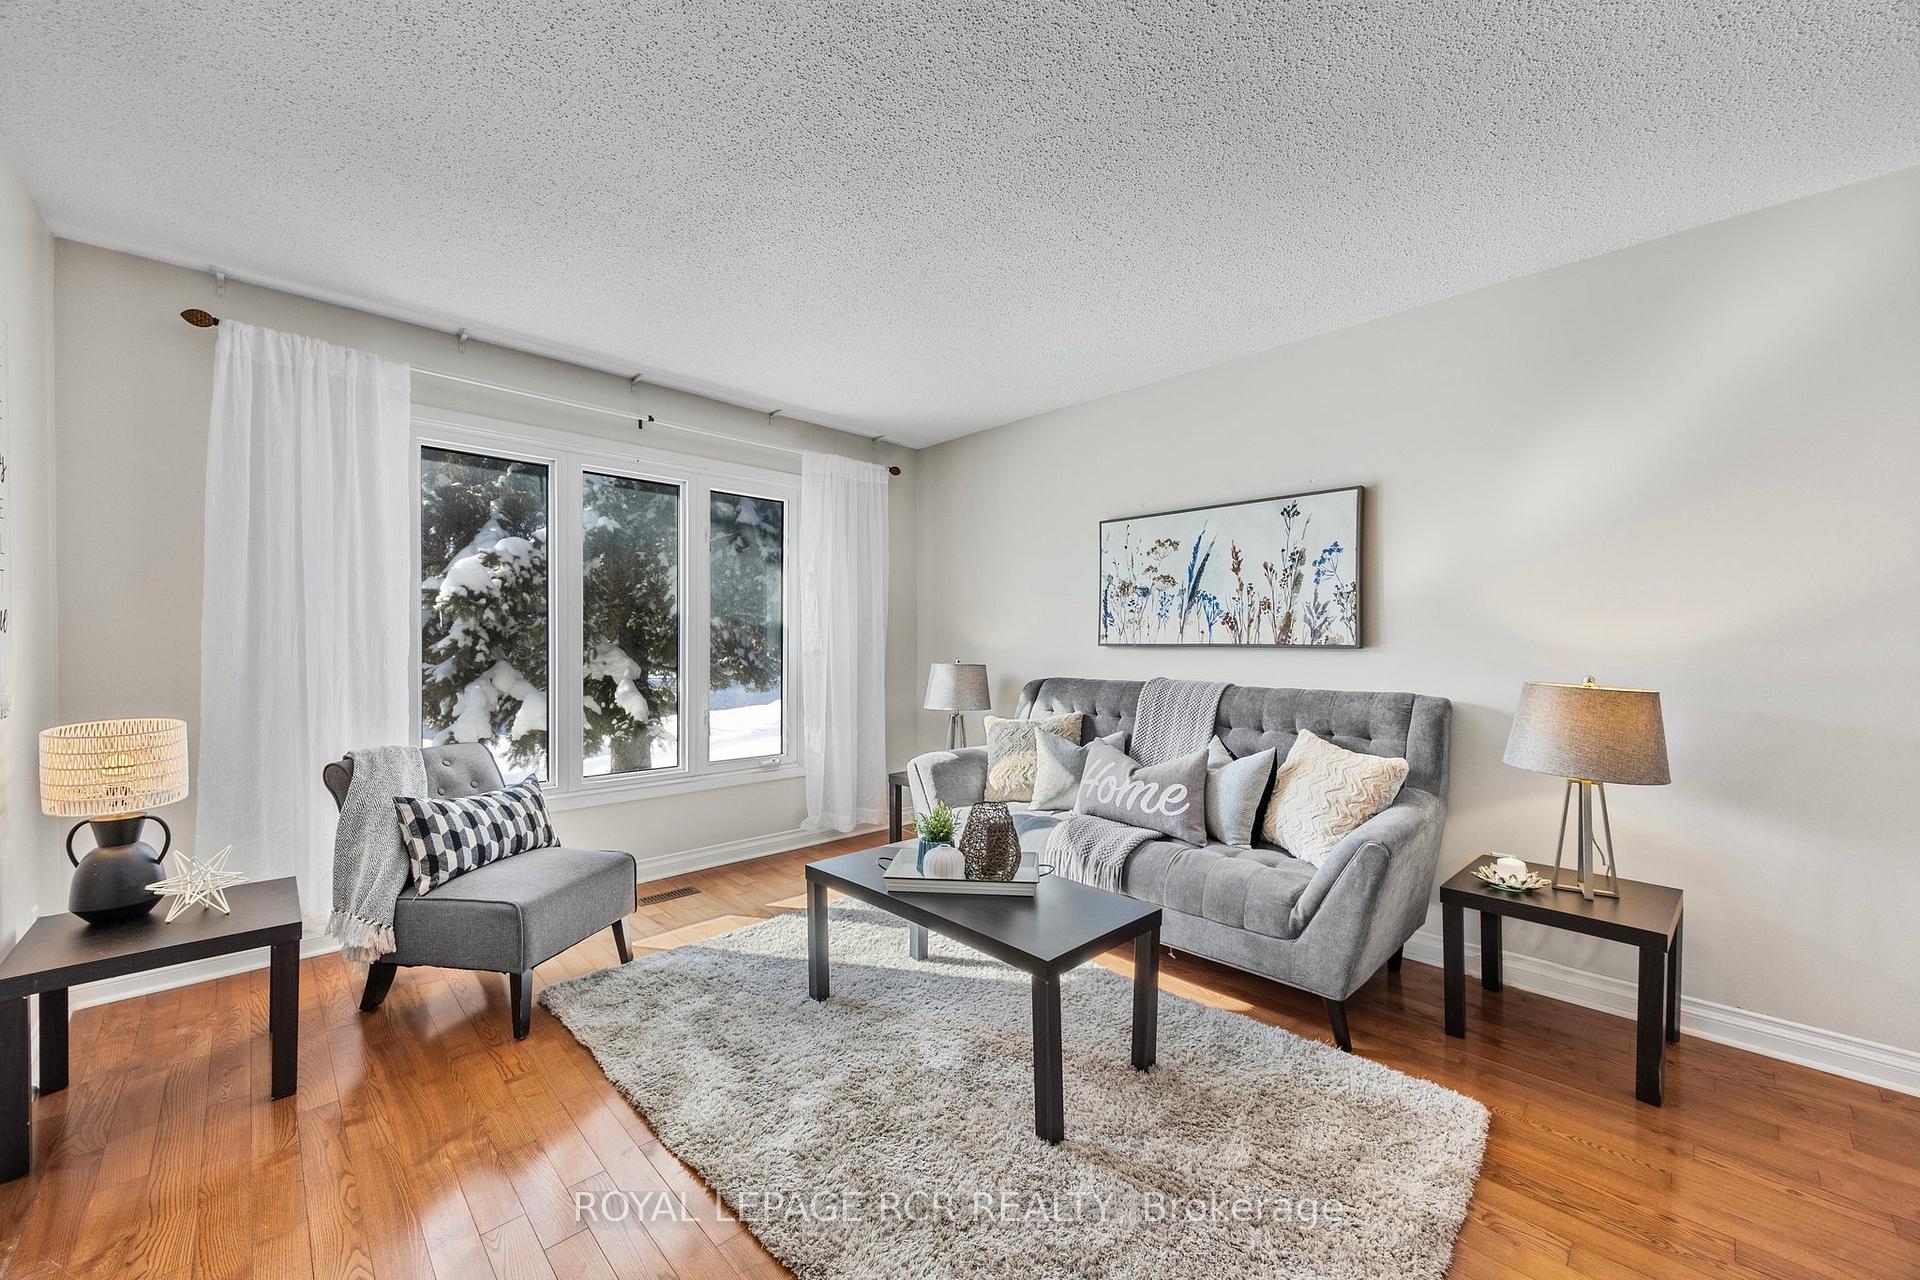
- Hardwood floors
- Fireplace
- Central air
The homeDetached, Backsplit 4, Age 31–50 years
- Type: Detached
- Style: Backsplit 4
- Age: 31–50 years
- Living space: 1,500–2,000 sq ft
- Basement: Crawl space
InsideFireplace Yes, natural gas, Hardwood, Water heater owned, water softener, sump pump, upgraded insulation, water purifier, in-law capability
- Fireplace: Yes, natural gas
- Flooring: Hardwood
- Features: Water heater owned, water softener, sump pump, upgraded insulation, water purifier, in-law capability
- Rooms above ground: 9
- Bedrooms: 3
- Bathrooms: 2
- Kitchens: 1
- Family room: Yes
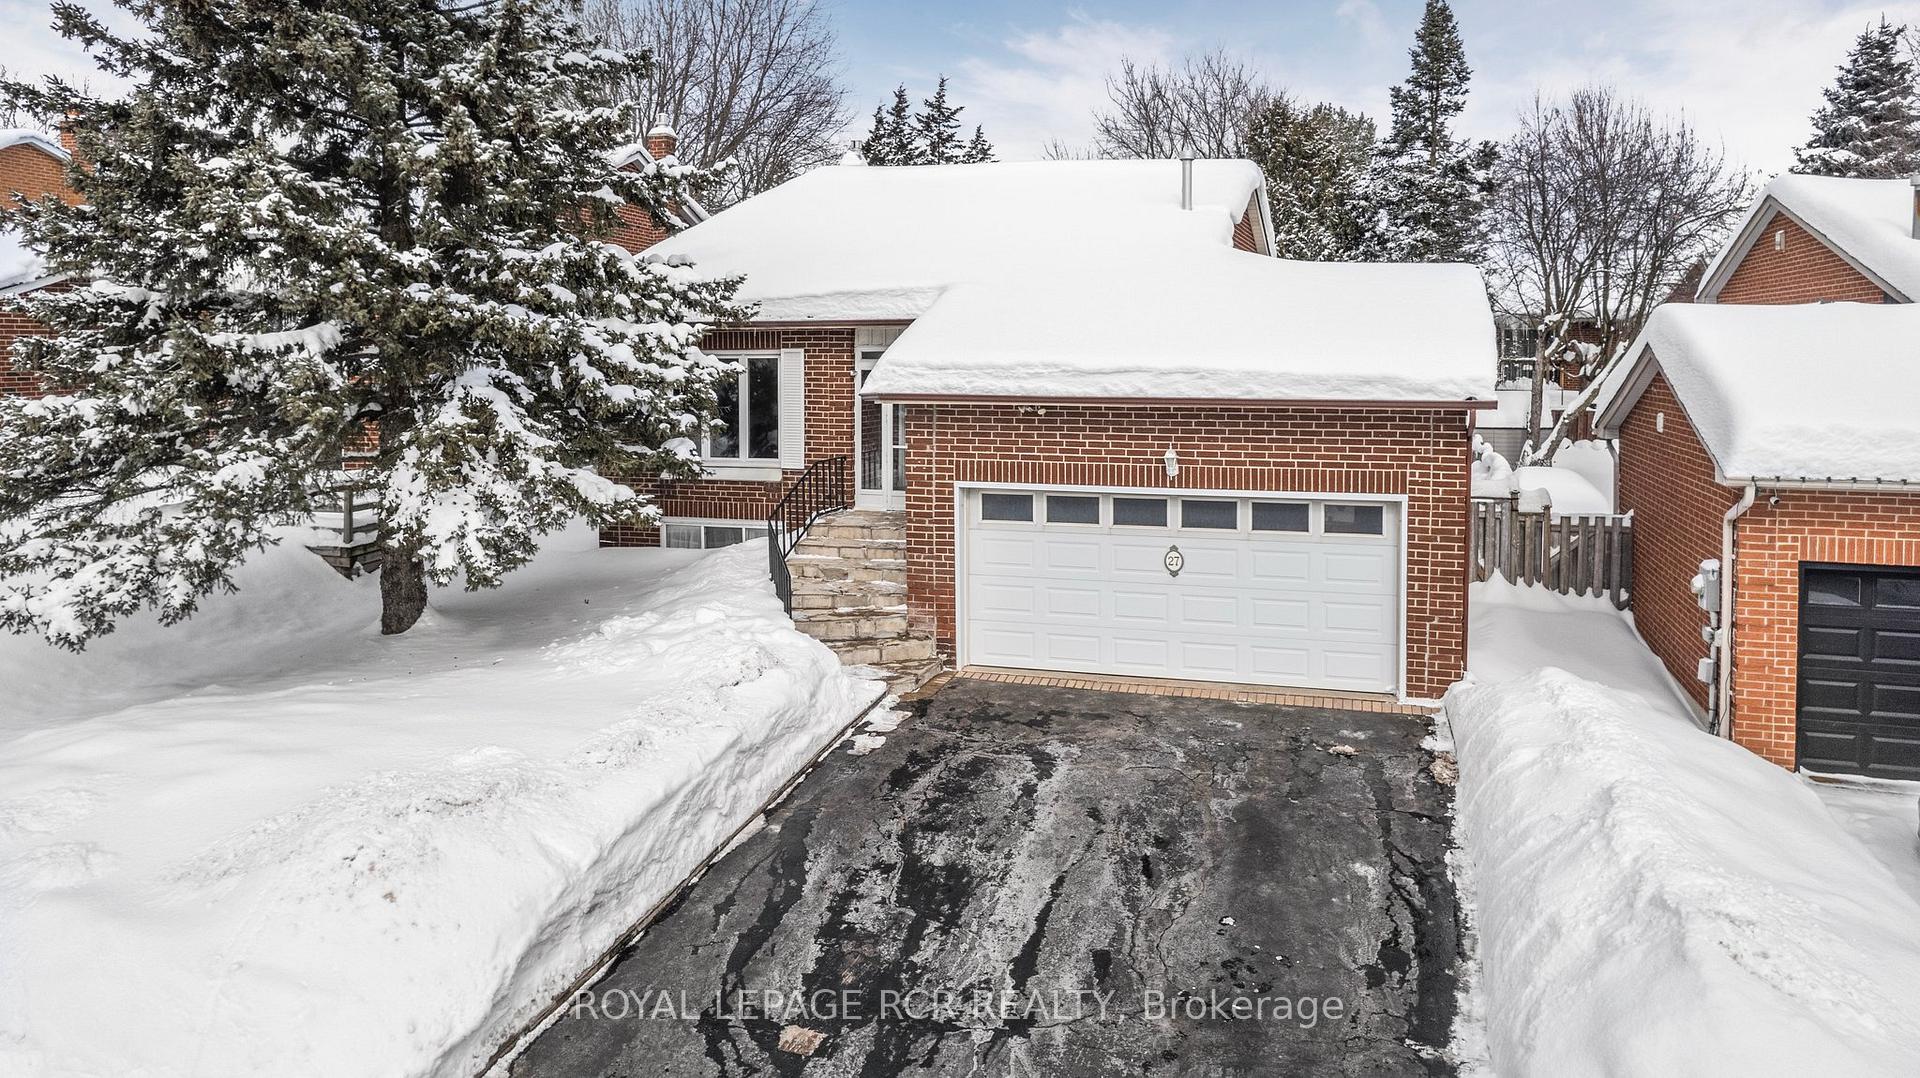
Outside and lotBrick, aluminum siding, Shingles, Concrete block
- Exterior: Brick, aluminum siding
- Roof: Shingles
- Foundation: Concrete block
- Other structures: Garden shed
- Size: 44.33 × 118.38 ft
Parking2 Garage, Attached, Private double
- Spaces: 2 Garage
- Garage: Attached
- Driveway: Private double
Heating, water and powerForced air, gas, Central air, Municipal water
- Heating: Forced air, gas
- Cooling: Central air
- Water: Municipal water
- Sewer: Municipal sewer
Costs and taxesTaxes $4,512 a year, HST included in the price
- Taxes, 2024: $4,512 a year
- HST: HST included in the price
Included in the saleRefrigerator ('15), stove ('99), dishwasher ('11), clothes washer & gas dryer ('01), chest freezer ('19), water filter @ kitchen sink, dehumidifier ('08), garden shed (x2), garage door opener + remote(s) - (as-is), All window sheers
- Included: Refrigerator ('15), stove ('99), dishwasher ('11), clothes washer & gas dryer ('01), chest freezer ('19), water filter @ kitchen sink, dehumidifier ('08), garden shed (x2), garage door opener + remote(s) - (as-is)
- Not included: All window sheers
NearbyPublic transit, place of worship, rec./commun.centre, school, hospital, fenced yard
- Close to: Public transit, place of worship, rec./commun.centre, school, hospital, fenced yard
Listing detailsN11980796, Sold, Feb 20, 2025
- MLS® number: N11980796
- Status: Sold
- Listed on: Feb 20, 2025
- Days on market: 8
- Updated: Feb 28, 2025
- Possession: 30-59 days
- Occupied by: Owner
- Listing brokerage: Royal LePage RCR Realty
About this home
27 Kingston Road, Newmarket (Bristol-London), ON L3Y 5W5
Welcome to this lovingly cared-for detached back split home, owned by just its second owners! Nestled in an ultra-convenient location, this home is just steps from public transit and within walking distance of Upper Canada Mall, shops, schools, parks, and all amenities. Plus, it's conveniently close to Highways 400 & 404, making commuting a breeze! Featuring 3 spacious bedrooms and 2 full bathrooms, this home boasts a thoughtful layout that perfectly suits both single-family living and multi-generational needs. Bright and inviting principal rooms offer plenty of natural light, while the meticulously maintained interior showcases true pride of ownership. A standout feature is a garage with a powered wide front door and a manual roll-up rear door, allowing for convenient drive-through access perfect for additional parking, storage, or a workshop setup! The possibilities are endless whether you choose to move right in or customize it to your taste. You must see it in person to truly appreciate the charm and potential of this incredible home!
Ask about this home
A HOMEH agent will answer your questions about this home.
Around this home
Daily convenience, out of 100, from the distances below
Schools nearby
School rating, out of 10.
Helpful calculators
Your HOMEH agent

"I would see it this week."