

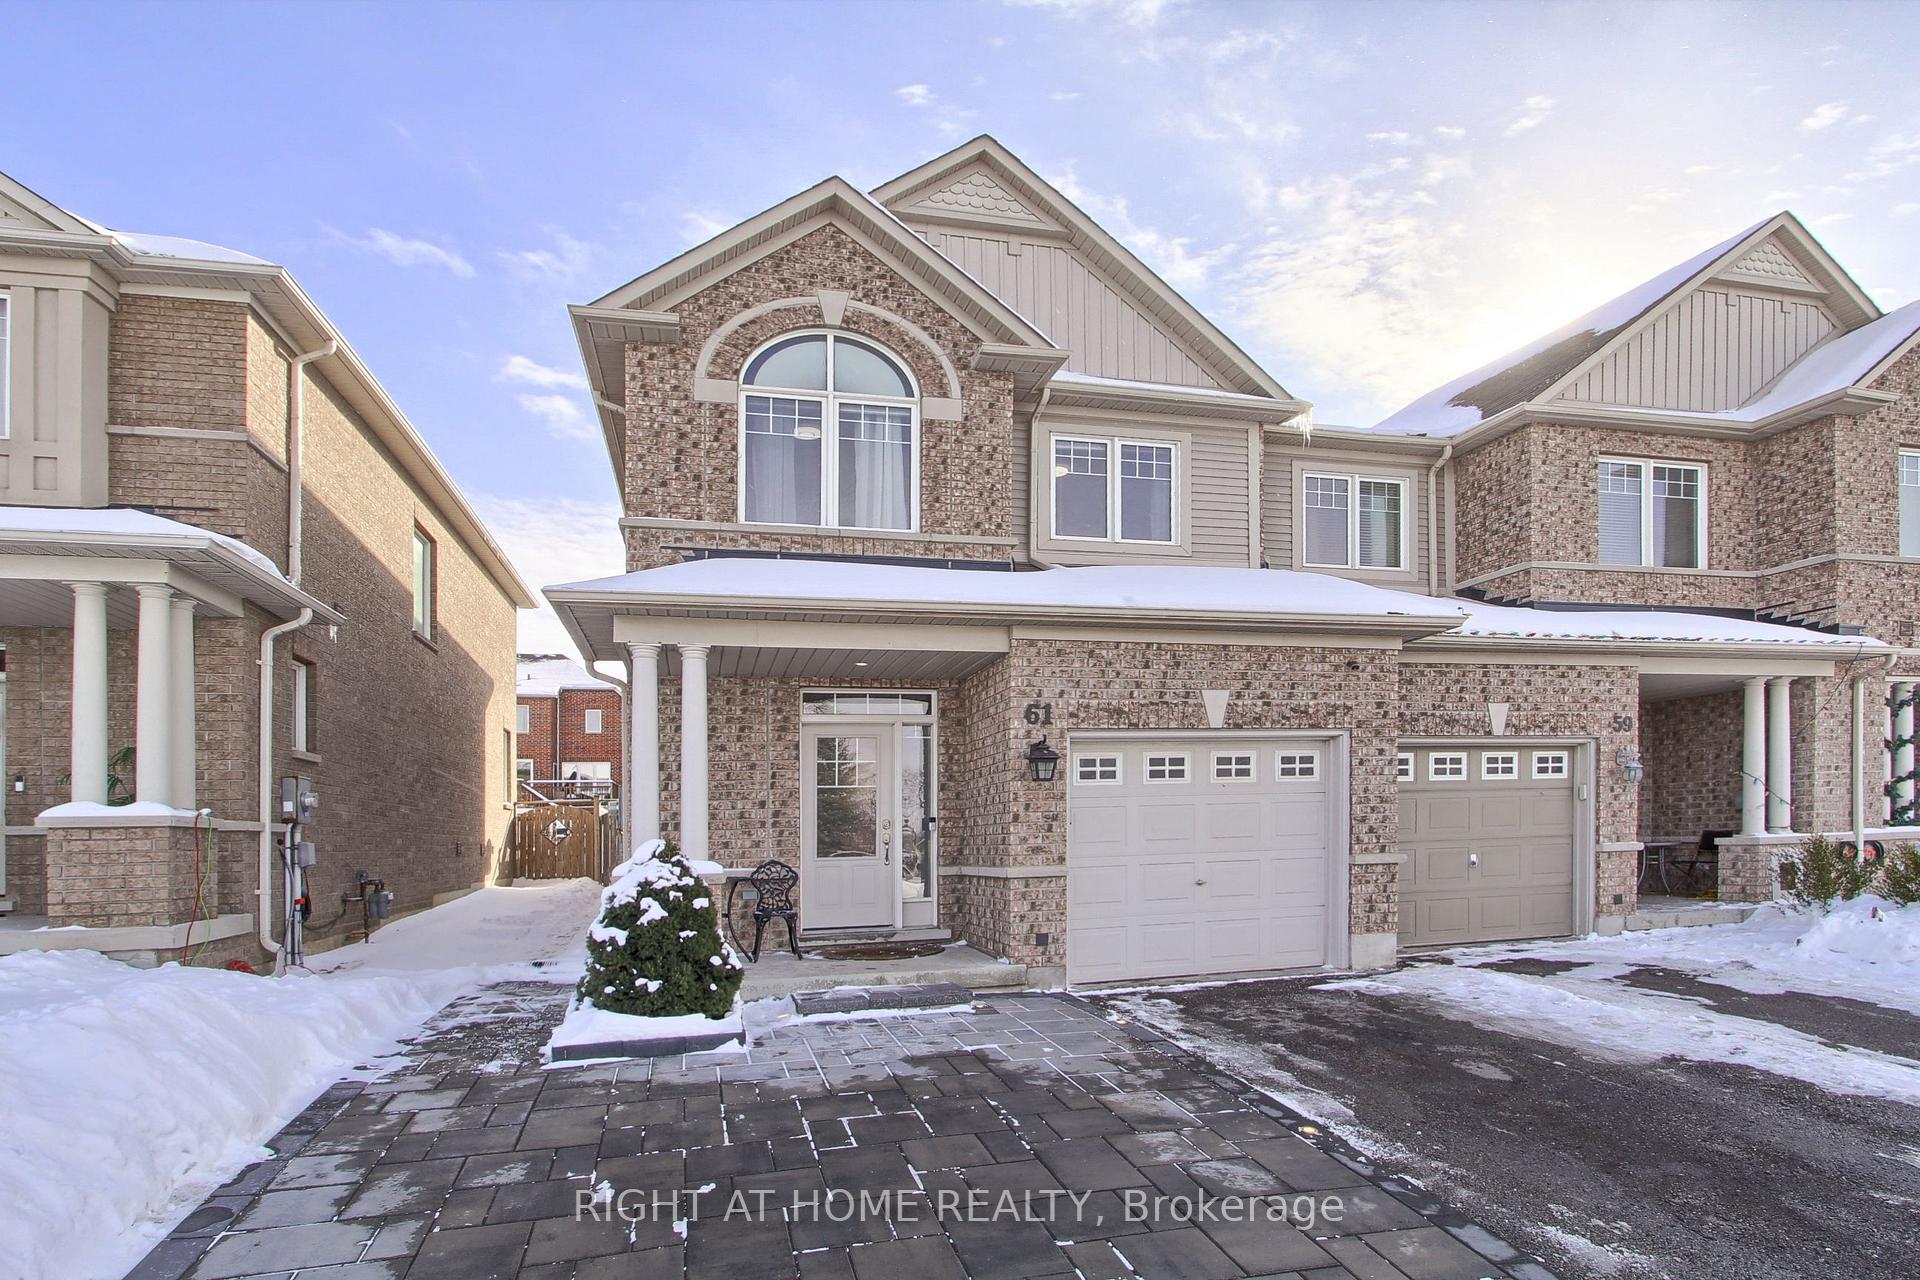
61 Thatcher Crescent
61 Thatcher Crescent
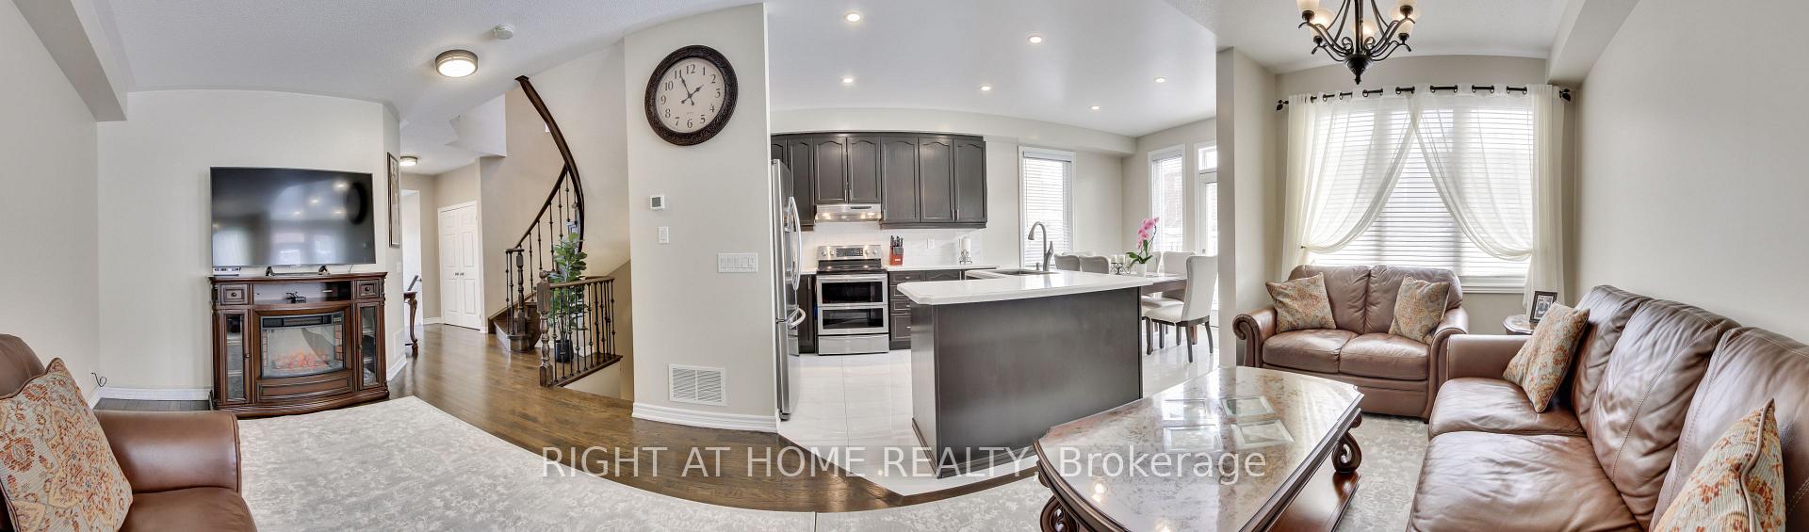
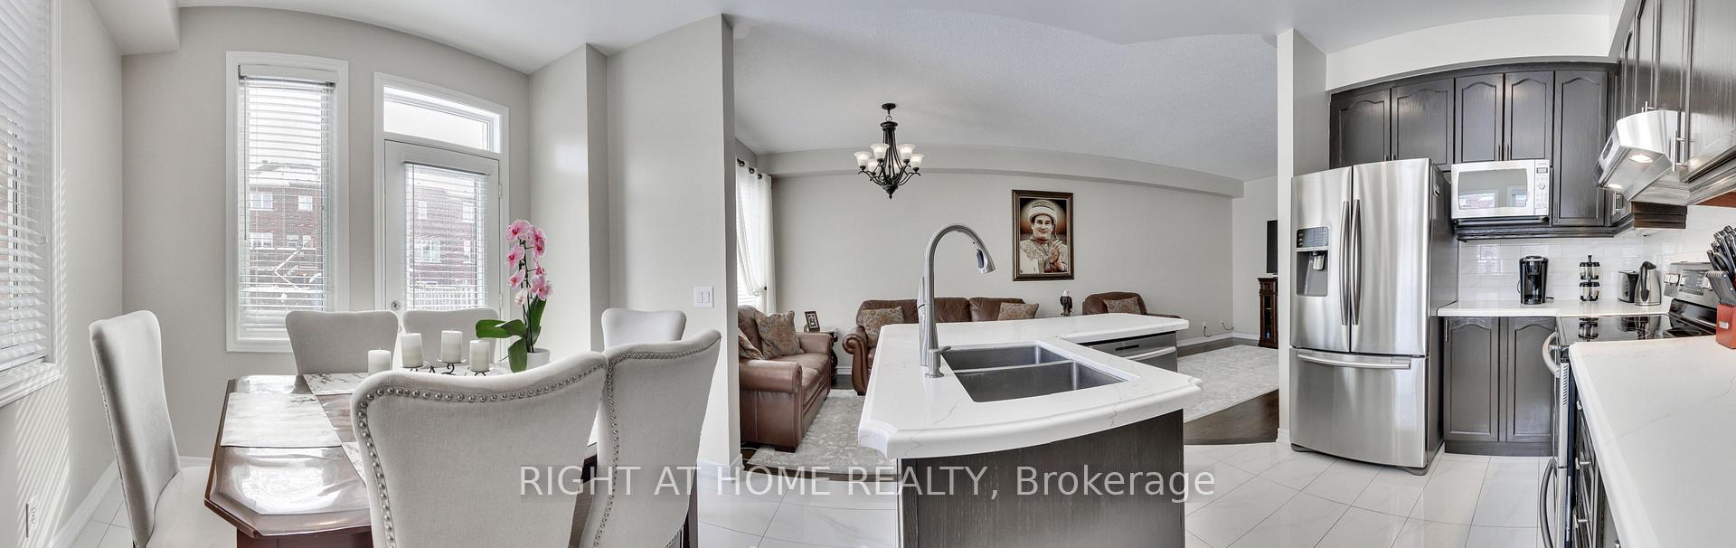
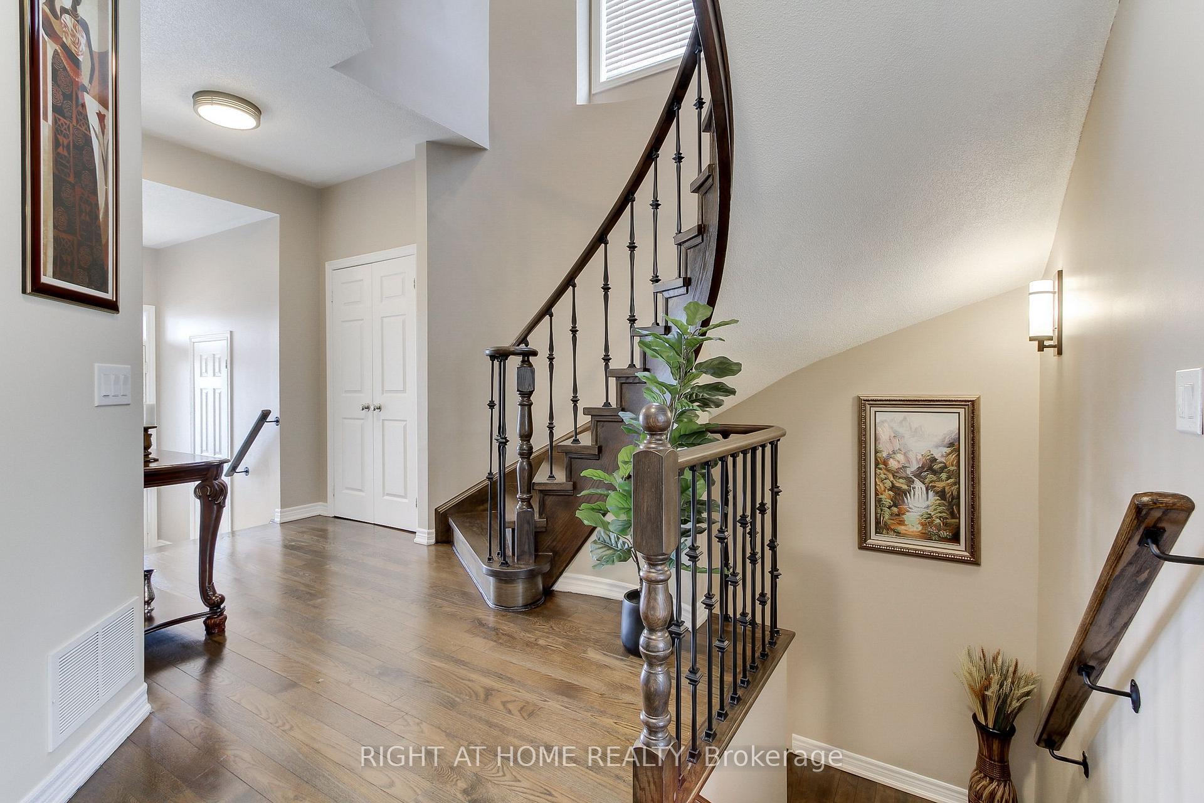
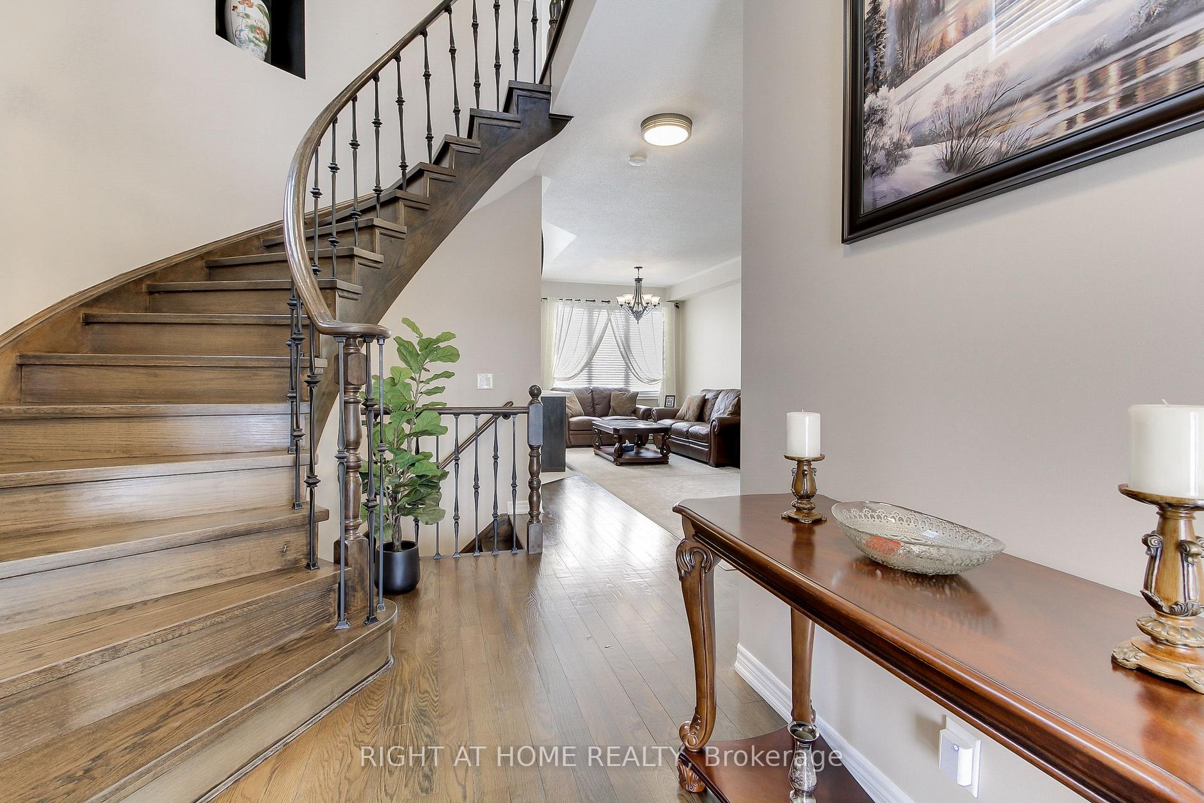 See all 38 photos
Property history
Facts and features
- BasementFinished
- Age of home6–15 years
- Water, sewerMunicipal
- HeatingForced air
- Hardwood floors
- Fireplace
- Central air
The homeFreehold Townhouse, 2-storey, Age 6–15 years
- Type: Freehold Townhouse
- Style: 2-storey
- Age: 6–15 years
- Living space: 1,500–2,000 sq ft
- Basement: Finished
- Waterfront: None
InsideFireplace Yes, electric, fireplace insert, Ceramic, Hardwood, Water heater, water meter
- Fireplace: Yes, electric, fireplace insert
- Flooring: Ceramic, Hardwood
- Features: Water heater, water meter
- Rooms above ground: 7
- Rooms in the basement: 1
- Bedrooms: 3
- Bathrooms: 4
- Kitchens: 1
- Family room: Yes
Outside and lotBrick, Asphalt shingle, Concrete
- Exterior: Brick
- Roof: Asphalt shingle
- Foundation: Concrete
- Features: Landscape lighting
- Size: 25.59 × 109.91 ft
Parking2 Garage, Built-in, Private
- Spaces: 2 Garage
- Garage: Built-in
- Driveway: Private
Heating, water and powerForced air, gas, Central air, Municipal water
- Heating: Forced air, gas
- Cooling: Central air
- Water: Municipal water
- Sewer: Municipal sewer
- Natural gas: Available
- Hydro: Available
- Telephone: Available
Costs and taxesTaxes $4,281 a year, HST included in the price, Hot water tank
- Taxes, 2024: $4,281 a year
- HST: HST included in the price
- Rental items: Hot water tank
Included in the saleAll stainless steel kitchen appliances, washer and dryer, all light fixtures
- Included: All stainless steel kitchen appliances, washer and dryer, all light fixtures
Listing detailsN11986642, Sold, Feb 25, 2025
- MLS® number: N11986642
- Status: Sold
- Listed on: Feb 25, 2025
- Days on market: 3
- Updated: Feb 28, 2025
- Possession: 60/TBA
- Occupied by: Owner
- Listing brokerage: RIGHT AT HOME REALTY
About this home
61 Thatcher Crescent, Newmarket (Woodland Hill), ON L9N 0B8
End unit, like a semi detached, access to Garage from house, interlock driveway with solar pot lights,Newer freehold upgraded town in the boarder of East Gwillimbury and Newmarket's Woodland Hill subdivision has it all for the first time buyer or investor! Hardwood flooring, open concept kitchen with porcelain flooring, full compliment of stainless steel appliances, including high end fridge, over the range micro, built in dishwasher, stove, washer dryer in bsmt., solid oak stair case leads to basement, gorgeous open deck for entertaining, pot-lights, exc.
Ask about this home
A HOMEH agent will answer your questions about this home.
Around this home
Daily convenience, out of 100, from the distances below
Schools nearby
School rating, out of 10.
Helpful calculators
Your HOMEH agent

"I would see it this week."