

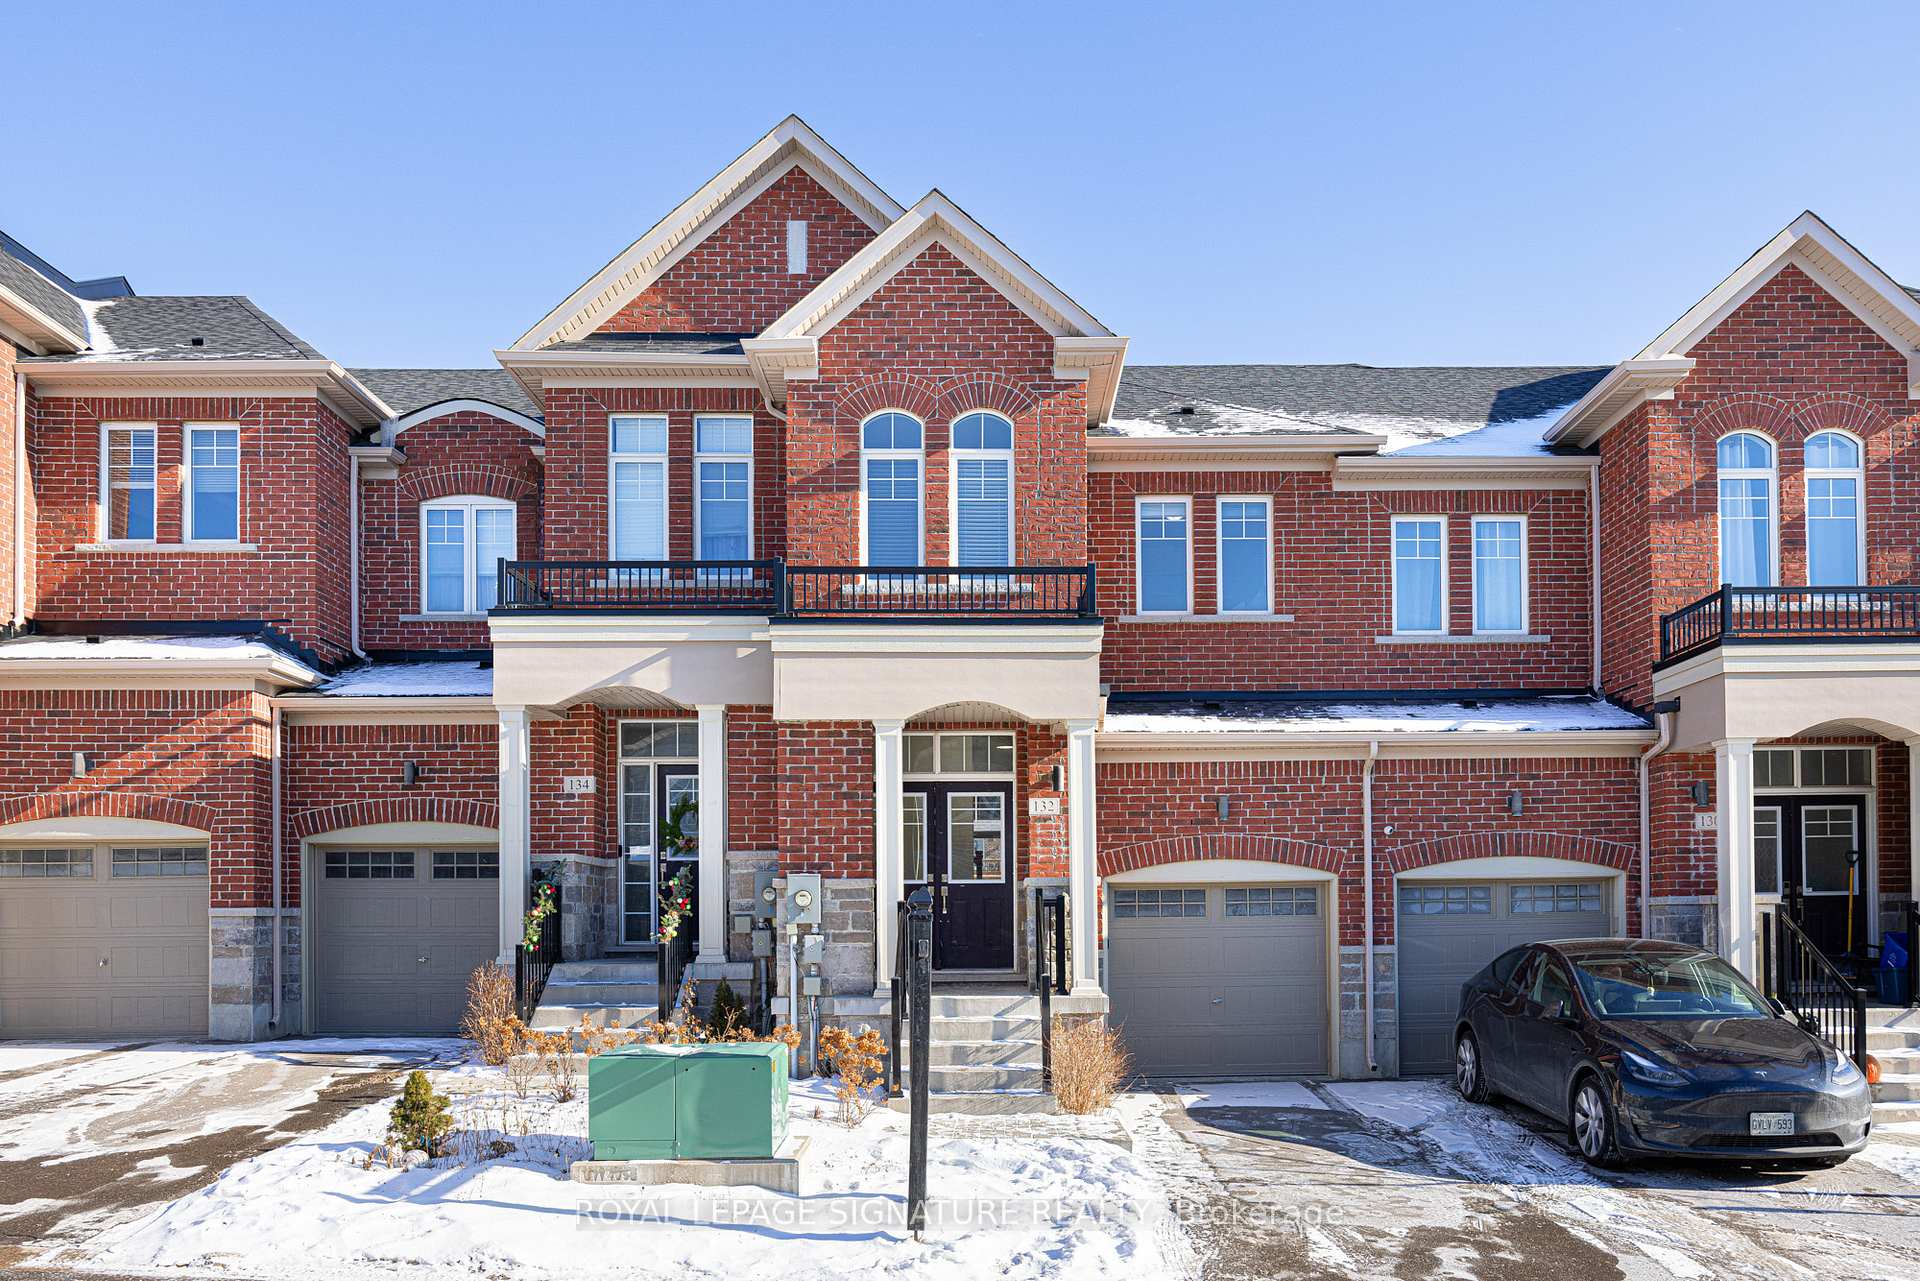
132 Knott End Crescent
132 Knott End Crescent
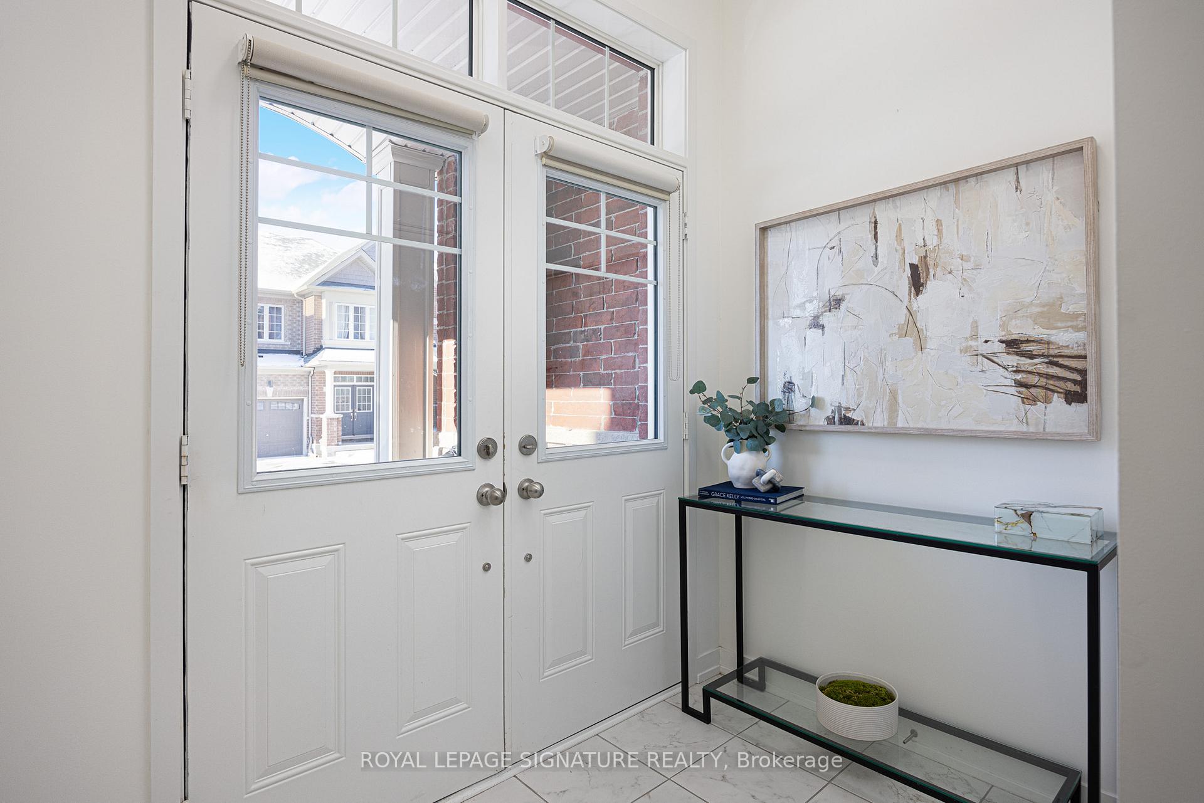
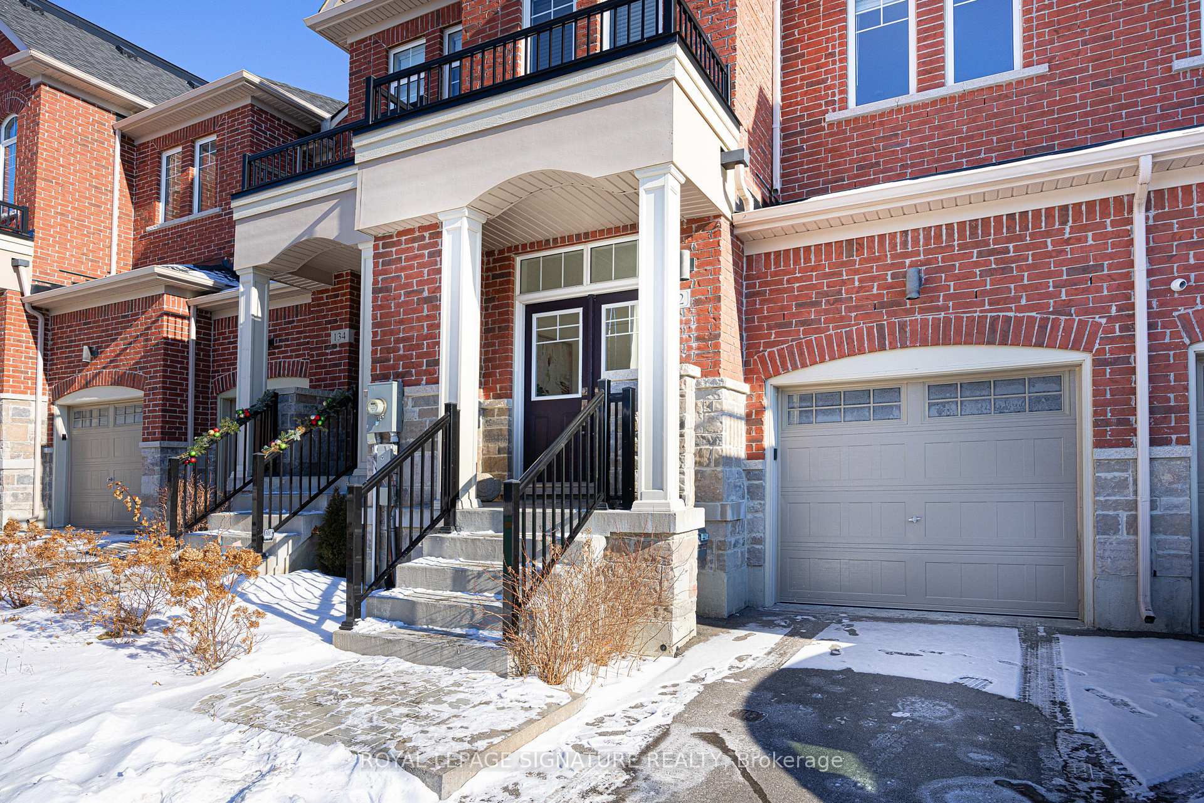
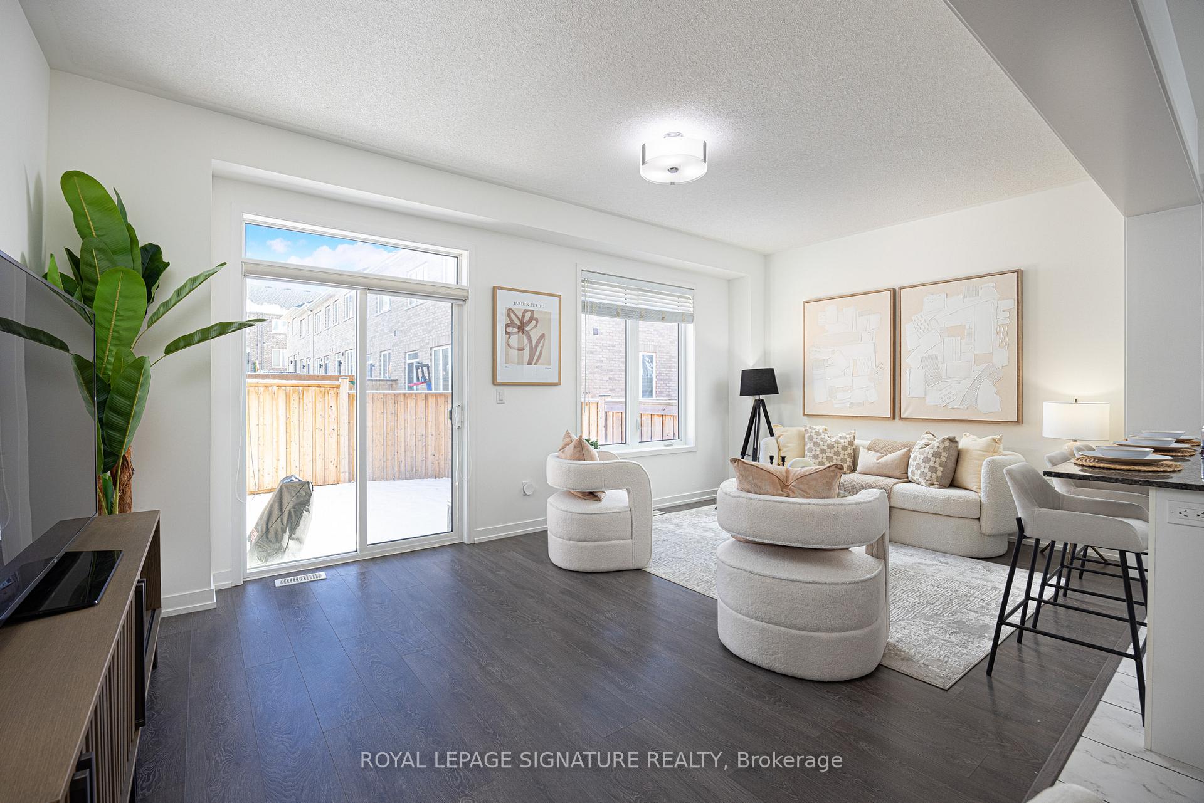
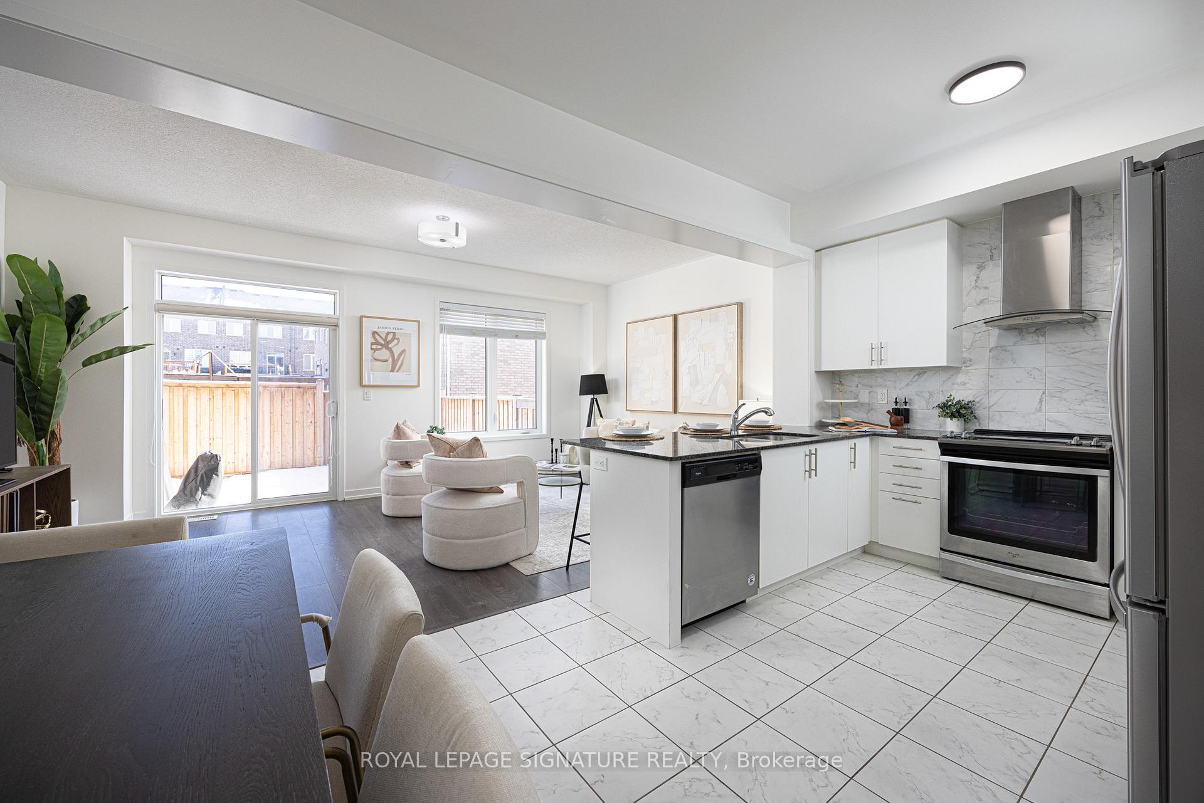 See all 27 photos
Property history
Facts and features
- BasementUnfinished
- Age of home6–15 years
- Water, sewerMunicipal
- HeatingForced air
- Central air
The homeFreehold Townhouse, 2-storey, Age 6–15 years
- Type: Freehold Townhouse
- Style: 2-storey
- Age: 6–15 years
- Living space: 1,500–2,000 sq ft
- Basement: Full, unfinished
InsideBroadloom, Rooms above ground 6, Bedrooms 3
- Flooring: Broadloom
- Rooms above ground: 6
- Bedrooms: 3
- Bathrooms: 3
- Kitchens: 1
- Family room: Yes
Outside and lotBrick, Unknown, Unknown
- Exterior: Brick
- Roof: Unknown
- Foundation: Unknown
- Size: 19.69 × 95.54 ft
- Zoning: YRCECC 1408
Parking1 Garage, Built-in, Private
- Spaces: 1 Garage
- Garage: Built-in
- Driveway: Private
Heating, water and powerForced air, gas, Central air, Municipal water
- Heating: Forced air, gas
- Cooling: Central air
- Water: Municipal water
- Sewer: Municipal sewer
Costs and taxesTaxes $4,608 a year, HST included in the price, Hot water tank
- Taxes, 2024: $4,608 a year
- HST: HST included in the price
- Rental items: Hot water tank
Included in the saleAll existing light fixtures. all kitchen appliances (fridge, stove, dishwasher, microwave, hoodfan as-is). all laundry appliances (washer & dryer). gdo + 1 remote.
- Included: All existing light fixtures. all kitchen appliances (fridge, stove, dishwasher, microwave, hoodfan as-is). all laundry appliances (washer & dryer). gdo + 1 remote.
NearbyHospital, park, public transit, school, school bus route
- Close to: Hospital, park, public transit, school, school bus route
Listing detailsN11936606, Sold, Jan 22, 2025
- MLS® number: N11936606
- Status: Sold
- Listed on: Jan 22, 2025
- Days on market: 8
- Updated: Jan 30, 2025
- Possession: To Be Determined
- Occupied by: Owner
- Listing brokerage: ROYAL LEPAGE SIGNATURE REALTY
About this home
132 Knott End Crescent, Newmarket (Glenway Estates), ON L3Y 0E4
Welcome to this elegant and modern townhome, located in the safe, quiet, family friendly Glenway Estates. A newer build with soaring 9-foot ceilings, this home offers a light, bright, airy and spacious atmosphere. The open-concept floor plan flows effortlessly through spacious principal rooms, creating a seamless layout with no wasted space. Enjoy excellent sightlines from the kitchen into the living and dining areas perfect for entertaining guests or keeping an eye on the kids.Loaded with upgrades and high quality finishes throughout add warmth and sophistication, while the convenient second-floor laundry makes everyday living a breeze. Ideally located just minutes to GOTransit, Upper Canada Mall, Yonge Street shops, schools, and Southlake Hospital, Hwy 404 and 400. Welcome Home!
Ask about this home
A HOMEH agent will answer your questions about this home.
Around this home
Daily convenience, out of 100, from the distances below
Schools nearby
School rating, out of 10.
Helpful calculators
Your HOMEH agent

"I would see it this week."