

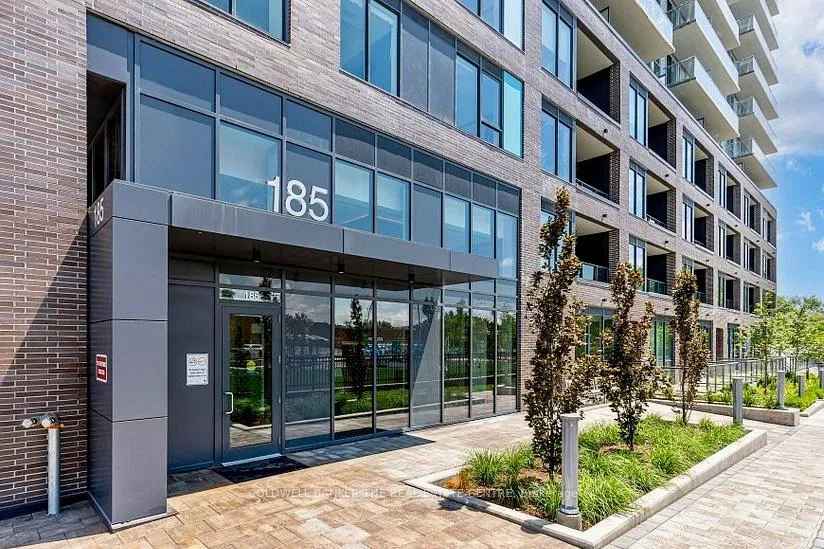
Unit 1101, 185 Deerfield Road
Unit 1101, 185 Deerfield Road
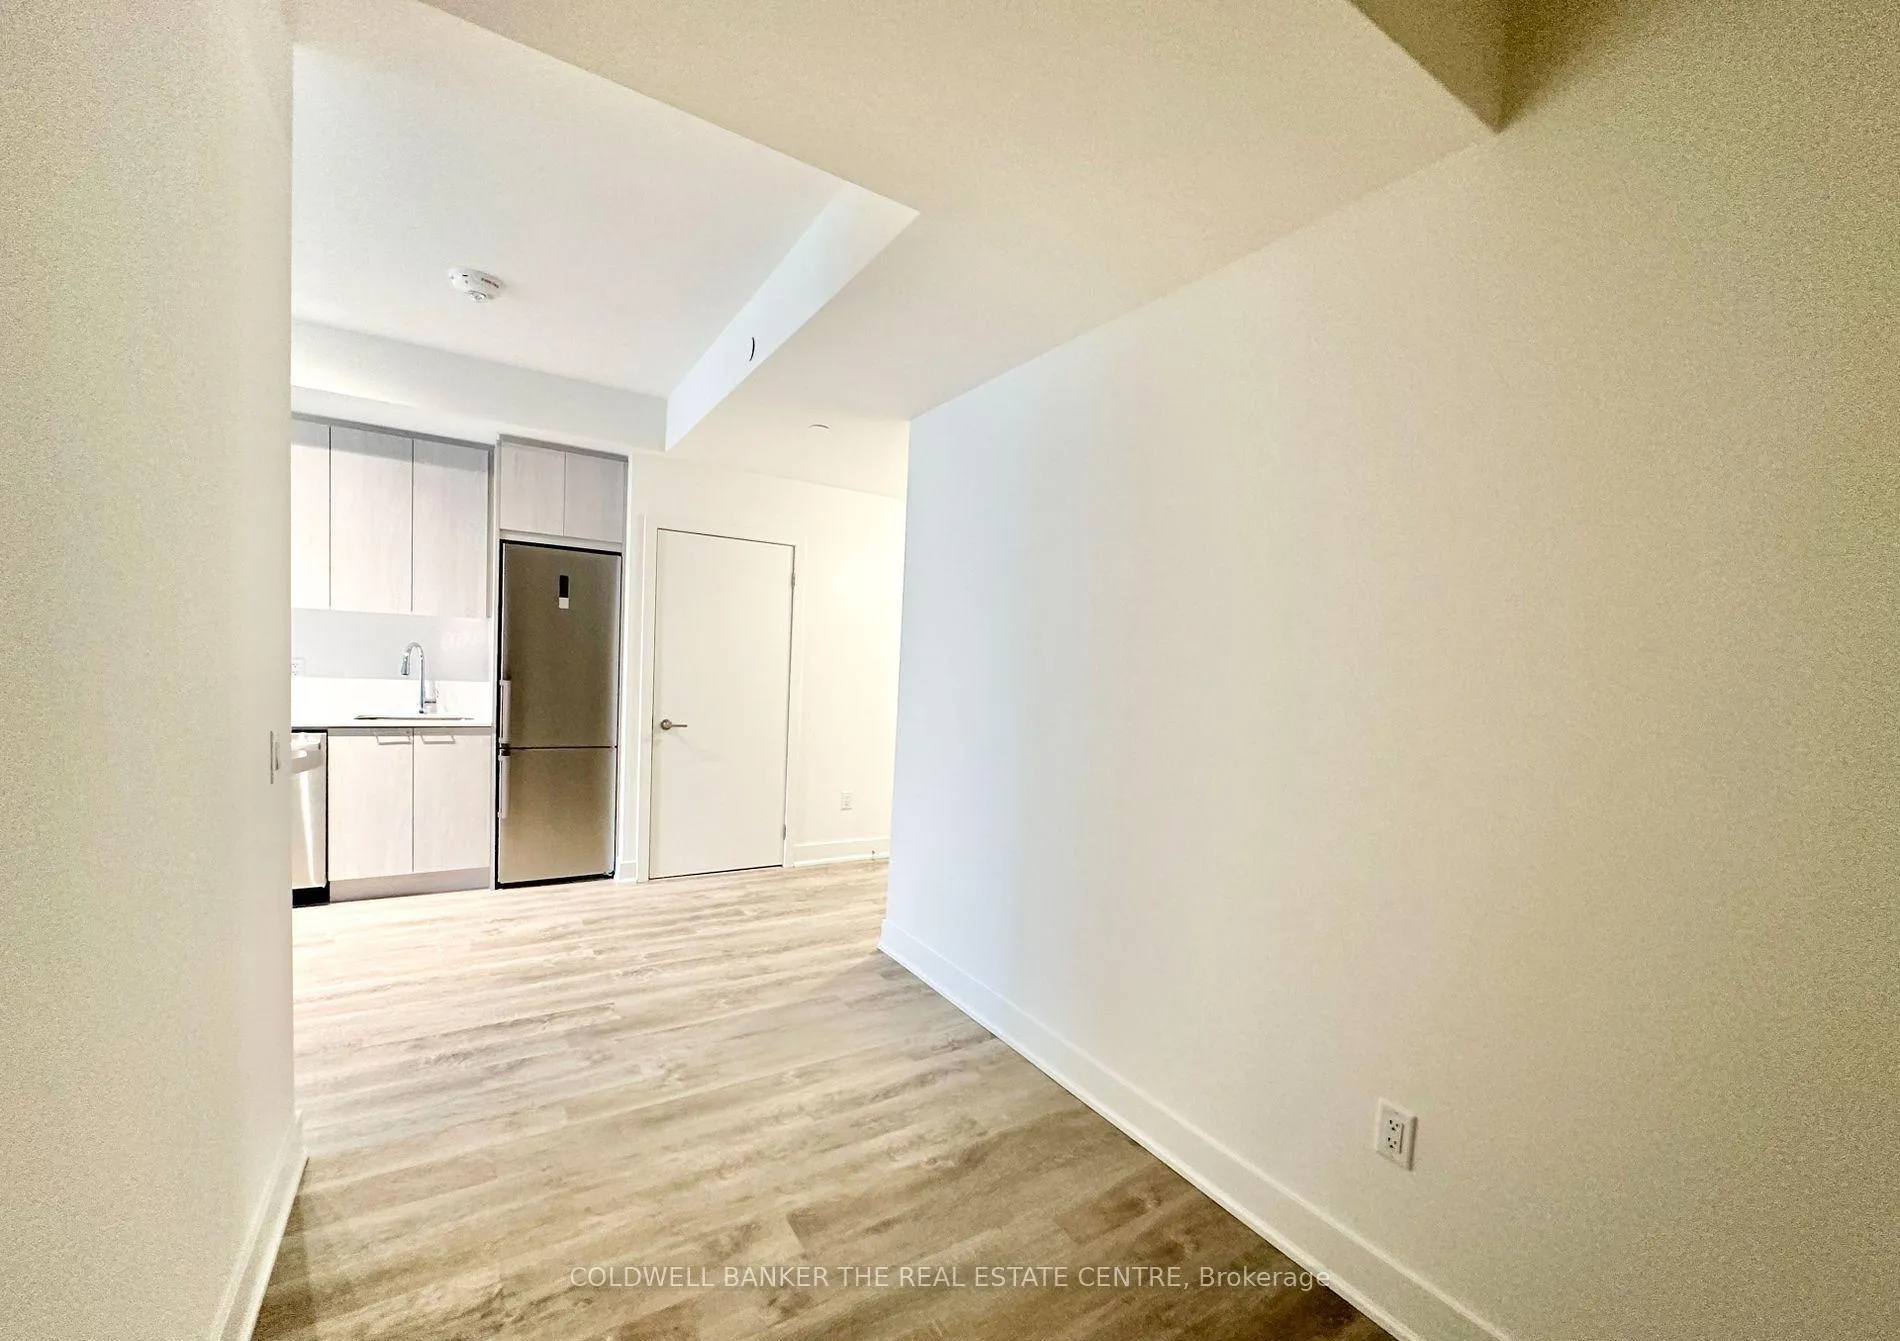 See all 23 photos
Property history
Facts and features
- ExposureEast
- LaundryIn-suite
- LockerNone
- BalconyOpen
- Central air
- Party room/meeting room
- Rooftop deck/garden
- Exercise room
The homeCondo Apartment, Apartment, Age 0–5 years
- Type: Condo Apartment
- Style: Apartment
- Age: 0–5 years
- Living space: 600–699 sq ft
- Basement: None
- Exposure: East
- View: Clear
InsideVinyl, In-suite laundry, Elevator Yes
- Flooring: Vinyl
- Laundry: In-suite laundry
- Elevator: Yes
- Rooms above ground: 4
- Rooms in the basement: 1
- Bedrooms: 1 + 1 in the basement
- Bathrooms: 2
- Kitchens: 1
OutsideConcrete poured, Open
- Exterior: Concrete poured
- Balcony: Open
Parking and locker1 Parking, Underground, Parking type Owned
- Spaces: 1 Parking
- Garage: Underground
- Parking type: Owned
- Driveway: Reserved/assigned, underground
- Spot: 80
- Locker: None
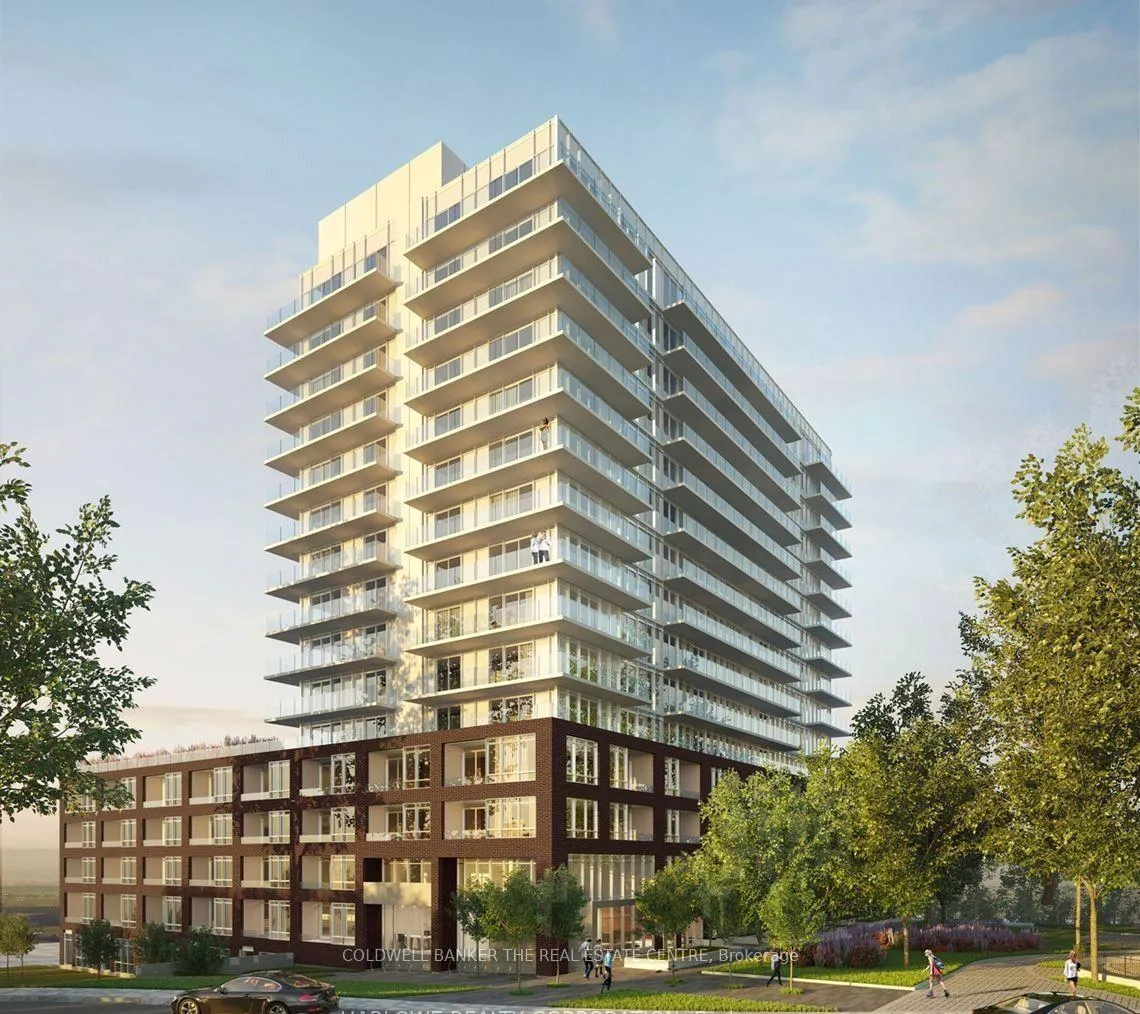
BuildingThe davis, Storeys 15, Units 175
- Name: The davis
- Storeys: 15
- Units: 175
- Registered: 2024
- Condo corporation: 1543
- Amenities: Party room/meeting room, rooftop deck/garden, visitor parking, guest suites, exercise room
- Pets: Allowed
Heating, water and powerHeat pump, electric, Central air
- Heating: Heat pump, electric
- Cooling: Central air
Rent and termsRent $2,395 a month, Entire property, Unfurnished
- Rent: $2,395 a month
- Space for rent: Entire property
- Furnished: Unfurnished
- Lease: 12 months
- Paid: Monthly
- Rent includes: Building insurance, common elements, parking
- Deposit: Required
- Credit check: Required
- Employment letter: Required
- Rental application: Required
- References: Required
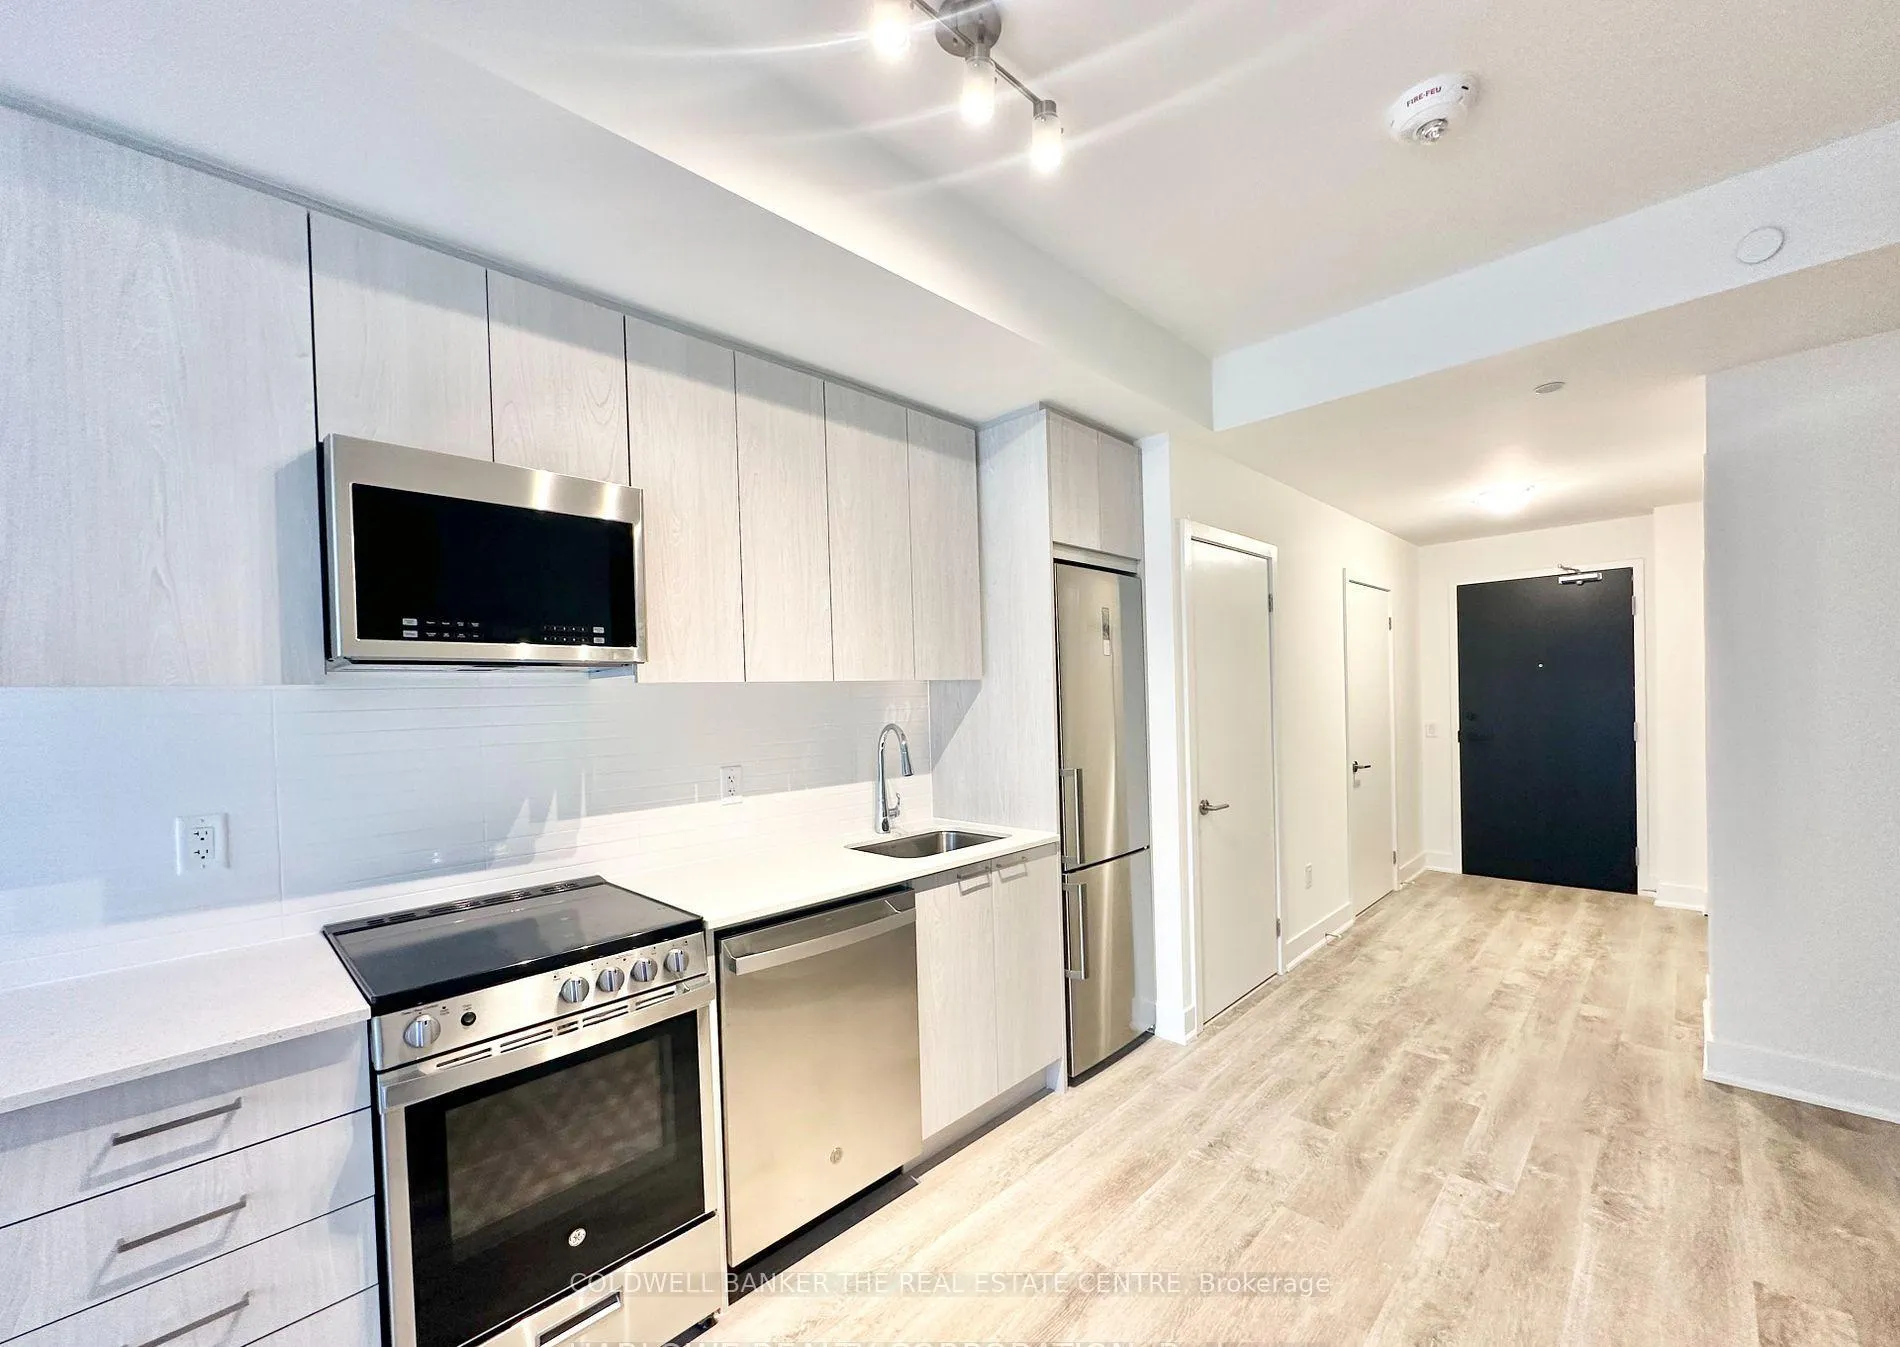
IncludedElectrical light fixtures, window blinds, in-suite washer/dryer, stainless steel appliances; fridge, stove, dishwasher, microwave and one underground parking spot.
- Included: Electrical light fixtures, window blinds, in-suite washer/dryer, stainless steel appliances; fridge, stove, dishwasher, microwave and one underground parking spot.
NearbyPublic transit, hospital, library, place of worship
- Close to: Public transit, hospital, library, place of worship
Listing detailsN12027879, Rented, Mar 19, 2025
- MLS® number: N12027879
- Status: Rented
- Listed on: Mar 19, 2025
- Days on market: 36
- Updated: Apr 24, 2025
- Possession: 2025-05-26 / 60-89 days
- Occupied by: Tenant
- Listing brokerage: COLDWELL BANKER THE REAL ESTATE CENTRE
About this home
Unit 1101, 185 Deerfield Road, Newmarket (Central Newmarket), ON L3Y 0G7
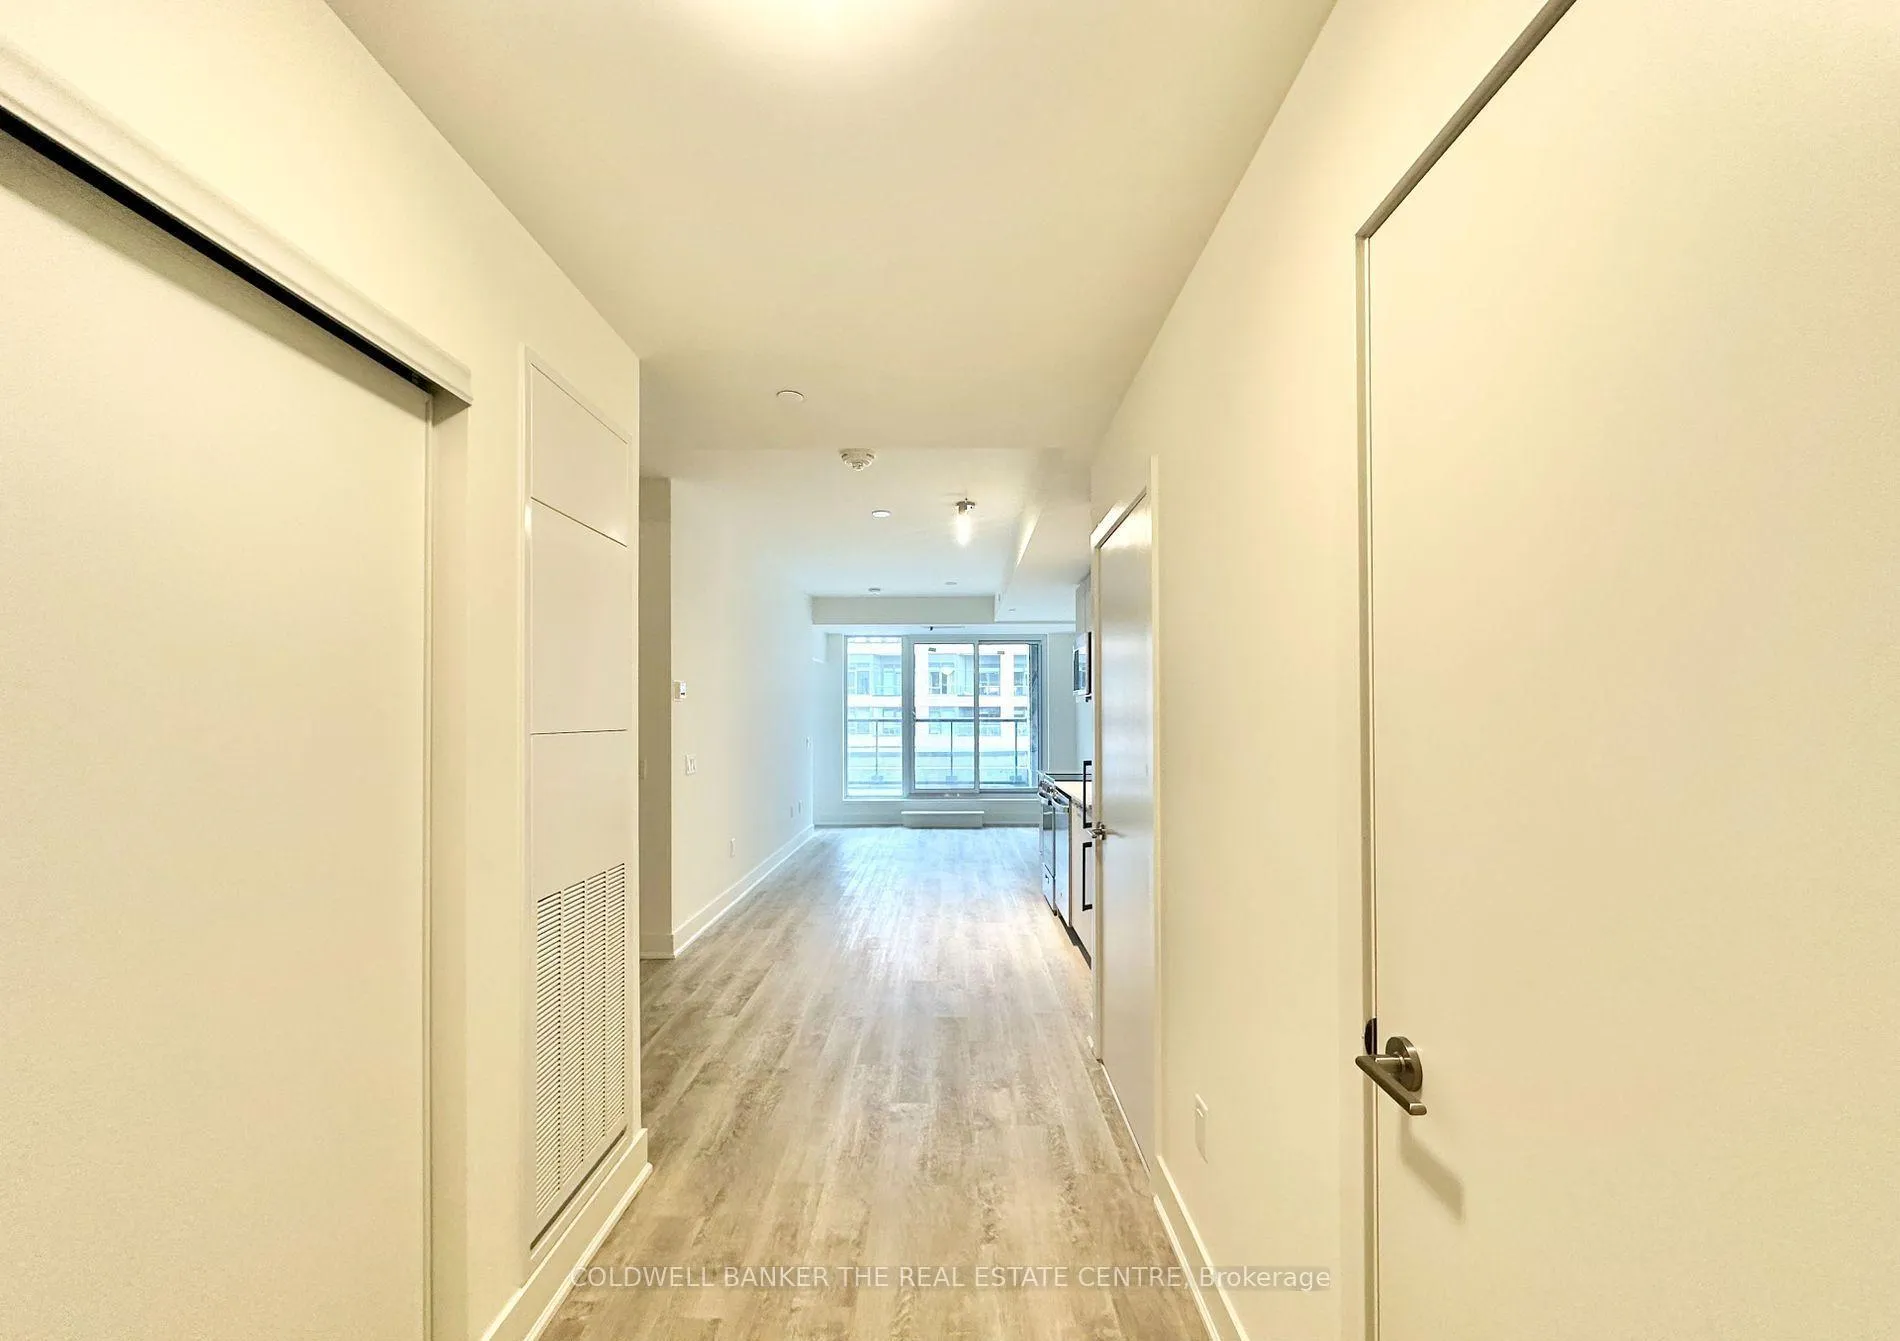
The Davis - Elevated Living in the Heart of Newmarket. Step into elegance through the welcoming and grand two-storey lobby entrance with sleek fireplace and cozy seating lounge. Perched on the 15th floor, this stunning condo offers breathtaking views from your open-air balcony. Located in Newmarket's premier LEED Silver certified condominium development, this eco-friendly residence blends modern luxury with sustainable living. Enjoy the convenience of being steps away from public transit, the GO Station, Southlake Hospital, Upper Canada Mall, and historic Main Street, surrounded by boutique shops, dining, and endless recreation options. Inside, the thoughtfully designed open-concept layout boasts luxury finishes, high ceilings,and abundant natural light, all complemented by a walkout balcony perfect for relaxing or entertaining. Exclusive building amenities include guest suites, party room, fitness centre,lounge, private dining area, roof-top terrace, entertainment room plus so much more. Experience contemporary living at its finest - The Davis awaits.
Ask about this home
A HOMEH agent will answer your questions about this home.
Know more about The Davis Condos II
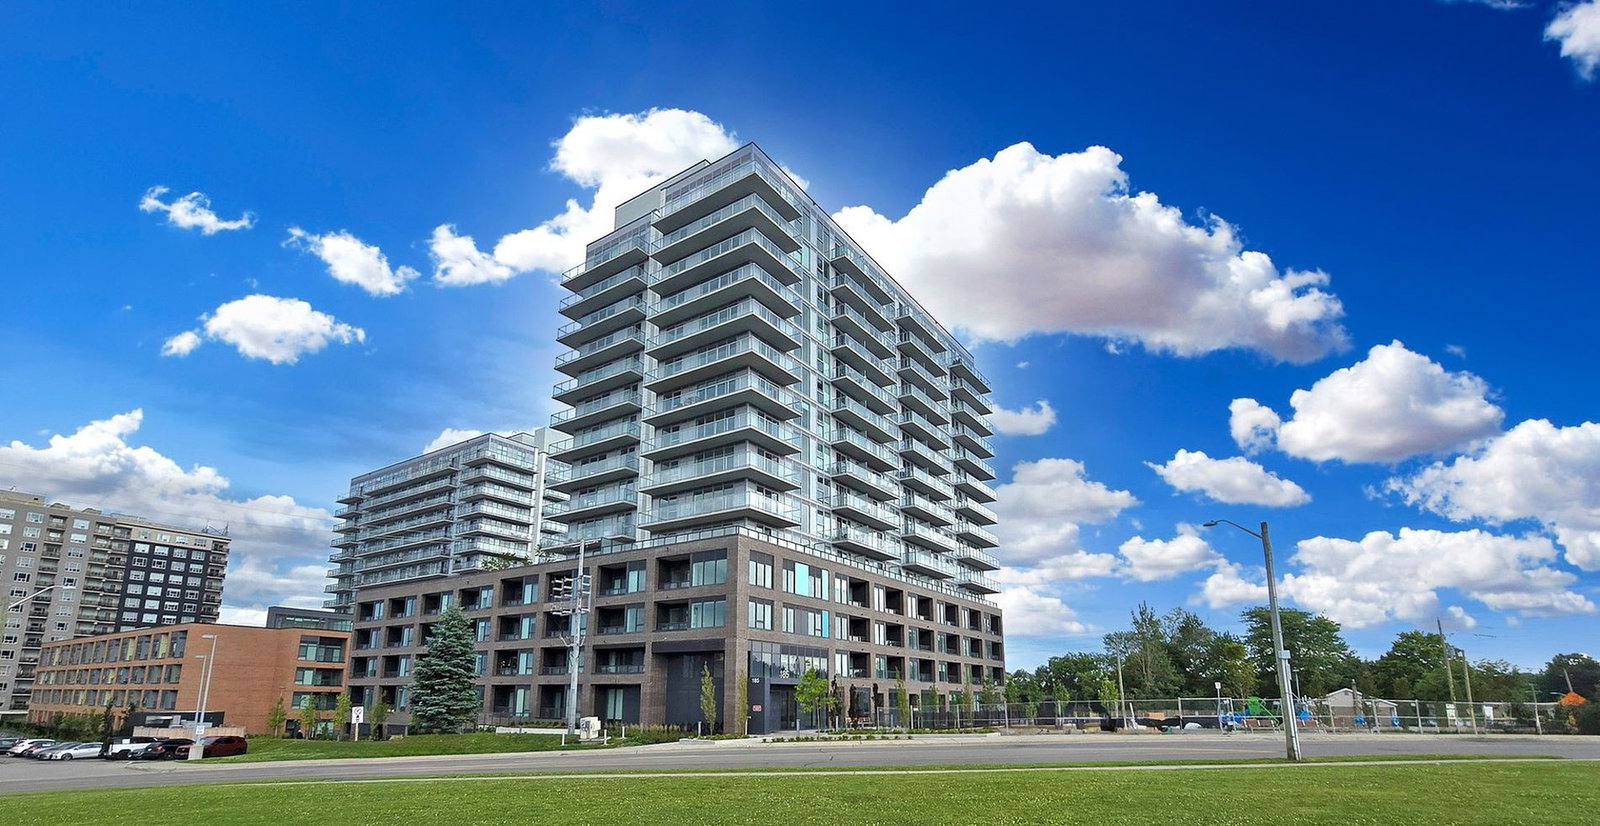
Condo building · 185 Deerfield Road
The Davis Condos II is a 15-storey condo with 175 suites, built in 2024 by The Rose Corporation. Right now 9 for sale are on the market here.
- 15storeys
- 175suites
- $694/sq ft
- 2024built
No similar units for rent in The Davis Condos II right now.
Around this home
Daily convenience, out of 100, from the distances below
Schools nearby
School rating, out of 10.
Helpful calculators
Your HOMEH agent

"I would see it this week."