

8 Keffer Circle
Detached Rented
1/218 Keffer Circle
Detached Rented
 See all 21 photos
2 Bedrooms
1 Bathroom
0 Garage
— sq.ft
Basement
— Unit
Property history
Facts and features
- BasementFinished
- Lease term12 months
- FurnishedUnfurnished
- LaundryShared
What stands out
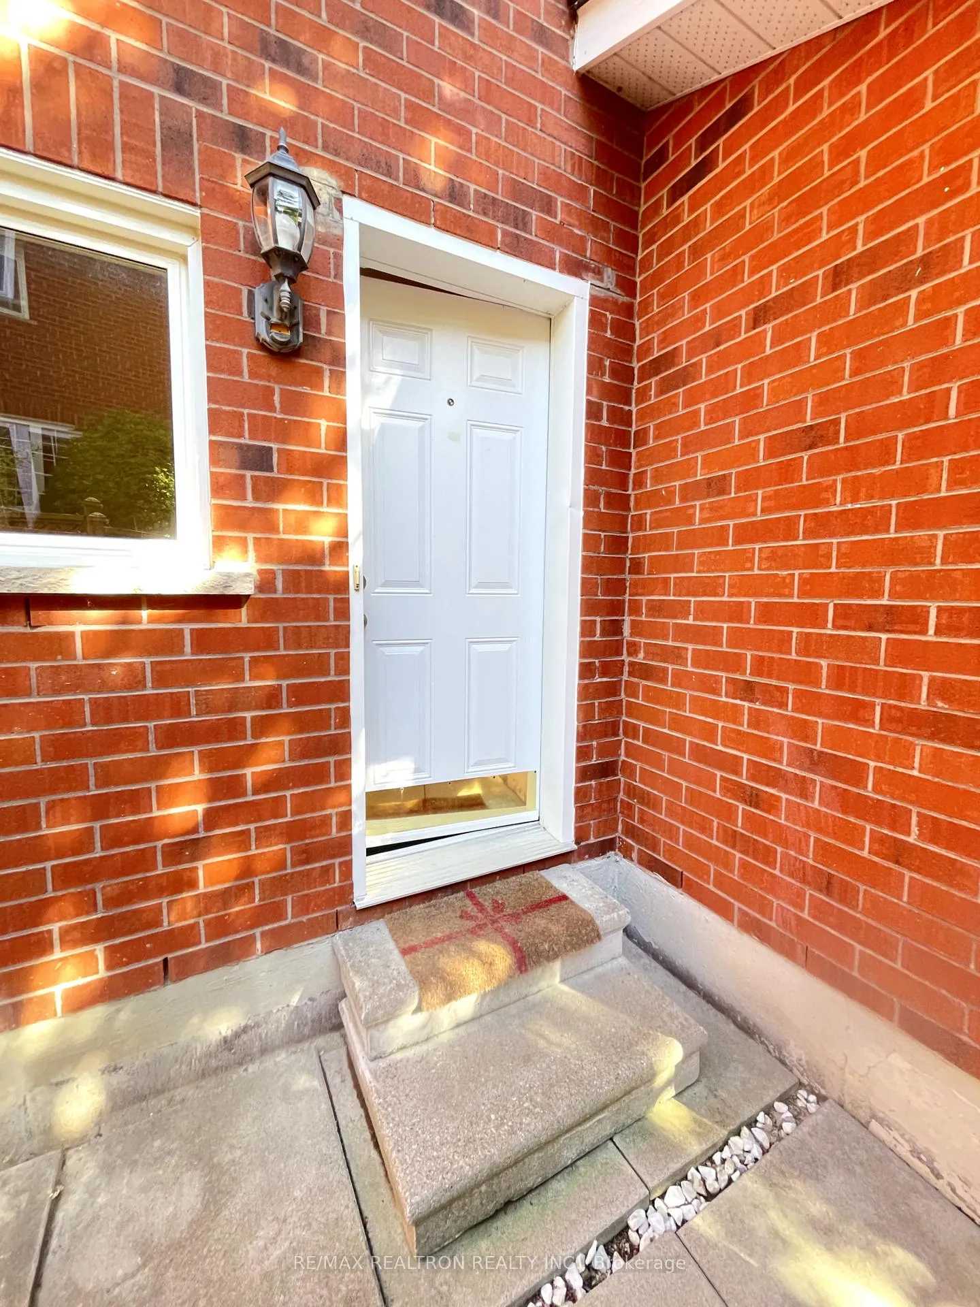
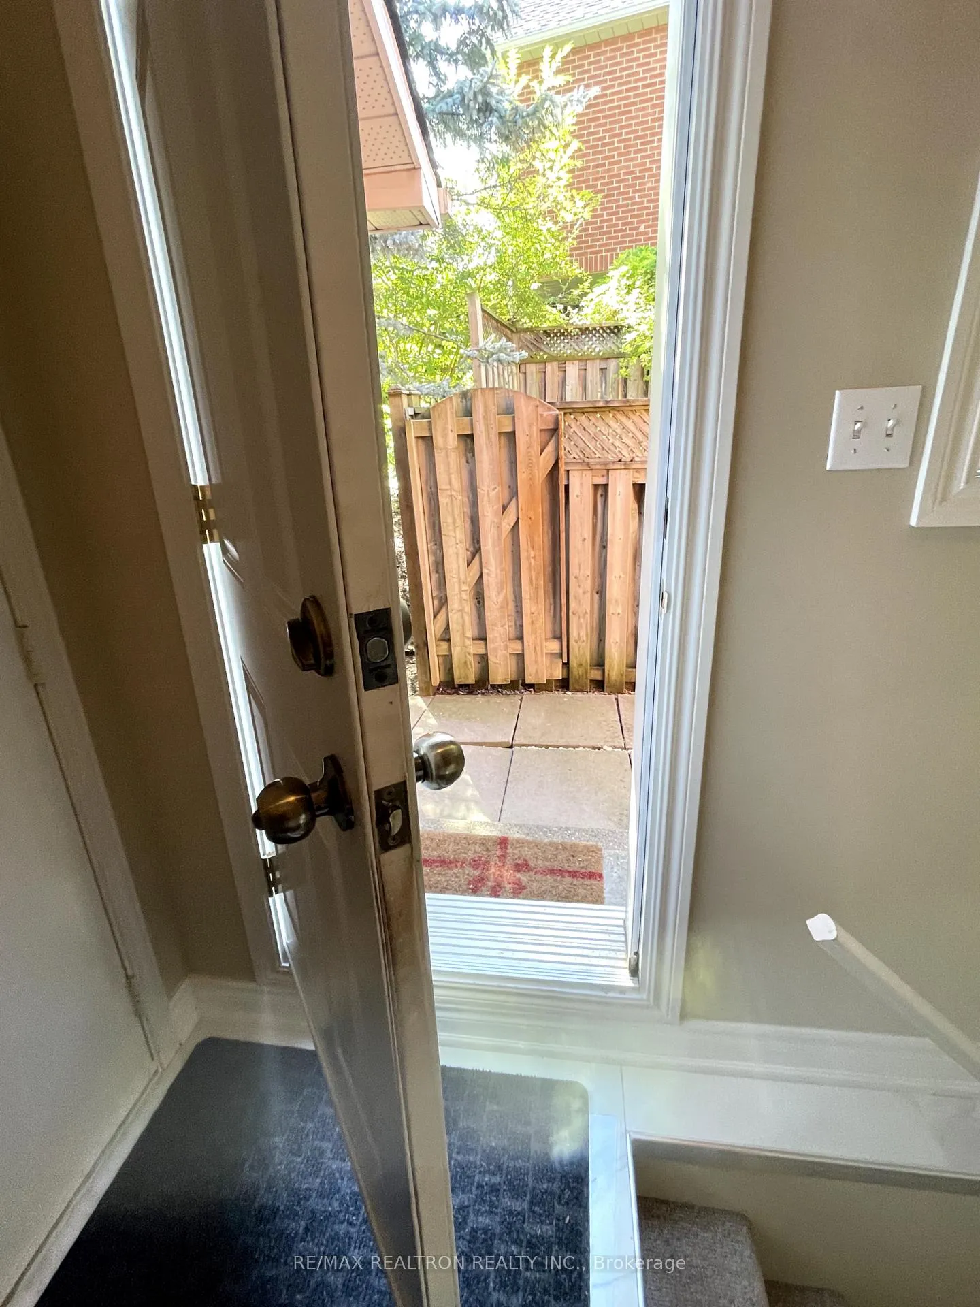
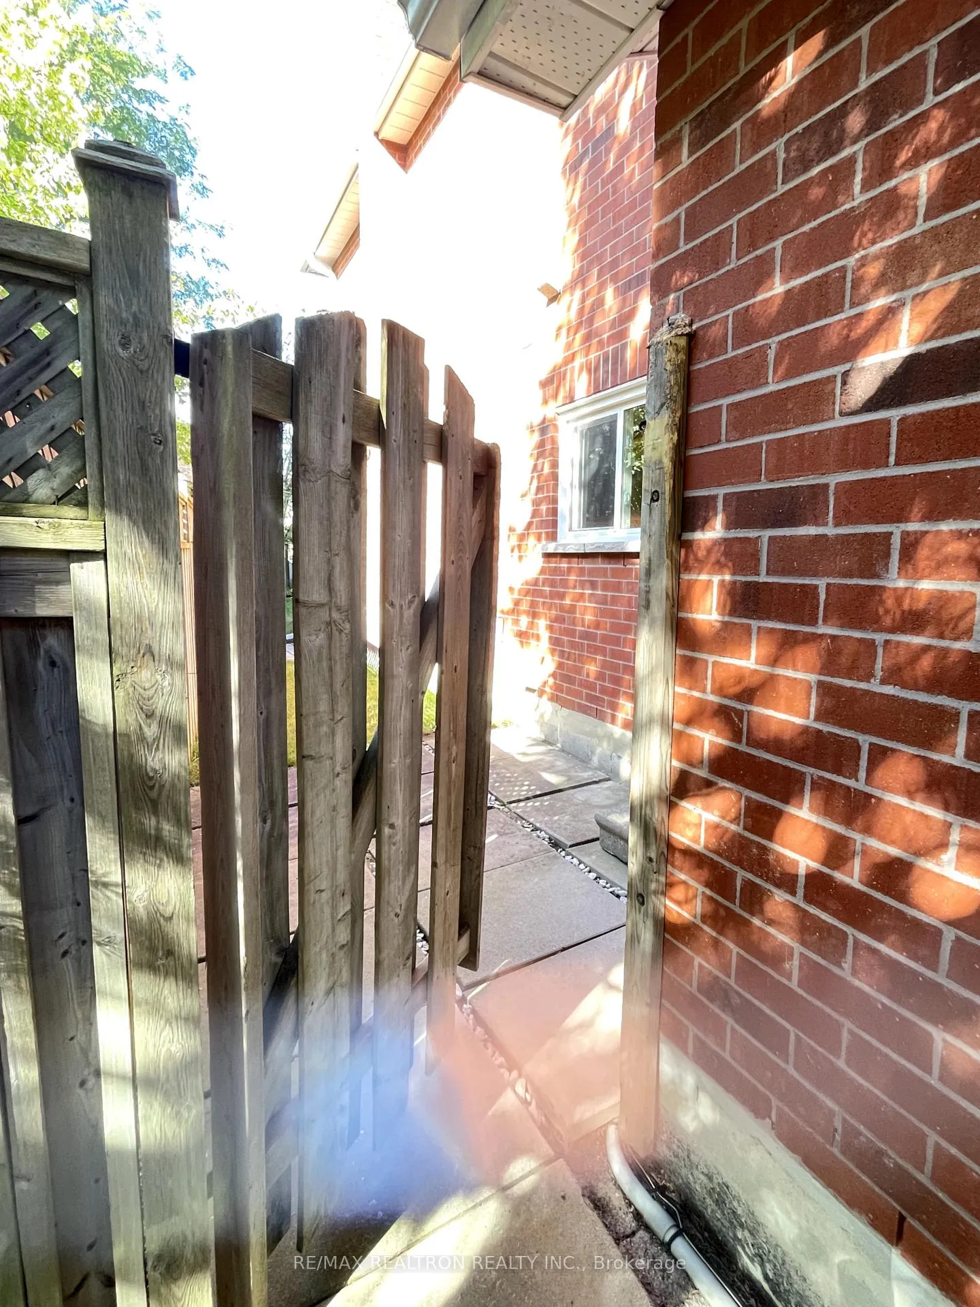
- Separate entrance
- Central air
The homeDetached, 2-storey, Separate entrance, finished
- Type: Detached
- Style: 2-storey
- Basement: Separate entrance, finished
- Special designation: Other
InsideShared, Water softener, Rooms above ground 3
- Laundry: Shared
- Features: Water softener
- Rooms above ground: 3
- Bedrooms: 2
- Bathrooms: 1
- Kitchens: 1
- Family room: Yes
Outside and lotBrick, Unknown, Unknown
- Exterior: Brick
- Roof: Unknown
- Foundation: Unknown
Parking1 Parking, Attached, Private
- Spaces: 1 Parking
- Garage: Attached
- Driveway: Private
Heating, water and powerForced air, gas, Central air, Municipal water
- Heating: Forced air, gas
- Cooling: Central air
- Water: Municipal water
- Sewer: Municipal sewer
Rent and termsRent $1,599 a month, Basement, Unfurnished
- Rent: $1,599 a month
- Space for rent: Basement
- Furnished: Unfurnished
- Lease: 12 months
- Rent includes: Parking
- Deposit: Required
- Credit check: Required
- Employment letter: Required
- Rental application: Required
- References: Required
Listing detailsN9370345, Rented, Sep 26, 2024
- MLS® number: N9370345
- Status: Rented
- Listed on: Sep 26, 2024
- Days on market: 220
- Updated: May 4, 2025
- Possession: 2025-03-10 / March 10, 2025
- Occupied by: Vacant
- Listing brokerage: RE/MAX REALTRON REALTY INC.
About this home
8 Keffer Circle, Newmarket (Armitage), ON L3X 1R7
Water Softener
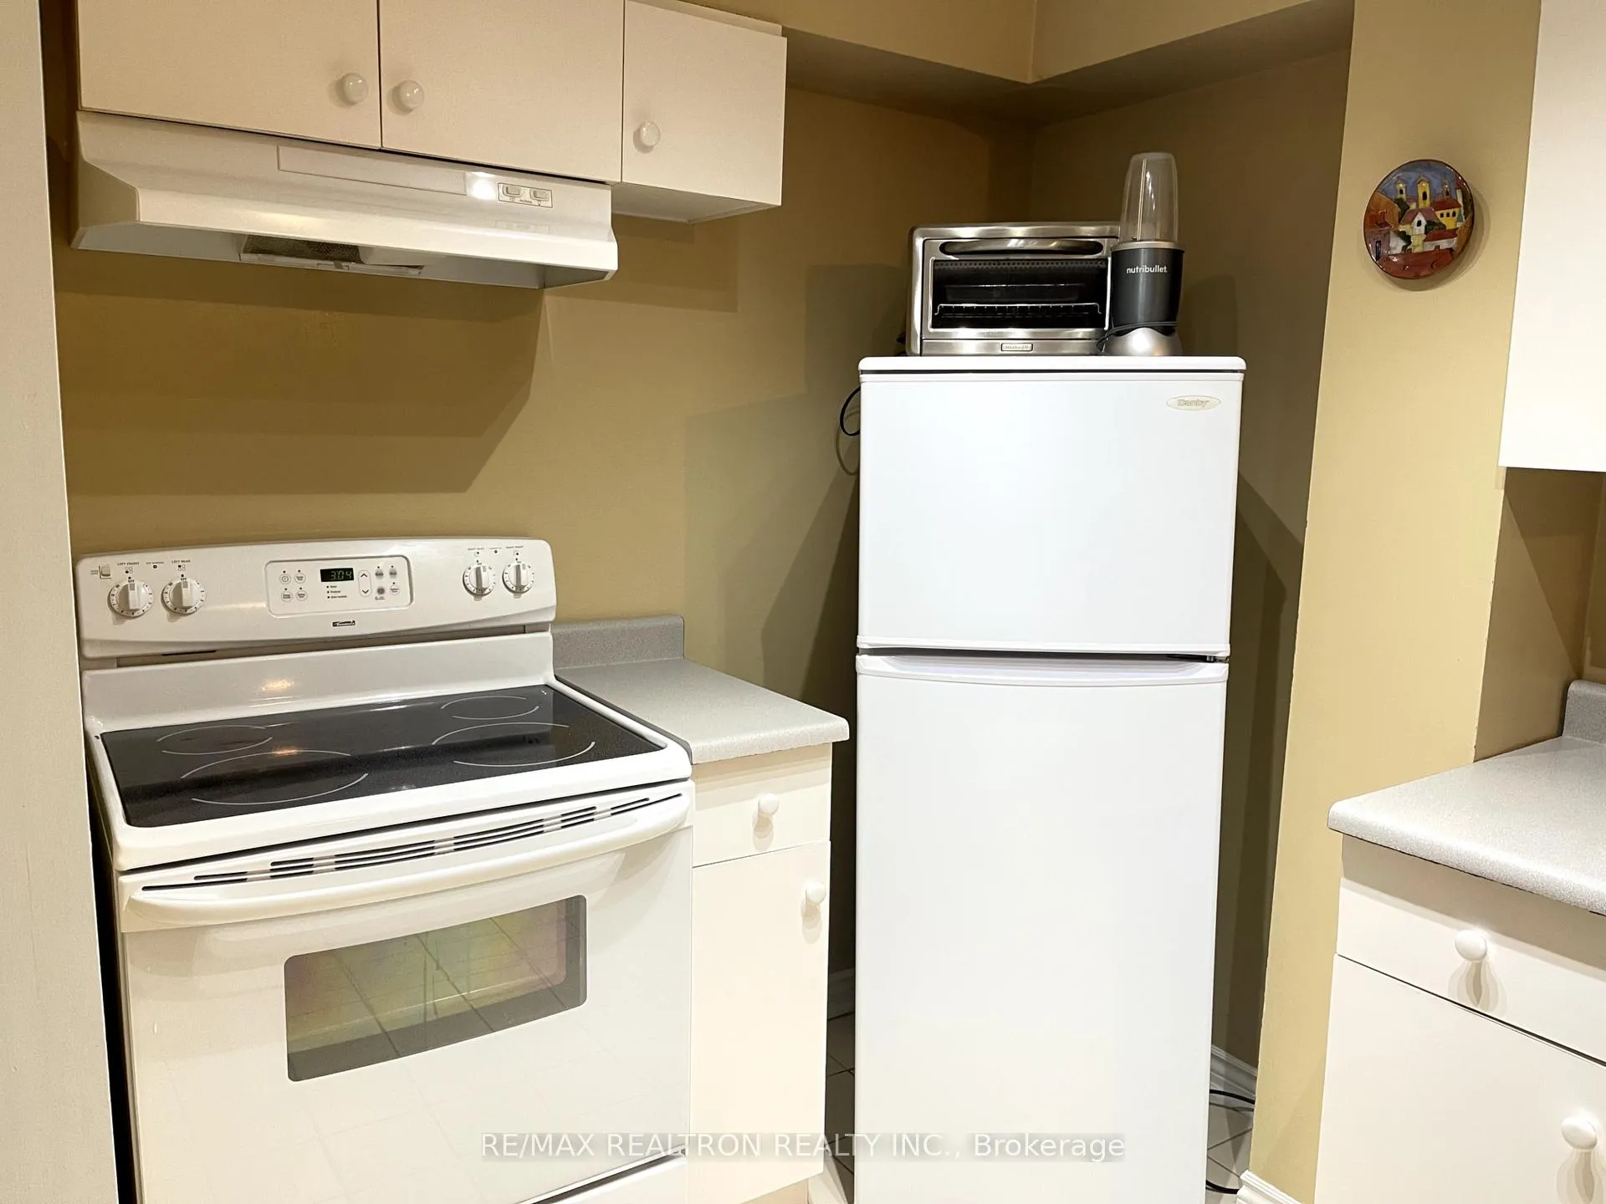
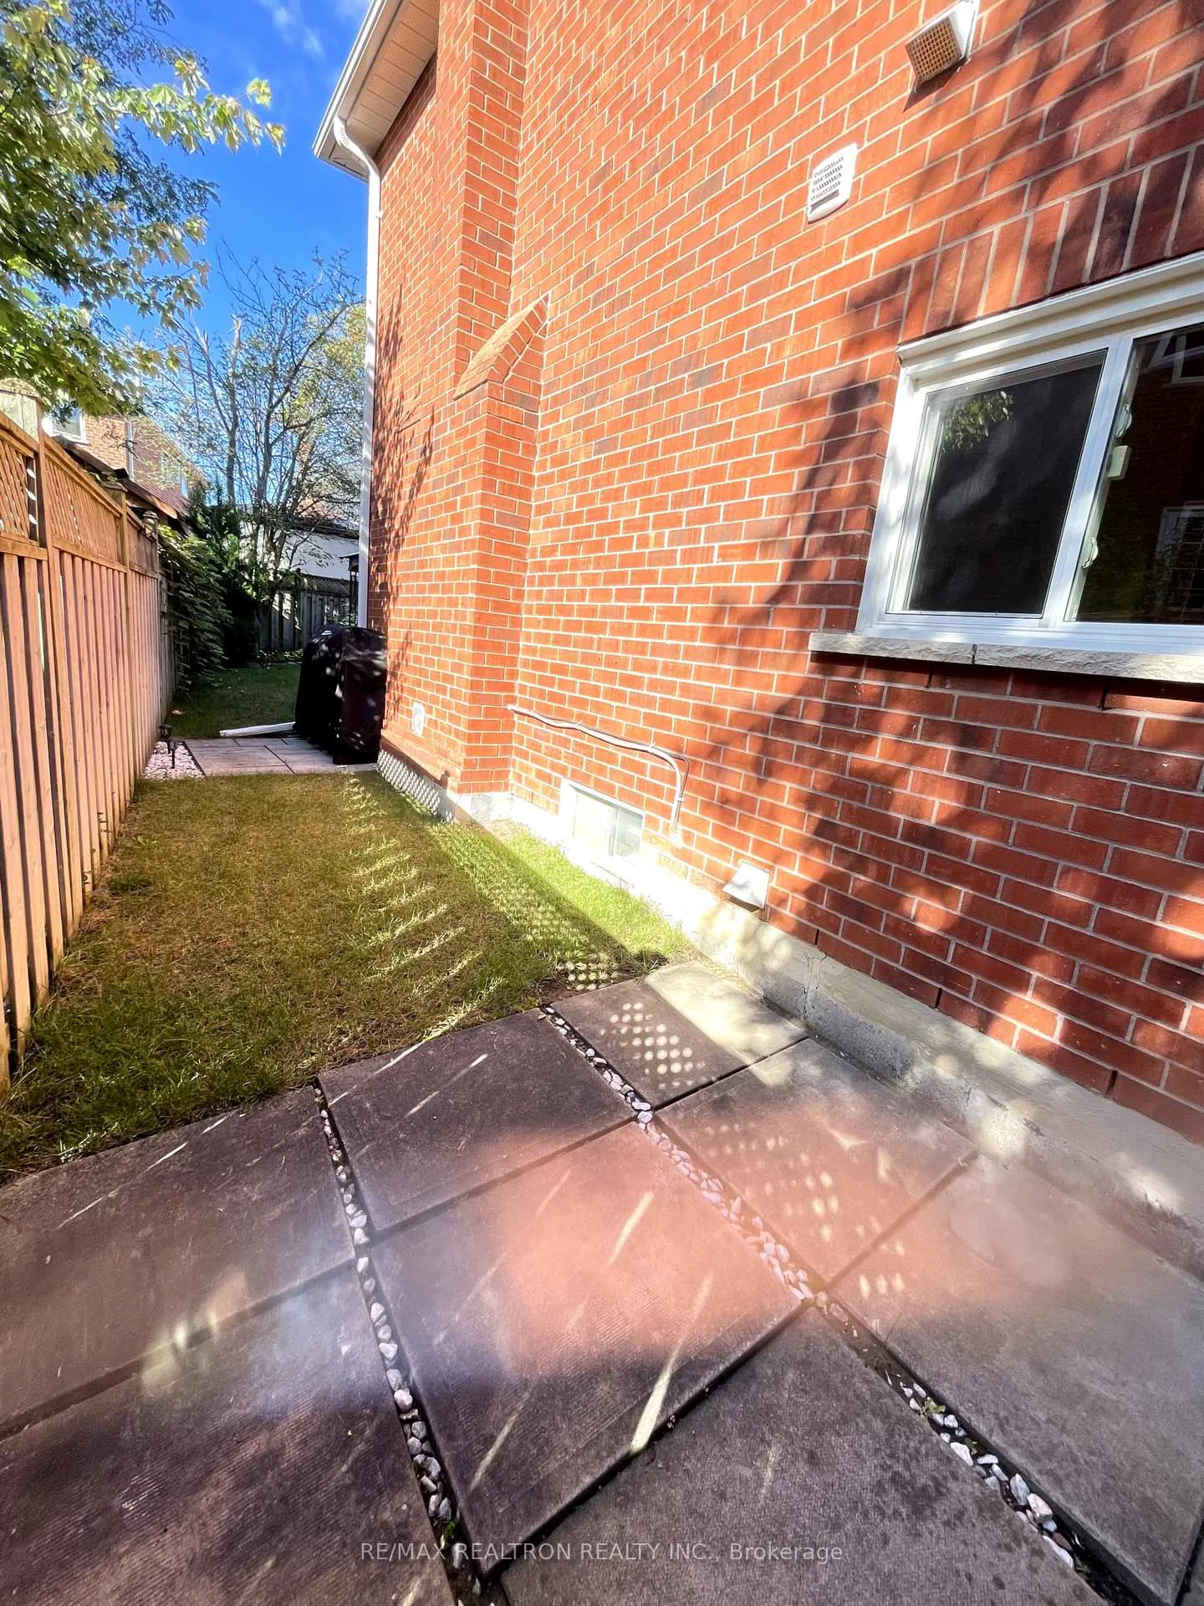
Location Location at the Hearth of Newmarket*** SAFE AND CONVENIENCE LOCATION!***TWO BEDROOMS***One kitchen***separate entrance ( side walk up basement unit). One parking on drivway. **High selling 8" ft** NO pets NO smokers please. **EXTRAS** STOVE, FRIDGE, HOOD RANGE. TENANTS ARE RESPONSIBLE TO Pay 35% Of Utilities. TENANTS ARE RESPONSIBLE For SNOW REMOVAL ON THEIR SIDE. TENANT PARK ONE CAR ON DRIVE WAY.
Read more
Ask about this home
A HOMEH agent will answer your questions about this home.
Ask a question
Around this home
Yonge and Mulock
Errands
Parks
Schools
Daily convenience, out of 100, from the distances below
ParkPaul Semple Park · 2 within 1 km4 min walk273 m
GroceryMolisana Bakery9 min walk551 m
SchoolArmitage Village Public School6 min walk370 m
PharmacyShoppers Drug Mart11 min walk661 m
Cafés & foodTim Hortons · 15 within 1 km8 min walk471 m
Gym & rec centreFunction Studios10 min walk625 m
WalkDriveStraight-line distance, open map data
Grocery0.6 km
Park0.3 km
Coffee0.5 km
Dining0.5 km
Gym0.6 km
Schools nearby
School rating, out of 10.
Armitage Village Public Schoolelementary · Public · 0.4 km
7.1/10Good
St John Chrysostom Catholic Elementary Schoolelementary · Catholic · 0.7 km
7.2/10Good
Sir William Mulock Secondary Schoolsecondary · Public · 0.9 km
6.6/10Good
Contact agent
Helpful calculators
Rent vs buy
Affordability
Mortgage
Down payment
Stress test
CMHC insurance
Your HOMEH agent

NimaHOMEH agent · Newmarket
"I would see it this week."
Ask Nima