

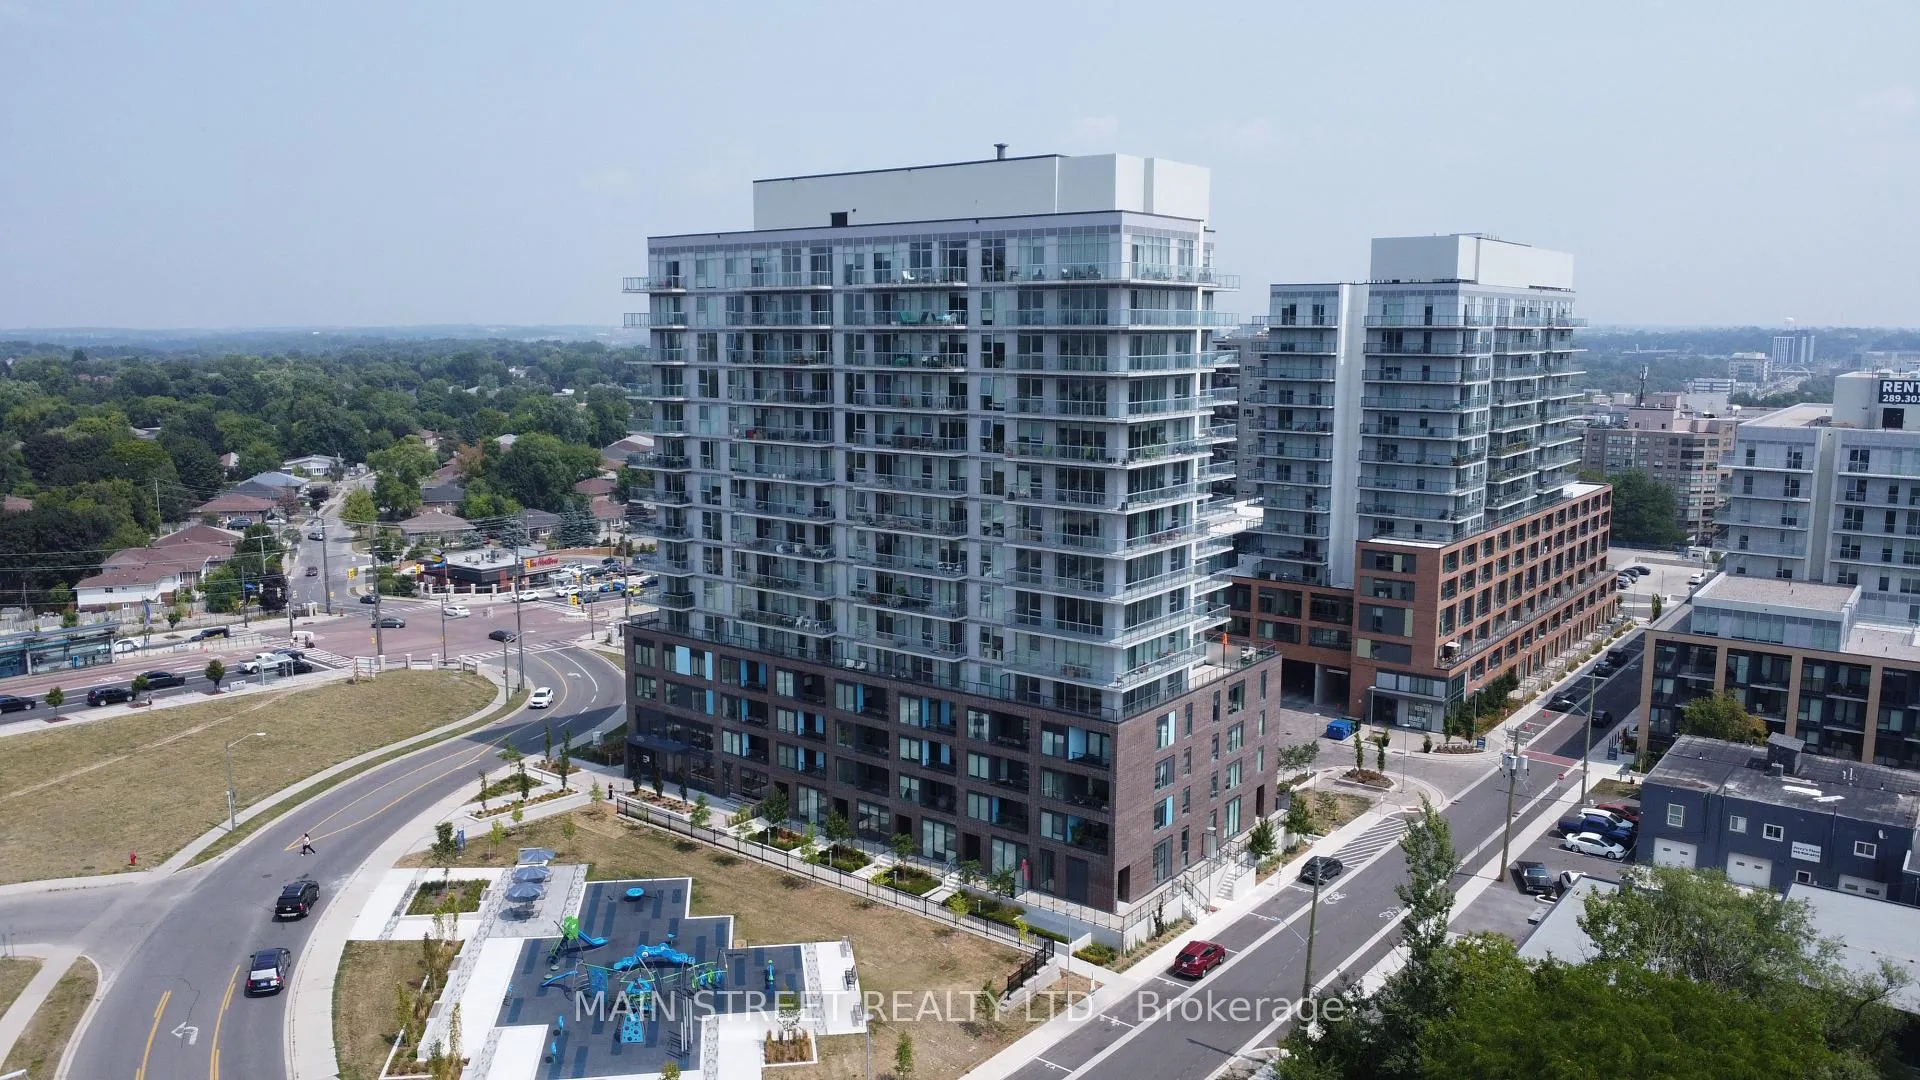
Unit 1506, 185 Deerfield Road
Unit 1506, 185 Deerfield Road
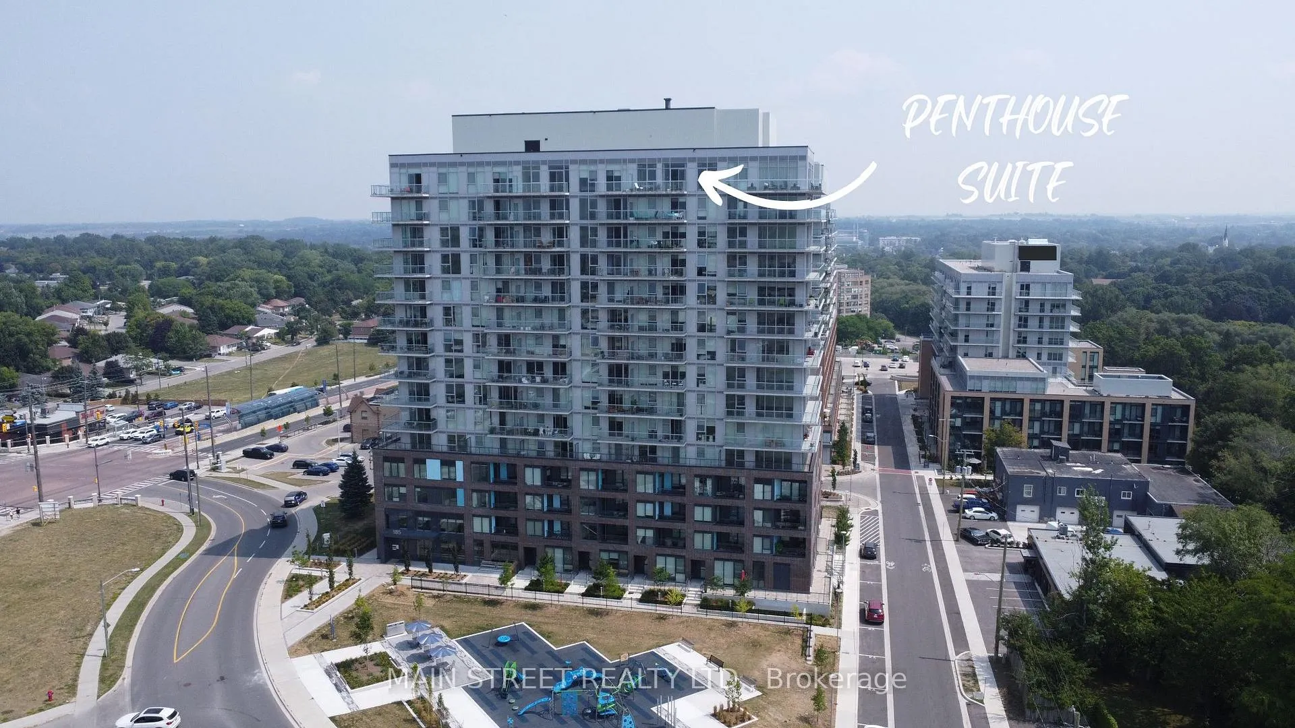
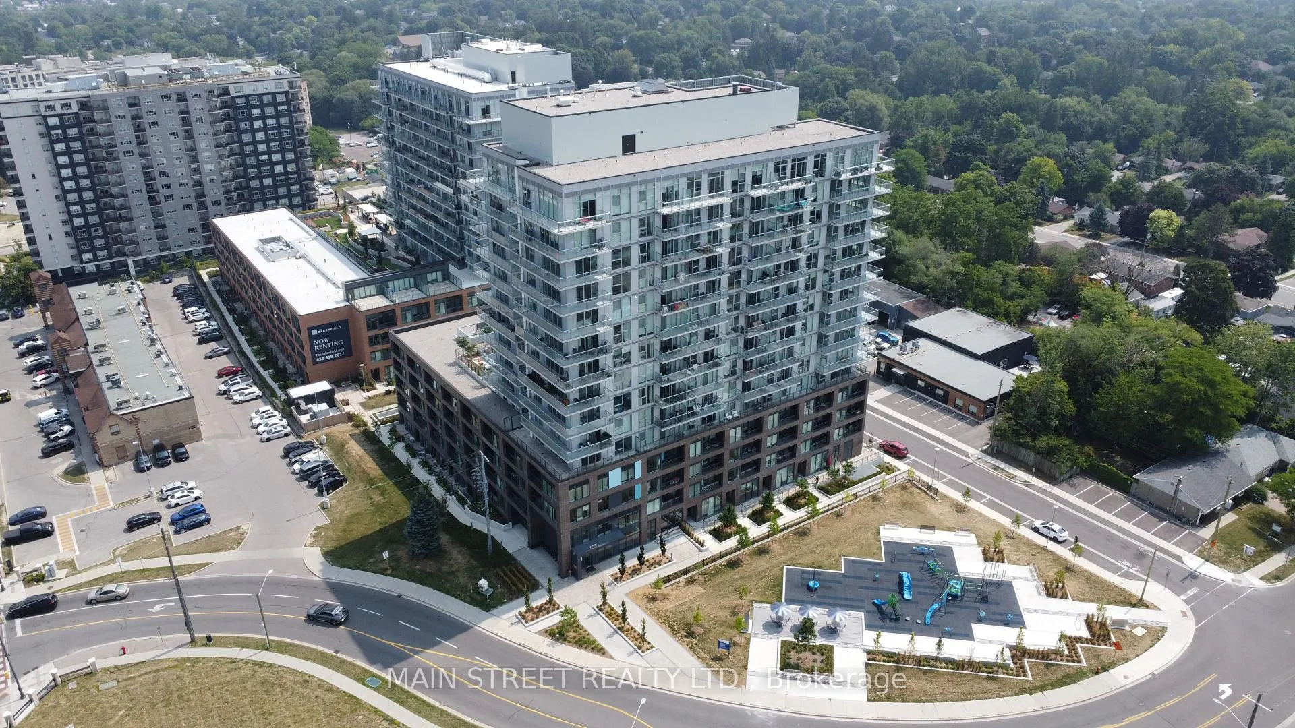
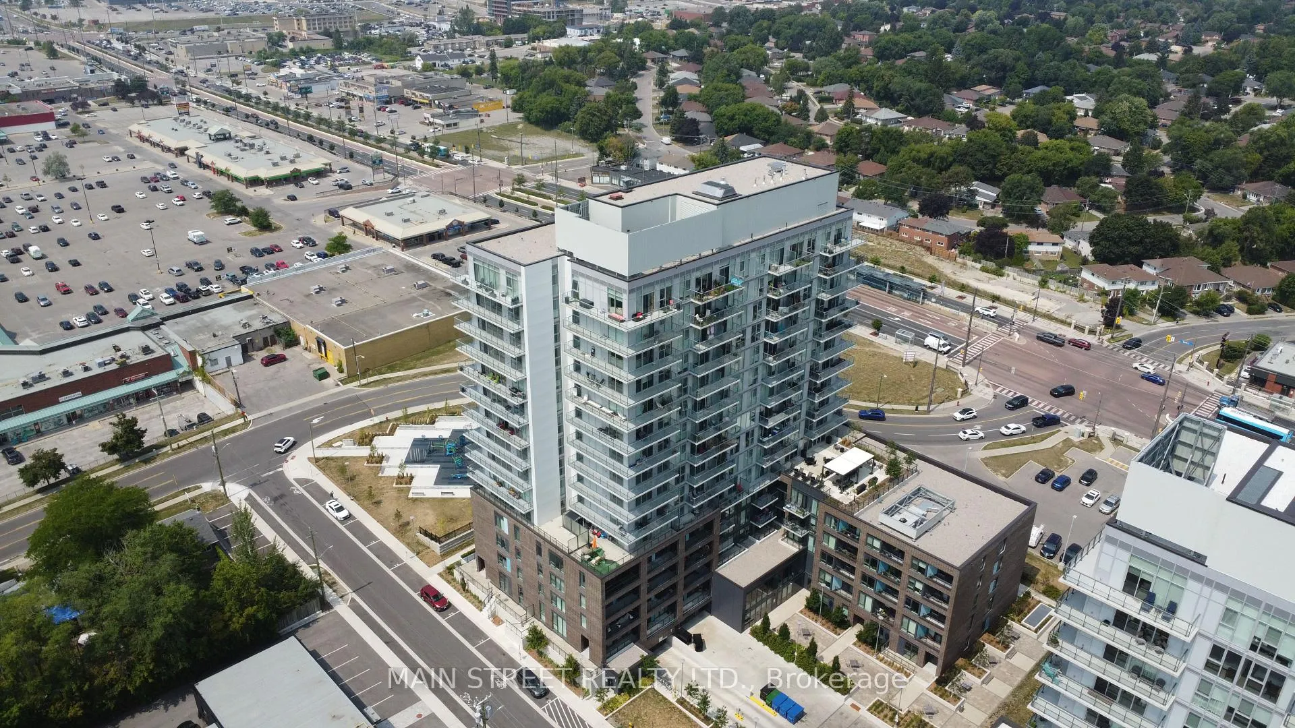
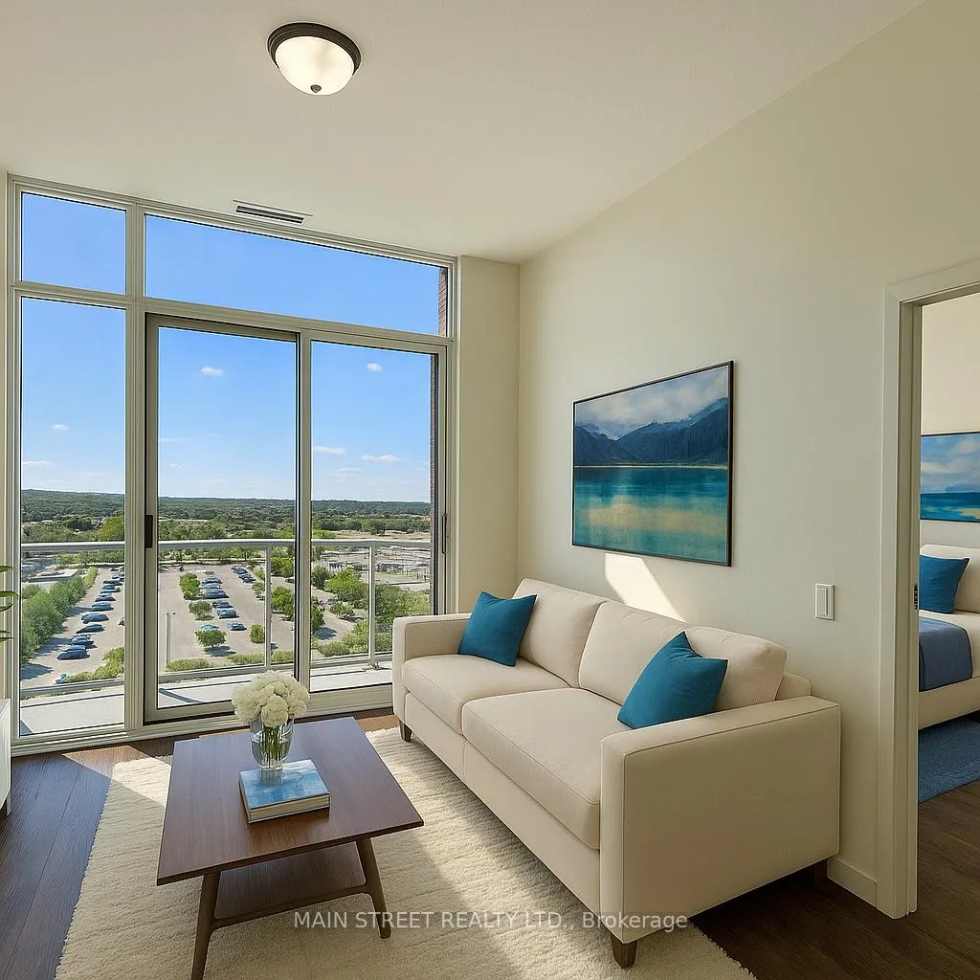 See all 28 photos
Property history
- $597,900ExpiredList: 2025-11-15|End: 2026-05-16|182 daysN12563804
- $598,000ExpiredList: 2025-08-08|End: 2025-11-15|99 daysN12335137
- $598,000ExpiredList: 2025-05-01|End: 2025-08-01|92 daysN12117674
- $598,000TerminatedList: 2025-02-12|End: 2025-05-01|78 daysN11970638
Facts and features
- ExposureWest
- LaundryEnsuite
- LockerNone
- BalconyOpen
- Central air
- Exercise room
- Party room/meeting room
- Rooftop deck/garden
The homeCondo Apartment, Apartment, Age 0–5 years
- Type: Condo Apartment
- Style: Apartment
- Age: 0–5 years
- Living space: 600–699 sq ft
- Basement: None
- Exposure: West
- View: City, panoramic, skyline
InsideWindow floor to ceiling, Ensuite, Carpet free
- Flooring: Window floor to ceiling
- Laundry: Ensuite
- Features: Carpet free
- Security: Concierge/security
- Rooms above ground: 4
- Rooms in the basement: 1
- Bedrooms: 1 + 1 in the basement
- Bathrooms: 2
- Kitchens: 1
OutsideBrick, Open, Accessible public transit nearby, parking, open floor plan, neighbourhood with curb ramps, level entrance
- Exterior: Brick
- Balcony: Open
- Accessibility: Accessible public transit nearby, parking, open floor plan, neighbourhood with curb ramps, level entrance
Parking and locker1 Parking, Underground, Parking type Owned
- Spaces: 1 Parking
- Garage: Underground
- Parking type: Owned
- Driveway: Underground
- Locker: None
BuildingThe Davis Condos II, Storeys 15, Units 175
- Name: The Davis Condos II
- Storeys: 15
- Units: 175
- Registered: 2024
- Condo corporation: 1543
- Amenities: Exercise room, guest suites, party room/meeting room, rooftop deck/garden, visitor parking
- Pets: Allowed
Heating, water and powerHeat pump, other, Central air
- Heating: Heat pump, other
- Cooling: Central air
Costs and taxesTaxes $3,018 a year, Condo fee $586 a month, Cac included, common elements included, building insurance included, parking included, heat included
- Taxes, 2025: $3,018 a year
- Condo fee: $586 a month
- Fee includes: Cac included, common elements included, building insurance included, parking included, heat included
- HST: HST included in the price
- Rental items: None
Included in the saleStainless steel fridge, stove, b/i dishwasher, microwave, washer and dryer. all electrical fixtures., Tenant's belongings and furniture
- Included: Stainless steel fridge, stove, b/i dishwasher, microwave, washer and dryer. all electrical fixtures.
- Not included: Tenant's belongings and furniture
NearbyHospital, library, park, place of worship, public transit, school
- Close to: Hospital, library, park, place of worship, public transit, school
Listing detailsN12335137, Expired, Aug 8, 2025
- MLS® number: N12335137
- Status: Expired
- Listed on: Aug 8, 2025
- Days on market: 99
- Updated: Nov 15, 2025
- Possession: 60-89 days
- Occupied by: Tenant
- Listing brokerage: MAIN STREET REALTY LTD.
About this home
Unit 1506, 185 Deerfield Road, Newmarket (Central Newmarket), ON L3Y 0G7
Top floor - Penthouse suite | Best unobstructed views in the building | Impressive 10' ceilings exclusive to penthouse level | Floor to ceiling windows with western exposure and tons of natural light | Oversized balcony with city view to the horizon | New build finished in 2024 | Thousands spent in upgrades | Upgraded kitchen with quartz counter top and built-in stainless steel appliances | Under mount sink and glass top stove | Upgraded Island with built-in breakfast bar | Great one plus one bedroom floor plan with two washrooms | Separate den great for office, kids or guest room | Main bedroom with floor to ceiling windows | Stunning views | Custom fitted window coverings | Full ensuite 3pc bath with glass shower doors, vanity with quartz countertop, and linen closet/shelf | Main 4pc bath with full tub | Laminate flooring and tiled bathrooms through out | Walking distance to everything including shops, dining, groceries, transit, Upper Canada Mall | Amenities include fully equipped gym, games room, office, outdoor terrace, multiple common area lounges and playground for the kids | Maintenance fees include Rogers internet
Ask about this home
A HOMEH agent will answer your questions about this home.
Know more about The Davis Condos II
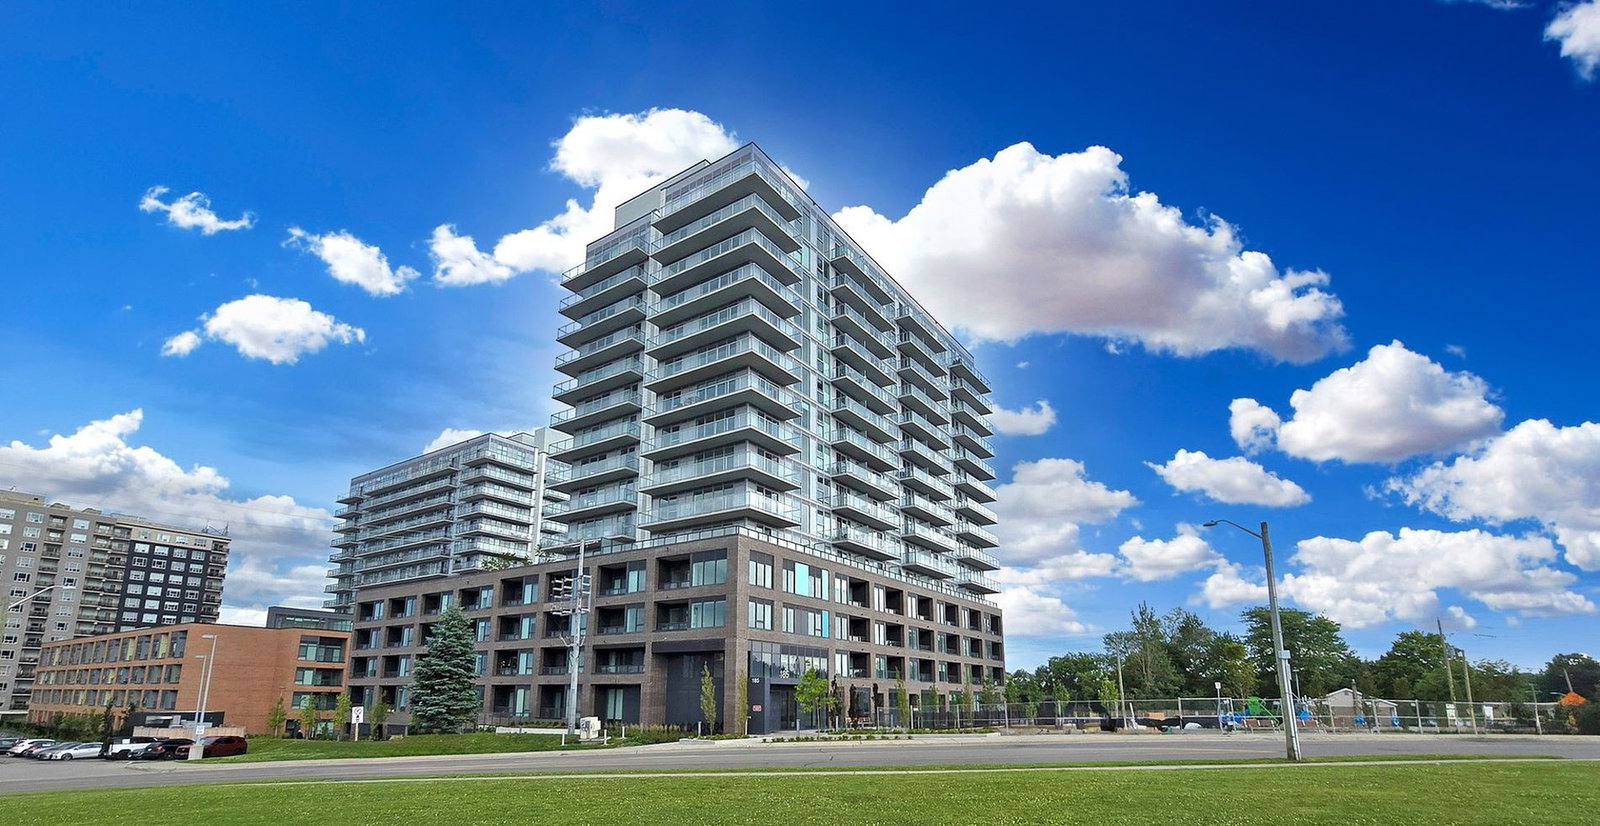
Condo building · 185 Deerfield Road
The Davis Condos II is a 15-storey condo with 175 suites, built in 2024 by The Rose Corporation. Right now 9 for sale are on the market here.
- 15storeys
- 175suites
- $694/sq ft
- 2024built
No similar units for sale in The Davis Condos II right now.
Around this home
Daily convenience, out of 100, from the distances below
Schools nearby
School rating, out of 10.
Helpful calculators
Your HOMEH agent

"I would see it this week."