

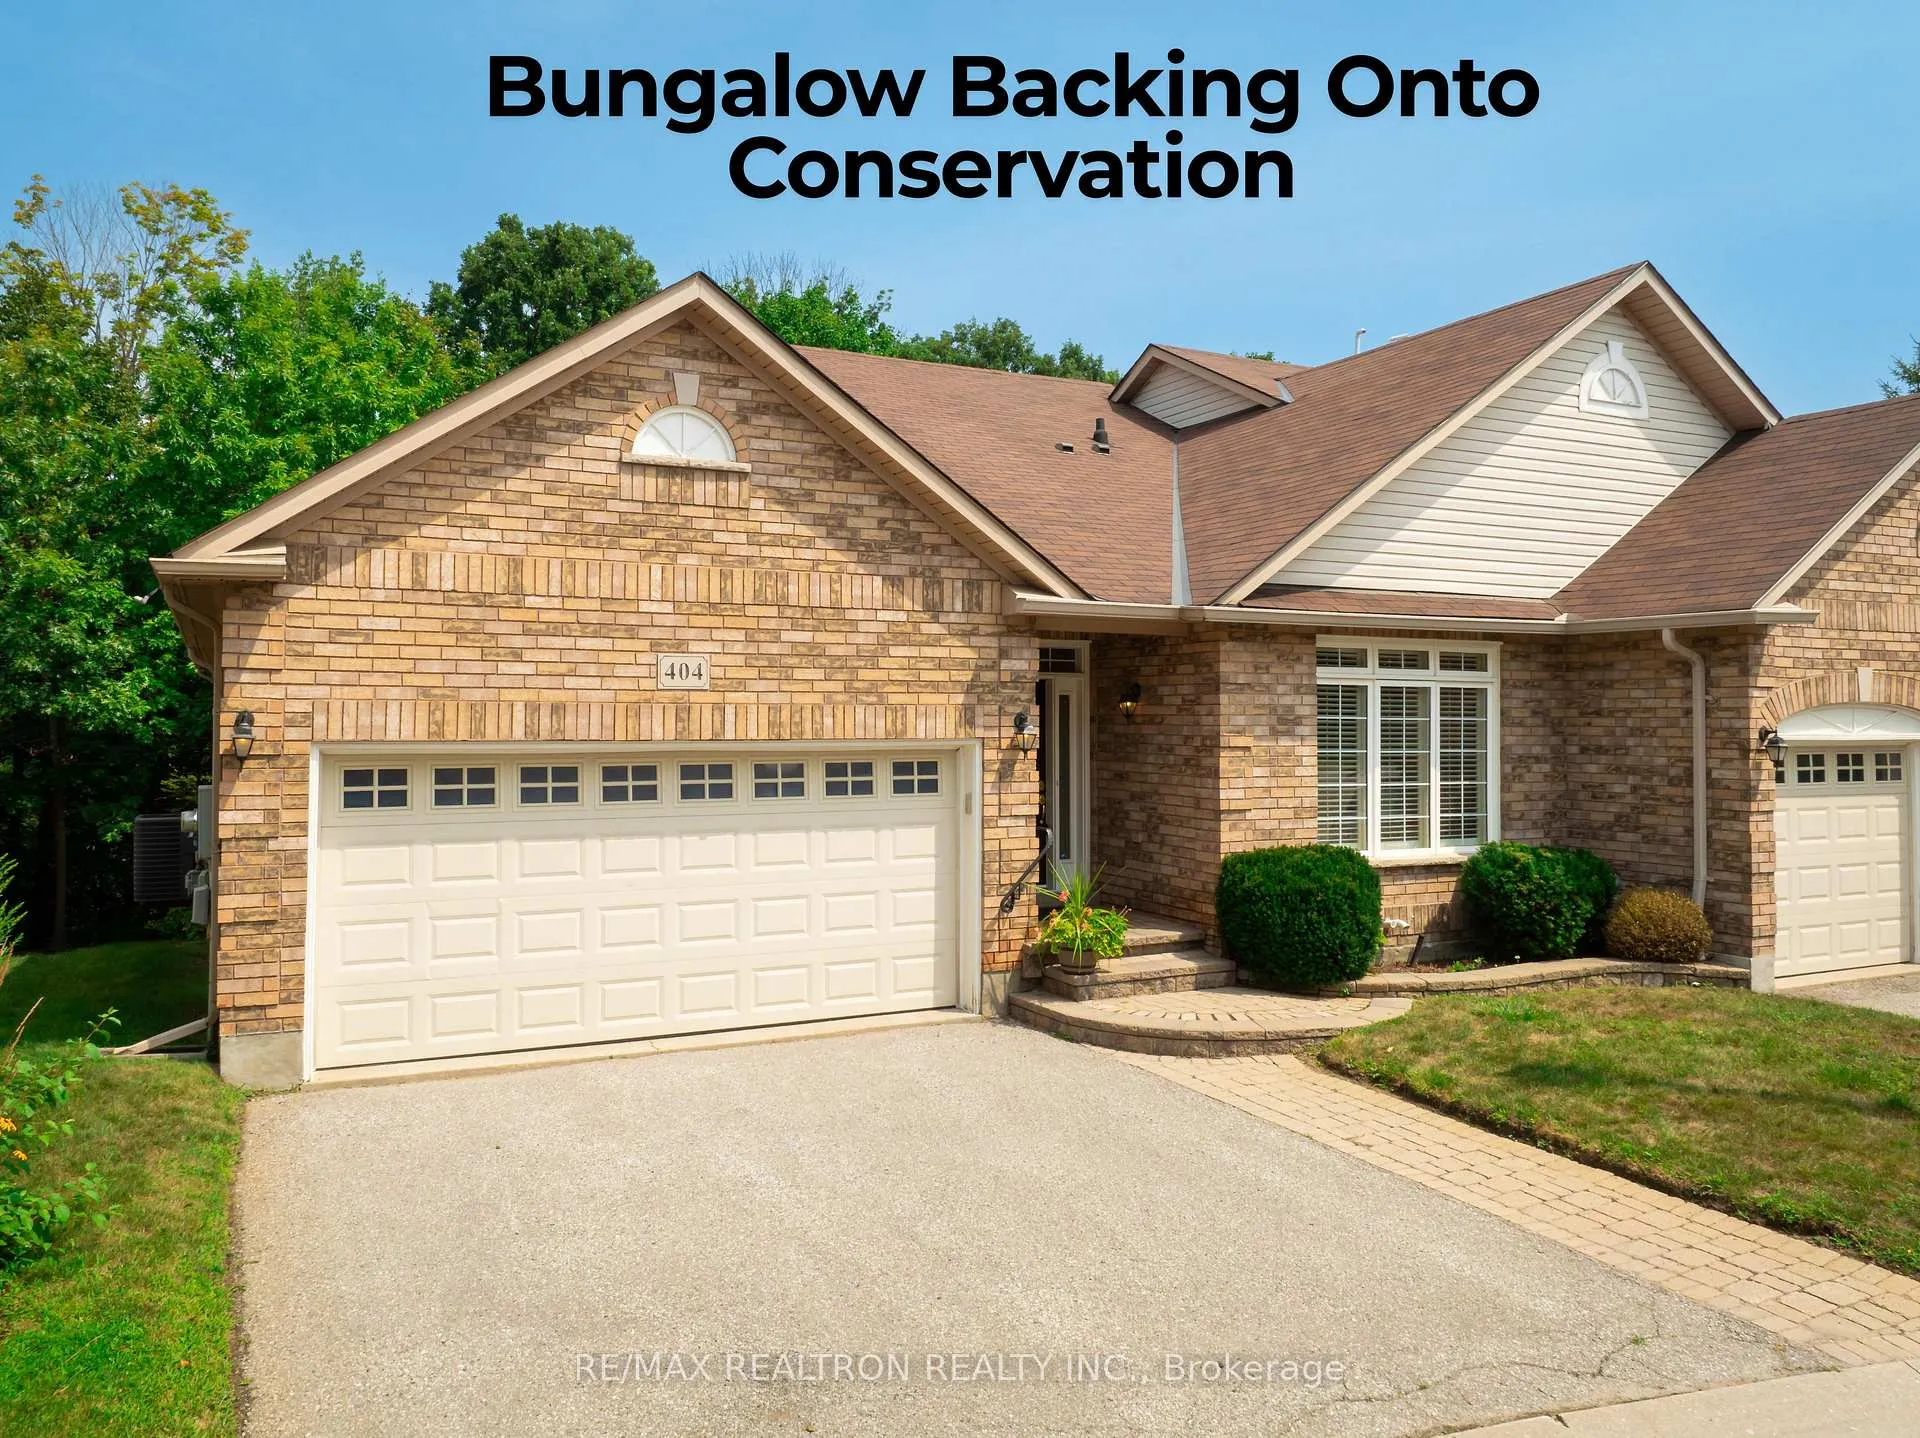
404 Morley Cook Crescent
Condo Townhouse Sold
1/40404 Morley Cook Crescent
Condo Townhouse Sold
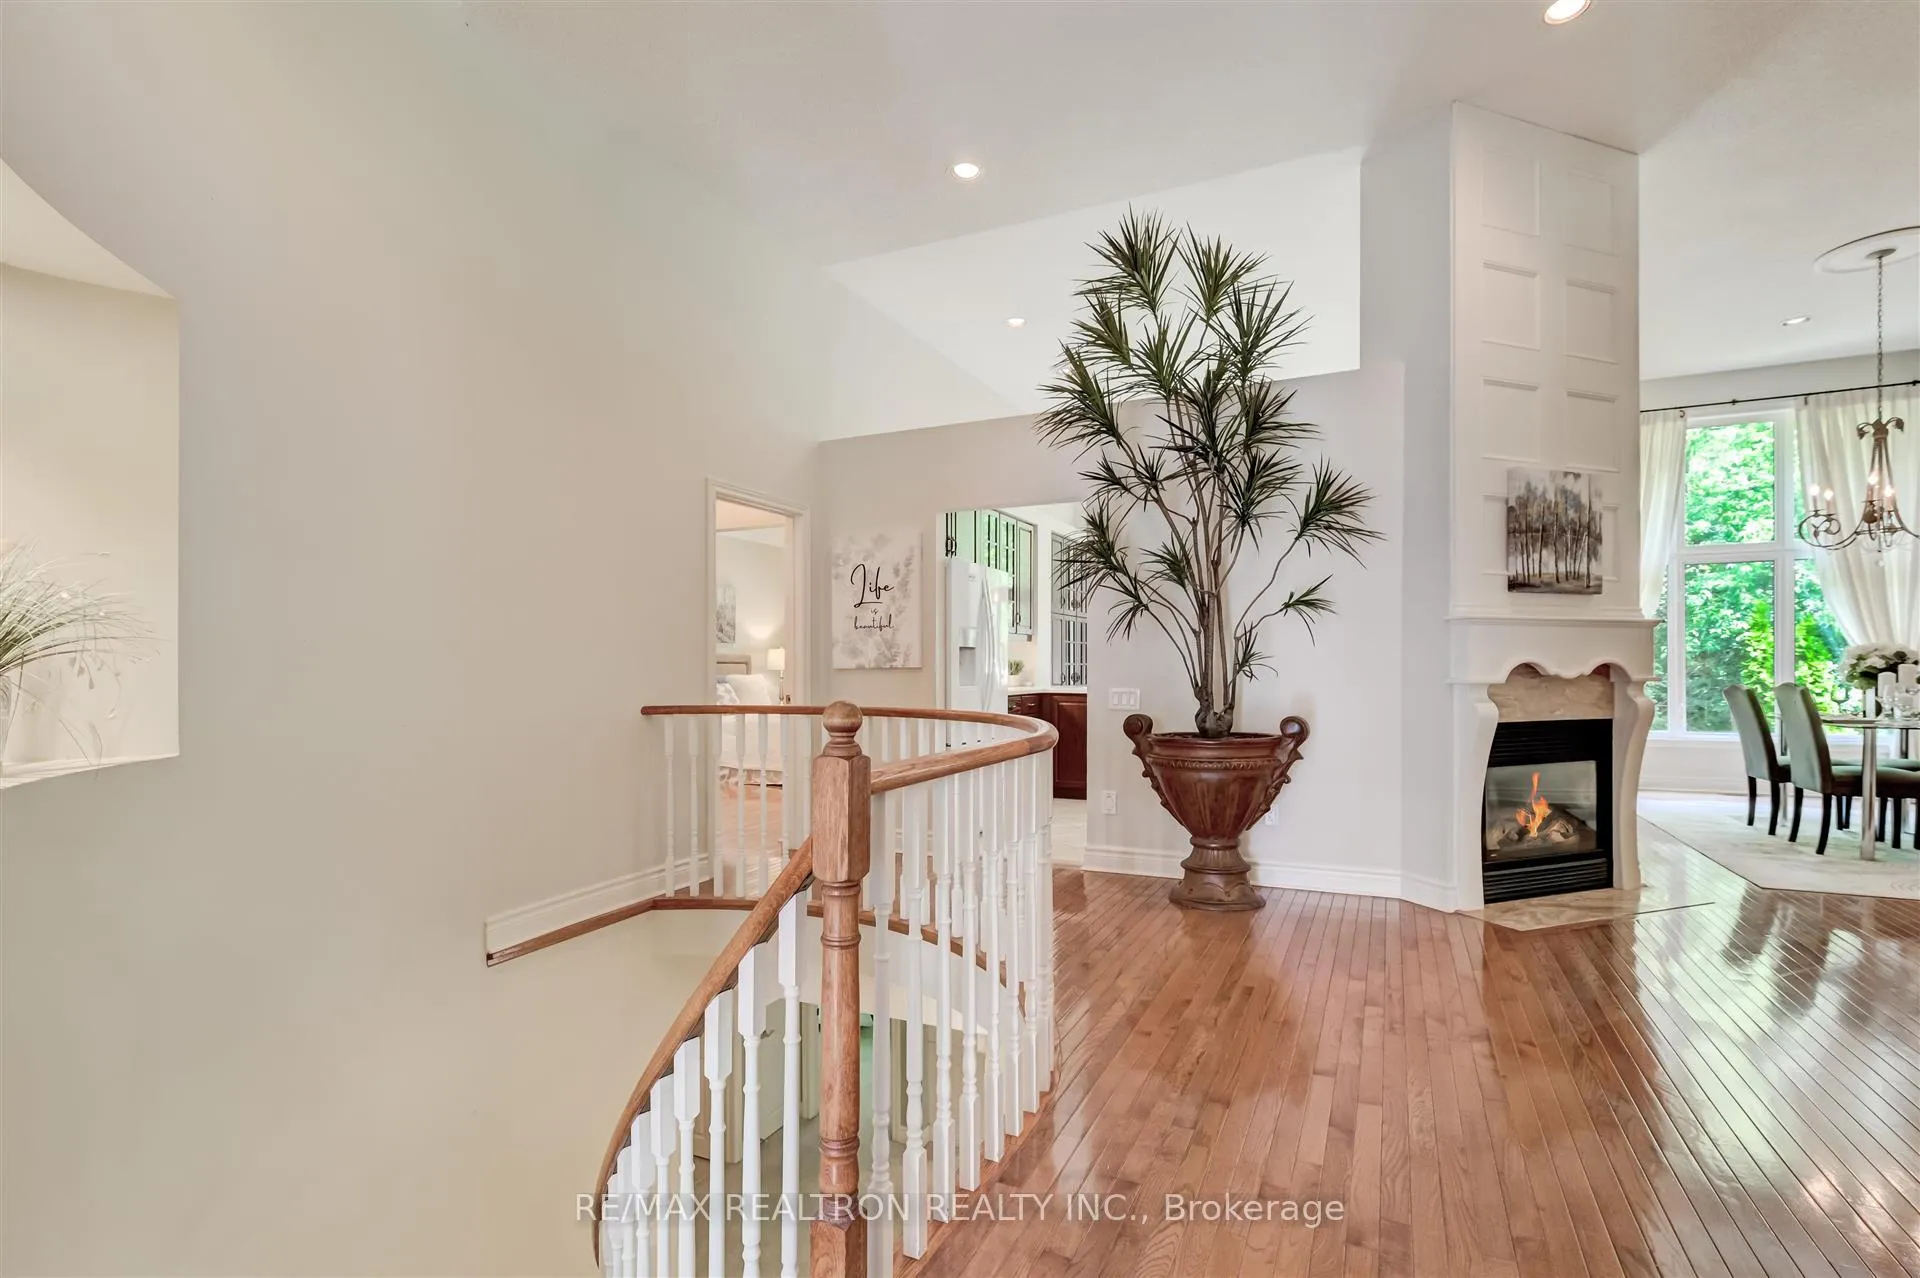 See all 40 photos
2+1 Bedrooms
3 Bathrooms
4 Parking
3.3K–3.5K sq.ft
$812/mo
$6,430/yr
Property history
Facts and features
- BasementWalk-out
- ExposureEast
- LaundryEnsuite
- LockerEnsuite+exclusive
What stands out
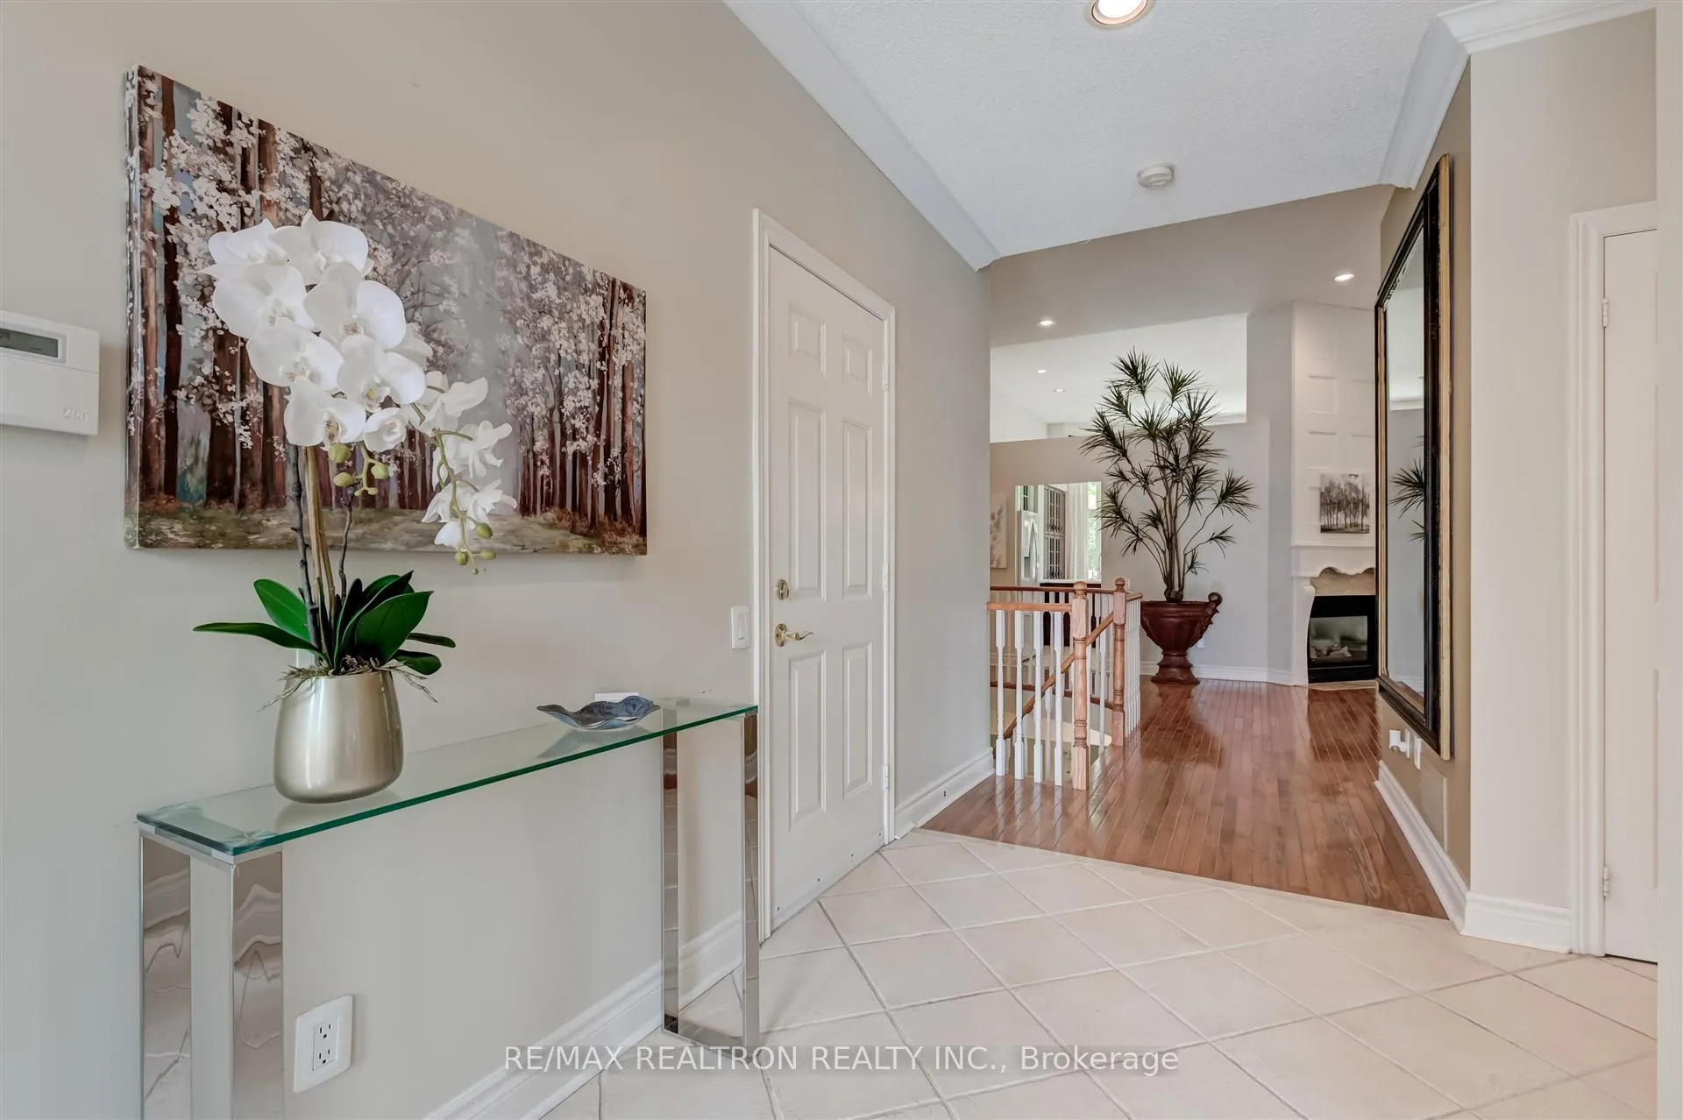
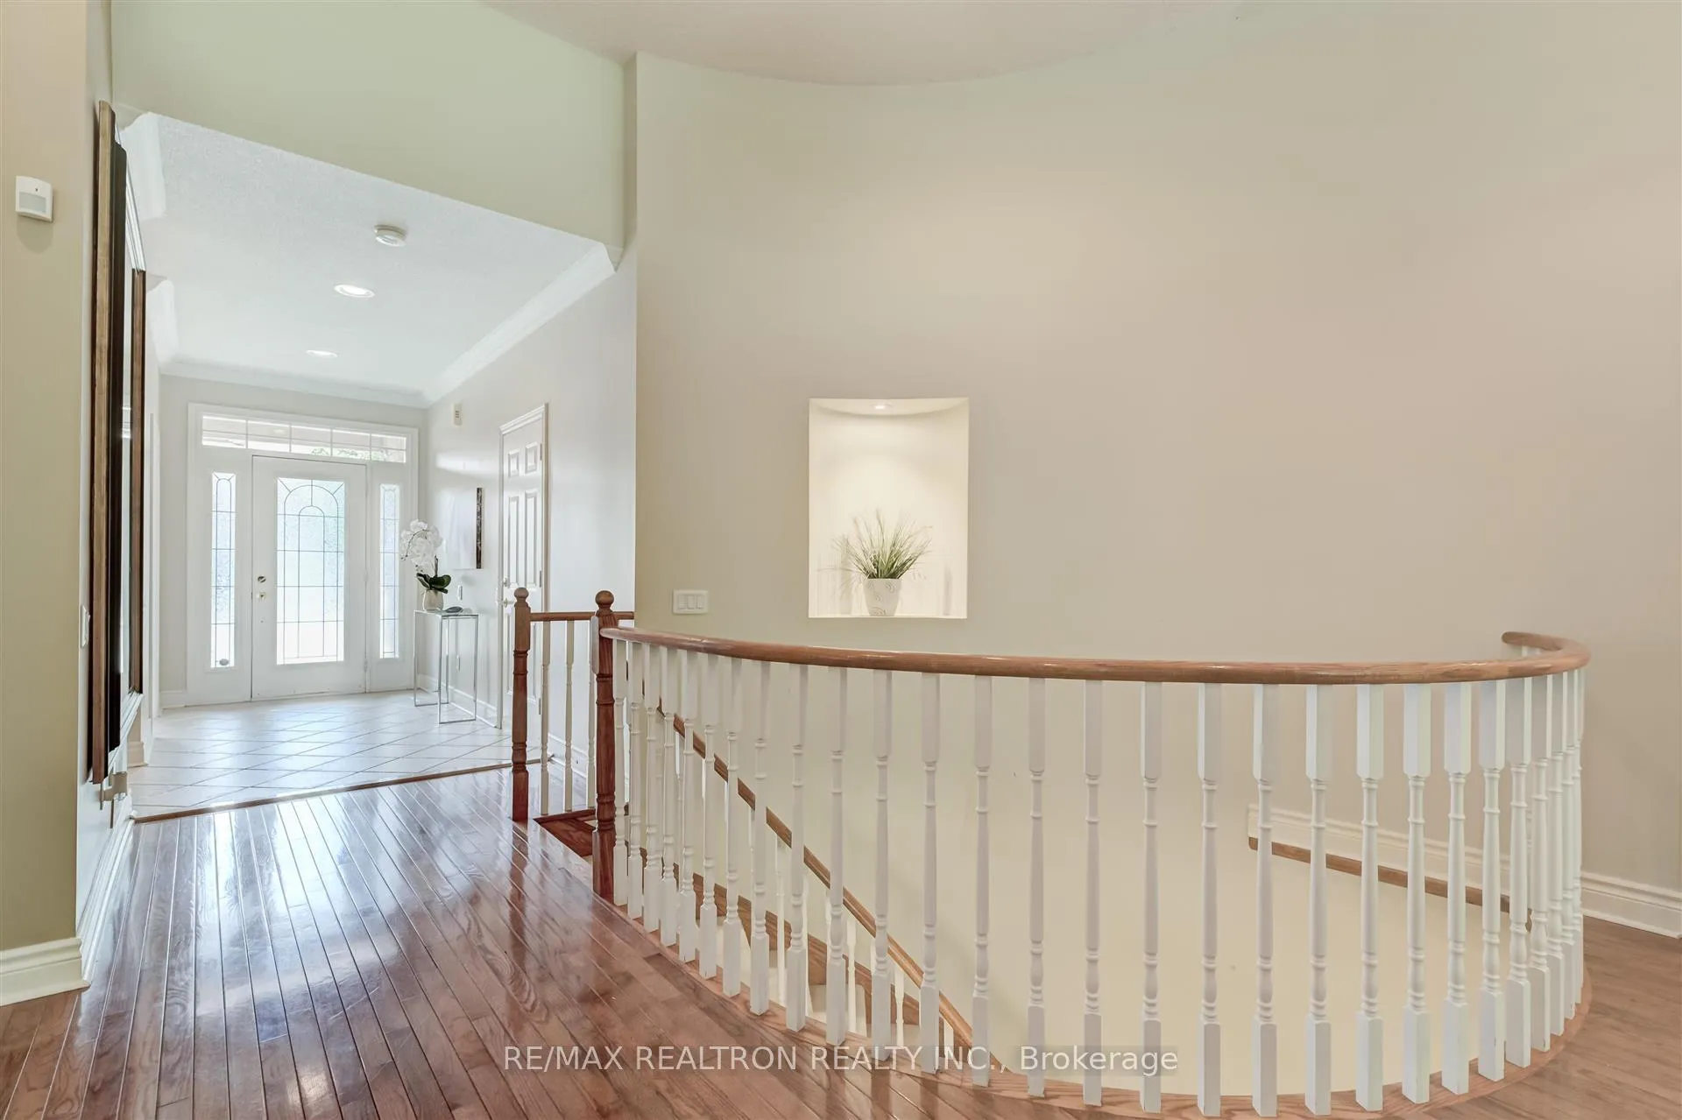
- Hardwood floors
- Fireplace
- Central air
The homeCondo Townhouse, Bungalow, 3,250–3,499 sq ft
- Type: Condo Townhouse
- Style: Bungalow
- Living space: 3,250–3,499 sq ft
- Basement: Finished with walk-out
- Exposure: East
InsideFireplace Yes, Hardwood, Ceramic, Broadloom, Ensuite
- Fireplace: Yes
- Flooring: Hardwood, Ceramic, Broadloom
- Laundry: Ensuite
- Rooms above ground: 6
- Rooms in the basement: 3
- Bedrooms: 2 + 1 in the basement
- Bathrooms: 3
- Kitchens: 1
- Family room: Yes
OutsideBrick, Open
- Exterior: Brick
- Balcony: Open
Parking and locker4 Parking (2 garage + 2 drive), Attached, Exclusive
- Spaces: 4 Parking (2 garage + 2 drive)
- Garage: Attached
- Parking type: Exclusive
- Driveway: Private
- Locker: Ensuite+exclusive
BuildingMorley Cook Crescent Townhomes, Storeys 3, Units 100
- Name: Morley Cook Crescent Townhomes
- Storeys: 3
- Units: 100
- Registered: 2001
- Condo corporation: 952
- Pets: Allowed
Heating, water and powerForced air, gas, Central air
- Heating: Forced air, gas
- Cooling: Central air
Costs and taxesTaxes $6,430 a year, Condo fee $812 a month, Common elements included, building insurance included, parking included
- Taxes, 2024: $6,430 a year
- Condo fee: $812 a month
- Fee includes: Common elements included, building insurance included, parking included
- Rental items: Hot water tank
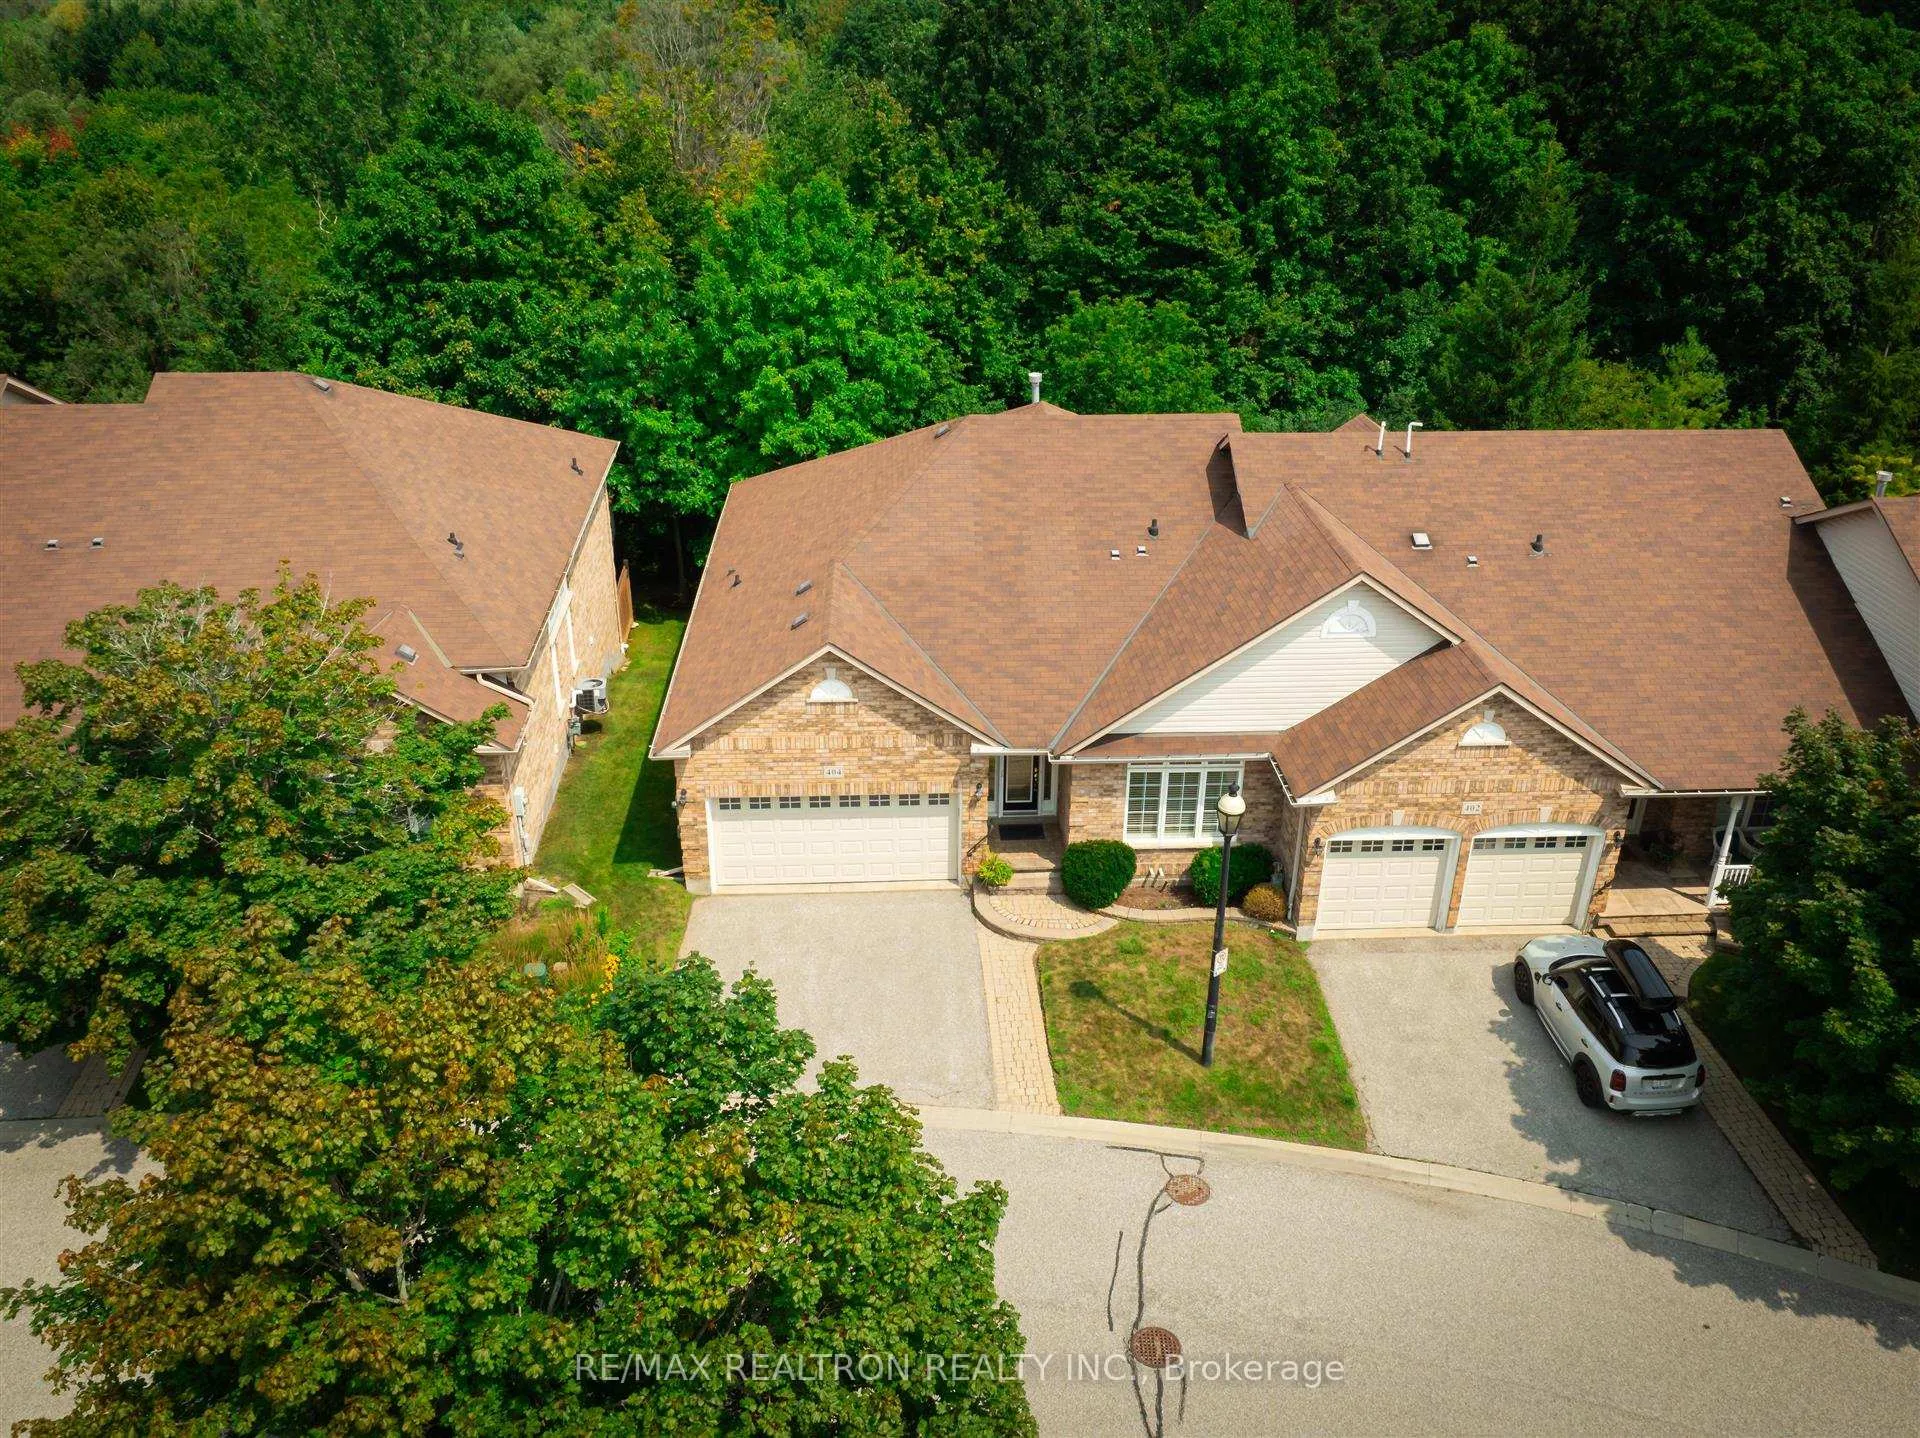
NearbyCul de sac/dead end, golf, greenbelt/conservation, hospital, park, rec./commun.centre
- Close to: Cul de sac/dead end, golf, greenbelt/conservation, hospital, park, rec./commun.centre
Listing detailsN11880672, Sold, Dec 4, 2024
- MLS® number: N11880672
- Status: Sold
- Listed on: Dec 4, 2024
- Days on market: 61
- Updated: Feb 3, 2025
- Possession: 30-120 days
- Occupied by: Vacant
- Listing brokerage: RE/MAX REALTRON REALTY INC.
About this home
404 Morley Cook Crescent, Newmarket (Stonehaven-Wyndham), ON L3X 2M3
Cul de Sac/Dead EndGolfGreenbelt/ConservationHospitalParkRec./Commun.Centre
* Prestigious St. Andrews Valley Golf Course Community * Open Concept Bungalow With Aprox. 3,465 SQFT of Above Ground Living Space With 12 FT Ceilings on Main Floor, Three Bedrooms, Three Bathrooms, Backs Onto Conservation/Golf Course
Read more
Ask about this home
A HOMEH agent will answer your questions about this home.
Ask a question
Know more about Morley Cook Crescent Townhomes
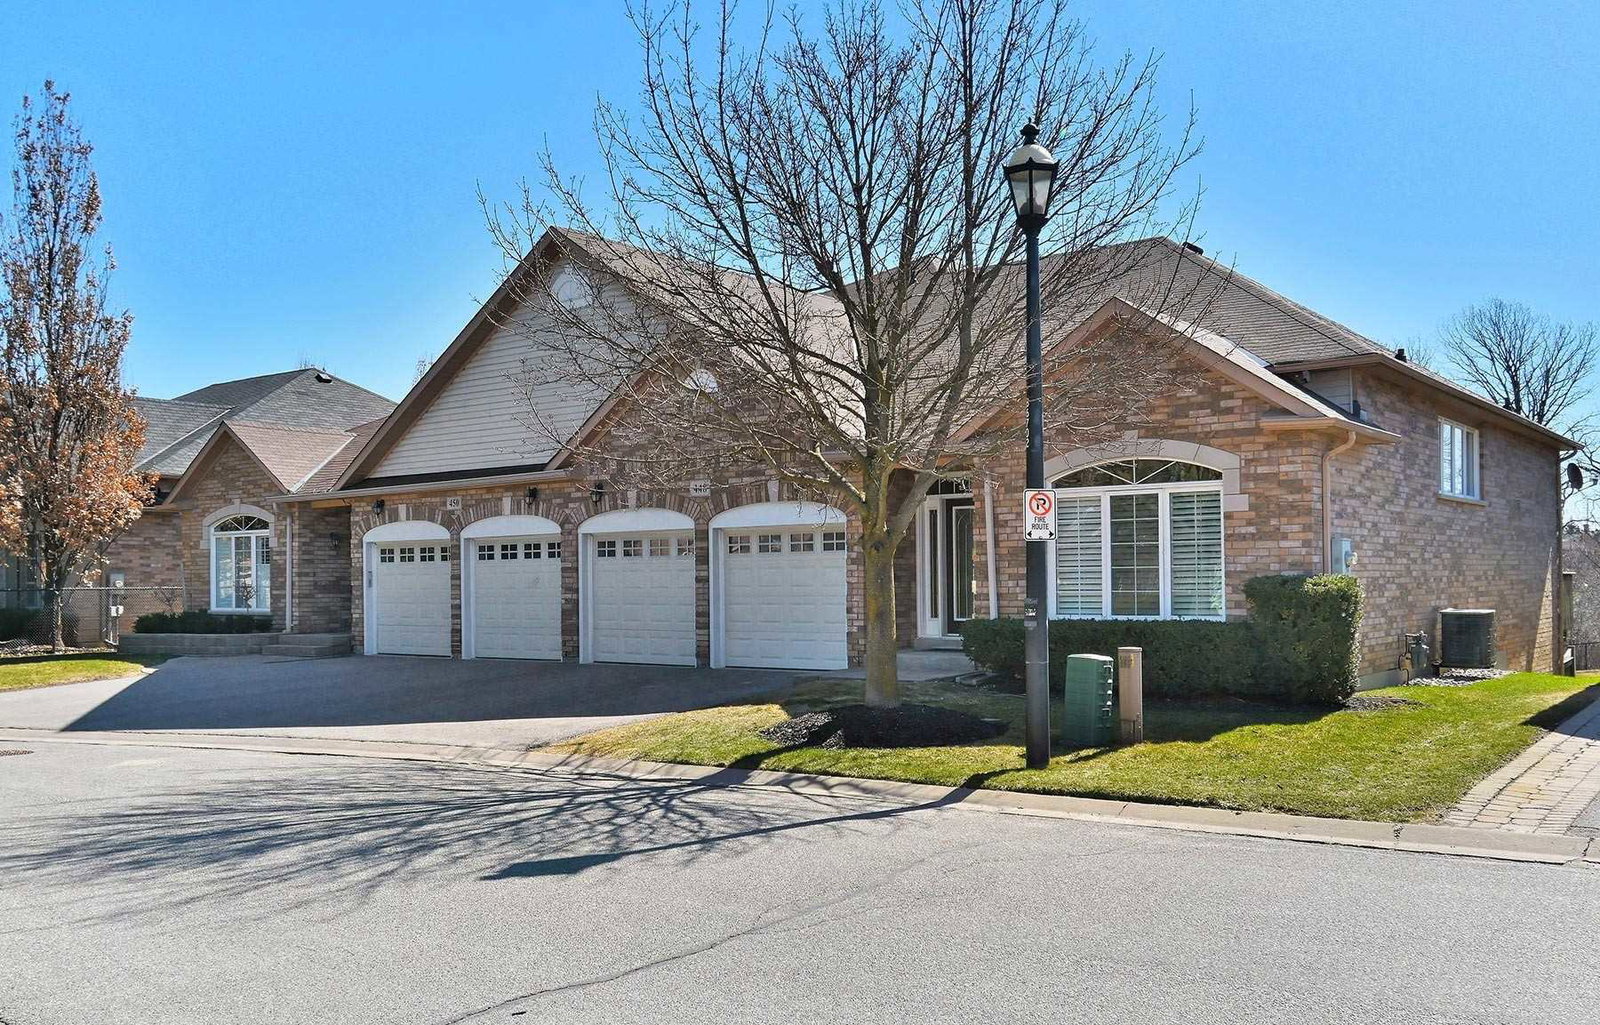
Condo building · 400-451 Morley Cook Crescent
Morley Cook Crescent Townhomes is a 3-storey condo with 100 suites, built in 2001. No units are on the market here right now.
- 3storeys
- 100suites
- 2001built
Visitor parkingUnderground parking
No similar units for sale in Morley Cook Crescent Townhomes right now.
Thinking of selling your home?See what your home is worth today.
Around this home
Bayview Ave. & St. Johns Sdrd.
Errands
Parks
Schools
Daily convenience, out of 100, from the distances below
ParkArt Ferguson Park · 2 within 1 km7 min walk402 m
Grocery大統華 T&T Supermarket9 min walk542 m
SchoolRick Hansen Public School20 min walk1.2 km
PharmacyAurora North Medical Centre & Pharmacy8 min walk504 m
Cafés & foodMillstone Rice Rolls · 15 within 1 km8 min walk522 m
Gym & rec centreSt. Andrews Valley Golf Club9 min walk533 m
WalkDriveStraight-line distance, open map data
Grocery0.5 km
Park0.4 km
Coffee0.5 km
Dining0.5 km
Gym0.9 km
Schools nearby
School rating, out of 10.
Rick Hansen Public Schoolelementary · Public · 1.2 km
8.6/10Excellent
Northern Lights Public Schoolelementary · Public · 1.4 km
8.1/10Excellent
Armitage Village Public Schoolelementary · Public · 1.4 km
7.1/10Good
Contact agent
Helpful calculators
Mortgage
Affordability
Closing costs
Land transfer tax
Property tax
Down payment
CMHC insurance
Stress test
Cashback Rebate
Your HOMEH agent

NimaHOMEH agent · Newmarket
"I would see it this week."
Ask Nima
Keep exploring
You are here