

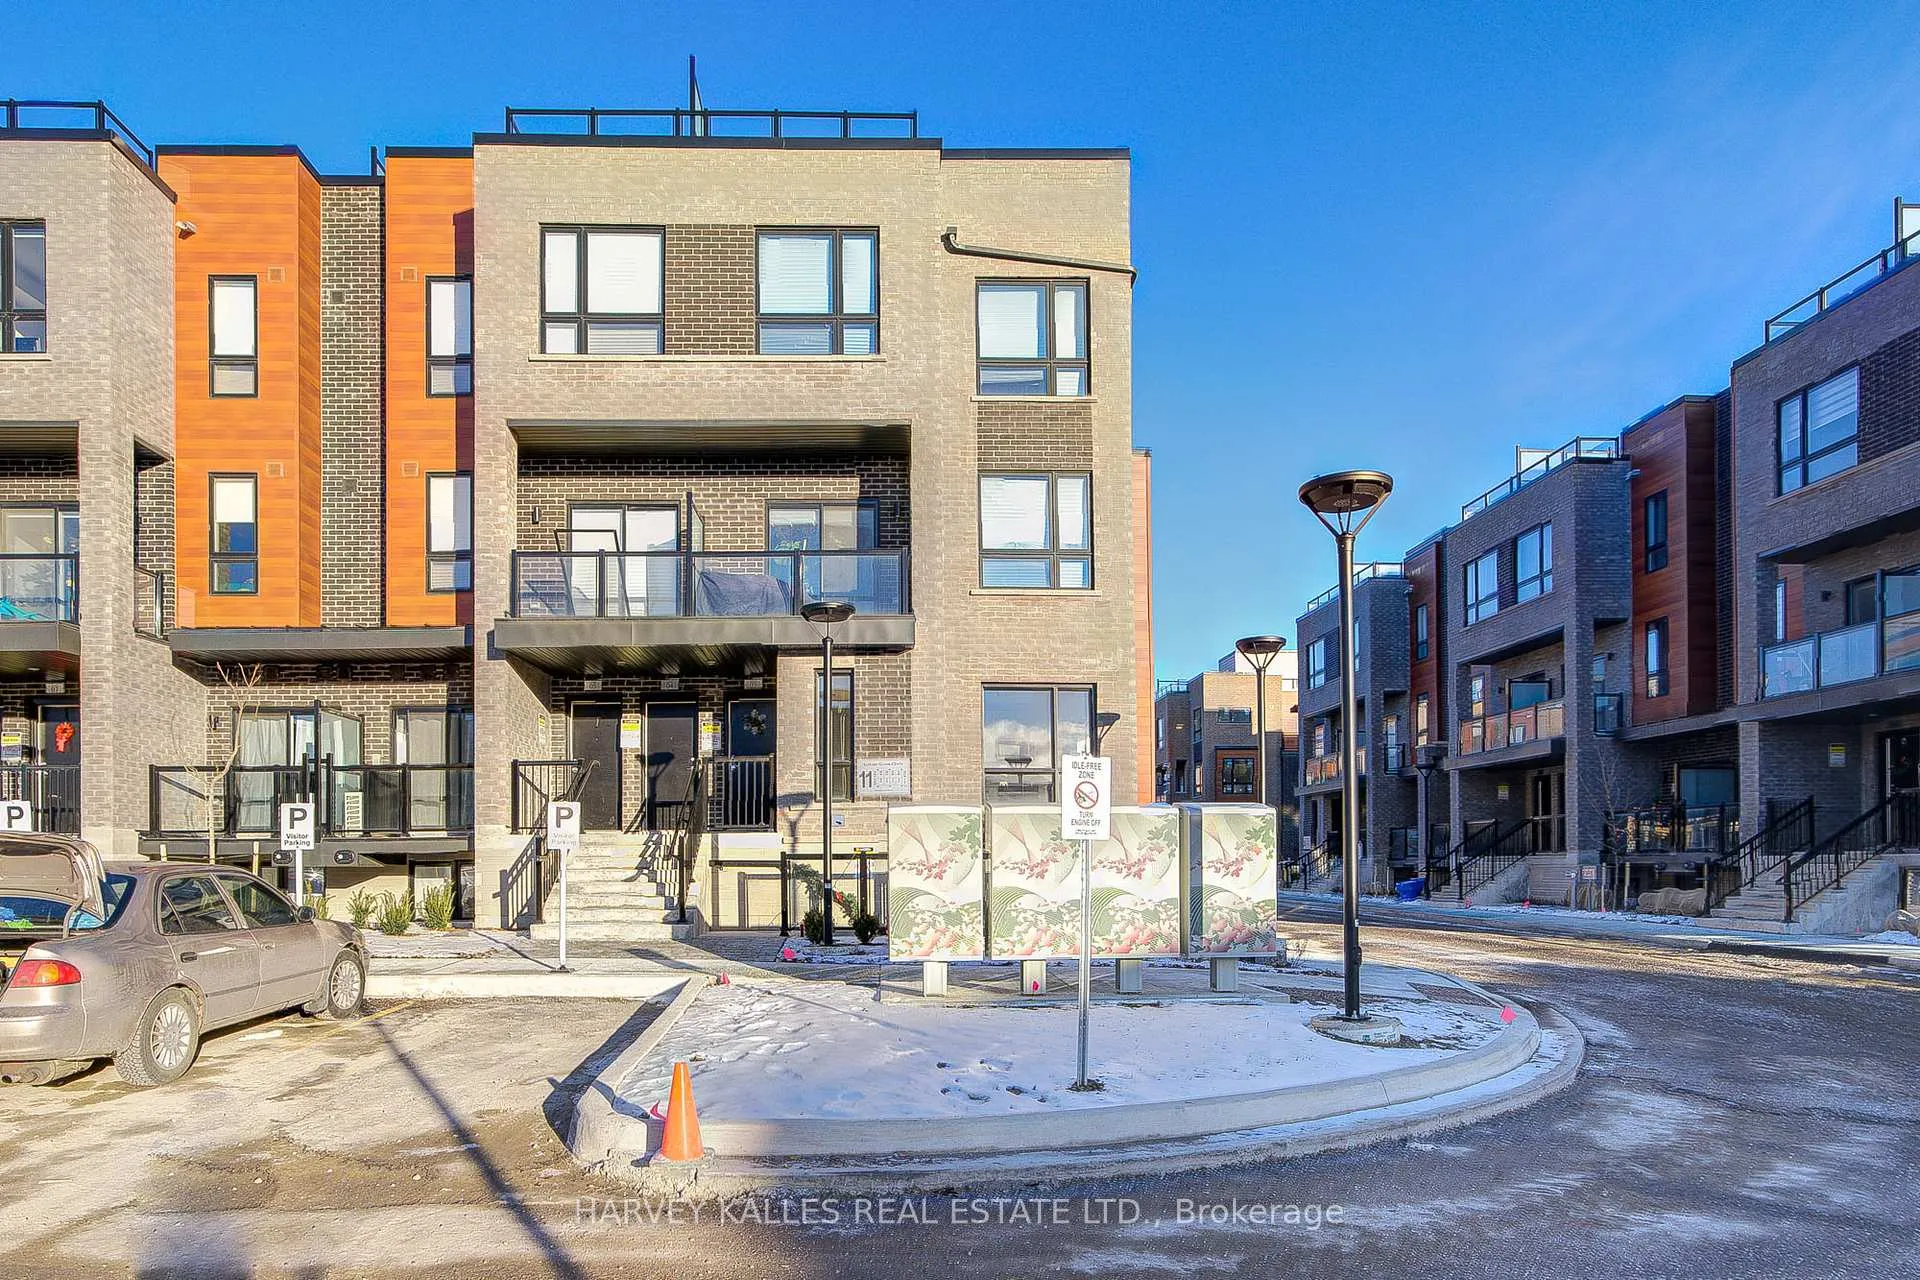
Unit 2, 11 Lytham Green Circle
Unit 2, 11 Lytham Green Circle
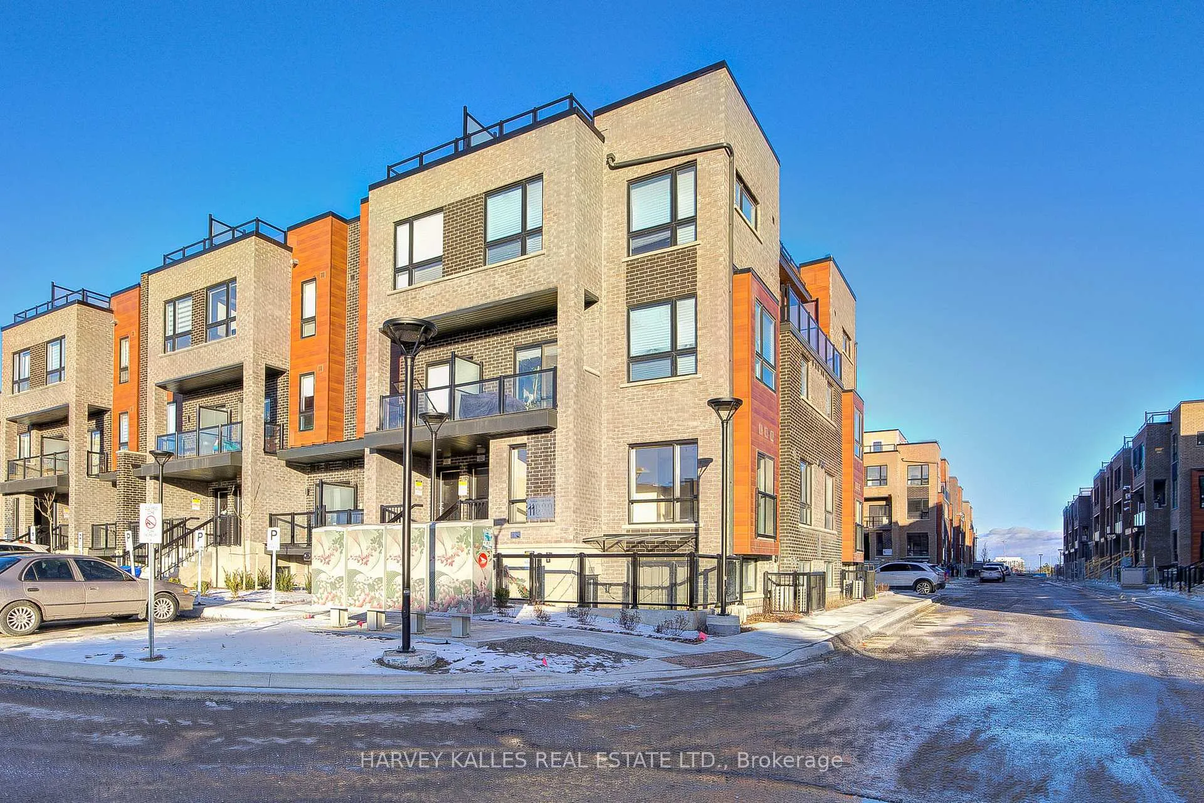
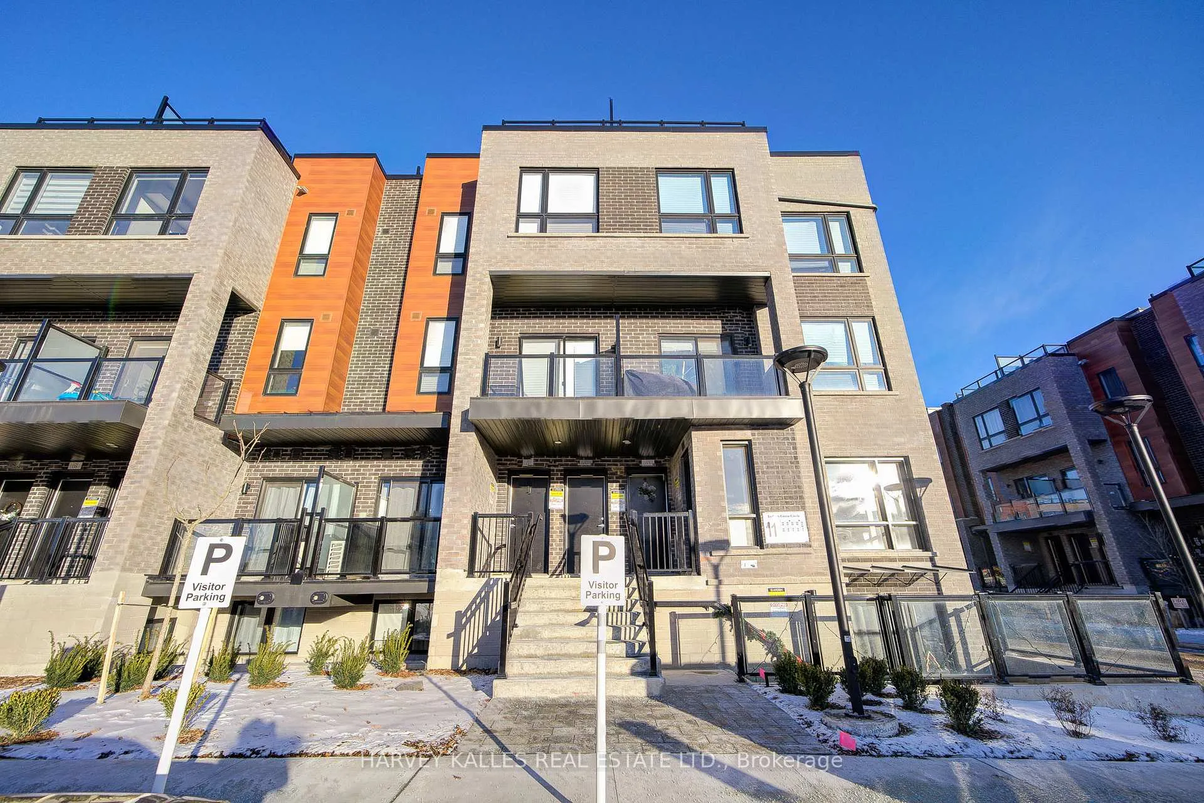
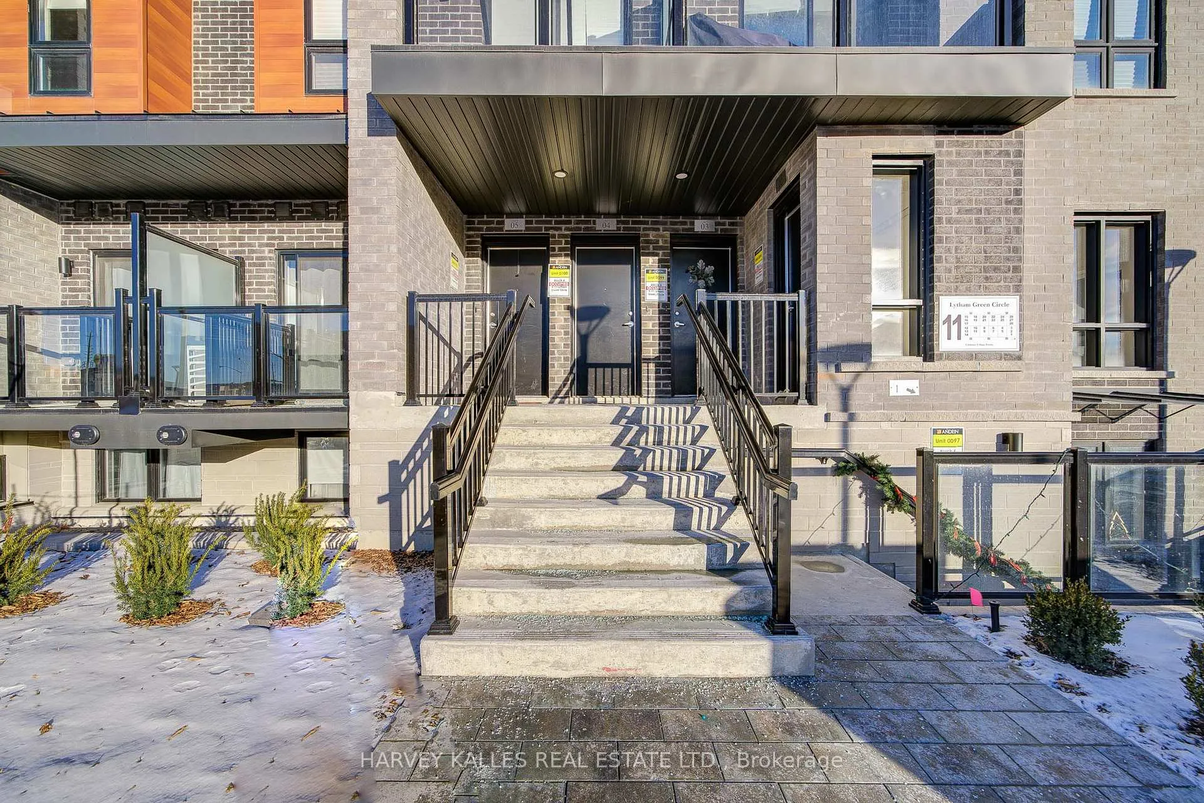
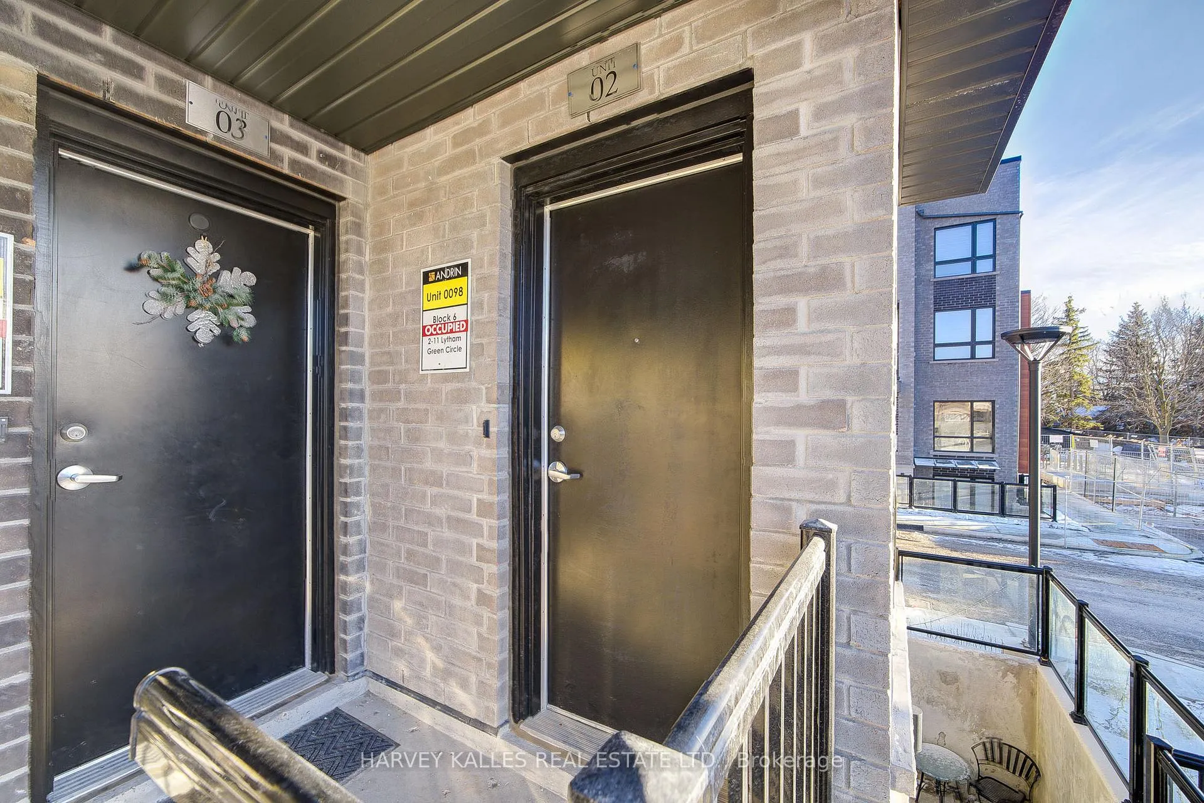 See all 26 photos
Property history
Facts and features
- BasementNone
- Age of homeNew
- ExposureSouth west
- LaundryIn-suite
- Central air
The homeCondo Townhouse, Stacked townhouse, New
- TypeCondo Townhouse
- StyleStacked townhouse
- AgeNew
- Living space500–599 sq ft
- BasementNone
- ExposureSouth West
- WaterfrontNone
InsideIn-suite laundry, main level, Other, Rooms above ground 3
- LaundryIn-suite laundry, main level
- FeaturesOther
- Rooms above ground3
- Bedrooms1
- Bathrooms1
- Kitchens1
- Family roomYes
OutsideAluminum siding, brick, Concrete, Juliette
- ExteriorAluminum siding, brick
- FoundationConcrete
- BalconyJuliette
Parking and locker1 Parking, Underground, Parking type Owned
- Spaces1 Parking
- GarageUnderground
- Parking typeOwned
- DrivewayUnderground
- LockerOwned
- Locker unit429
- Locker number474
- Locker levelA
BuildingAndrin glenway urban towns, Condo corporation 1567, Visitor parking
- NameAndrin glenway urban towns
- Condo corporation1567
- AmenitiesVisitor parking
- PetsAllowed
Heating, water and powerForced air, gas, Central air
- HeatingForced air, gas
- CoolingCentral air
Costs and taxesCondo fee $310 a month, Common elements included, building insurance included, parking included, HST included in the price
- Condo fee$310 a month
- Fee includesCommon elements included, building insurance included, parking included
- HSTHST included in the price
- Rental itemsReliance hot water tank - rental contract available to view.
NearbyHospital, park, place of worship, public transit, school
- Close toHospital, park, place of worship, public transit, school
Listing detailsN12481727, Sold, Oct 24, 2025
- MLS® numberN12481727
- StatusSold
- Listed onOct 24, 2025
- Days on market25
- UpdatedNov 18, 2025
- PossessionImmediate
- Occupied byVacant
- Listing brokerageHARVEY KALLES REAL ESTATE LTD.
About this home
Unit 2, 11 Lytham Green Circle, Newmarket (Glenway Estates), ON L3Y 0H5
Direct from the Builder, this townhouse comes with a Builder's Tarion full warranty. This is not an assignment. Welcome to smart living at Glenway Urban Towns, built by Andrin Homes. Extremely great value for a brand new, never lived in townhouse. No wasted space, attractive 1 bedroom, 573 Square Feet One parking spot and Two lockers, a Second Spot Can Be Purchased For $10,000.00. Brick modern exterior facade, tons of natural light. Modern functional kitchen with open concept living, nine foot ceiling height, large windows, quality stainless steel energy efficient appliances included as well as washer/dryer. Energy Star Central air conditioning and heating. Granite kitchen countertops. Perfectly perched between Bathurst and Yonge off David Dr. Close to all amenities & walking distance to public transit bus terminal transport & GO train, Costco, retail plazas, restaurants & entertainment. Central Newmarket by Yonge & Davis Dr, beside the Newmarket bus terminal GO bus (great accessibility to Vaughan and TTC downtown subway) & the VIVA bus stations (direct to Newmarket/access to GO trains), a short drive to Newmarket GO train, Upper Canada Mall, Southlake Regional Heath Centre, public community centres, Lake Simcoe, Golf clubs, right beside a conservation trail/park. Private community park, dog park, visitor parking, dog wash station and car wash stall. Cottage country is almost at your doorstep, offering great recreation from sailing, swimming and boating to hiking, cross-country skiing. The condo corporation and unit is now registered.
Ask about this home
A HOMEH agent will answer your questions about this home.
Know more about Andrin Glenway Urban Towns
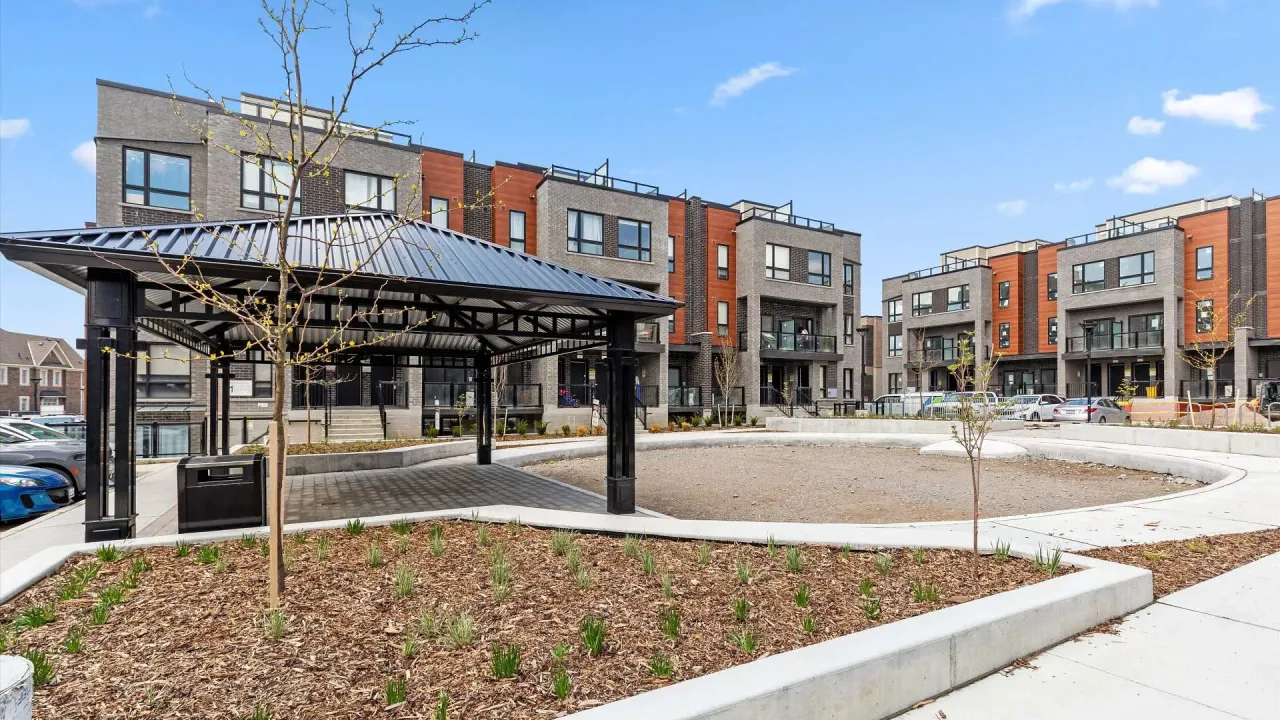
Condo building · 11 Lytham Green Circle
Andrin Glenway Urban Towns is a condo. Right now 2 for sale are on the market here.
No similar units for sale in Andrin Glenway Urban Towns right now.
Around this home
Daily convenience, out of 100, from the distances below
Schools nearby
School rating, out of 10.
Helpful calculators
Your HOMEH agent

"I would see it this week."