

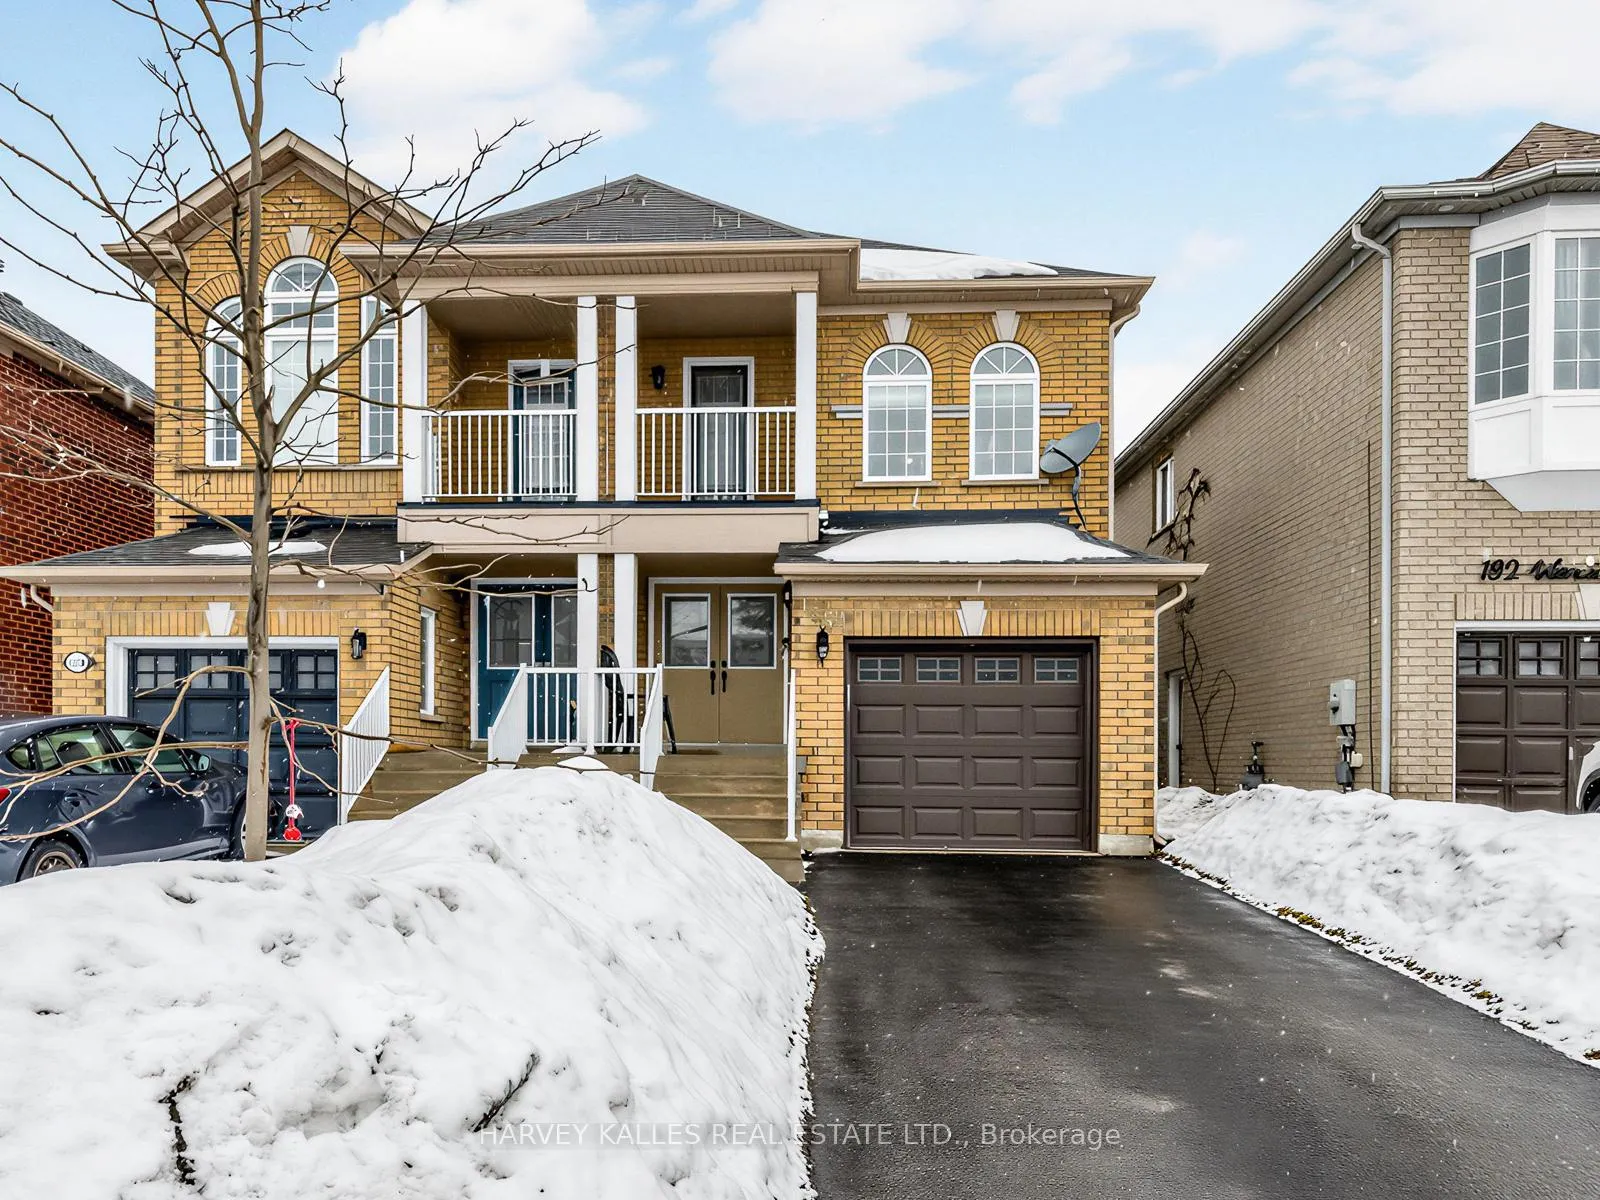
188 Warwick Crescent
188 Warwick Crescent
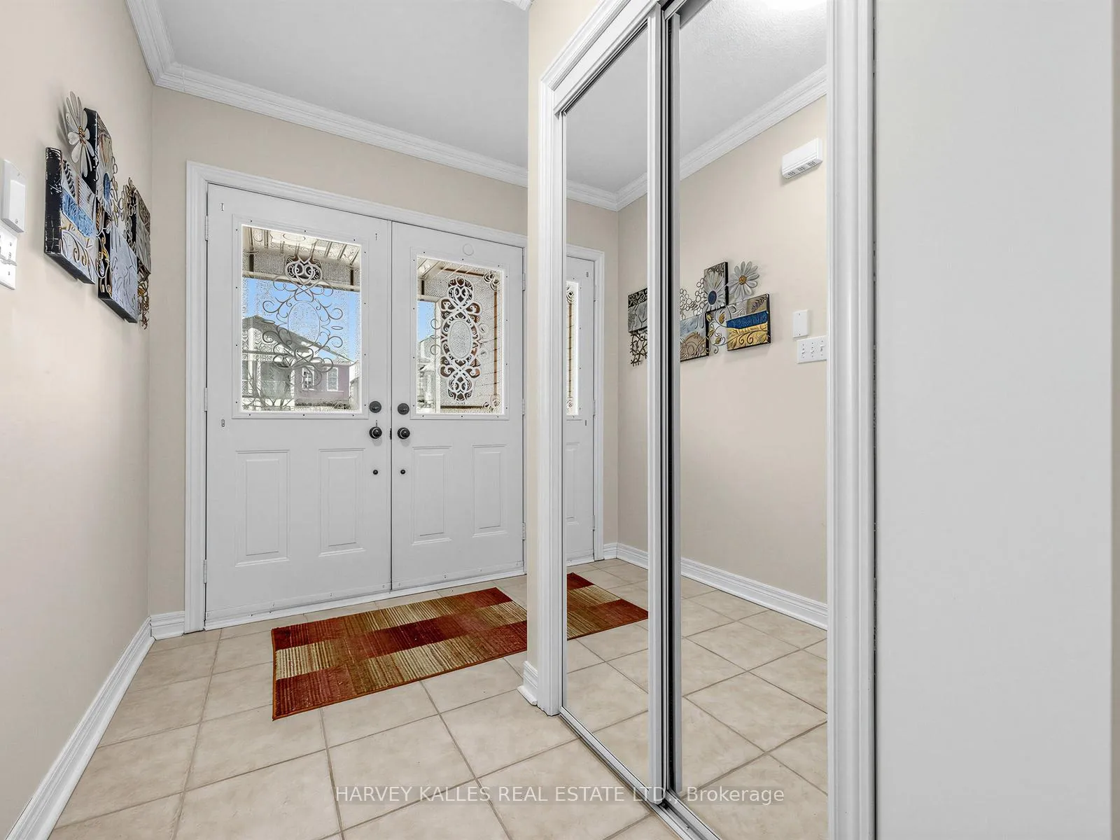
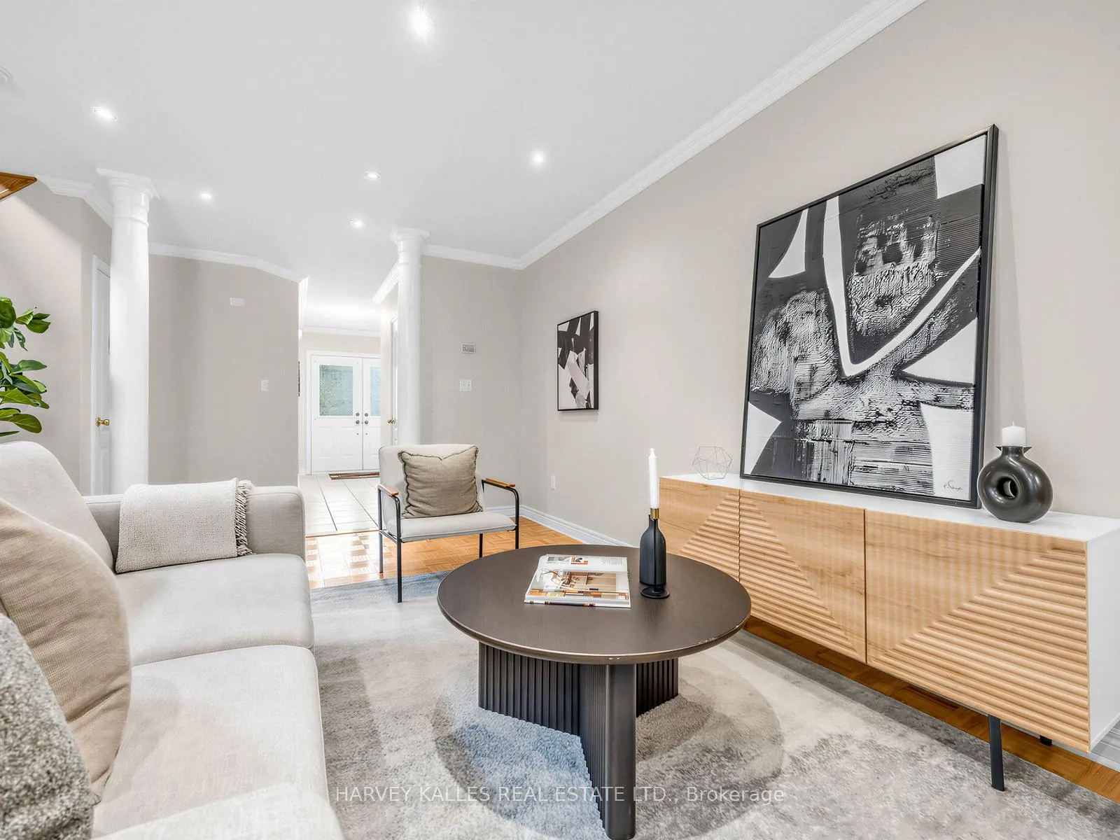
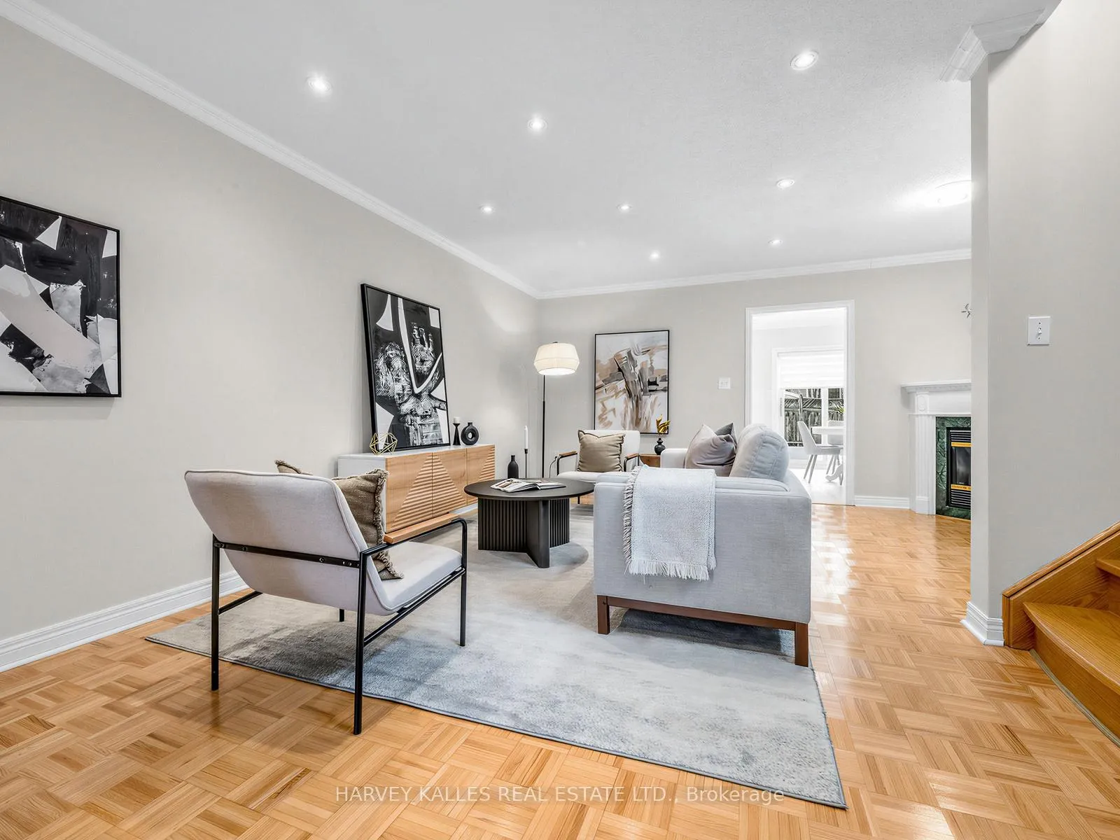
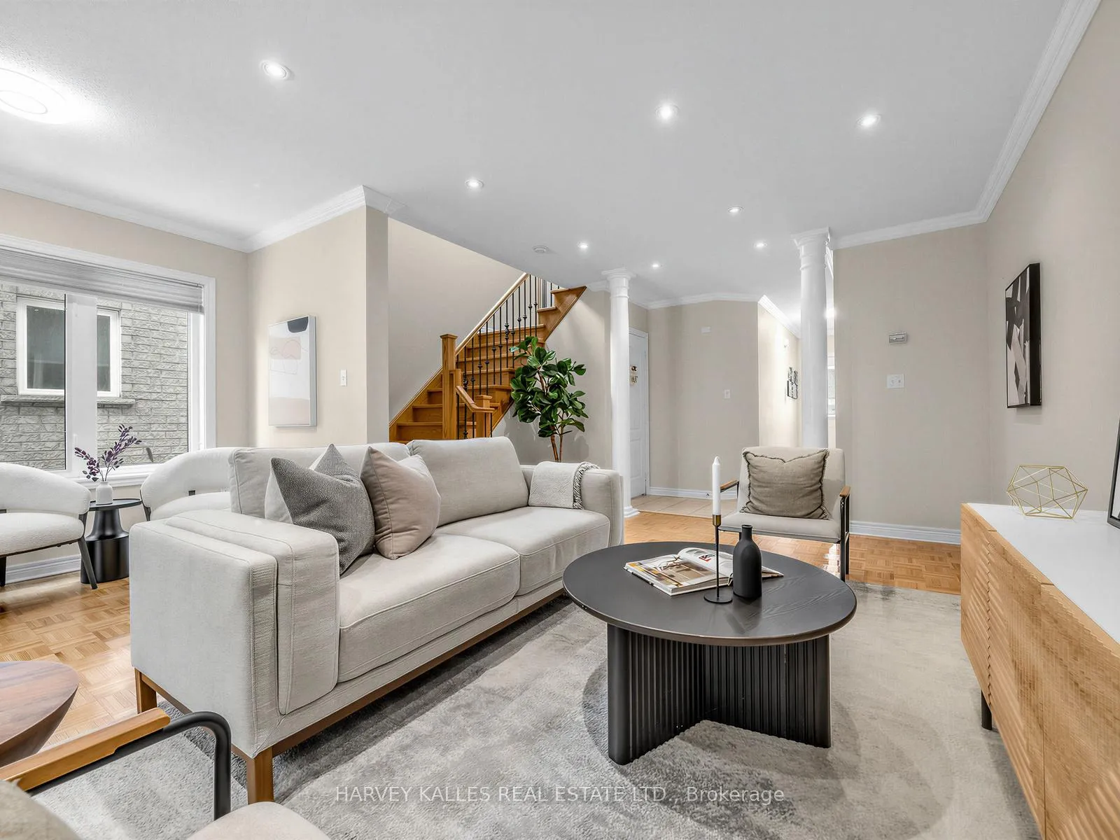 See all 33 photos
Property history
Facts and features
- BasementFinished
- Age of home16–30 years
- Water, sewerMunicipal
- HeatingForced air
- Separate entrance
- Fireplace
- Central air
The homeSemi-Detached, 2-storey, Age 16–30 years
- Type: Semi-Detached
- Style: 2-storey
- Age: 16–30 years
- Living space: 1,500–2,000 sq ft
- Basement: Separate entrance, finished
InsideFireplace Yes, family room, natural gas, Upper level, Central vacuum, in-law capability, storage, water heater, water softener
- Fireplace: Yes, family room, natural gas
- Laundry: Upper level
- Features: Central vacuum, in-law capability, storage, water heater, water softener
- Security: Carbon monoxide detectors
- Rooms above ground: 7
- Rooms in the basement: 1
- Bedrooms: 3
- Bathrooms: 4
- Kitchens: 1
Outside and lotBrick, Shingles, Poured concrete
- Exterior: Brick
- Roof: Shingles
- Foundation: Poured concrete
- Size: 22.47 × 106.63 ft
Parking1 Garage, Attached, Private double
- Spaces: 1 Garage
- Garage: Attached
- Driveway: Private double
Heating, water and powerForced air, gas, Central air, Municipal water
- Heating: Forced air, gas
- Cooling: Central air
- Water: Municipal water
- Sewer: Municipal sewer
- Natural gas: Yes
- Hydro: Yes
- Cable: Available
- Telephone: Available
Costs and taxesTaxes $4,565 a year, HST No HST, Hot water tank ($46.18/month)
- Taxes, 2026: $4,565 a year
- HST: No HST
- Rental items: Hot water tank ($46.18/month)
Included in the saleElectrical light fixtures, window coverings, range, fridge, dishwasher, and chest freezer in furnace room., Standup freezer in basement
- Included: Electrical light fixtures, window coverings, range, fridge, dishwasher, and chest freezer in furnace room.
- Not included: Standup freezer in basement
NearbyPark, public transit, rec./commun.centre, school
- Close to: Park, public transit, rec./commun.centre, school
Listing detailsN12818210, Sold, Feb 25, 2026
- MLS® number: N12818210
- Status: Sold
- Listed on: Feb 25, 2026
- Days on market: 9
- Updated: Mar 6, 2026
- Possession: Flexible
- Occupied by: Owner
- Listing brokerage: HARVEY KALLES REAL ESTATE LTD.
About this home
188 Warwick Crescent, Newmarket (Summerhill Estates), ON L3X 2S3
Welcome to your new home in sought-after Summerhill Estates! Offering 1,720 sq. ft. of thoughtfully designed living space, this beautifully updated 3-bedroom, 4-bathroom home features a finished basement with a separate side entrance - ideal for an in-law suite, home office, playroom, or additional living space tailored to your needs. Extensively updated for a seamless move-in experience, this home showcases a stunning primary ensuite renovation (2022), a modern kitchen (2021), updated hardscaping in the backyard and along the side entry (2021), roof (2018), and a new Kinetico Signature Series water softener system (2025). Simply unpack and enjoy. Designed with functionality in mind, the home offers an inviting layout, abundant natural light, generous storage, and a spacious, low-maintenance backyard perfect for relaxing or entertaining. Located in an unbeatable pocket of Summerhill Estates, you're just minutes from top-ranked schools, public transit, scenic trails and greenspace, shopping, and everyday amenities. A rare opportunity to own a beautifully updated home in one of the area's most desirable communities.
Ask about this home
A HOMEH agent will answer your questions about this home.
Around this home
Daily convenience, out of 100, from the distances below
Schools nearby
School rating, out of 10.
Helpful calculators
Your HOMEH agent

"I would see it this week."