

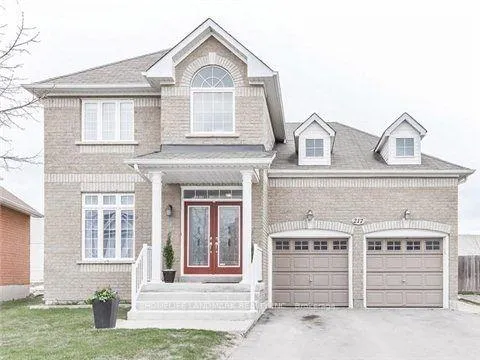
217 Flagstone Way
Detached Rented
1/4217 Flagstone Way
Detached Rented
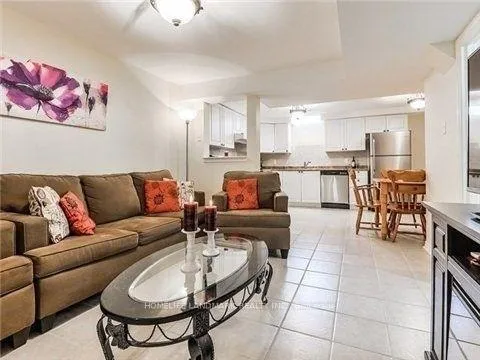
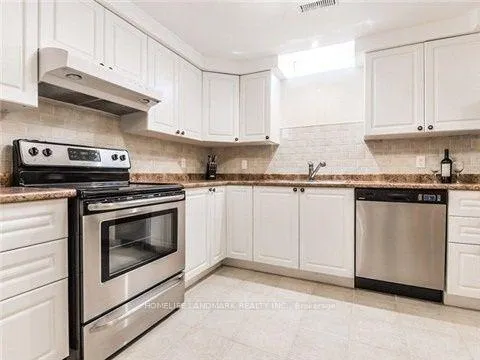
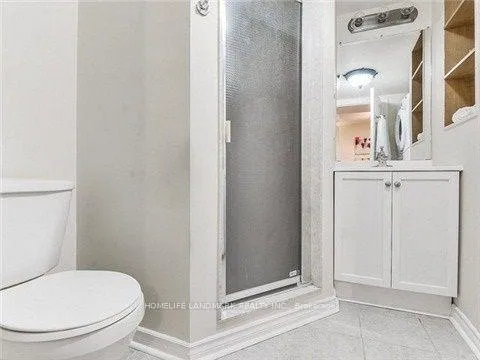 See all 4 photos
2 Bedrooms
1 Bathroom
0 Garage
<700 sq.ft
Basement
— Unit
Property history
Facts and features
- BasementApartment
- Lease term12 months
- FurnishedUnfurnished
- LaundryEnsuite
What stands out
- Central air
The homeDetached, 2-storey, Under 700 sq ft
- Type: Detached
- Style: 2-storey
- Living space: Under 700 sq ft
- Basement: Apartment
InsideEnsuite, Other, Rooms above ground 1
- Laundry: Ensuite
- Features: Other
- Rooms above ground: 1
- Bedrooms: 2
- Bathrooms: 1
- Kitchens: 1
- Family room: Yes
Outside and lotBrick, Other, Brick, concrete
- Exterior: Brick
- Roof: Other
- Foundation: Brick, concrete
Parking1 Parking, Attached, Private
- Spaces: 1 Parking
- Garage: Attached
- Driveway: Private
Heating, water and powerForced air, gas, Central air, Municipal water
- Heating: Forced air, gas
- Cooling: Central air
- Water: Municipal water
- Sewer: Municipal sewer
Rent and termsRent $1,650 a month, Basement, Unfurnished
- Rent: $1,650 a month
- Space for rent: Basement
- Furnished: Unfurnished
- Lease: 12 months
- Paid: Monthly
- Rent includes: Parking, other
- Deposit: Required
- Credit check: Required
- Employment letter: Required
- Rental application: Required
- References: Required
IncludedS/s fridge, s/s stove and dishwasher. washer and dryer
- Included: S/s fridge, s/s stove and dishwasher. washer and dryer
Listing detailsN12821126, Rented, Feb 24, 2026
- MLS® number: N12821126
- Status: Rented
- Listed on: Feb 24, 2026
- Days on market: 32
- Updated: Mar 28, 2026
- Possession: Immediate
- Occupied by: Vacant
- Listing brokerage: HOMELIFE LANDMARK REALTY INC.
About this home
217 Flagstone Way, Newmarket (Woodland Hill), ON L3X 2Y2
Other
Spacious 2-Bedroom Basement Apartment With Separate Entrance In A Wonderful Family-Friendly Neighbourhood! Enjoy Convenient Living Just Steps To Parks, Trails, Schools, And Shopping Mall. Minutes To GO Station And Major Highways For Easy Commuting. One Driveway Parking Spot Included. Tenant Pays 1/3 Of Utilities. No Pets & No Smoking. En-Suite Laundry For Added Convenience.
Read more
Ask about this home
A HOMEH agent will answer your questions about this home.
Ask a question
Around this home
Yonge/Bonshaw/Woodspring
Errands
Parks
Schools
Daily convenience, out of 100, from the distances below
ParkBonshaw Park · 4 within 1 km6 min walk368 m
GroceryCircle K7 min walk449 m
SchoolPoplar Bank Public School7 min walk460 m
PharmacyTotal Health Pharmacy8 min walk500 m
Cafés & foodJack Astor's · 15 within 1 km4 min walk259 m
Gym & rec centrespartan fitness15 min walk914 m
WalkDriveStraight-line distance, open map data
Grocery0.4 km
Park0.4 km
Coffee0.4 km
Dining0.3 km
Gym0.9 km
Schools nearby
School rating, out of 10.
Poplar Bank Public Schoolelementary · Public · 0.5 km
—
Canadian Martyrs Catholic Elementary Schoolelementary · Catholic · 1.0 km
6.4/10Fair
Phoebe Gilman Public Schoolelementary · Public · 1.1 km
5.6/10Fair
Contact agent
Helpful calculators
Rent vs buy
Affordability
Mortgage
Down payment
Stress test
CMHC insurance
Your HOMEH agent

KimHOMEH agent · Newmarket
"I would see it this week."
Ask Kim