

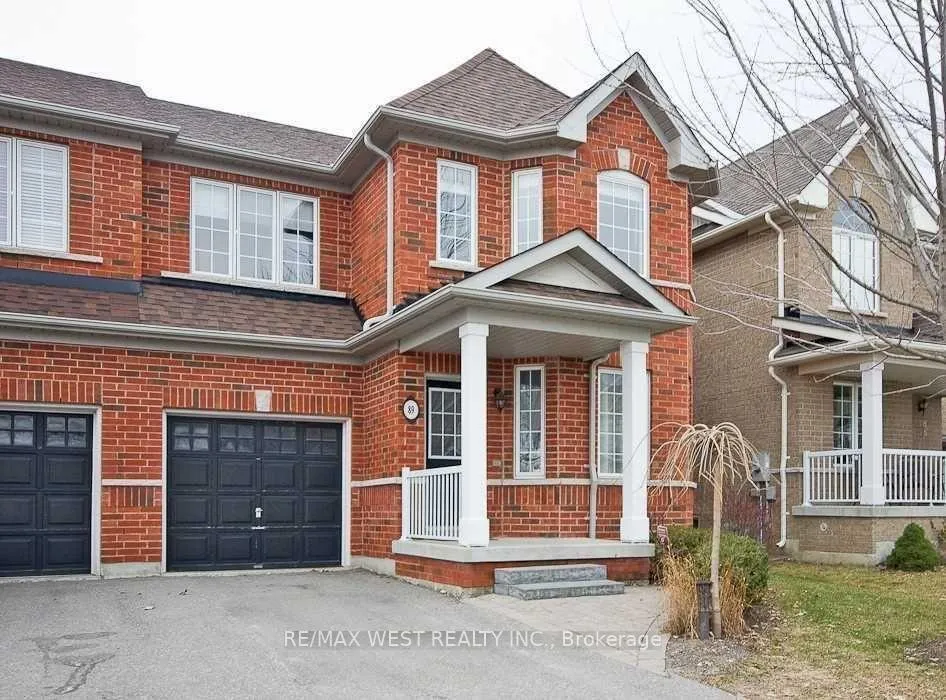
89 Matthew Boyd Crescent
Semi-Detached Terminated
1/2489 Matthew Boyd Crescent
Semi-Detached Terminated
 See all 24 photos
3 Bedrooms
3 Bathrooms
1 Garage
1.5K–2K sq.ft
Entire Home
— Unit
Property history
- $3,250TerminatedList: 2026-02-26|End: 2026-03-17|19 daysN12823746
Facts and features
- BasementFinished
- Lease term12 months
- FurnishedUnfurnished
- LaundryEnsuite
What stands out
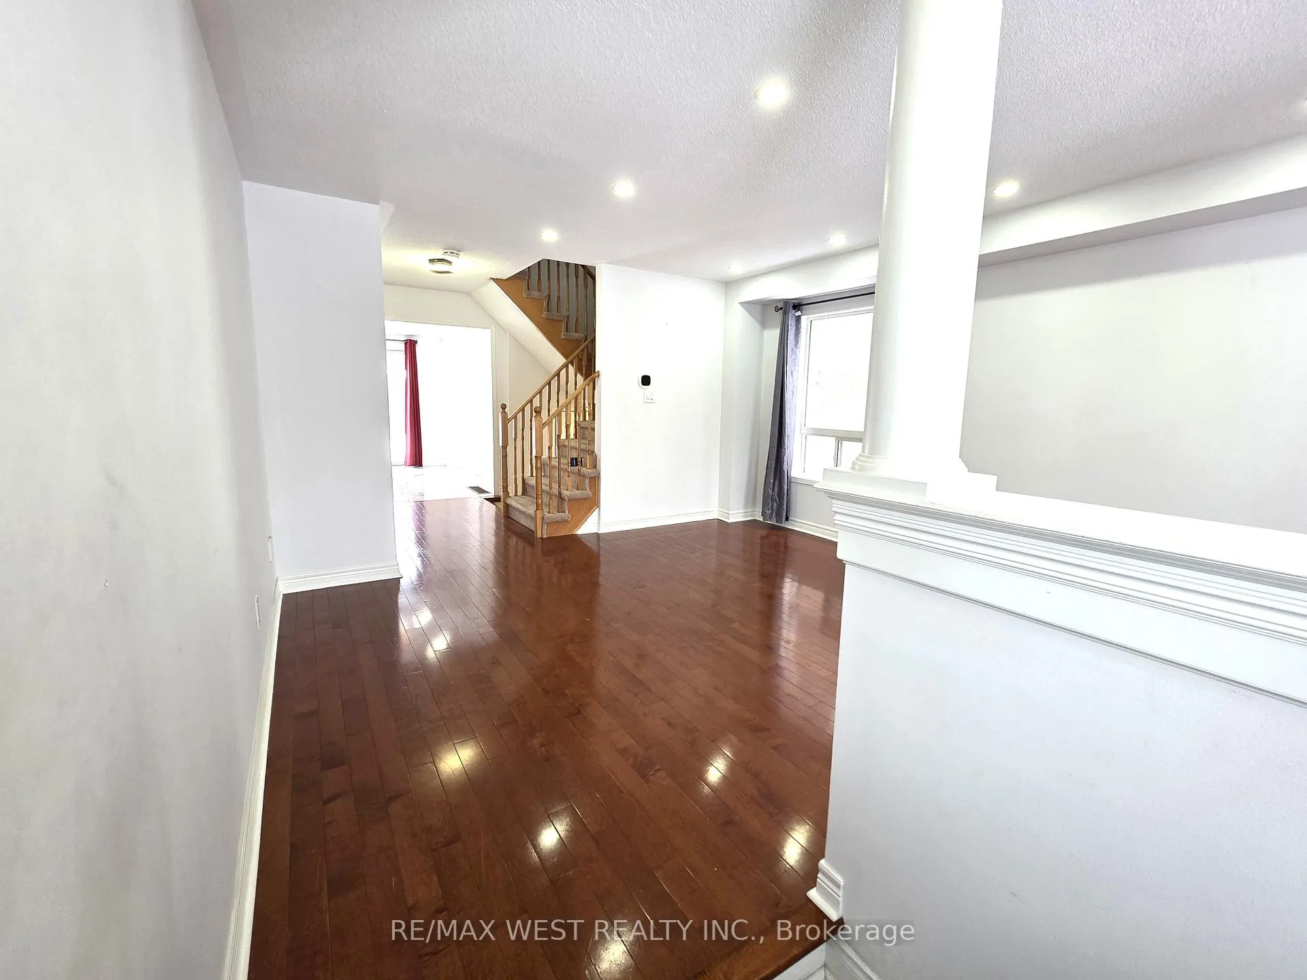
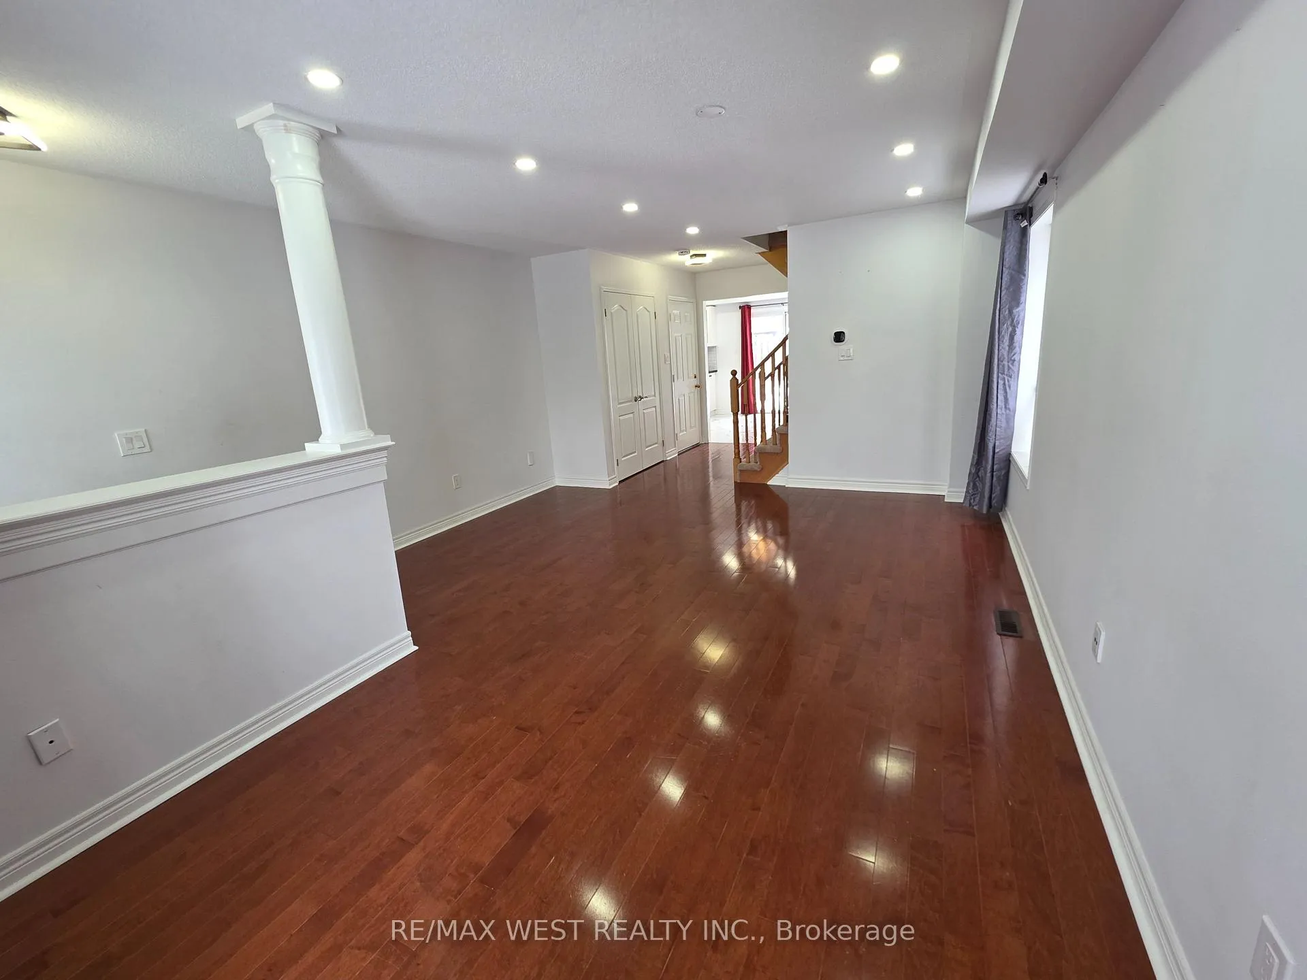
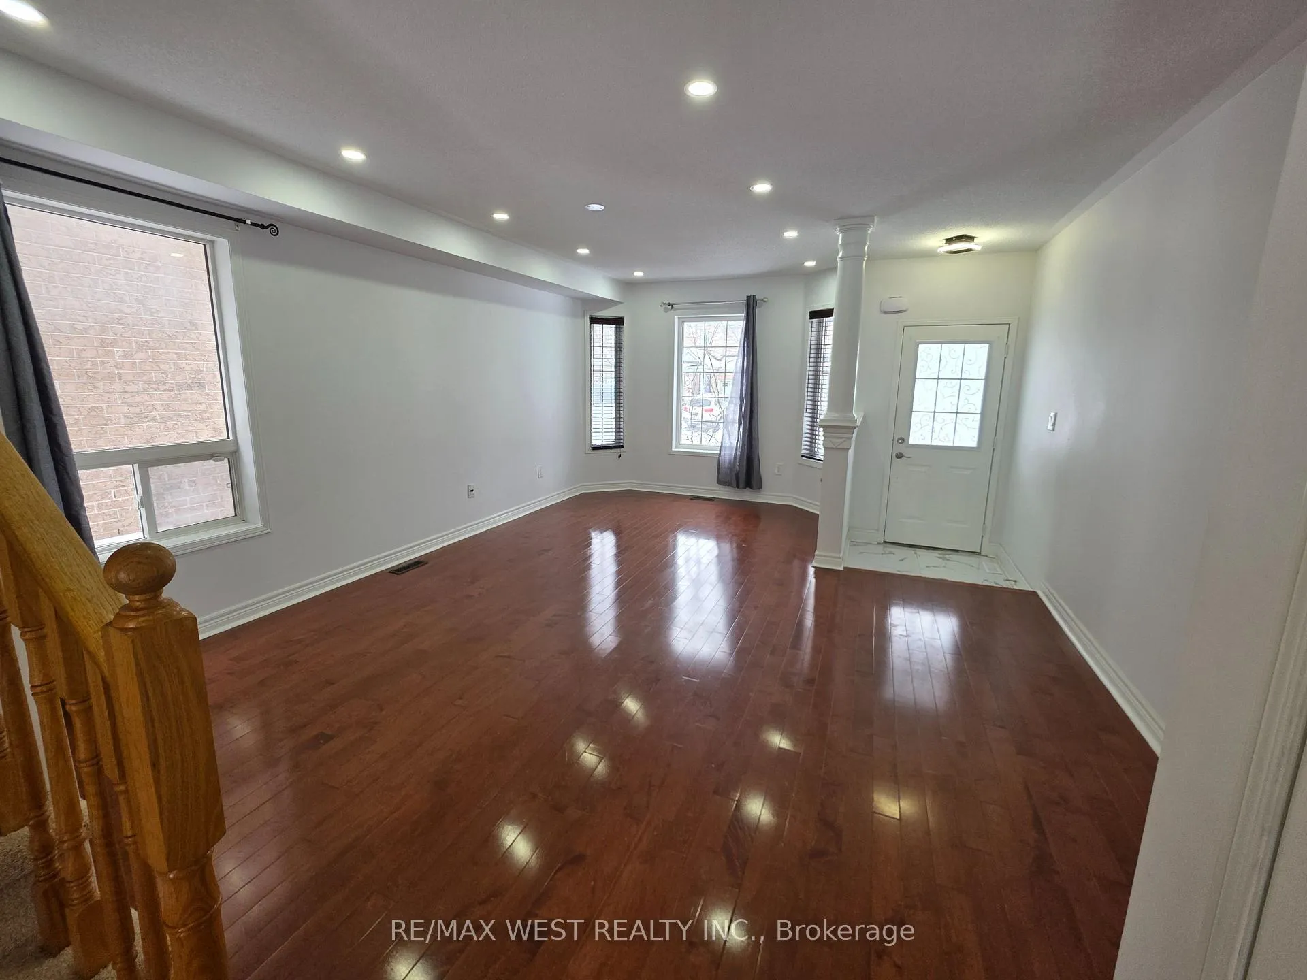
- Hardwood floors
- Central air
The homeSemi-Detached, 2-storey, 1,500–2,000 sq ft
- Type: Semi-Detached
- Style: 2-storey
- Living space: 1,500–2,000 sq ft
- Basement: Finished
InsideHardwood, Ceramic, Ensuite, main level, Central vacuum
- Flooring: Hardwood, Ceramic
- Laundry: Ensuite, main level
- Features: Central vacuum
- Rooms above ground: 10
- Bedrooms: 3
- Bathrooms: 3
- Kitchens: 1
Outside and lotBrick, Asphalt shingle, Concrete
- Exterior: Brick
- Roof: Asphalt shingle
- Foundation: Concrete
Parking1 Garage, Built-in, Mutual
- Spaces: 1 Garage
- Garage: Built-in
- Driveway: Mutual
Heating, water and powerForced air, electric, Central air, Municipal water
- Heating: Forced air, electric
- Cooling: Central air
- Water: Municipal water
- Sewer: Municipal sewer
Rent and termsRent $3,250 a month, Entire property, Unfurnished
- Rent: $3,250 a month
- Space for rent: Entire property
- Furnished: Unfurnished
- Lease: 12 months
- Paid: Monthly
- Rent includes: Parking
- Deposit: Required
- Credit check: Required
- Employment letter: Required
- Rental application: Required
- References: Required
IncludedStove, fridge, dishwasher, washer and dryer, blinds, central vacuum with equipment, central ac
- Included: Stove, fridge, dishwasher, washer and dryer, blinds, central vacuum with equipment, central ac
Listing detailsN12823746, Terminated, Feb 26, 2026
- MLS® number: N12823746
- Status: Terminated
- Listed on: Feb 26, 2026
- Days on market: 19
- Updated: Mar 17, 2026
- Possession: 2026-03-01 / Flexible
- Occupied by: Vacant
- Listing brokerage: RE/MAX WEST REALTY INC.
About this home
89 Matthew Boyd Crescent, Newmarket (Woodland Hill), ON L3X 3C5
Central Vacuum
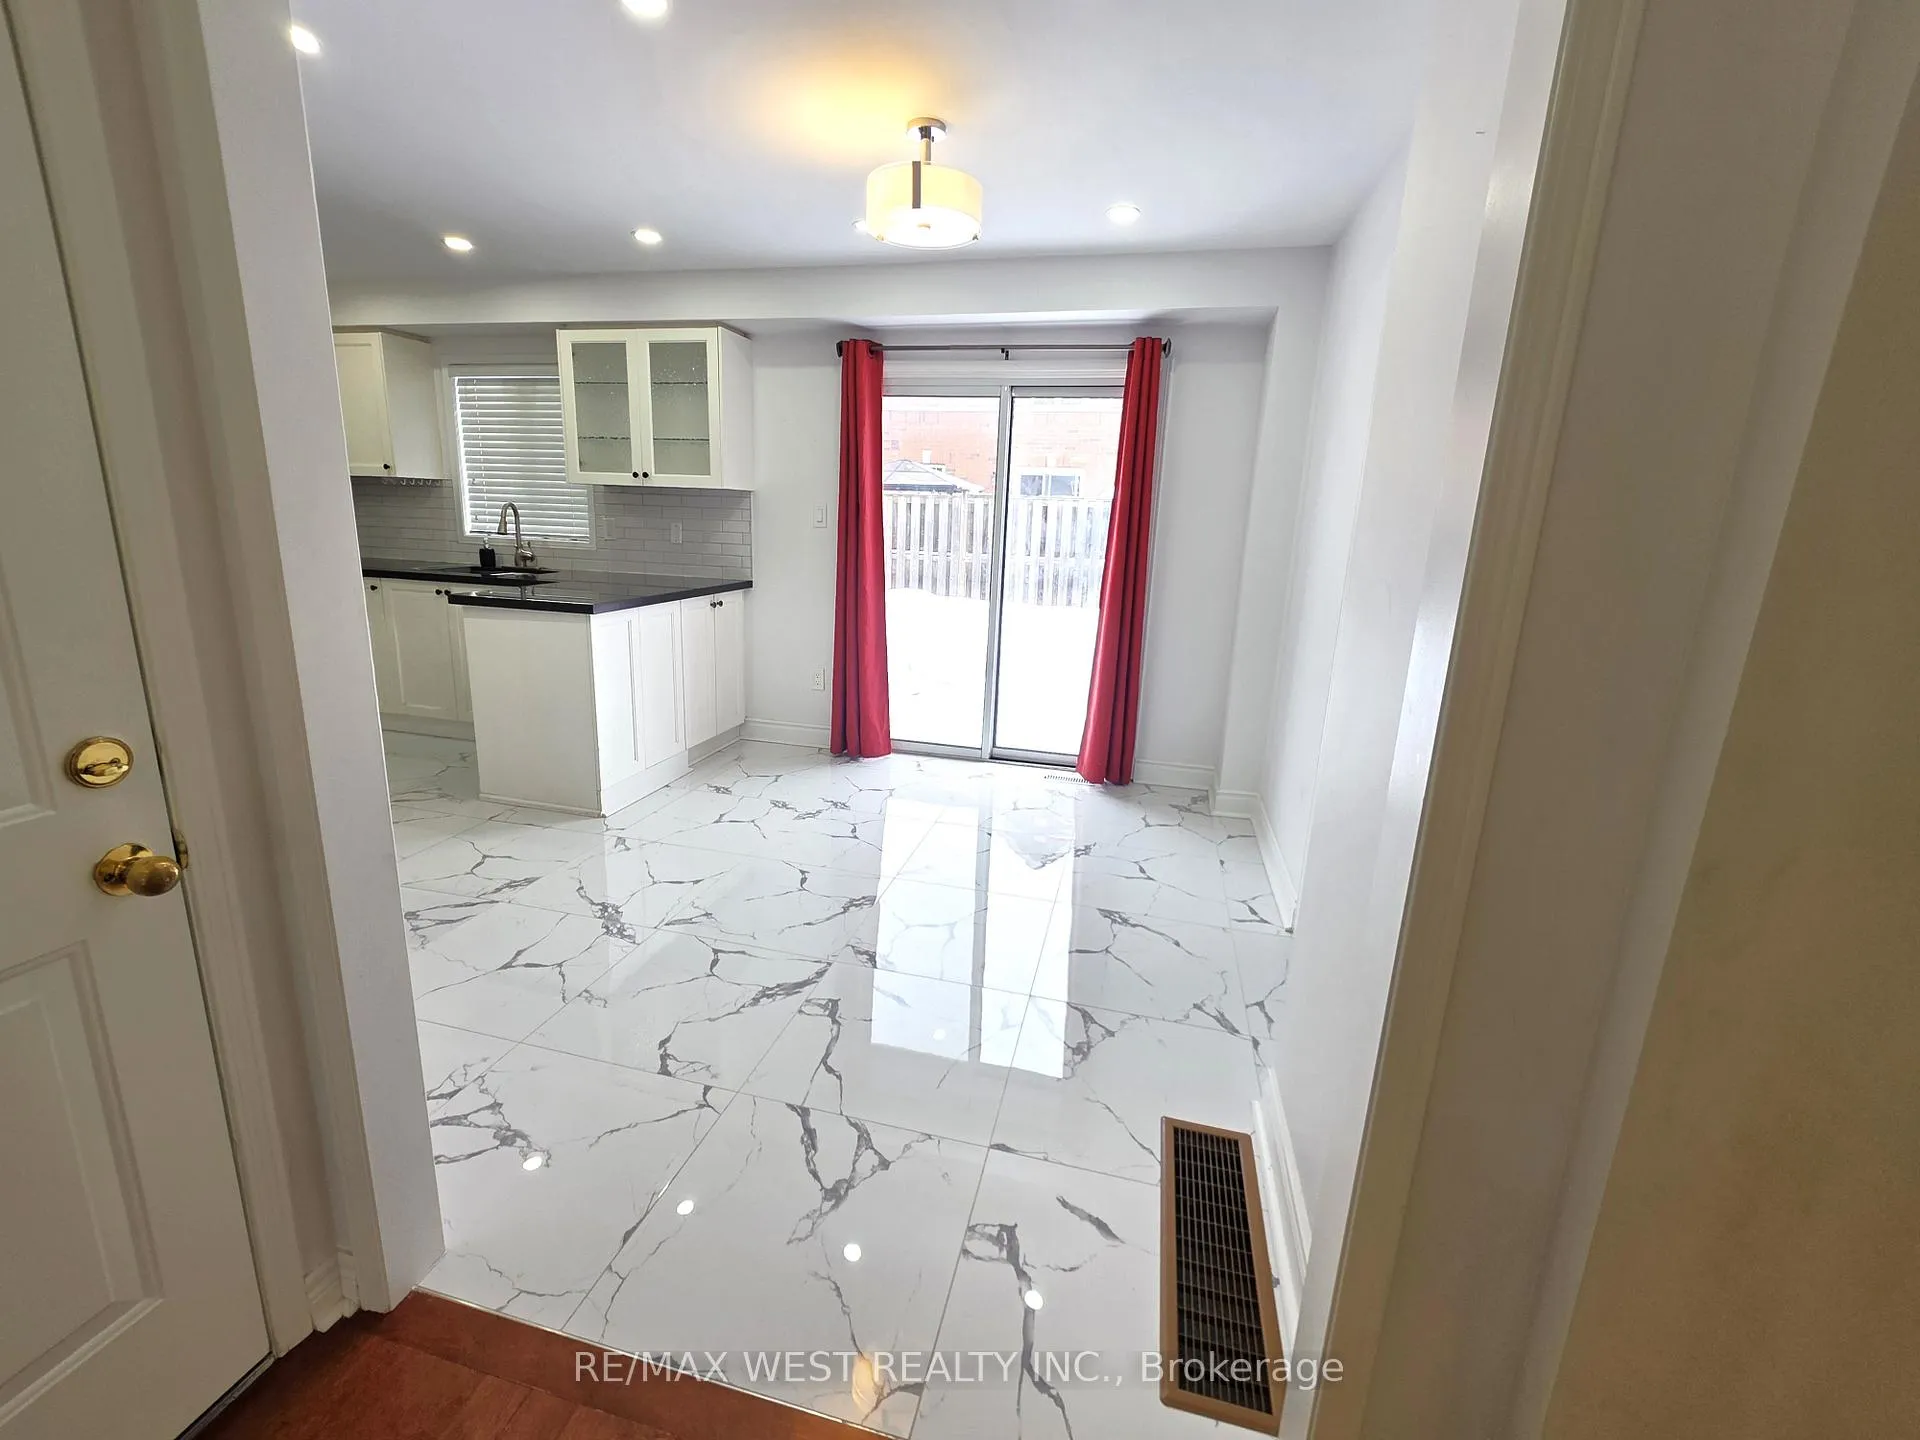
*Prime* Location! Situated Steps From All Amenities Including Upper Canada Mall, Restaurants, Shopping, And *Transit*. Great Commuting Location. Move Right Into This 3 Bedroom Woodland Hills Semi. This Home Has Large Principal Rooms, A Breakfast Area With A Walkout To The Yard, And Main Floor Laundry. Pot Lights Throughout. Finished Basement with Rec Room and Additional Den for Office in Basement. Enjoy Easy Access to the Garage from inside the House
Read more
Ask about this home
A HOMEH agent will answer your questions about this home.
Ask a question
Around this home
Yonge St /Davis Dr
Errands
Parks
Schools
Daily convenience, out of 100, from the distances below
ParkBonshaw Park · 3 within 1 km8 min walk470 m
GroceryOur Farm Organic Bakery6 min walk341 m
SchoolPoplar Bank Public School9 min walk550 m
PharmacyShoppers Drug Mart7 min walk411 m
Cafés & foodTim Hortons · 15 within 1 km3 min walk169 m
Gym & rec centrespartan fitness11 min walk705 m
WalkDriveStraight-line distance, open map data
Grocery0.3 km
Park0.5 km
Coffee0.2 km
Dining0.2 km
Gym0.7 km
Schools nearby
School rating, out of 10.
Poplar Bank Public Schoolelementary · Public · 0.6 km
—
Regalo Montessorielementary · Private · 1.0 km
—
Alexander Muir Public Schoolelementary · Public · 1.0 km
7.6/10Good
Contact agent
Helpful calculators
Rent vs buy
Affordability
Mortgage
Down payment
Stress test
CMHC insurance
Your HOMEH agent

NimaHOMEH agent · Newmarket
"I would see it this week."
Ask Nima