

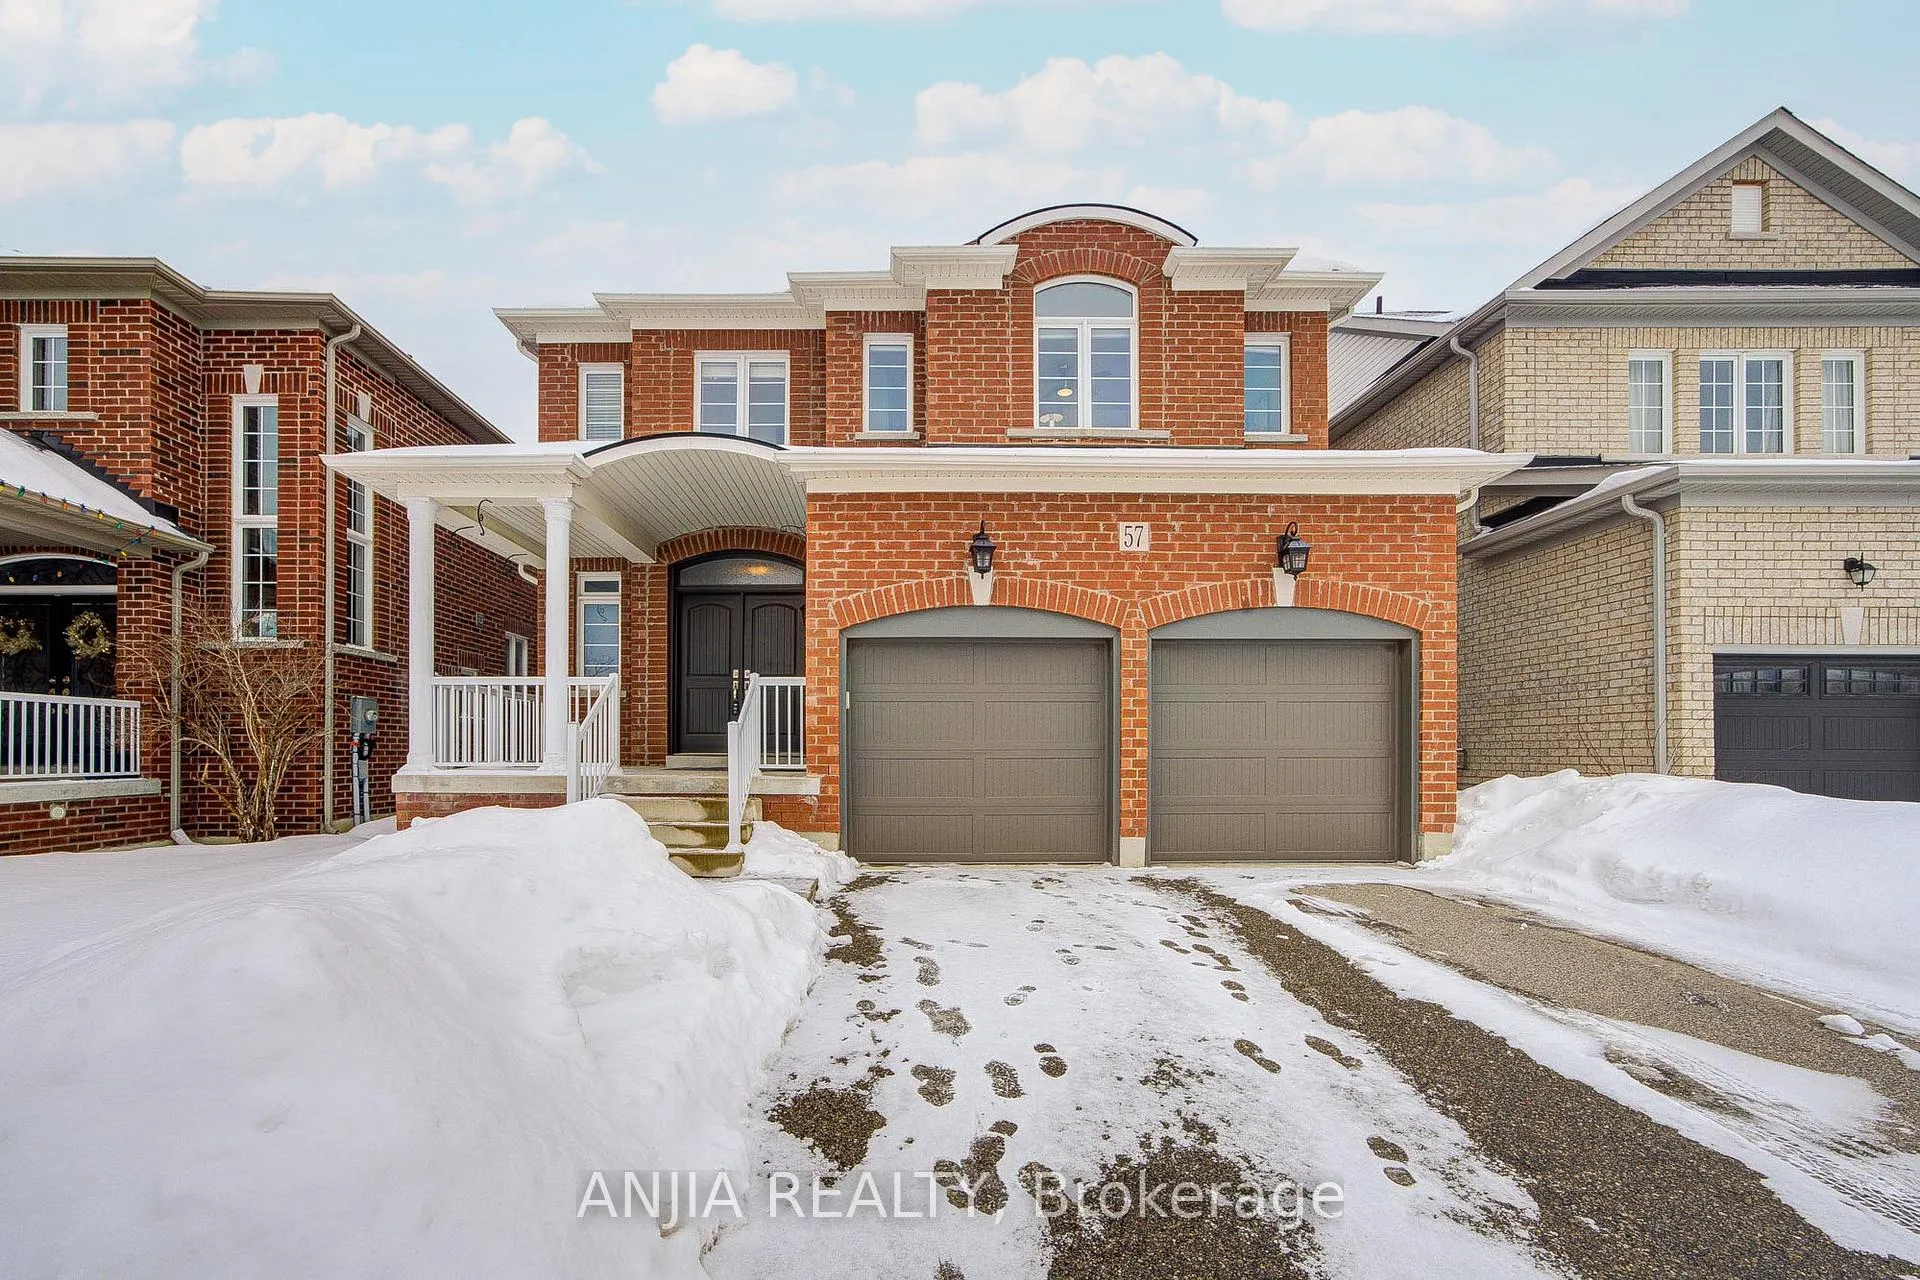
57 Nature Way Crescent
57 Nature Way Crescent
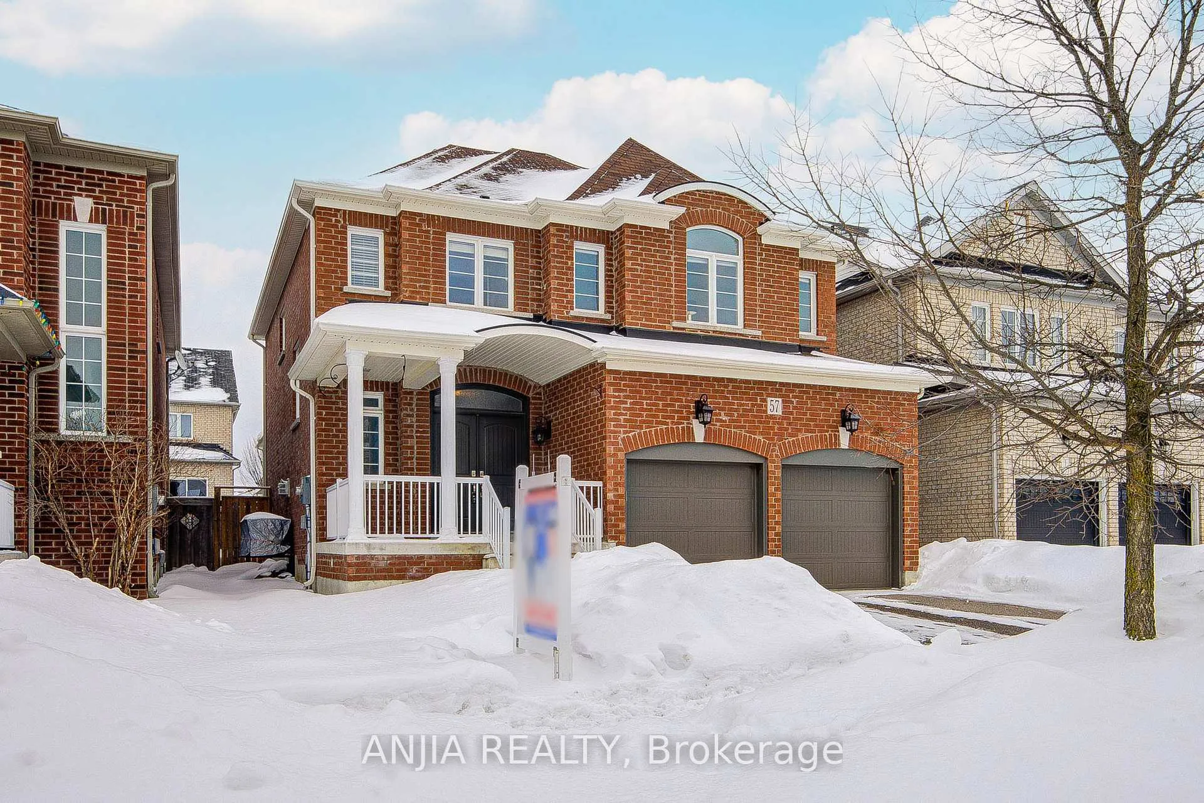
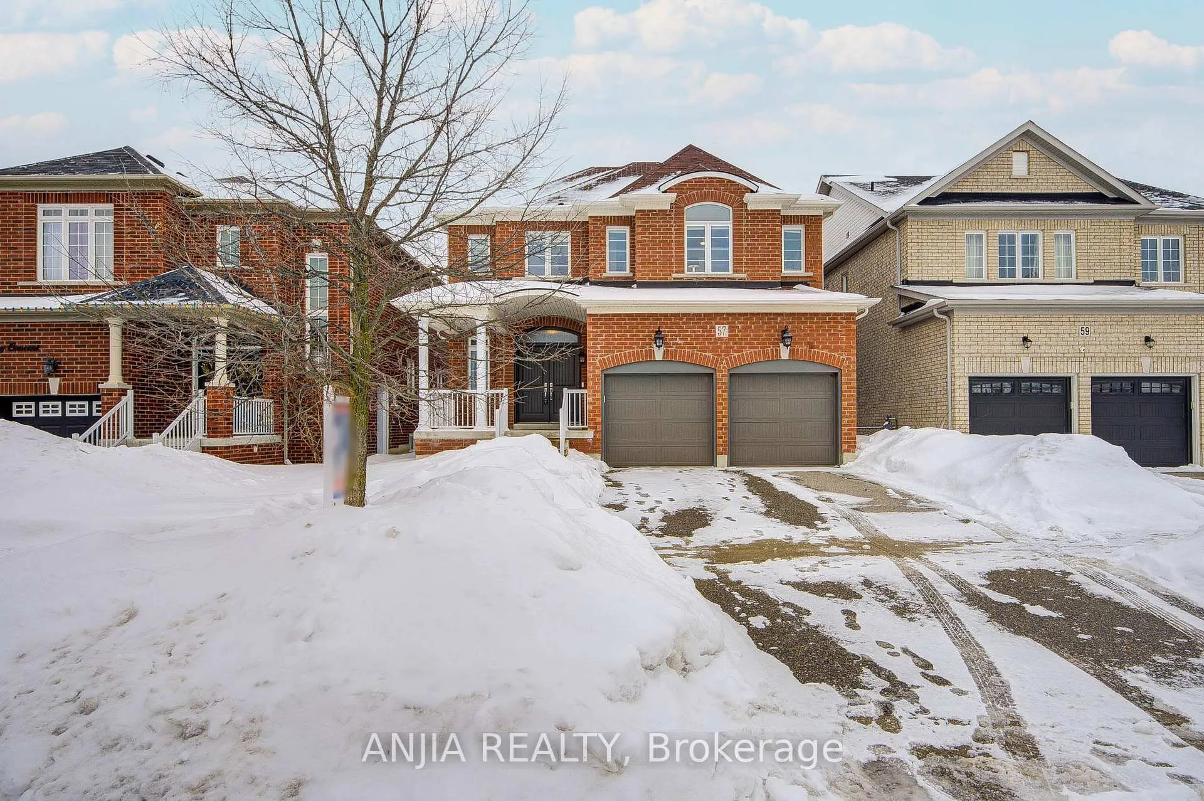
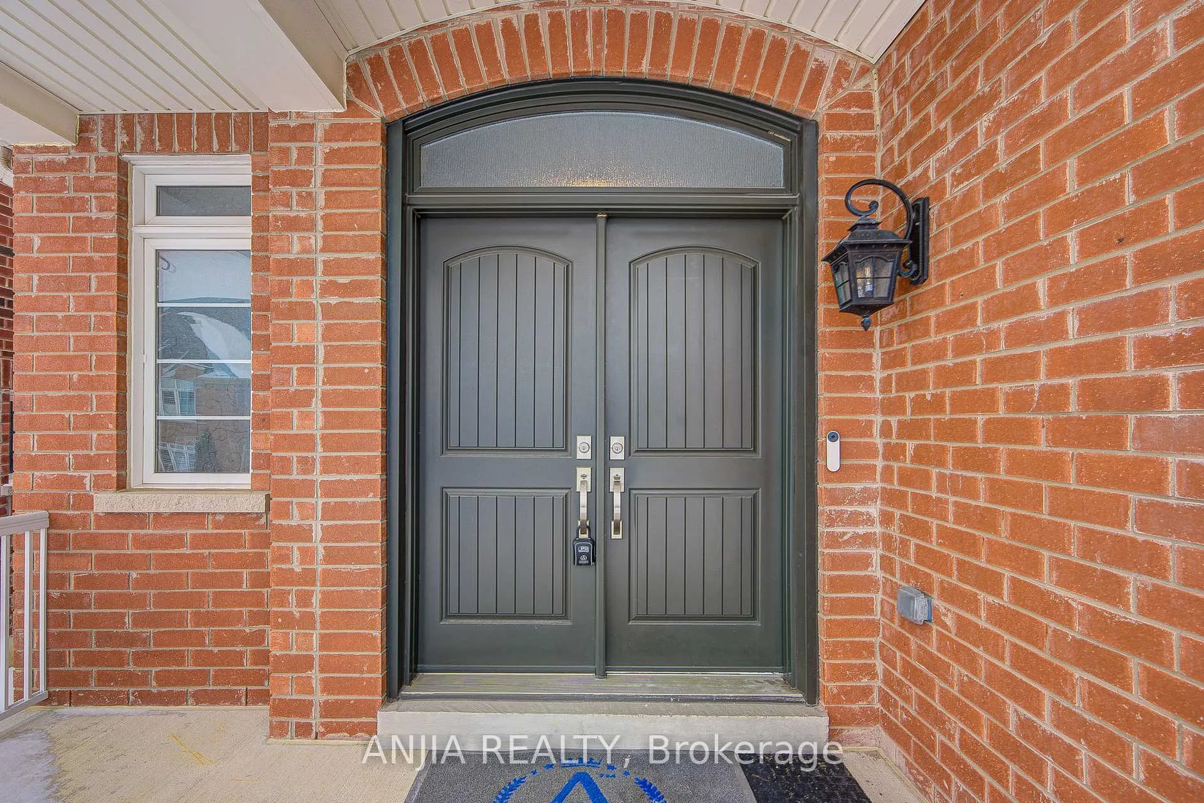
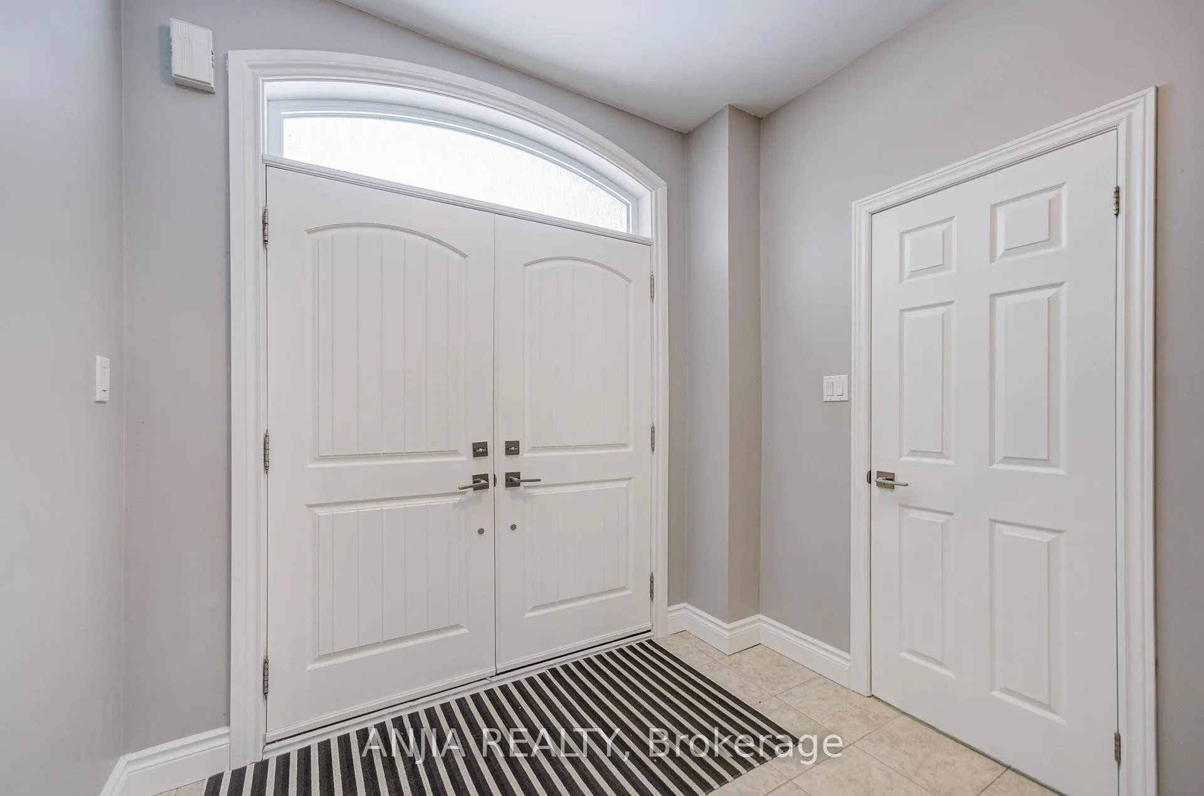 See all 50 photos
Property history
Facts and features
- BasementFull
- Water, sewerMunicipal
- HeatingForced air
- CoolingCentral air
- Hardwood floors
- Fireplace
- Central air
The homeDetached, 2-storey, 2,000–2,500 sq ft
- Type: Detached
- Style: 2-storey
- Living space: 2,000–2,500 sq ft
- Basement: Full
InsideFireplace Yes, Hardwood, Ceramic, Carpet free
- Fireplace: Yes
- Flooring: Hardwood, Ceramic
- Features: Carpet free
- Rooms above ground: 10
- Bedrooms: 4
- Bathrooms: 3
- Kitchens: 1
- Family room: Yes
Outside and lotBrick, Shingles, Concrete
- Exterior: Brick
- Roof: Shingles
- Foundation: Concrete
- Size: 40.08 × 105.06 ft
Parking2 Garage, Built-in
- Spaces: 2 Garage
- Garage: Built-in
Heating, water and powerForced air, gas, Central air, Municipal water
- Heating: Forced air, gas
- Cooling: Central air
- Water: Municipal water
- Sewer: Municipal sewer
Costs and taxesTaxes $6,344 a year, HST included in the price, Hot water tank
- Taxes, 2025: $6,344 a year
- HST: HST included in the price
- Rental items: Hot water tank
Included in the saleS/s fridge, stove, b/i dishwasher, washer/dryer, all elfs, murphy bed at 2nd floor bedroom.
- Included: S/s fridge, stove, b/i dishwasher, washer/dryer, all elfs, murphy bed at 2nd floor bedroom.
Listing detailsN12826642, Sold, Feb 27, 2026
- MLS® number: N12826642
- Status: Sold
- Listed on: Feb 27, 2026
- Days on market: 8
- Updated: Mar 7, 2026
- Possession: Flexible
- Occupied by: Owner
- Listing brokerage: ANJIA REALTY
About this home
57 Nature Way Crescent, Newmarket (Woodland Hill), ON L9N 0A7
Located in desirable Woodland Hills! Well-maintained 4-bedroom detached home on a quiet street. Features hardwood flooring throughout and a 9-ft ceiling on the main floor, offering a bright and spacious layout. Modern kitchen with granite countertops and stainless steel appliances. Freshly painted and move-in ready. Surrounded by scenic trails and green space. Spacious primary bedroom featuring a walk-in closet and a 5-piece ensuite. Three additional large bedrooms, each with double closets. Convenient second-floor laundry. Walking distance to school and minutes' dive to Upper Canada Mall, Walmart, SilverCity Cinemas, Banks, and all Amenities. Ideal family home in a prime location!
Ask about this home
A HOMEH agent will answer your questions about this home.
Around this home
Daily convenience, out of 100, from the distances below
Schools nearby
School rating, out of 10.
Helpful calculators
Your HOMEH agent

"I would see it this week."