

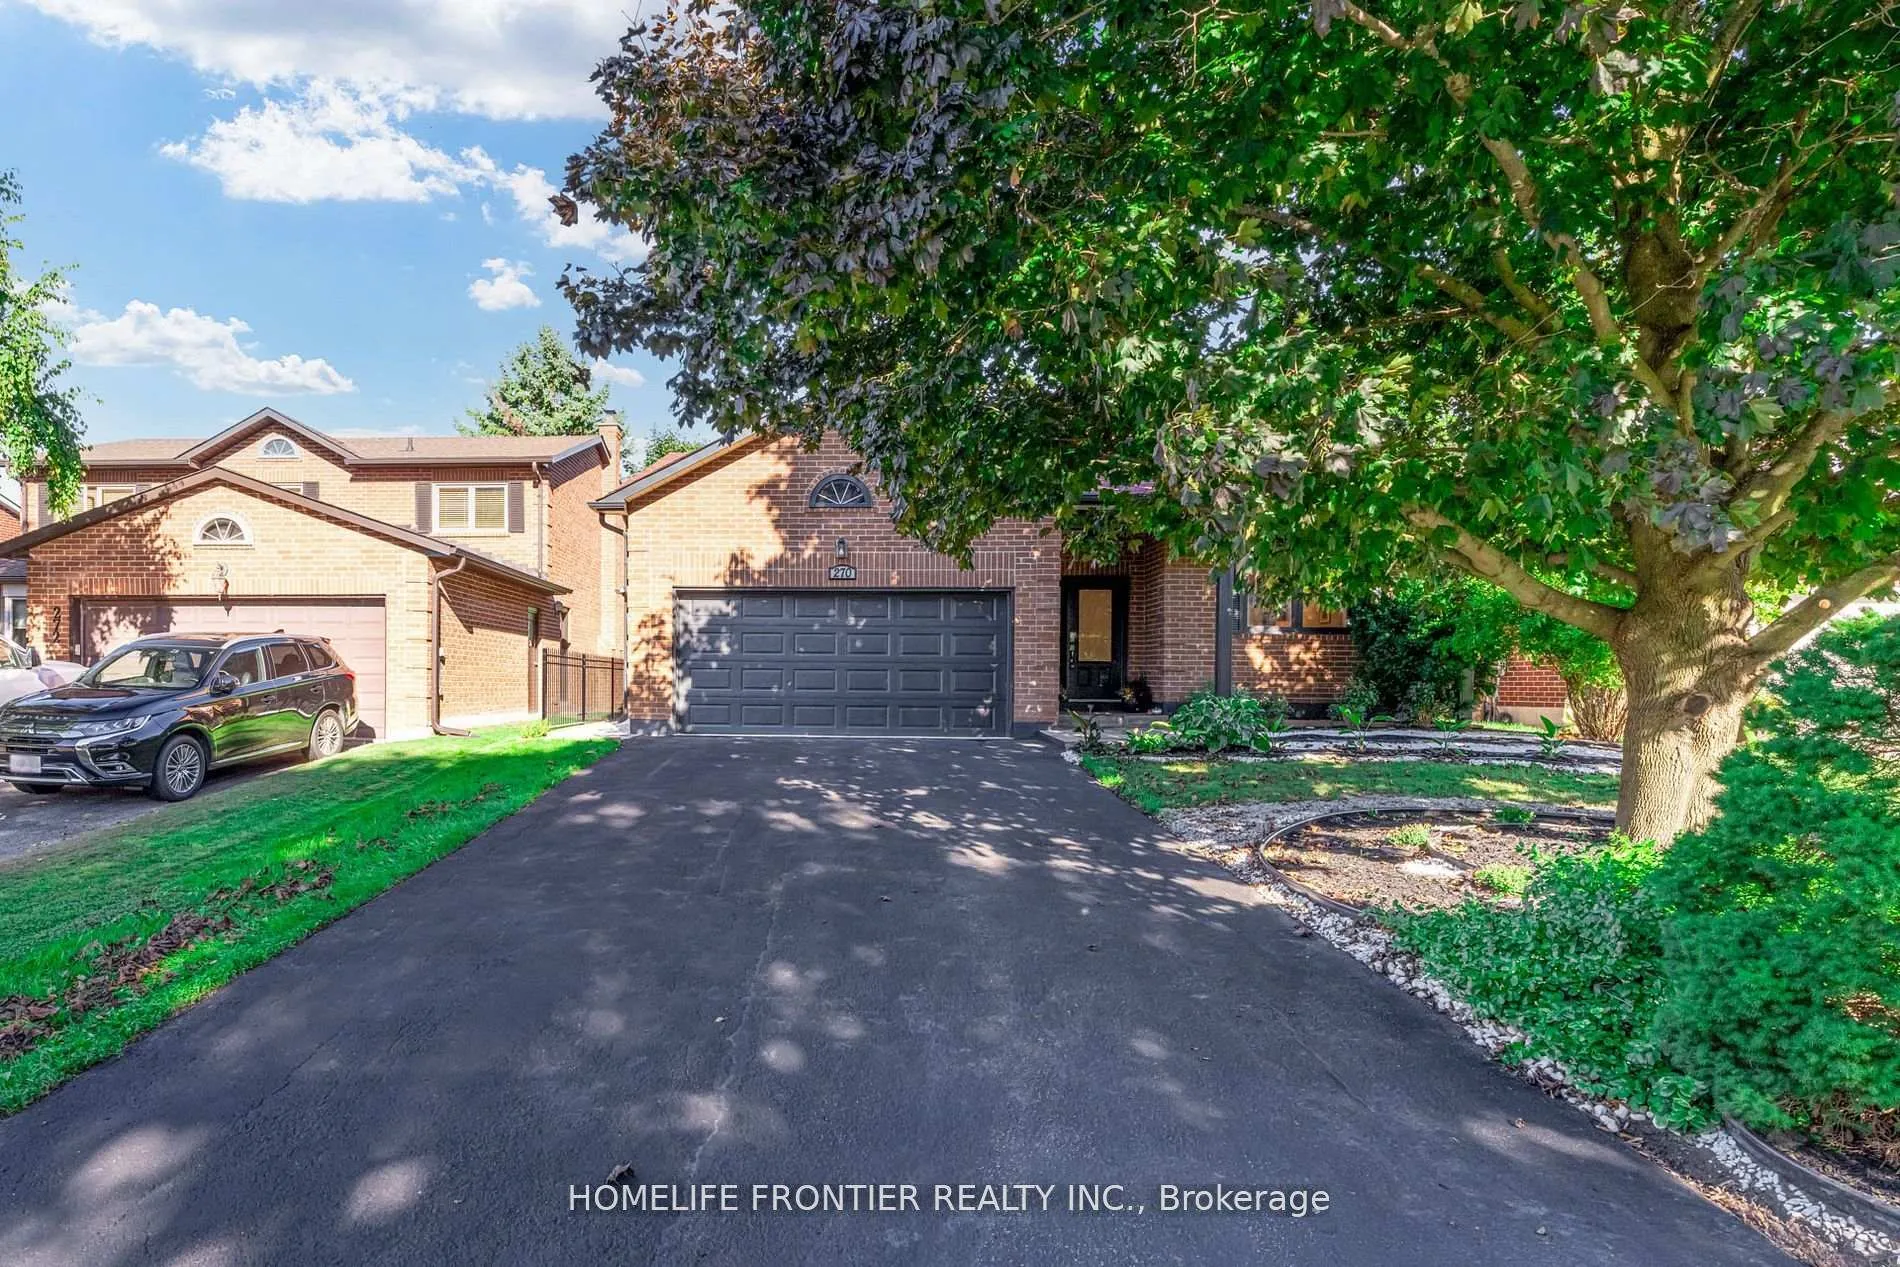
Rear, 270 Yorkshire Drive
Rear, 270 Yorkshire Drive
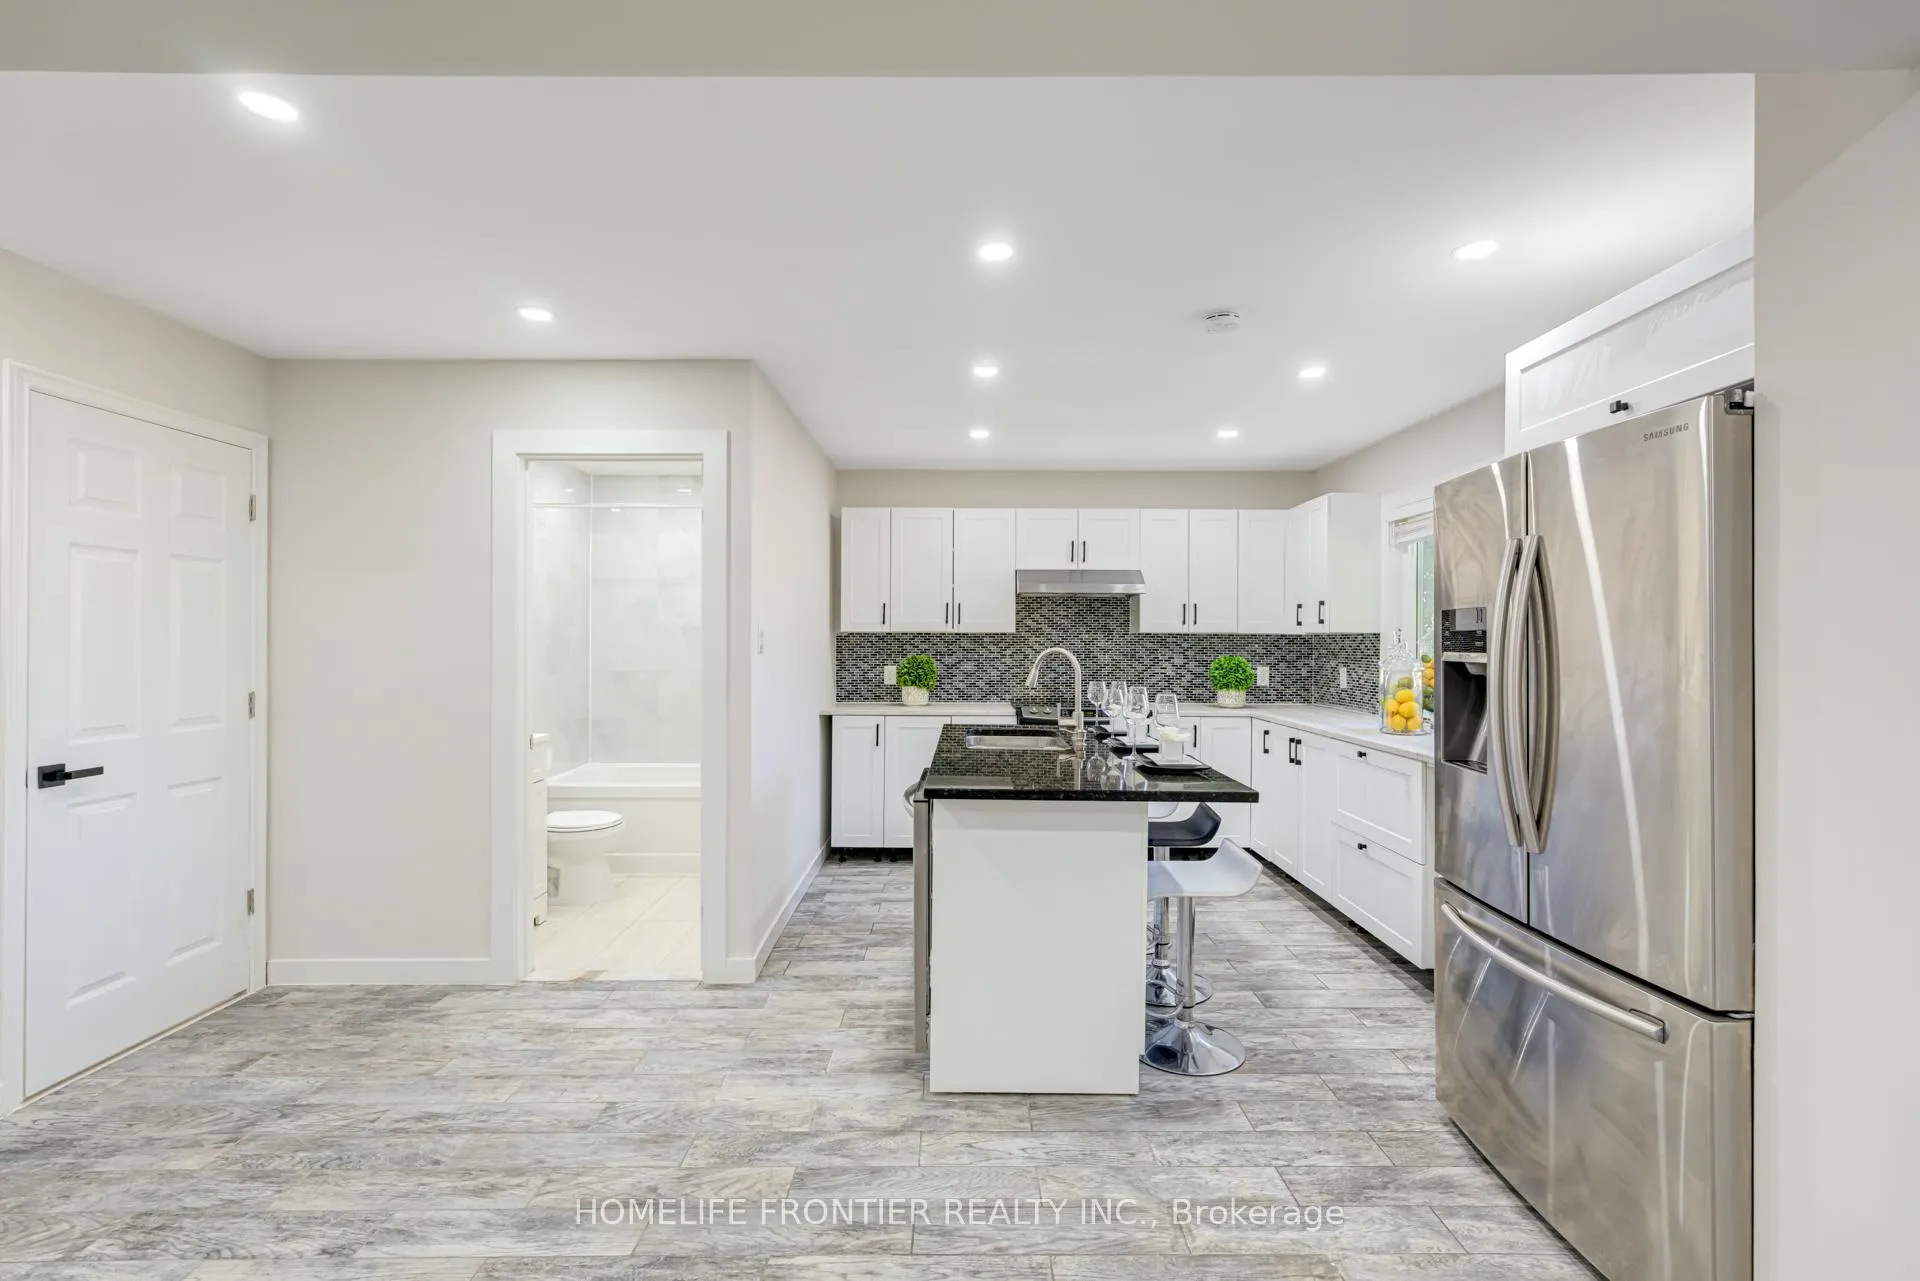 See all 17 photos
Property history
Facts and features
- BasementFinished
- Lease term12 months
- FurnishedUnfurnished
- LaundryEnsuite
- Second kitchen
- Central air
The homeDetached, 2-storey, 700–1,100 sq ft
- Type: Detached
- Style: 2-storey
- Living space: 700–1,100 sq ft
- Basement: Finished
InsideEnsuite, lower level, Carpet free, water heater owned, Rooms above ground 5
- Laundry: Ensuite, lower level
- Features: Carpet free, water heater owned
- Rooms above ground: 5
- Bedrooms: 2
- Bathrooms: 2
- Kitchens: 2
- Family room: Yes
Outside and lotBrick, Asphalt shingle, Concrete
- Exterior: Brick
- Roof: Asphalt shingle
- Foundation: Concrete
Parking2 Parking, Available
- Spaces: 2 Parking
- Driveway: Available
Heating, water and powerForced air, gas, Central air, Municipal water
- Heating: Forced air, gas
- Cooling: Central air
- Water: Municipal water
- Sewer: Municipal sewer
- Natural gas: Available
- Hydro: Available
- Cable: Available
- Telephone: Available
Rent and termsRent $2,200 a month, Basement, main, Unfurnished
- Rent: $2,200 a month
- Space for rent: Basement, main
- Furnished: Unfurnished
- Lease: 12 months
- Paid: Monthly
- Deposit: Required
- Credit check: Required
- Employment letter: Required
- Rental application: Required
- References: Required
IncludedFridge, stove, range hood, dishwasher, stacked washer and dryer, all elfs and window blinds, owned hwt
- Included: Fridge, stove, range hood, dishwasher, stacked washer and dryer, all elfs and window blinds, owned hwt
Listing detailsN12826964, Rented, Feb 27, 2026
- MLS® number: N12826964
- Status: Rented
- Listed on: Feb 27, 2026
- Days on market: 17
- Updated: Mar 16, 2026
- Possession: 2026-04-01 / 30-59 days
- Occupied by: Tenant
- Listing brokerage: HOMELIFE FRONTIER REALTY INC.
About this home
Rear, 270 Yorkshire Drive, Newmarket (Bristol-London), ON L3Y 6J7
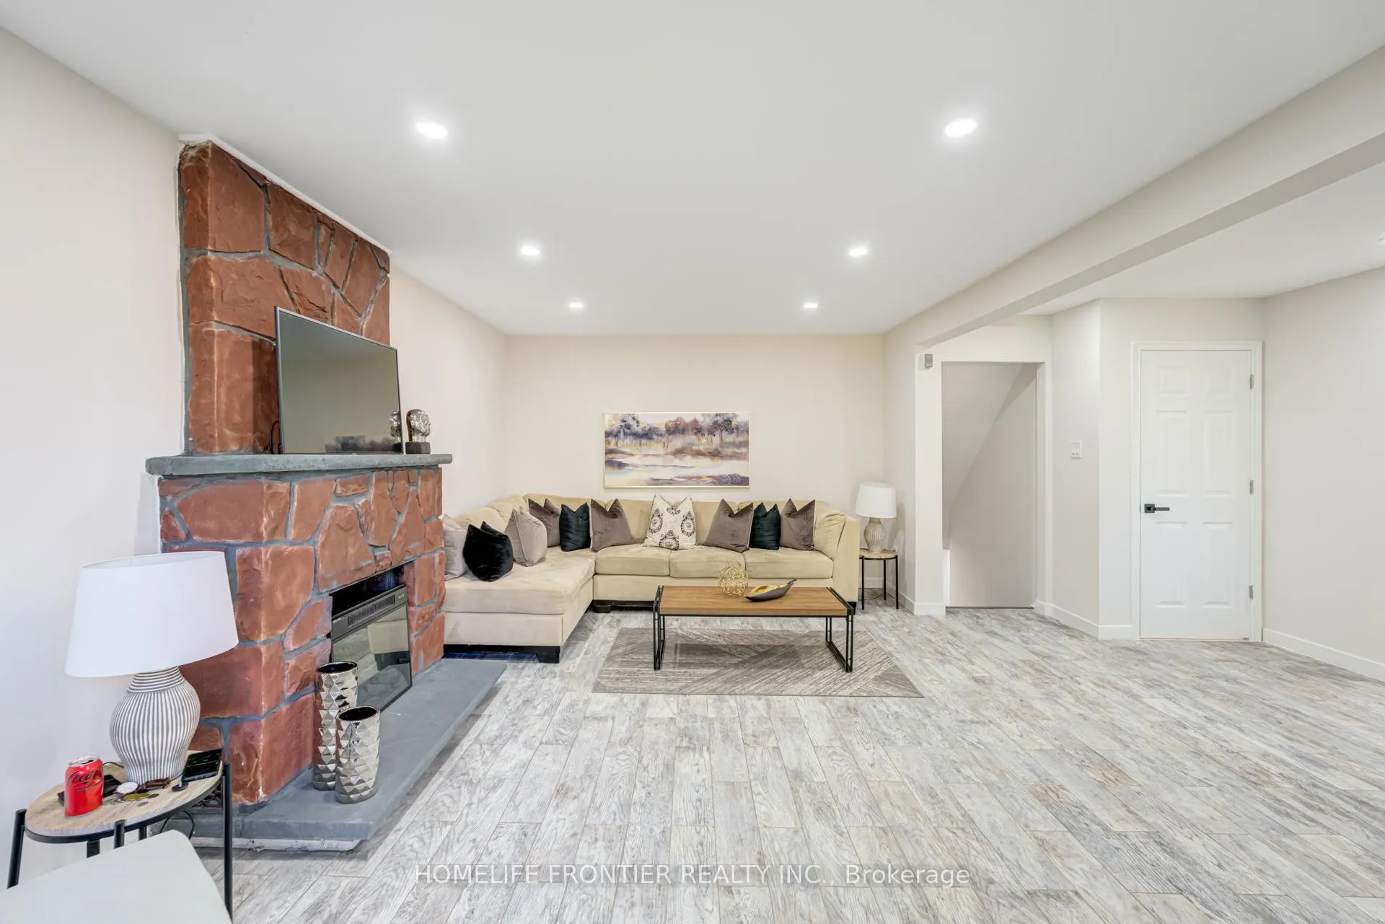
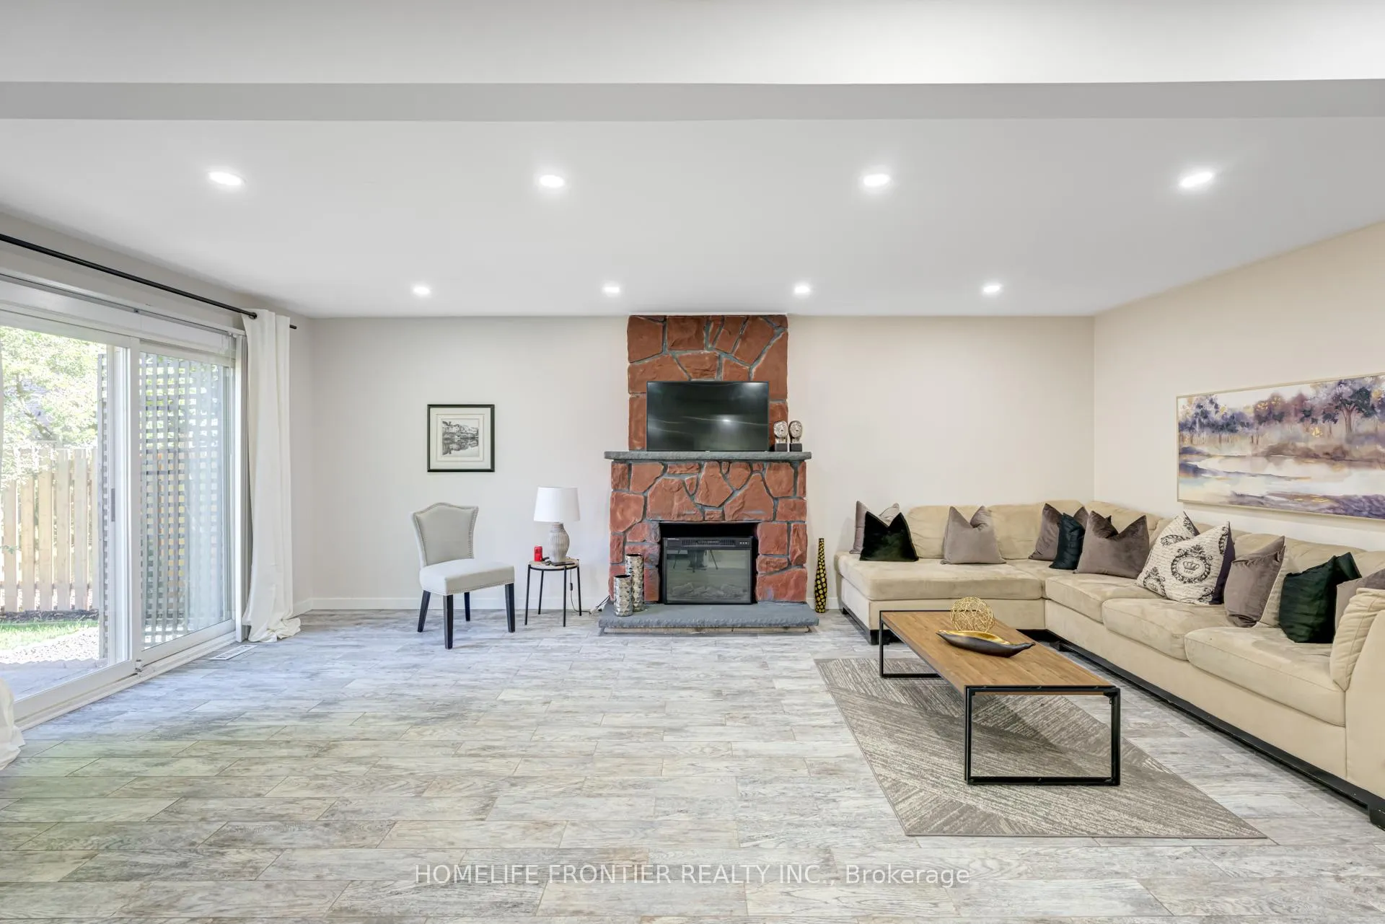
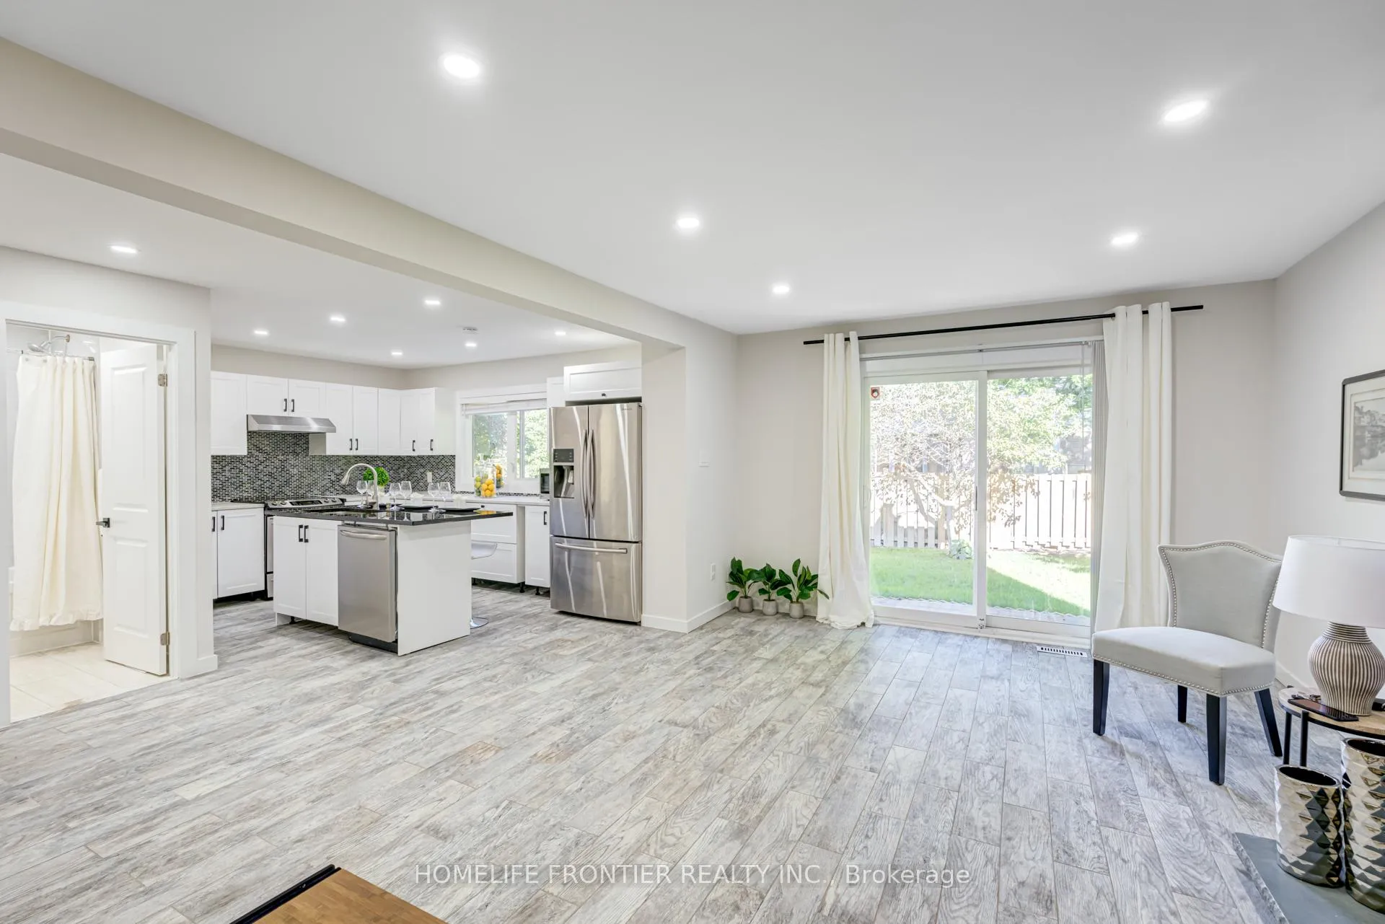
This a 2 bedroom self-contained space, ideal for a small family. The backyard is a true retreat, with professional landscaping transforming it into an outdoor oasis. Spacious and open concept living/dining room, Kitchen includes a central island and overlooks the beautifully landscaped backyard that is included for tenant's enjoyment. The kitchen and living/dining rooms and a 4pc bath are on the ground floor and provide lots of natural light. Bedrooms are in the lower level with another 4pc bathroom and tons of storage room for tenant's use. 2 Parking spaces are included on the driveway. This prime location offers easy access to parks, schools, the Newmarket GO Station, Upper Canada Mall, all essential amenities, and Highway 404. 2 parking spaces on the driveway and the use of the backyard! Truly a must-see!
Ask about this home
A HOMEH agent will answer your questions about this home.
Around this home
Daily convenience, out of 100, from the distances below
Schools nearby
School rating, out of 10.
Helpful calculators
Your HOMEH agent

"I would see it this week."