

294 McBride Crescent
Detached Rented
1/9294 McBride Crescent
Detached Rented
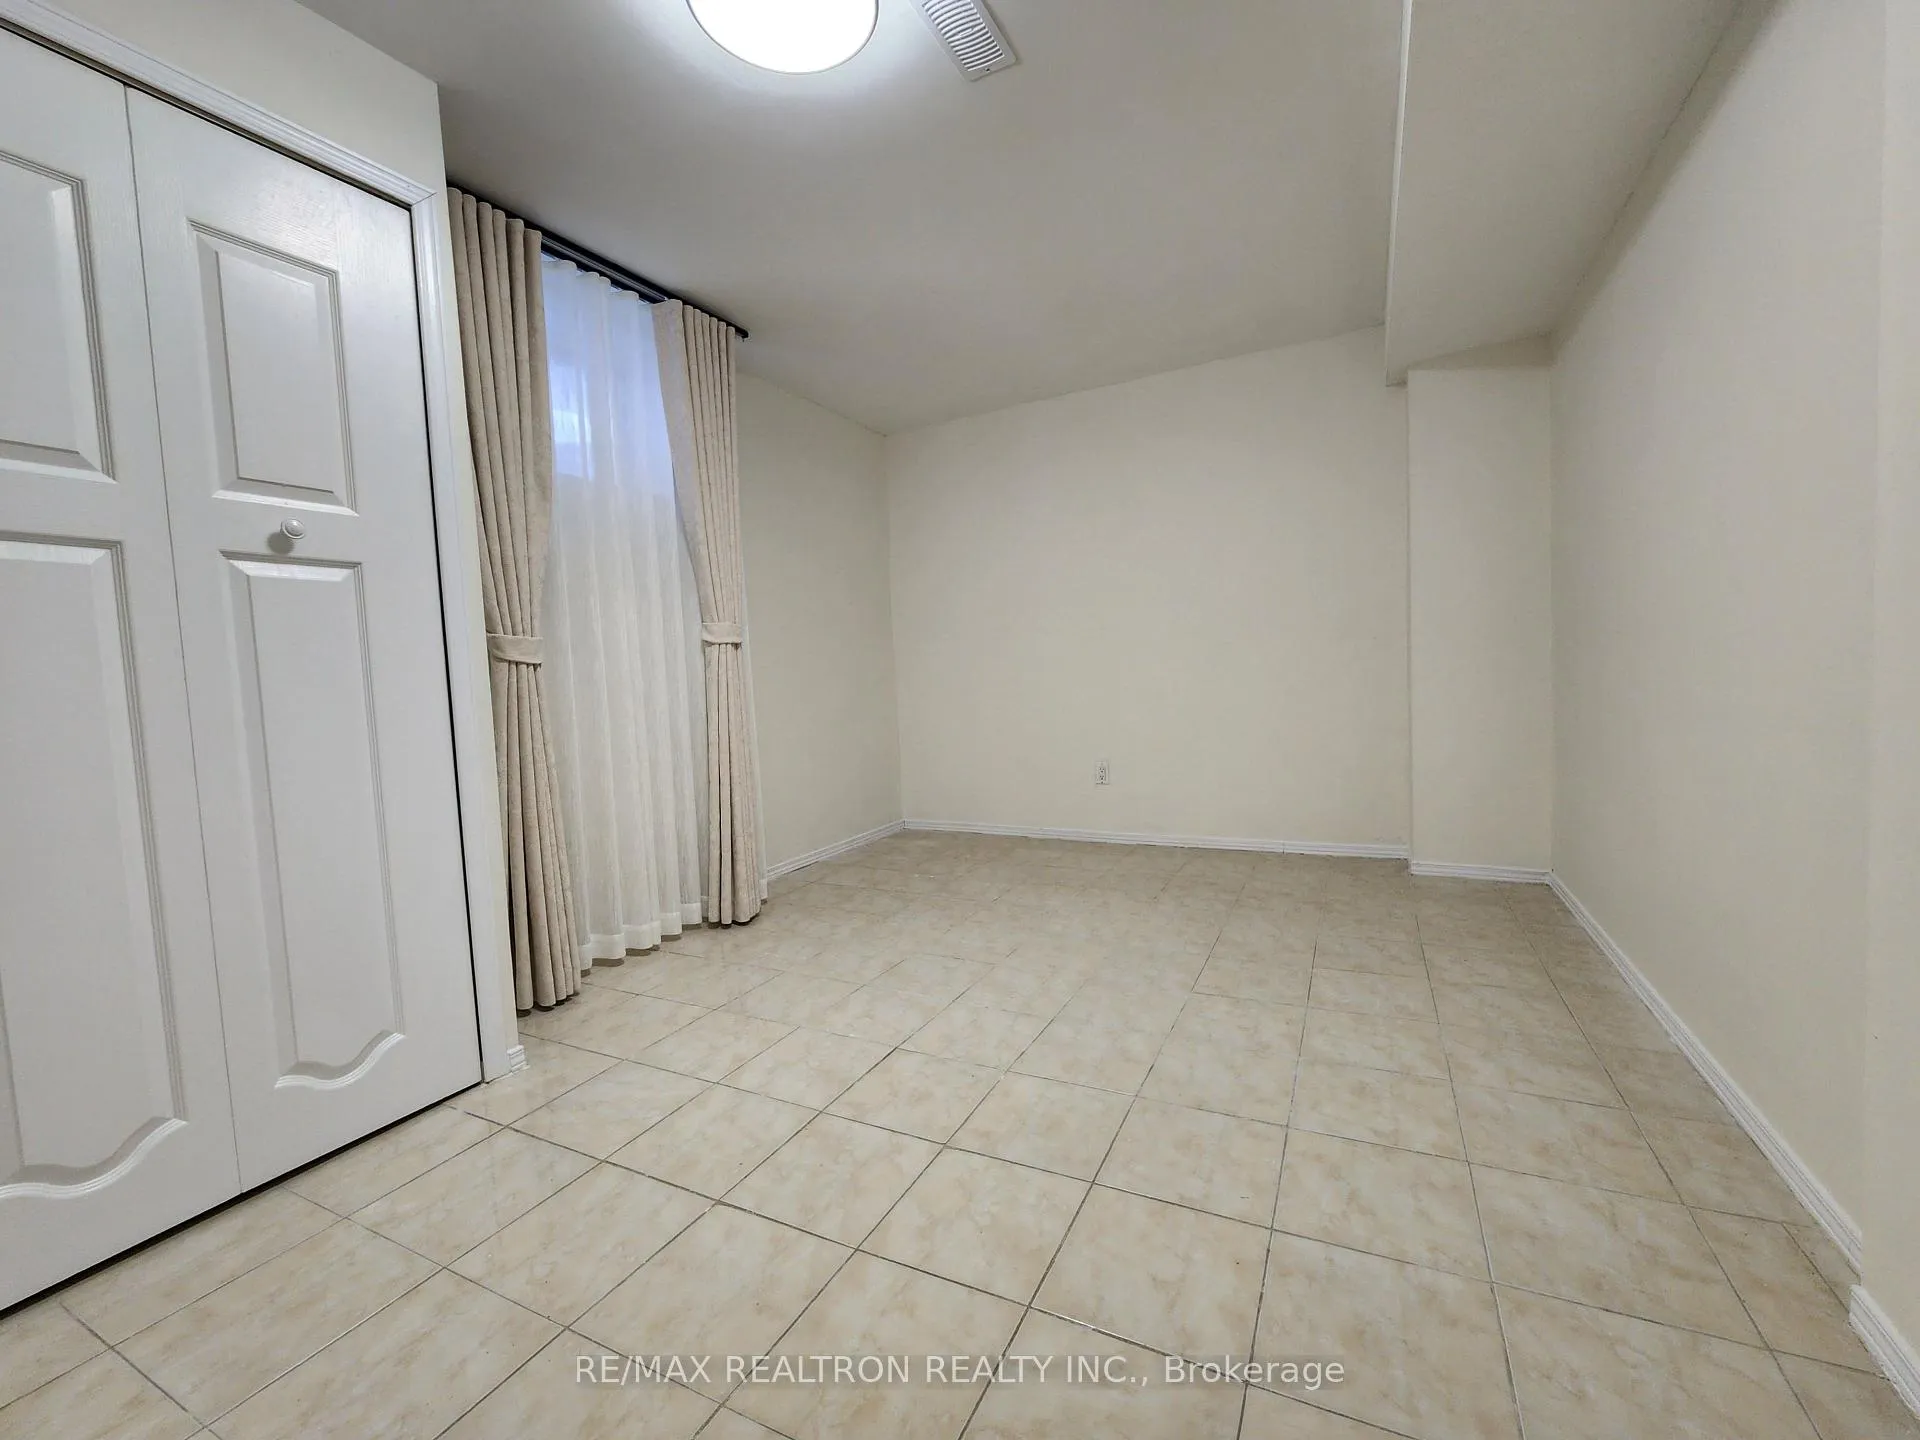 See all 9 photos
2 Bedrooms
1 Bathroom
2 Garage
2K–2.5K sq.ft
Basement
— Unit
Property history
Facts and features
- BasementFinished
- Lease term12 months
- FurnishedUnfurnished
- LaundryOwn room
What stands out
- Central air
The homeDetached, 2-storey, 2,000–2,500 sq ft
- TypeDetached
- Style2-storey
- Living space2,000–2,500 sq ft
- BasementFinished
InsideLaundry room, Storage, Rooms above ground 3
- LaundryLaundry room
- FeaturesStorage
- Rooms above ground3
- Bedrooms2
- Bathrooms1
- Kitchens1
- Family roomYes
Outside and lotBrick, Asphalt shingle, Concrete block
- ExteriorBrick
- RoofAsphalt shingle
- FoundationConcrete block
Parking2 Garage, Built-in
- Spaces2 Garage
- GarageBuilt-in
Heating, water and powerForced air, gas, Central air, Municipal sewer
- HeatingForced air, gas
- CoolingCentral air
- SewerMunicipal sewer
Rent and termsRent $1,890 a month, Basement, Unfurnished
- Rent$1,890 a month
- Space for rentBasement
- FurnishedUnfurnished
- Lease12 months
- Rent includesParking
Listing detailsN12828362, Rented, Feb 27, 2026
- MLS® numberN12828362
- StatusRented
- Listed onFeb 27, 2026
- Days on market31
- UpdatedMar 30, 2026
- Possession2026-02-28 / Immediate
- Occupied byOwner
- Listing brokerageRE/MAX REALTRON REALTY INC.
About this home
294 McBride Crescent, Newmarket (Summerhill Estates), ON L3X 2W3
Storage
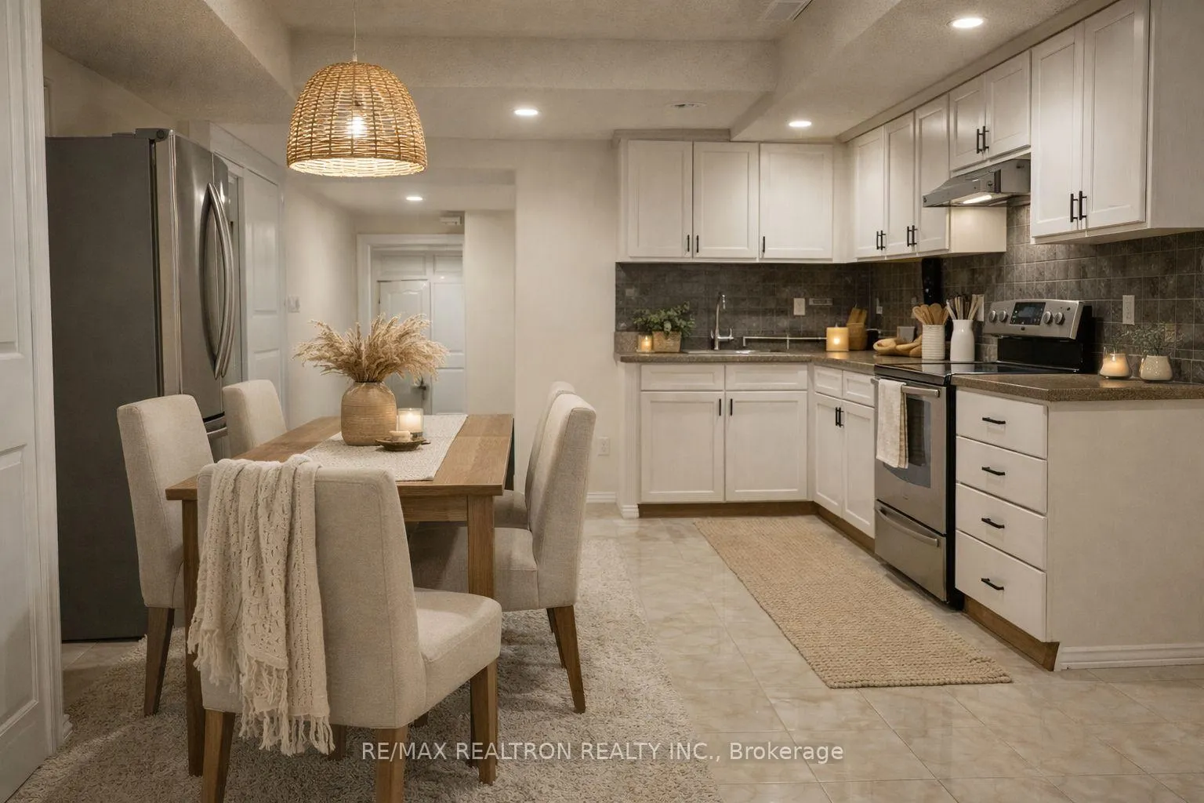
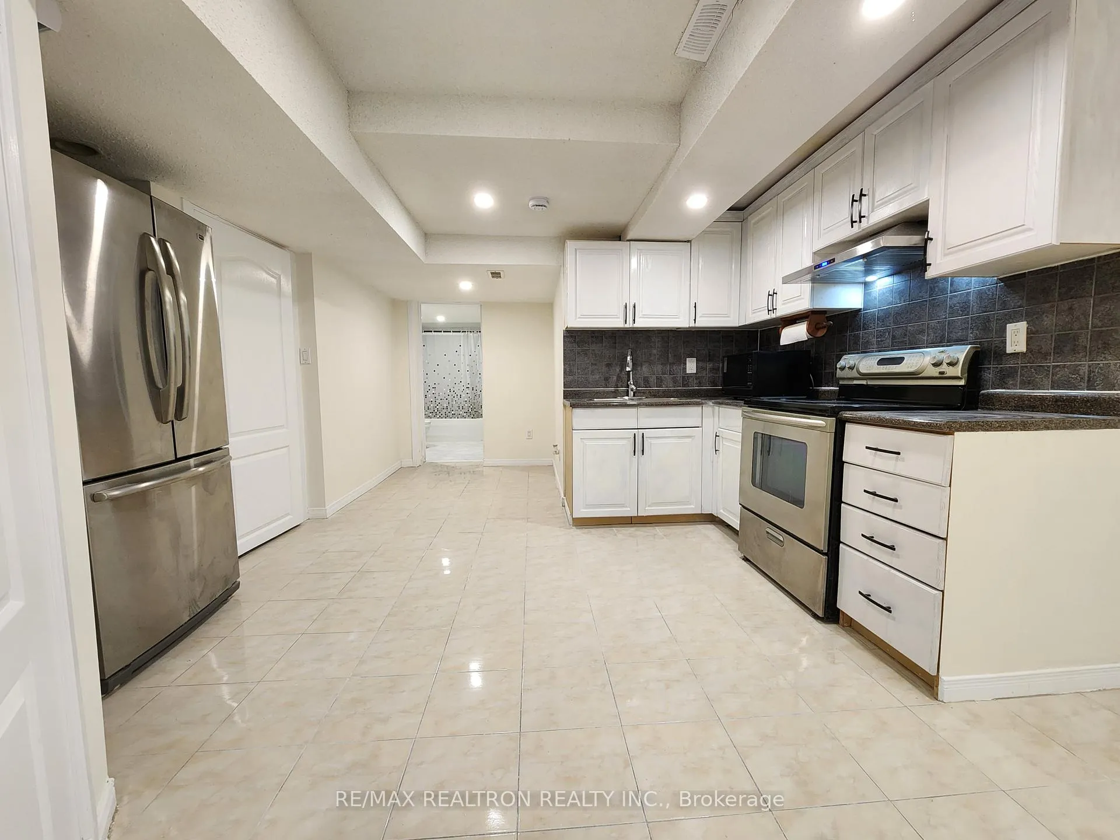
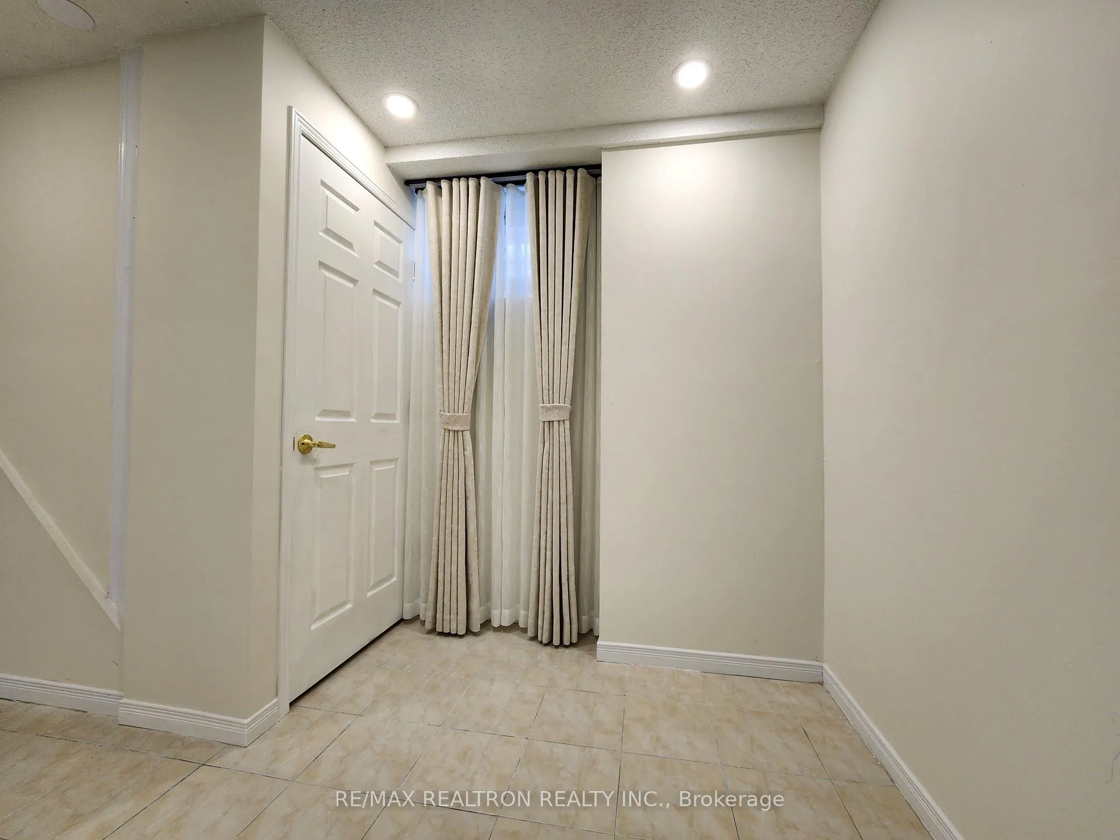
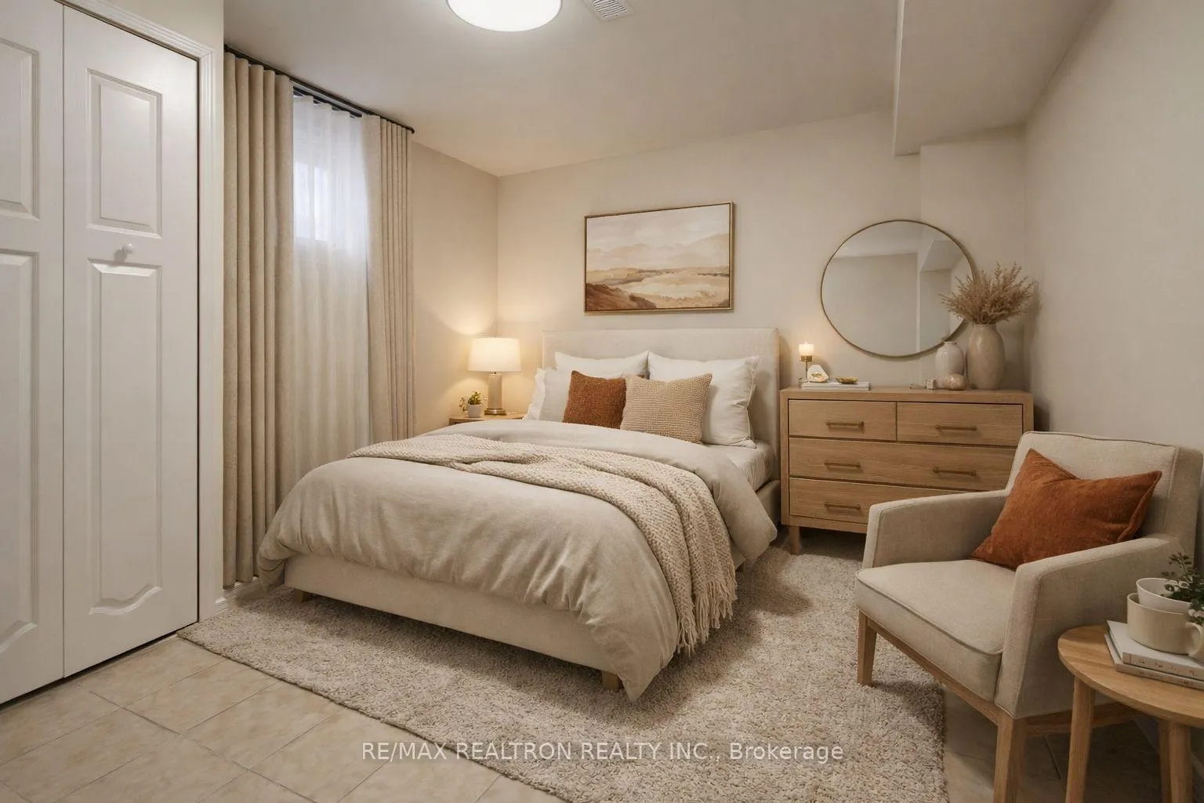
Super clean and beautifully finished basement apartment with a separate private entrance. This bright apartment features abundant pot lights throughout, a spacious kitchen with double door stainless steel fridge and a 4 piece bathroom. two generously sized bedrooms with closets. Enjoy brand new two layer drapery, extra large storage space. One parking included. cozy, private, move in ready. Close to all amenities near Yonge and Mulock and convenient public transportation.
Read more
Ask about this home
A HOMEH agent will answer your questions about this home.
Ask a question
Around this home
Yonge and mulock
Errands
Parks
Schools
Daily convenience, out of 100, from the distances below
ParkClaire Salisbury Parkette · 6 within 1 km8 min walk496 m
GroceryMetro12 min walk768 m
SchoolTerry Fox Public School3 min walk190 m
PharmacyShoppers Drug Mart15 min walk947 m
Cafés & foodMr. Dumpling · 15 within 1 km11 min walk690 m
Gym & rec centre9Round11 min walk689 m
WalkDriveStraight-line distance, open map data
Grocery0.8 km
Park0.5 km
Coffee0.8 km
Dining0.7 km
Gym0.7 km
Schools nearby
School rating, out of 10.
Terry Fox Public Schoolelementary · Public · 0.2 km
5.7/10Fair
Sir William Mulock Secondary Schoolsecondary · Public · 0.5 km
6.6/10Good
Sir William Mulock Secondary Summer Schoolsecondary · Public · 0.5 km
—
Contact agent
Helpful calculators
Rent vs buy
Affordability
Mortgage
Down payment
Stress test
CMHC insurance
Your HOMEH agent

NimaHOMEH agent · Newmarket
"I would see it this week."
Ask Nima