

598 Lyman Boulevard
598 Lyman Boulevard
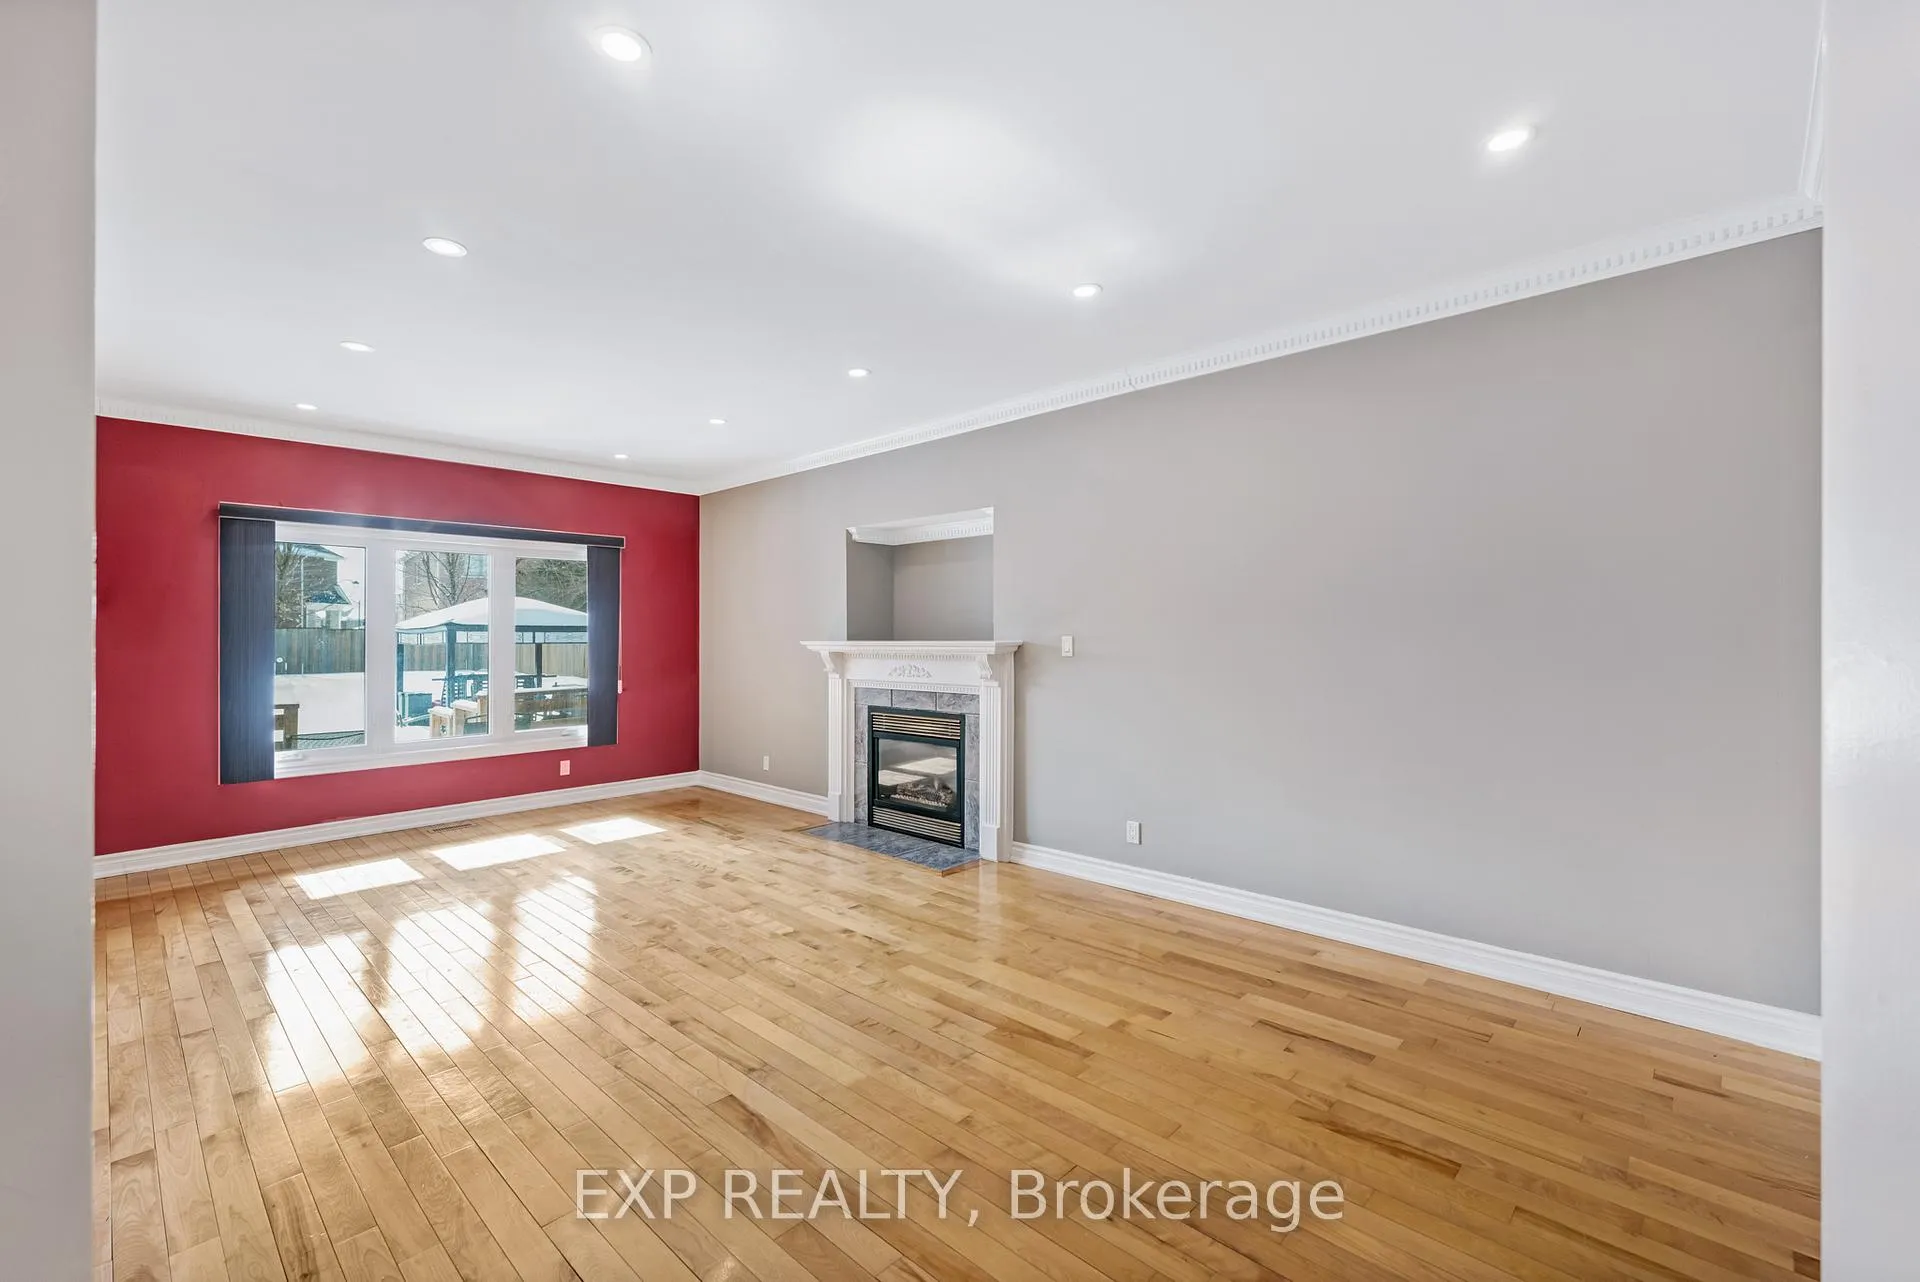 See all 49 photos
Property history
Facts and features
- BasementFinished
- Lot size65 × 176 ft
- Lease term12 months
- FurnishedUnfurnished
- Second kitchen
- Separate entrance
- Hardwood floors
- Fireplace
- Central air
- Inground pool
The homeDetached, 2-storey, 3,500–5,000 sq ft
- Type: Detached
- Style: 2-storey
- Living space: 3,500–5,000 sq ft
- Basement: Separate entrance, finished
InsideFireplace Yes, Hardwood, In basement, laundry closet
- Fireplace: Yes
- Flooring: Hardwood
- Laundry: In basement, laundry closet
- Features: Central vacuum, in-law suite, water softener
- Rooms above ground: 9
- Rooms in the basement: 3
- Bedrooms: 4 + 1 in the basement
- Bathrooms: 5
- Kitchens: 2
- Family room: Yes
Outside and lotBrick, Shingles, Concrete
- Exterior: Brick
- Roof: Shingles
- Foundation: Concrete
- Pool: Inground, salt
- Size: 65.04 × 175.54 ft
Parking3 Garage, Built-in, Private
- Spaces: 3 Garage
- Garage: Built-in
- Driveway: Private
Heating, water and powerForced air, gas, Central air, Municipal water
- Heating: Forced air, gas
- Cooling: Central air
- Water: Municipal water
- Sewer: Municipal sewer
Rent and termsRent $6,995 a month, Entire property, Unfurnished
- Rent: $6,995 a month
- Space for rent: Entire property
- Furnished: Unfurnished
- Lease: 12 months
- Paid: Monthly
- Rent includes: Grounds maintenance, parking
- Deposit: Required
- Credit check: Required
- Employment letter: Required
- Rental application: Required
- References: Required
IncludedTwo (2) refrigerators, two (2) microwaves, one (1) oven, one (1) range hood, two (2) stove-tops, two (2) dishwashers, two (2) washers, two (2) dryers, tv in bathroom, pool equipment, security system (as-is), cameras (as-is), and alarm system (as-is). landlord to provide front and rear lawn care and snow removal for the driveway and front porch (excluding sidewalk, basement walk-out walkway, and side/rear door areas). landlord to professionally open and close the pool each season; tenant is responsible for routine day-to-day pool maintenance., Gas, water, hydro, internet, and cable. the tenant is to maintain the water softening system.
- Included: Two (2) refrigerators, two (2) microwaves, one (1) oven, one (1) range hood, two (2) stove-tops, two (2) dishwashers, two (2) washers, two (2) dryers, tv in bathroom, pool equipment, security system (as-is), cameras (as-is), and alarm system (as-is). landlord to provide front and rear lawn care and snow removal for the driveway and front porch (excluding sidewalk, basement walk-out walkway, and side/rear door areas). landlord to professionally open and close the pool each season; tenant is responsible for routine day-to-day pool maintenance.
- Not included: Gas, water, hydro, internet, and cable. the tenant is to maintain the water softening system.
Listing detailsN12828348, Rented, Feb 27, 2026
- MLS® number: N12828348
- Status: Rented
- Listed on: Feb 27, 2026
- Days on market: 132
- Updated: Jul 9, 2026
- Possession: 2026-03-15 / Flexible
- Occupied by: Owner
- Listing brokerage: eXp Realty
About this home
598 Lyman Boulevard, Newmarket (Stonehaven-Wyndham), ON L3X 1V9
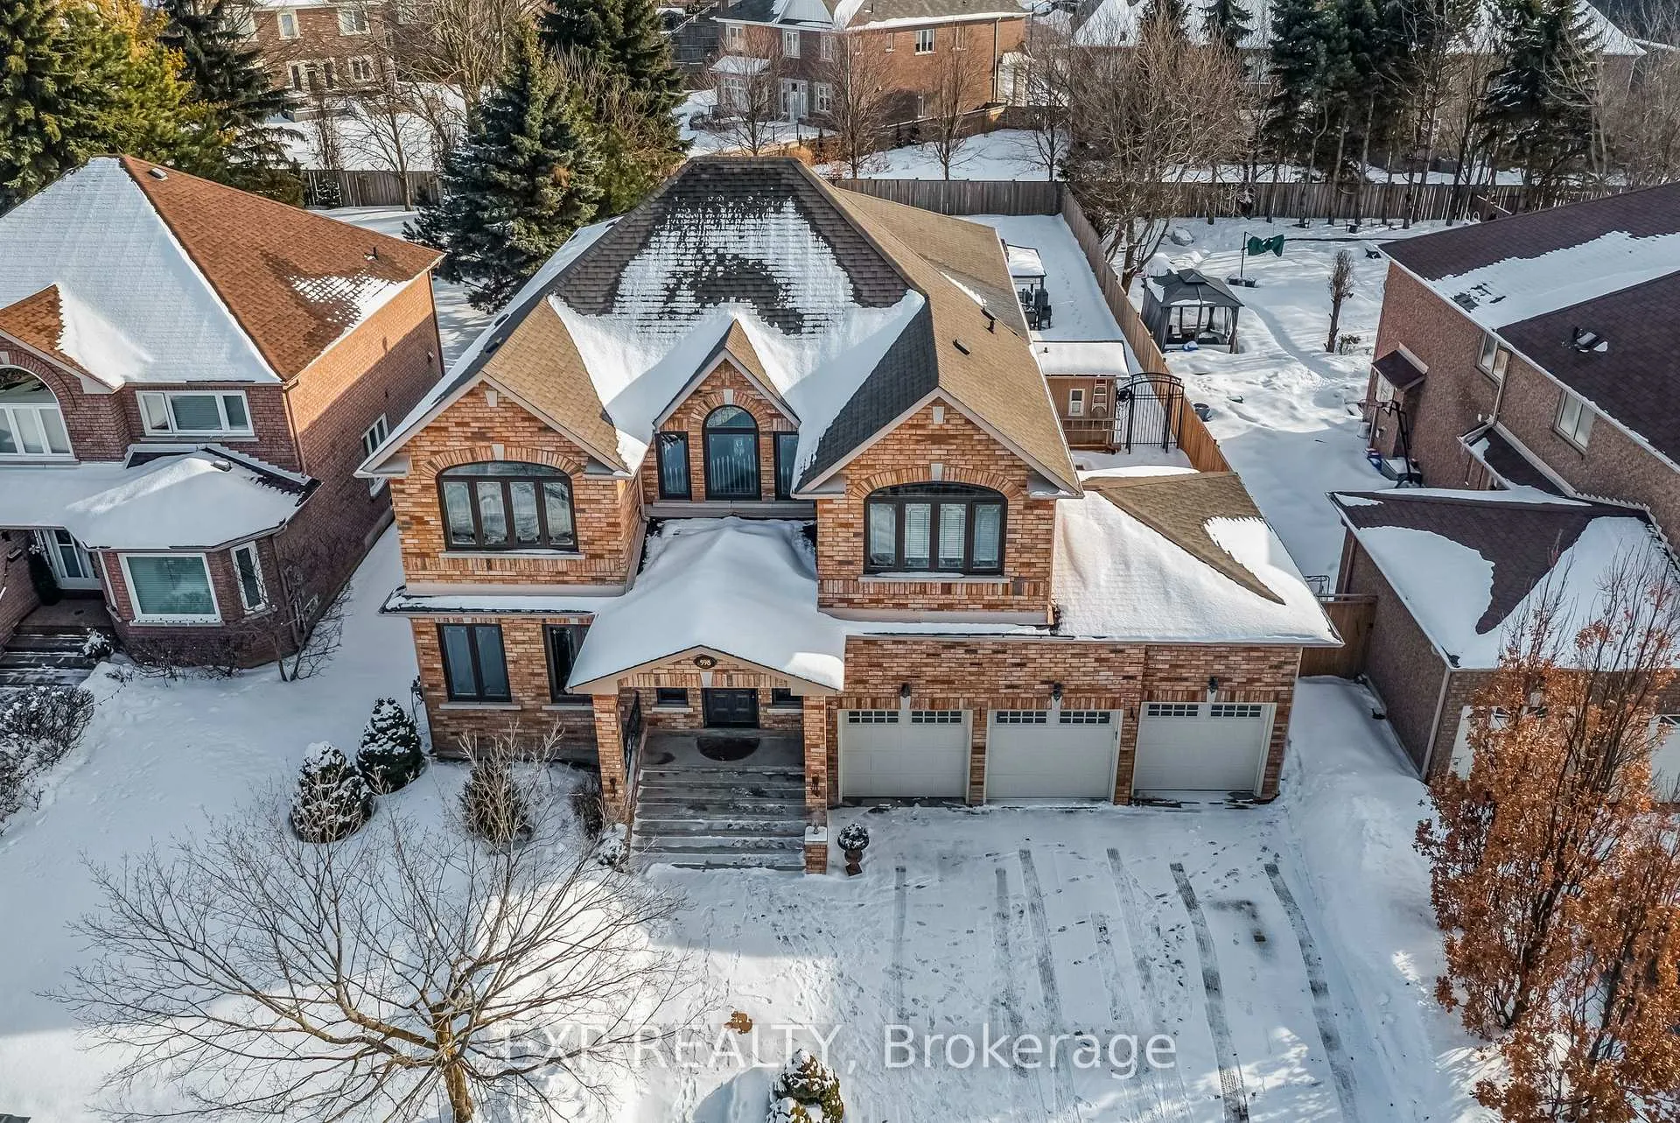
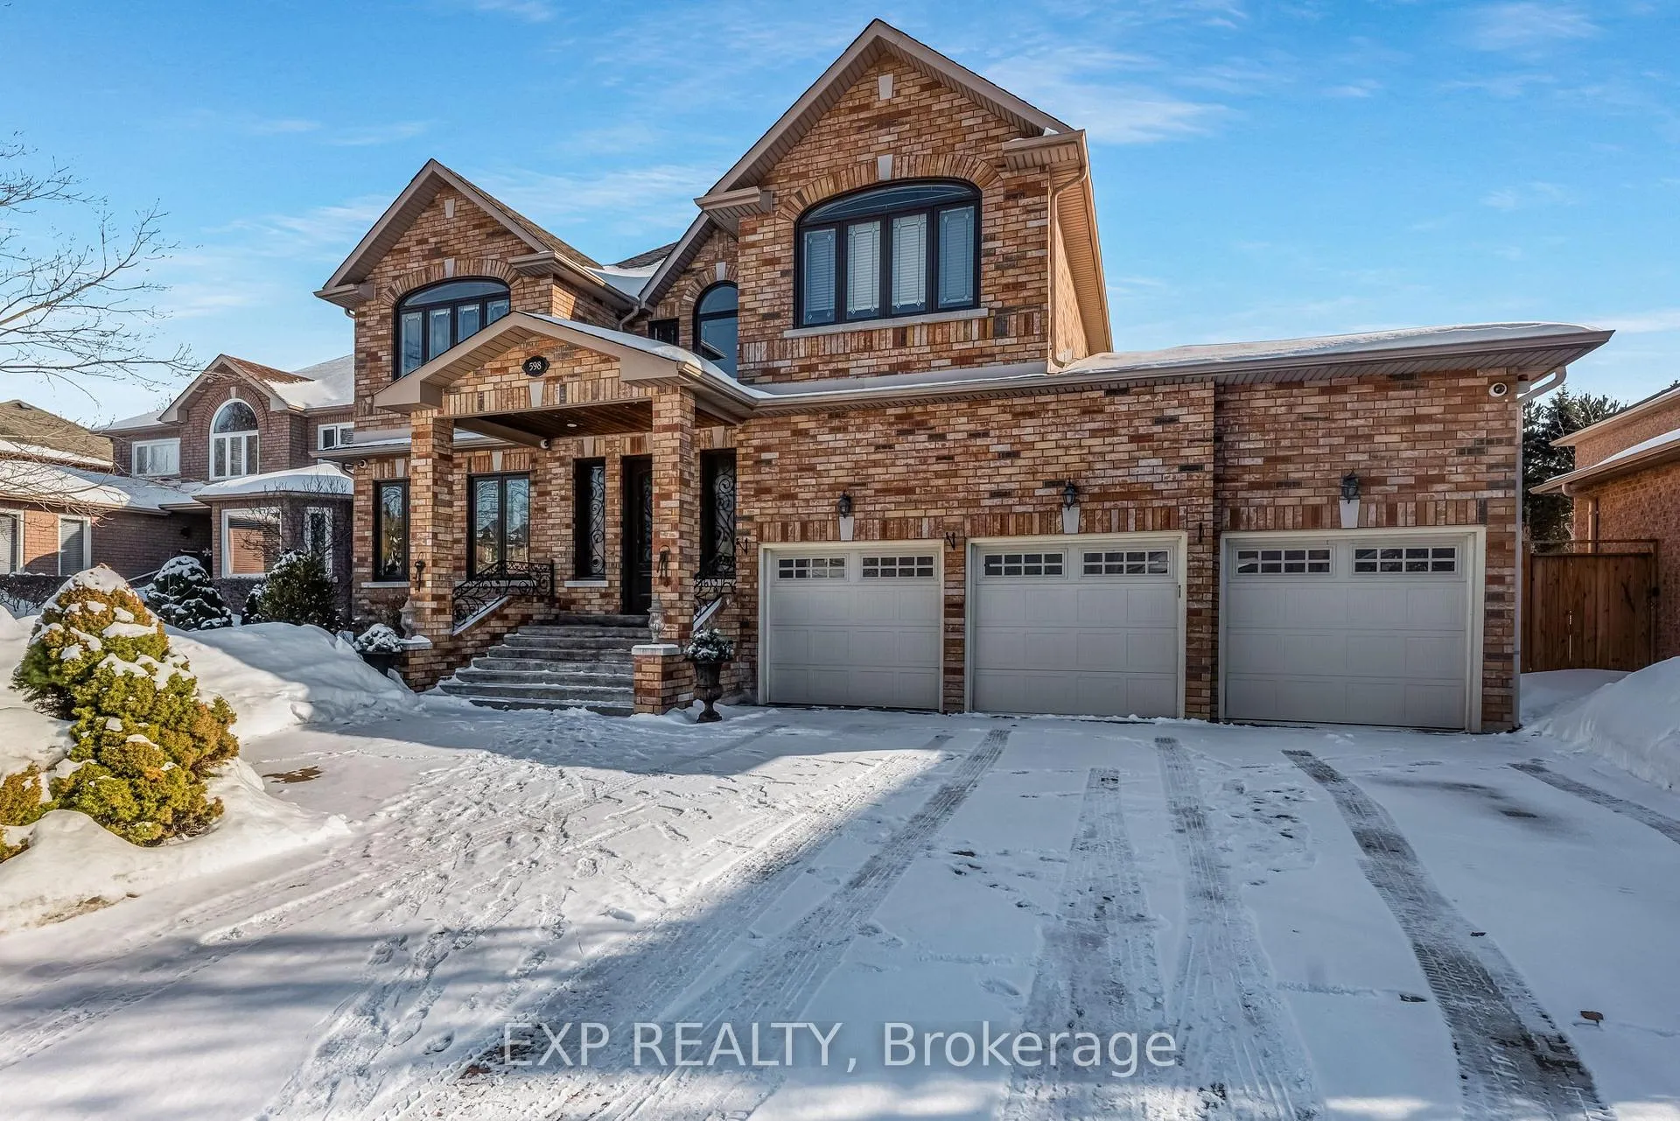
Welcome to this beautifully appointed home in a highly desirable, family-friendly neighbourhood close to schools, parks, and shopping. Designed for everyday comfort and effortless entertaining, this spacious residence offers four generously sized bedrooms and four bathrooms, plus a convenient powder room in the pool house. The main level features a large eat-in kitchen, separate dining room, private office, and additional playroom-ideal for growing families and work-from-home living. An upper-level laundry room adds convenience, complemented by a second laundry area. The expansive mudroom offers ample storage and a built-in dog washing station, thoughtfully designed for busy households. The beautifully renovated primary retreat is a true standout, complete with a private deck, cozy gas fireplace, renovated ensuite, and an impressive walk-in closet/wardrobe (formerly a fifth bedroom). A cedar closet and intercom system in the bedrooms further enhance comfort and functionality. Bedrooms three and four share a Jack-and-Jill semi-ensuite. The fully finished basement features a separate entrance, kitchen, bedroom, and bathroom-ideal for extended or multi-generational living. Step outside to your private backyard oasis with an in-ground saltwater pool and pool house with its own powder room. The pool has been extensively updated with a new salt cell (2024), heater (2025), filter (2025), and a liner scheduled for Spring 2026. Major updates include all-new windows (2020), roof (2017), furnace and hot water tank (2016), and air conditioner (replaced in 2025). Meticulously maintained and thoughtfully updated throughout, this home truly has it all.
Ask about this home
A HOMEH agent will answer your questions about this home.
Around this home
Daily convenience, out of 100, from the distances below
Schools nearby
School rating, out of 10.
Helpful calculators
Your HOMEH agent

"I would see it this week."