
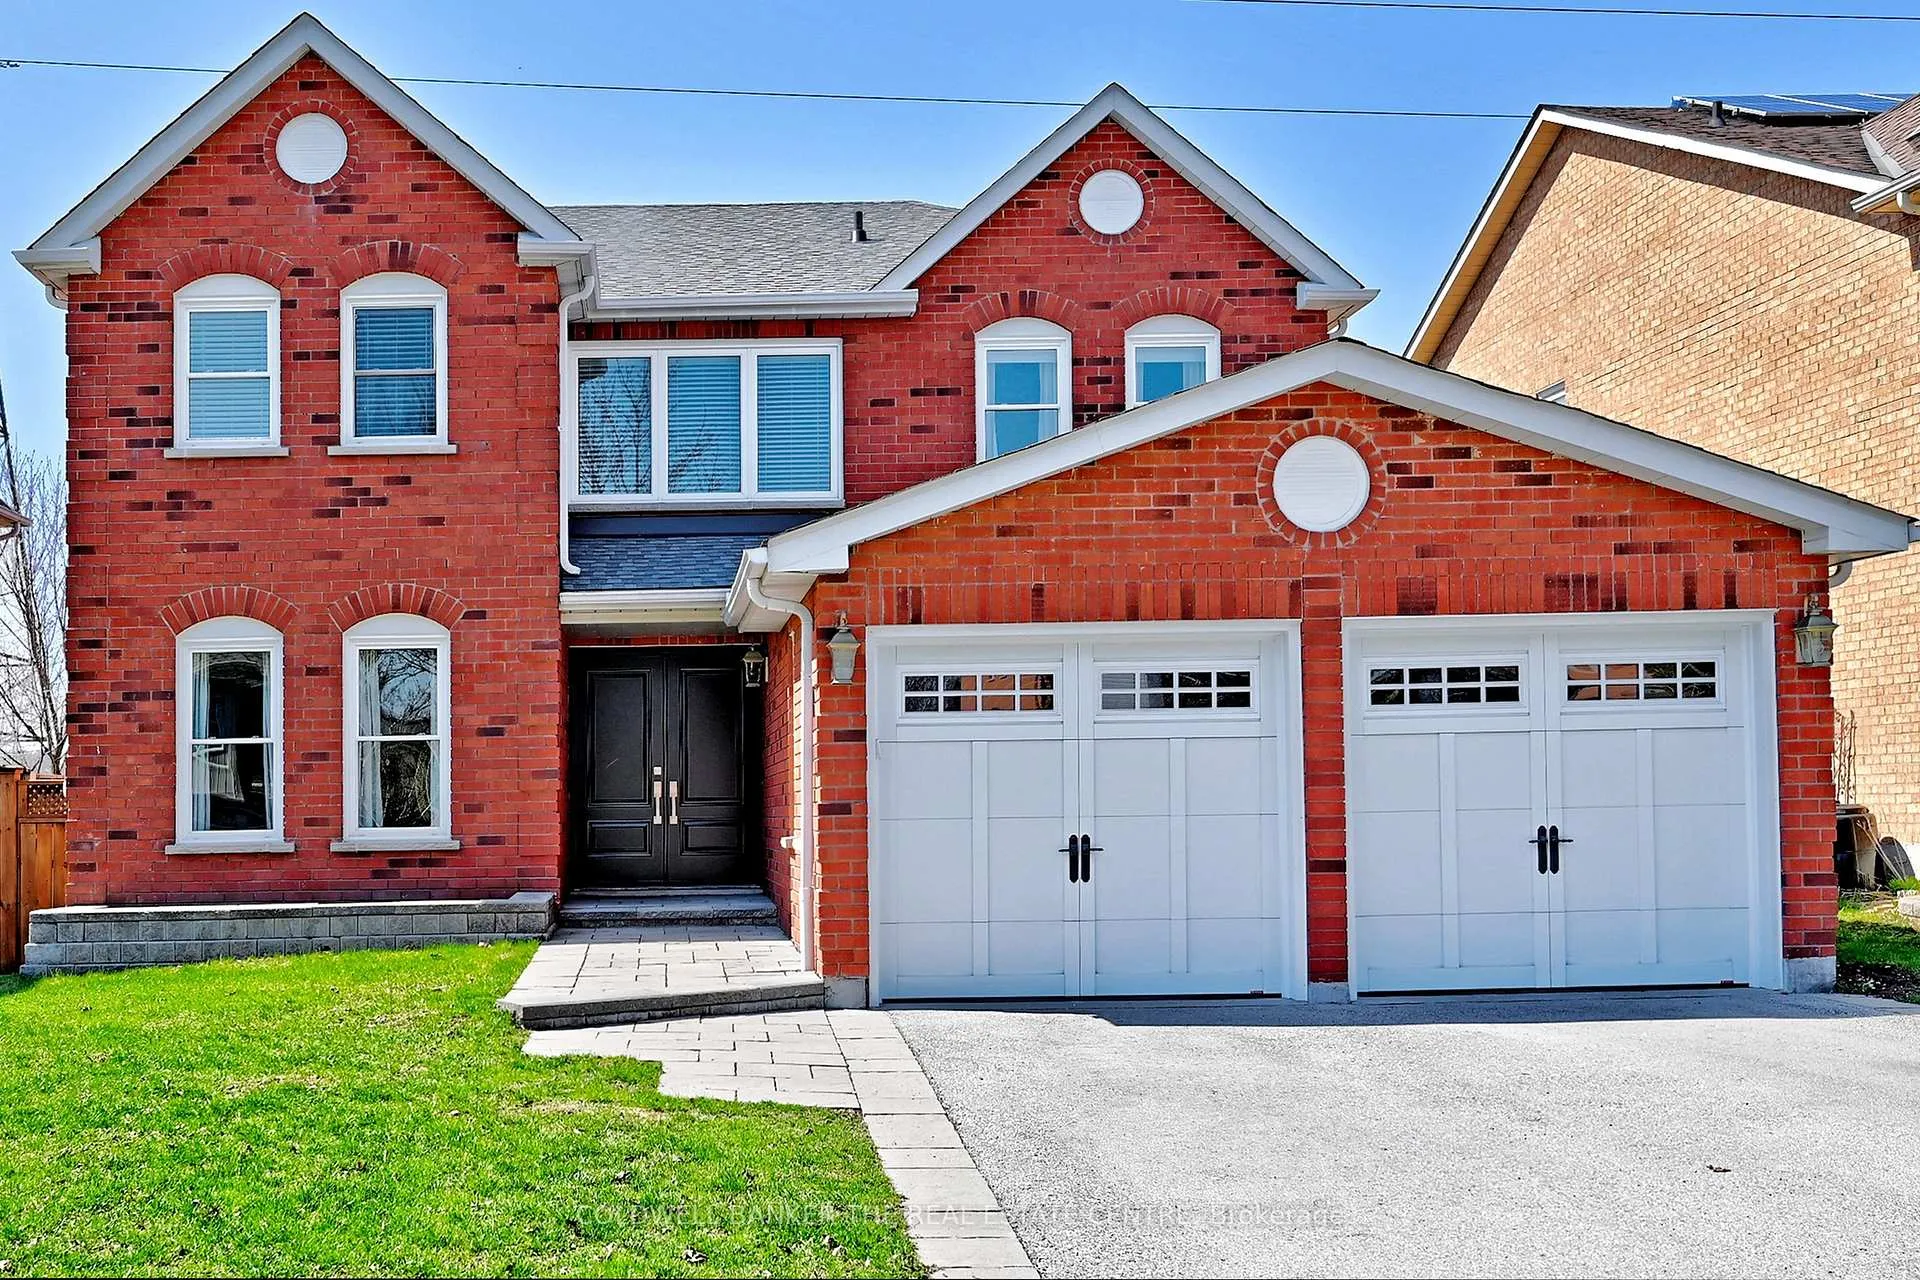
194 Chambers Crescent
Newmarket (Armitage)194 Chambers Crescent
Newmarket (Armitage)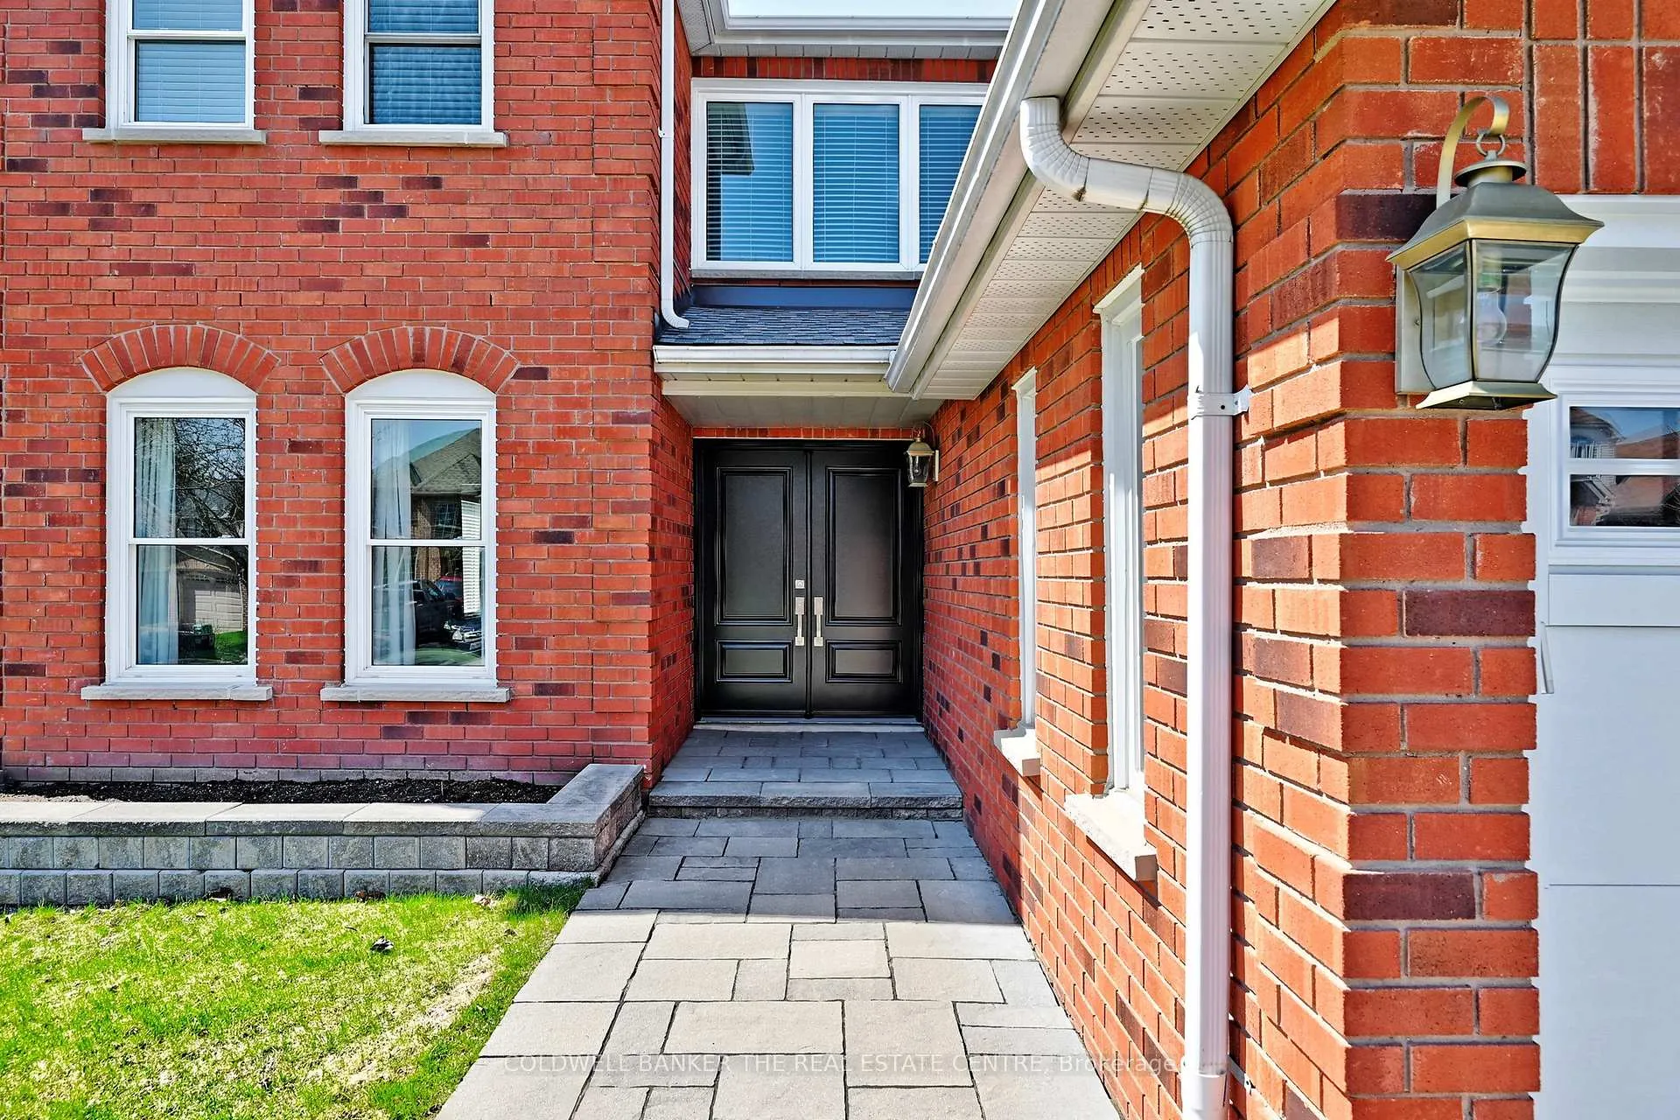
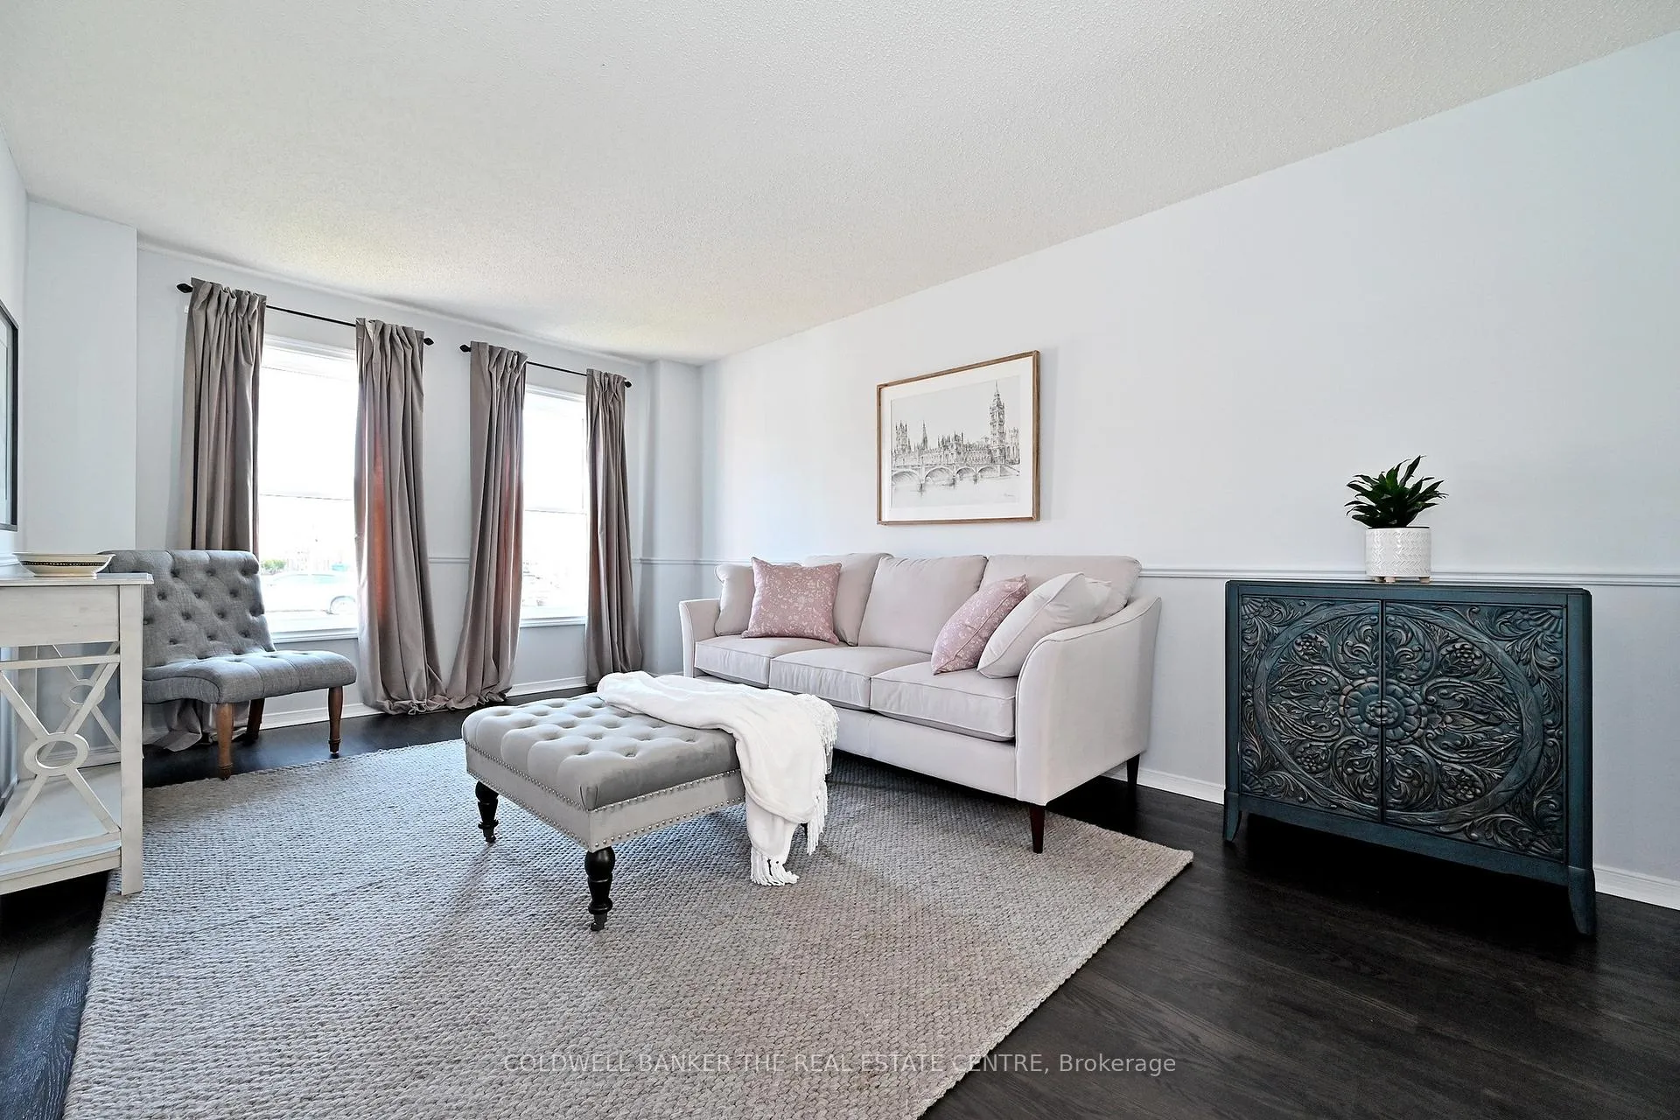 See all 49 photos
Property history

This listing has ended. It is no longer available.
Property not available for sale or for rent.
Ask about this home
A HOMEH agent will answer your questions about this home.Ask HOMEH
About this home
194 Chambers Crescent, Newmarket
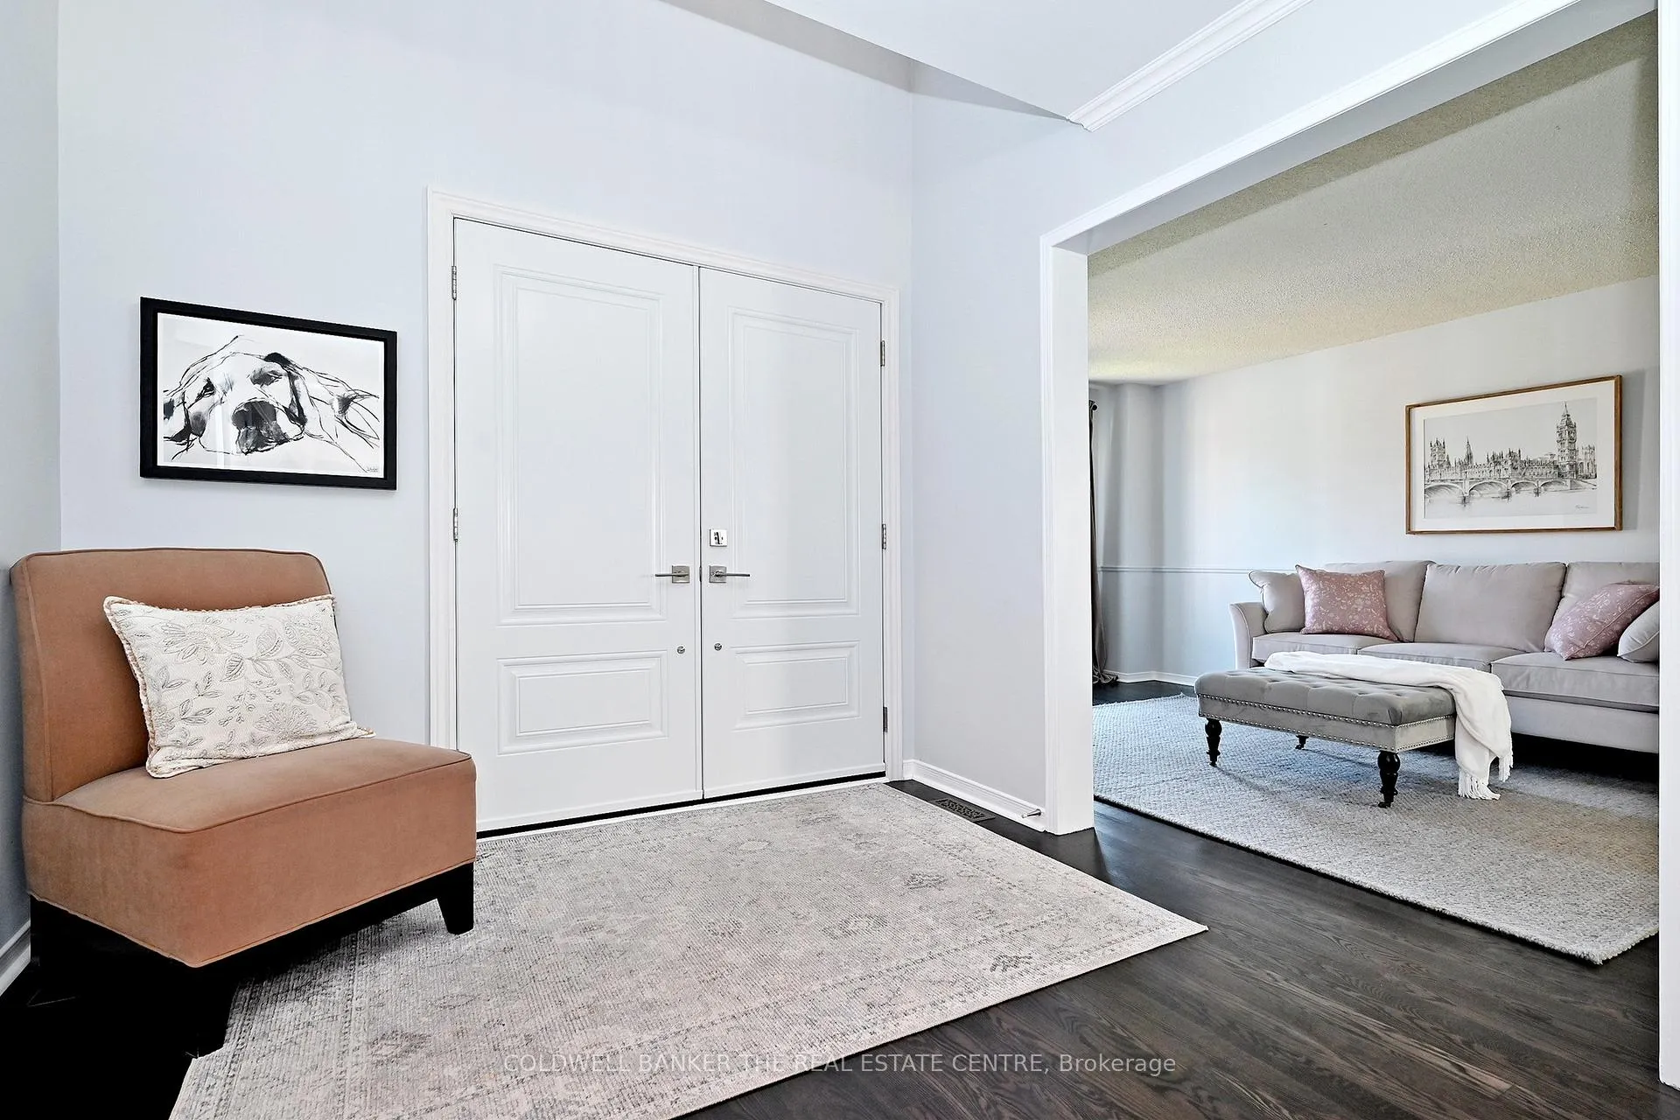
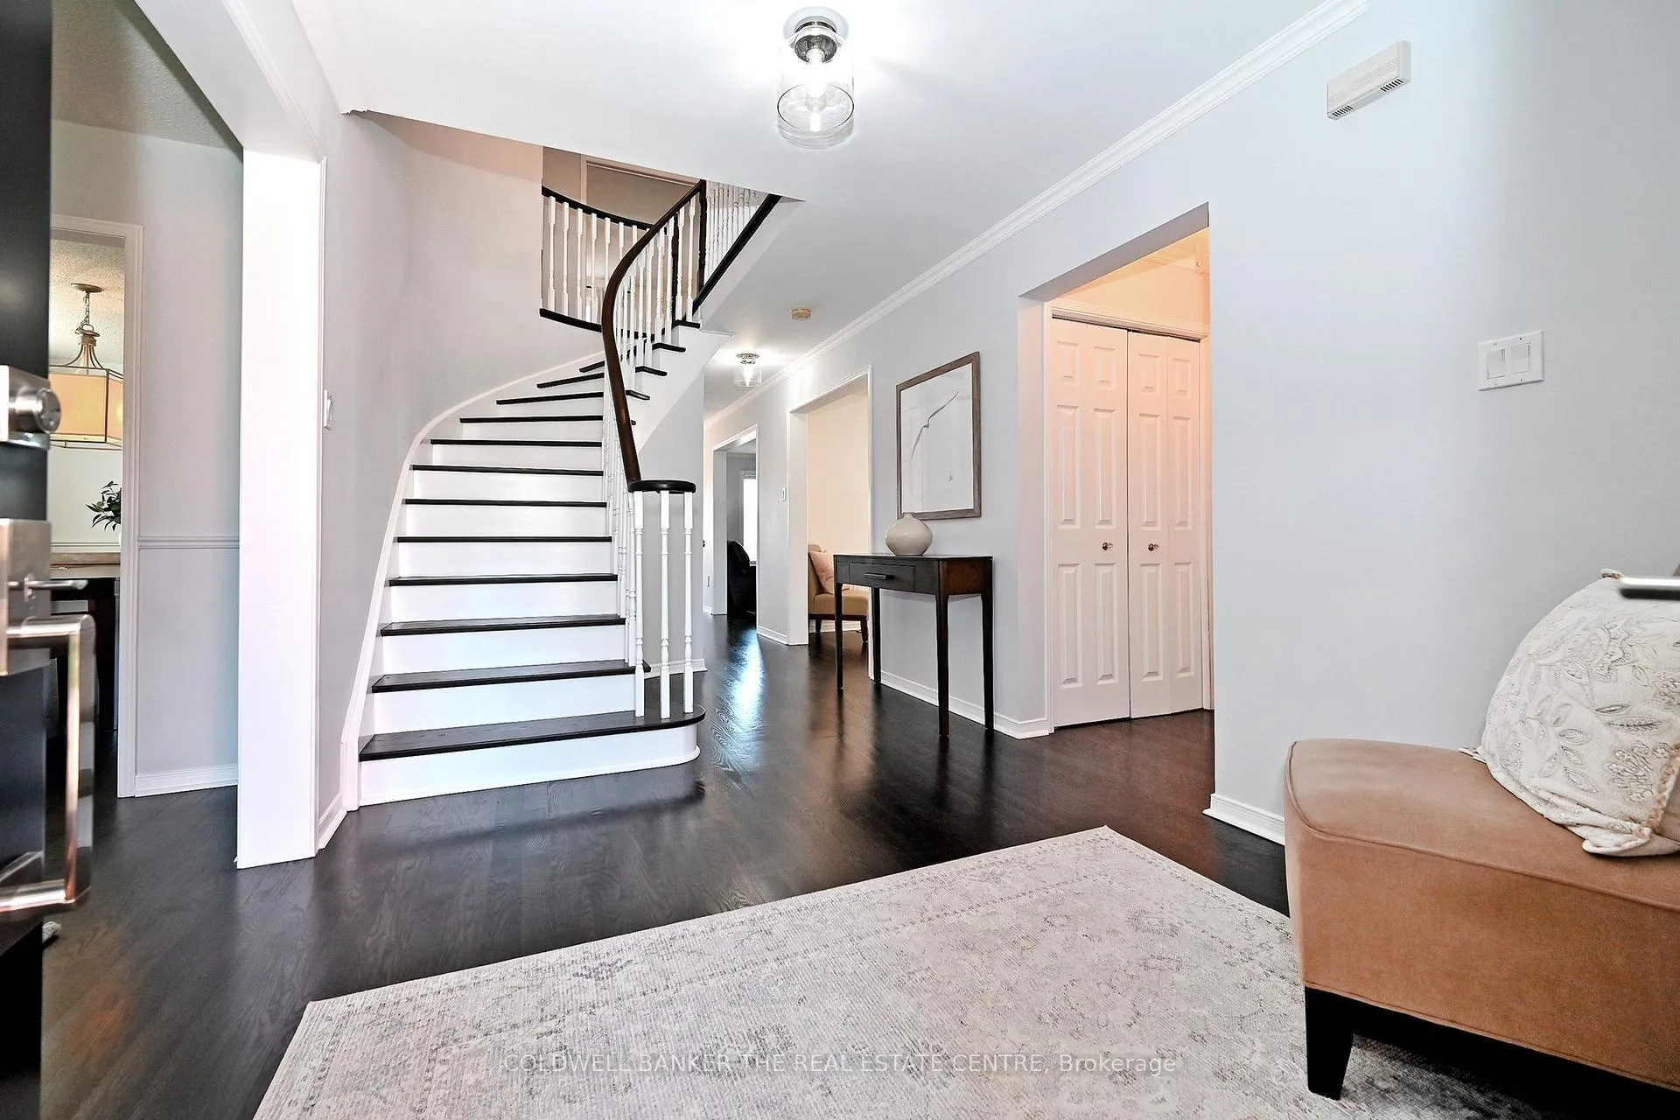
Spacious! Stylish! Turnkey Living on a Quiet Crescent! Welcome to this beautifully maintained all brick home offering nearly 2900 sq ft of living space, plus bright finished walk out basement, in a very desirable family neighbourhood. Set on a quiet crescent with no homes behind, it provides the privacy, space and updates you are searching for. The main floor is warm and inviting with rich hardwood floors and a layout designed for both everyday living and entertaining. The beautifully renovated kitchen is the true highlight-featuring quarts and marble finishes, upgraded lighting, a pantry, a bright eat in area, with walkout to a private deck. Upstairs generously sized bedrooms offer comfort and flexibility for your family. The primary bedroom offers all the must haves including double sinks in the ensuite. The walk out basement is filled with natural light from oversized windows and offers outstanding in-law or income potential, with full bathroom, separate room ideal for office or bedroom, and plumbing and electrical in place for a kitchen. Some recent upgrades include shingles, furnace, central air conditioner, front doors, basement pot lights- providing peace of mind and a true move in ready home. Located within walking distance to schools, parks, and everyday amenities this is a rare opportunity to settle into a great community.
Facts & features
Ask about this home
A HOMEH agent will answer your questions about this home.
Rooms
13 rooms · 4 bathrooms
- Living room16′1″ × 10′2″164 sq.ft.
- Dining room14′ × 10′2″142 sq.ft.
- Kitchen12′5″ × 9′1″113 sq.ft.
- Breakfast12′5″ × 10′2″126 sq.ft.
- Family room16′5″ × 11′1″182 sq.ft.
- Den11′2″ × 11′1″124 sq.ft.
- Primary bedroom21′10″ × 14′4″313 sq.ft.
- Bedroom 210′ × 11′110 sq.ft.
- Bedroom 310′10″ × 11′6″124 sq.ft.
- Bedroom 412′10″ × 11′4″145 sq.ft.
- Recreation28′7″ × 10′6″300 sq.ft.
- Bedroom 513′11″ × 8′7″119 sq.ft.
- Room—
Around this home
Listing details
Helpful tools
Your HOMEH agent
"Priced 7% over our estimate. I would see it this week."
Ask HOMEH about this home
Price, neighbourhood, monthly cost. Ask anything.
HOMEH Intelligent Agent is an AI, not a licensed representative. Check anything important with your agent.