

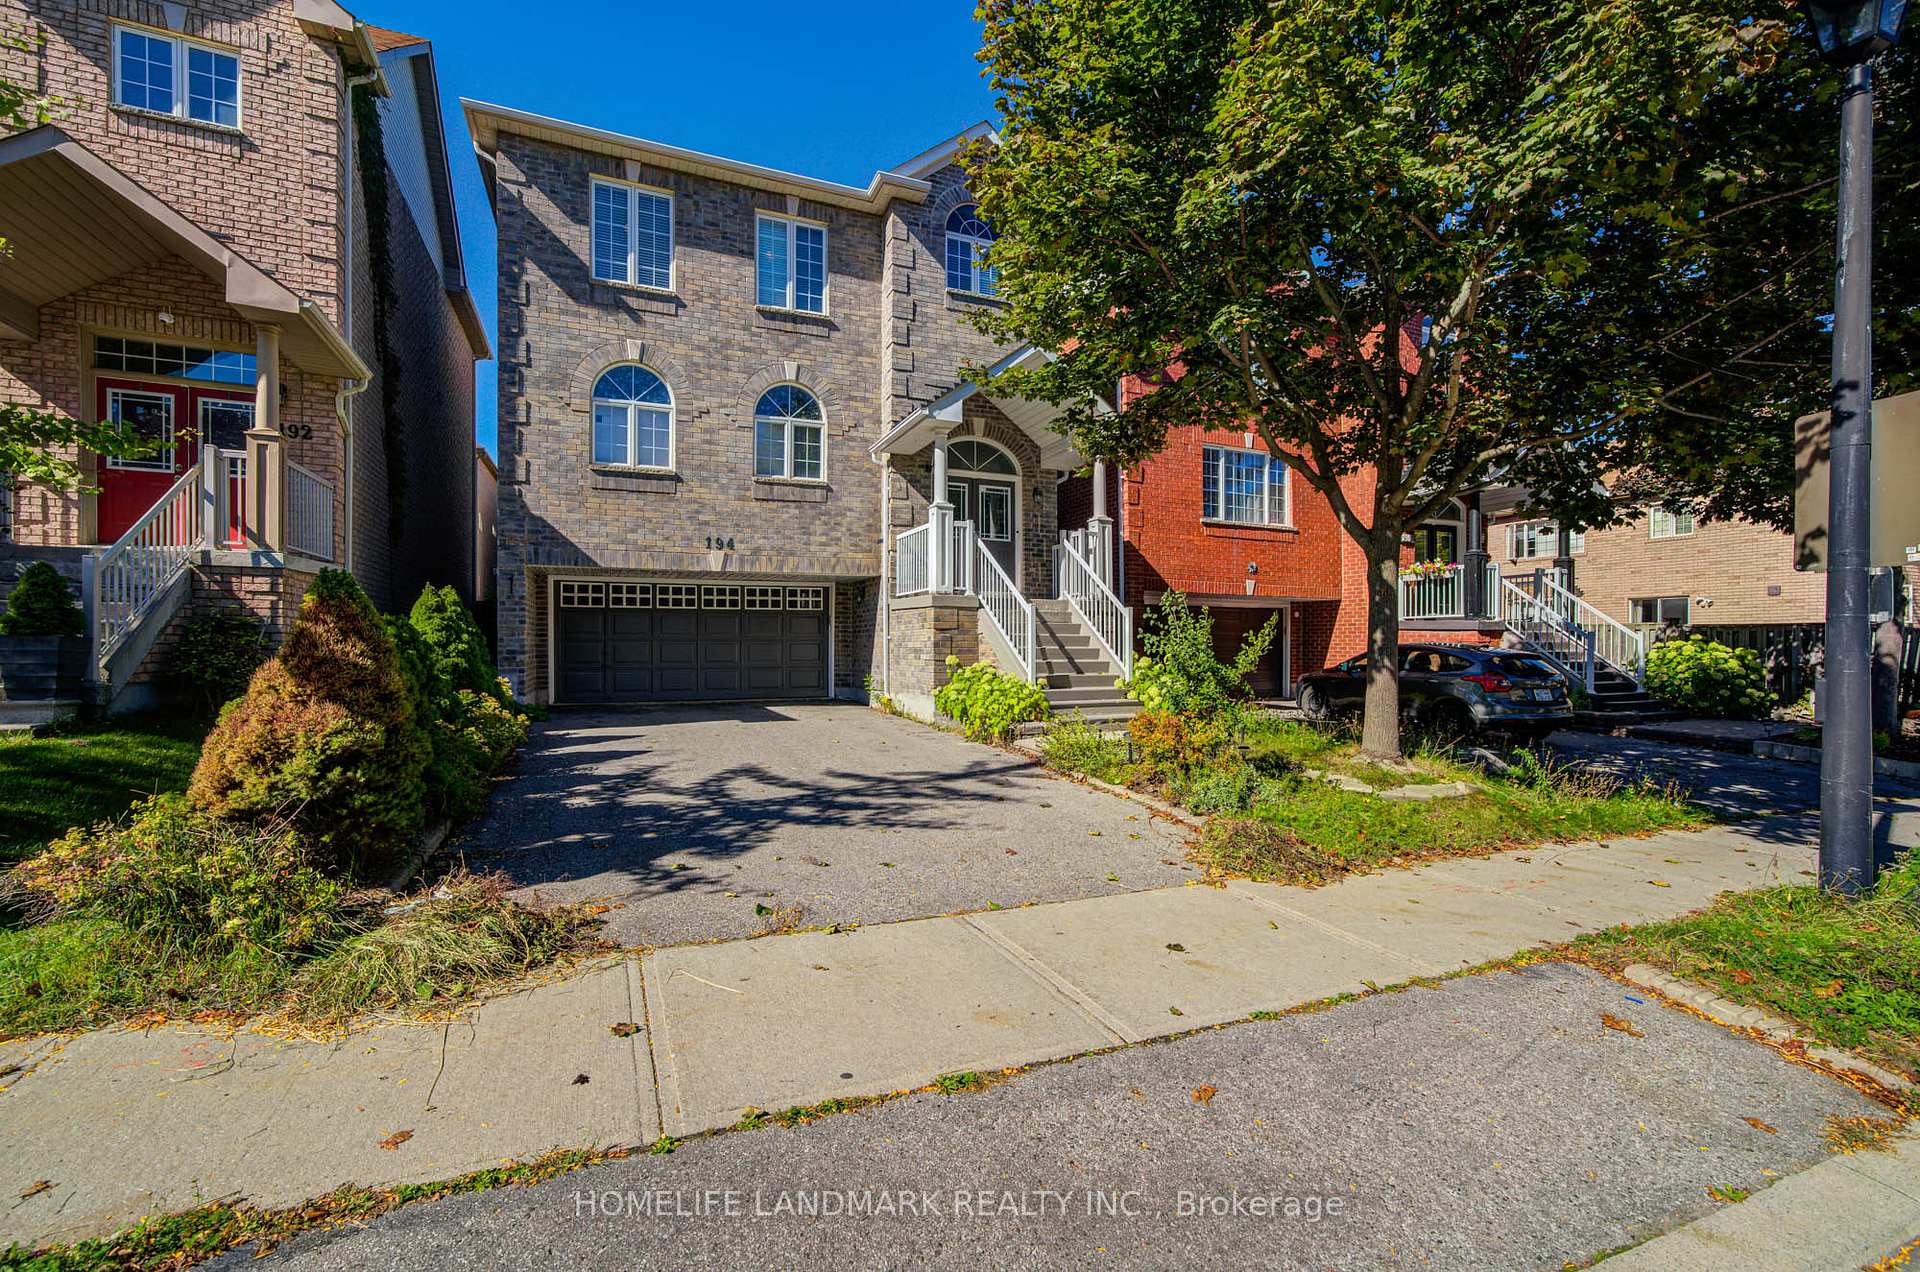
194 Dean Burton Lane
Detached Terminated
1/41194 Dean Burton Lane
Detached Terminated
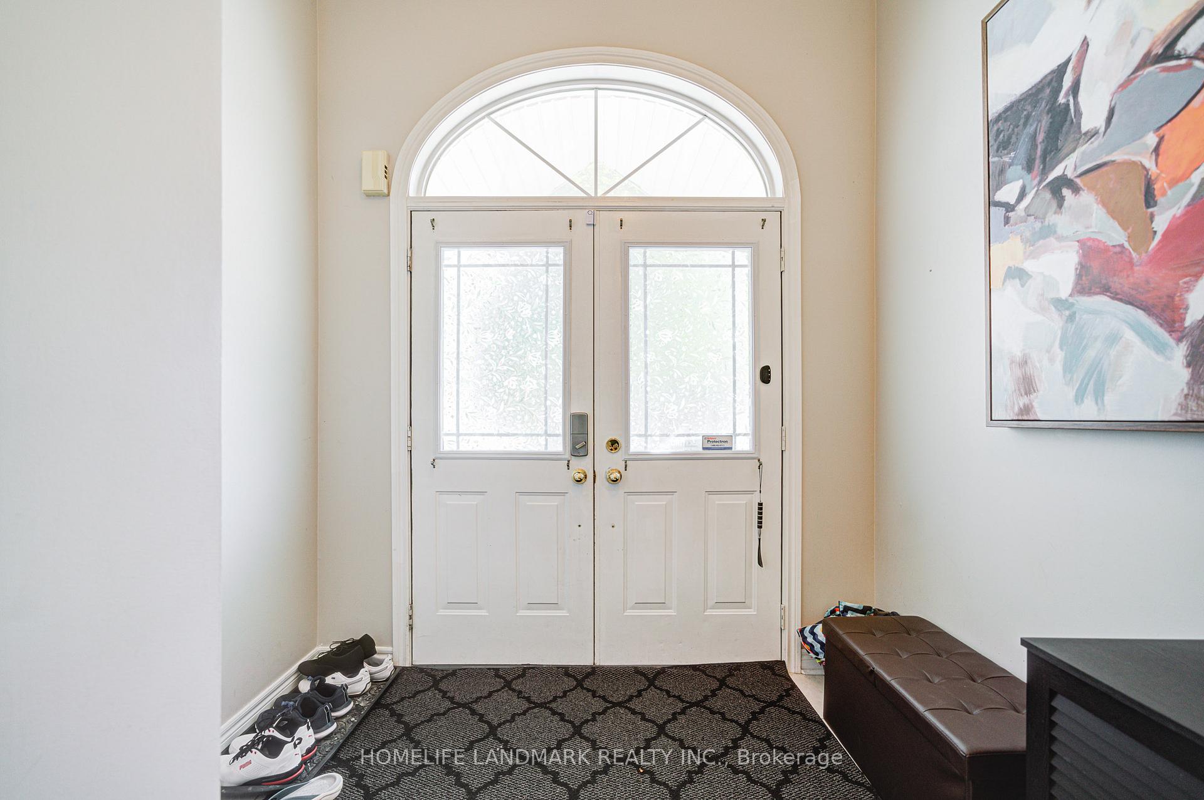
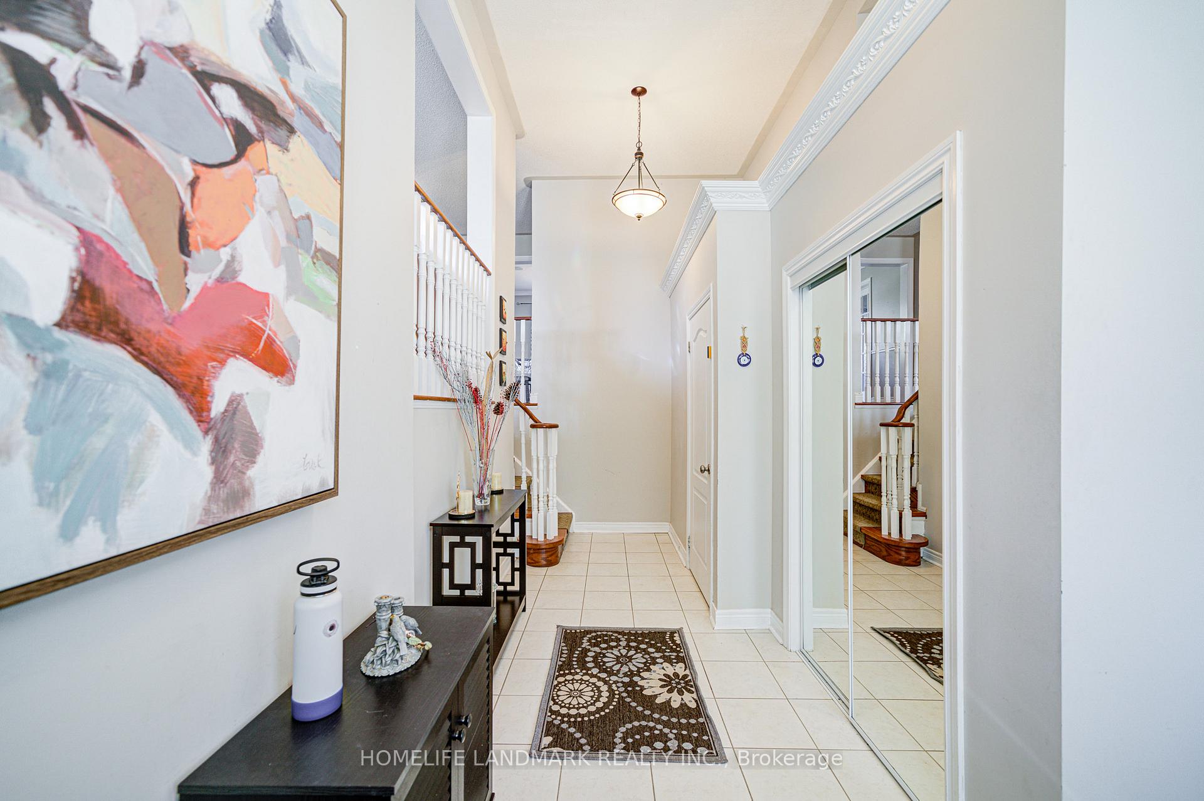
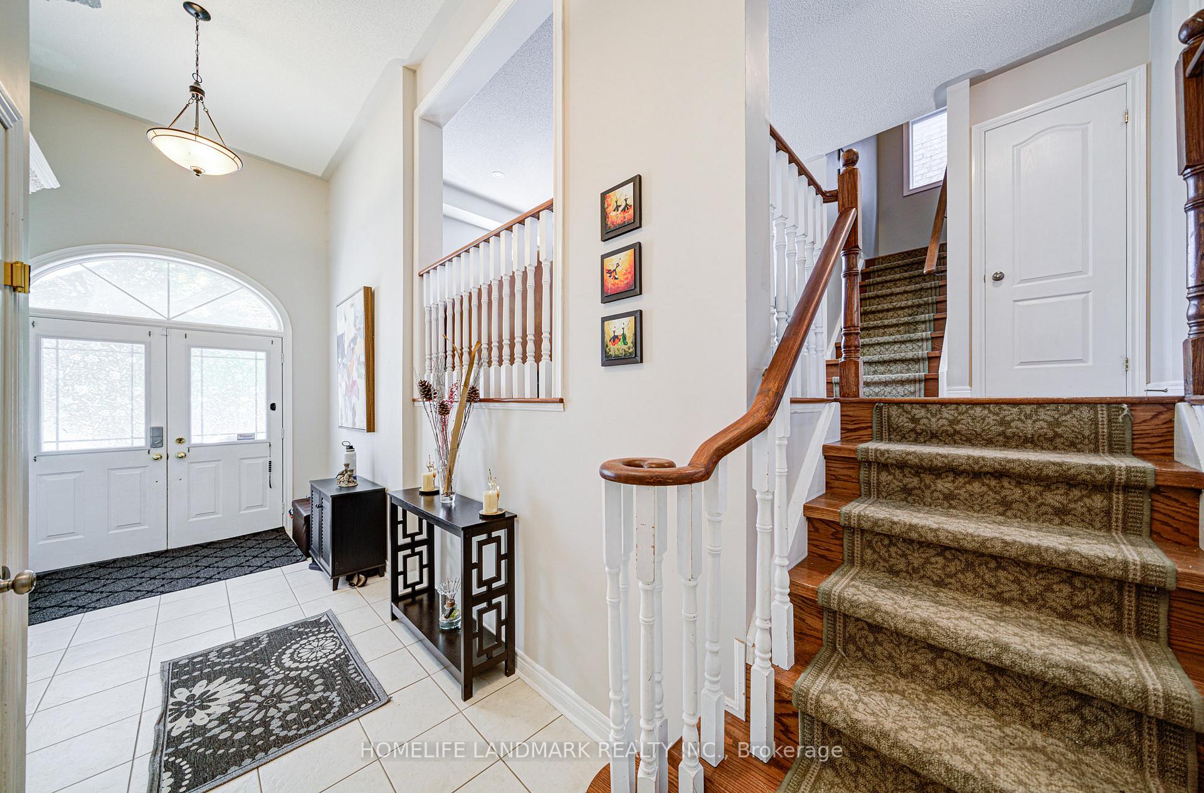
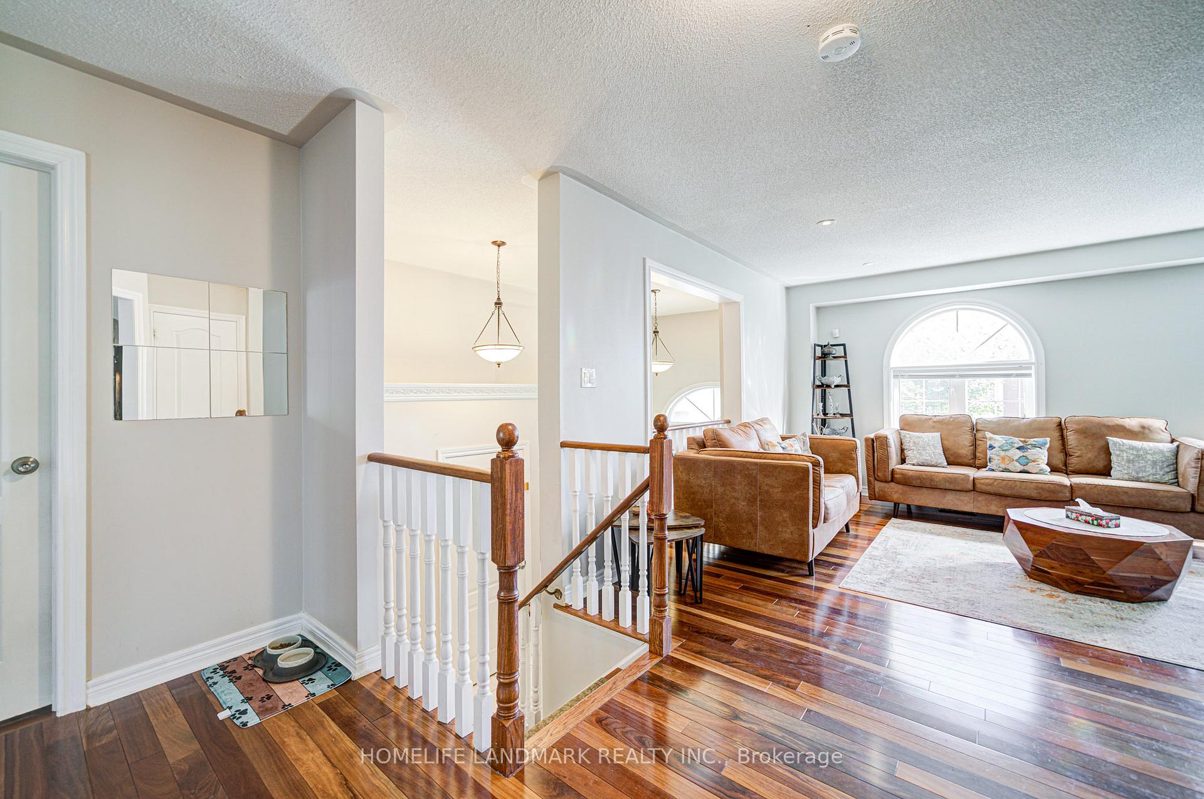 See all 41 photos
Last asked:Terminated Nov 10, 2025
$1,049,000
Hestimate*: $1,096,041▲ 4%3 Bedrooms
3 Bathrooms
2 Garage
1.5K–2K sq.ft
35×82 ft
$5,582/yr
Property history
- $1,049,000TerminatedList: 2025-09-29|End: 2025-11-10|42 daysN12435957
Facts and features
- BasementWalk-out
- Price per sq ft~$599
- Water, sewerMunicipal
- HeatingForced air
What stands out
- Separate entrance
- Hardwood floors
- Fireplace
- Central air
The homeDetached, 2-storey, 1,500–2,000 sq ft
- Type: Detached
- Style: 2-storey
- Living space: 1,500–2,000 sq ft
- Basement: Finished with walk-out, separate entrance
InsideFireplace Yes, Hardwood, Ceramic, Rooms above ground 7
- Fireplace: Yes
- Flooring: Hardwood, Ceramic
- Rooms above ground: 7
- Rooms in the basement: 1
- Bedrooms: 3
- Bathrooms: 3
- Kitchens: 1
Outside and lotBrick, Shingles, Concrete
Outside
- Exterior: Brick
- Roof: Shingles
- Foundation: Concrete
- Size: 35 × 82 ft
Parking2 Garage, Attached, Private
- Spaces: 2 Garage
- Garage: Attached
- Driveway: Private
Heating, water and powerForced air, gas, Central air, Municipal water
- Heating: Forced air, gas
- Cooling: Central air
- Water: Municipal water
- Sewer: Municipal sewer
Costs and taxesTaxes $5,582 a year, HST included in the price, Hot water tank
- Taxes, 2025: $5,582 a year
- HST: HST included in the price
- Rental items: Hot water tank
Included in the saleInclude existing: all light fixtures; fridge; stove; dishwasher; washer & dryer; gdo;bbq gas hook up *
- Included: Include existing: all light fixtures; fridge; stove; dishwasher; washer & dryer; gdo;bbq gas hook up *
NearbyPark, public transit, school
- Close to: Park, public transit, school
Listing detailsN12435957, Terminated, Sep 29, 2025
- MLS® number: N12435957
- Status: Terminated
- Listed on: Sep 29, 2025
- Days on market: 42
- Updated: Nov 10, 2025
- Possession: 2025-12-18 / 60-89 days
- Occupied by: Tenant
- Listing brokerage: HOMELIFE LANDMARK REALTY INC.
About this home
194 Dean Burton Lane, Newmarket (Woodland Hill), ON L3X 3C4
ParkPublic TransitSchool
Perfect 3 Bdrm Detached Home * Family Friendly Neighbourhood * Fin'd W/O Bsmt W/Smooth Ceilings+Pot Lights * Living W/ Gas Fireplace *,Fridge 2024, Dishwasher 2024, Furnace 2025, Washer/ Dryer 2022, Master Has 4Pc Ensuite W/Quartz Countertops+Double Door Entry+W/I Closet * Double Car Garage * Walk To Shopping; Schools; Transit; Parks & More!
Read more
Ask about this home
A HOMEH agent will answer your questions about this home.
Ask a question
Thinking of selling your home?See what your home is worth today.
Around this home
Yonge St & Davis Dr
Errands
Parks
Schools
Daily convenience, out of 100, from the distances below
ParkBonshaw Park · 4 within 1 km6 min walk355 m
GroceryOur Farm Organic Bakery7 min walk430 m
SchoolPoplar Bank Public School7 min walk450 m
PharmacyShoppers Drug Mart9 min walk537 m
Cafés & foodFast Food Stand · 15 within 1 km4 min walk256 m
Gym & rec centrespartan fitness13 min walk815 m
WalkDriveStraight-line distance, open map data
Grocery0.4 km
Park0.4 km
Coffee0.3 km
Dining0.3 km
Gym0.8 km
Schools nearby
School rating, out of 10.
Poplar Bank Public Schoolelementary · Public · 0.5 km
—
Alexander Muir Public Schoolelementary · Public · 1.1 km
7.6/10Good
Regalo Montessorielementary · Private · 1.1 km
—
Contact agent
Helpful calculators
Mortgage
Affordability
Closing costs
Land transfer tax
Property tax
Down payment
CMHC insurance
Stress test
Cashback Rebate
Your HOMEH agent

KimHOMEH agent · Newmarket
"Priced 4% under the Hestimate. I would see it this week."
Ask Kim